
N12725 Little Sweden Road
Osseo, WI 54758
Property Overview
Bring your hobby farm dreams to life on this beautiful 12.5-acre country property, ideally located near Levis, WI and close to some of the area's best outdoor recreation! This versatile farmstead features a 3-bedroom, 2 full bath farmhouse with numerous major updates already completed, including a new roof and much of the main floor flooring (2022), new plumbing lines and well pump, and updated electrical panels in the house, machine shed, and pole barn. With an attached 2-car garage and covered front deck area, this home is ready for your finishing touches, offering a great opportunity to add your personal style while enjoying the peace of rural living.
The property includes a large pole building with lean-to, stone foundation barn, machine shed with workshop area, and several additional outbuildings, providing plenty of space for livestock, equipment, storage, or hobbies.
A fenced pasture is ready for horses, cattle, goats, sheep, or chickens, while the spacious, level yard offers room for gardens, orchards, recreation, or future buildings. Several wooded acres provide privacy and are located in an area known for exceptional deer populations, making this an ideal property for wildlife enthusiasts and hunters alike.
Enjoy the best of country living with easy access to Jermstad Creek for trout fishing, nearby public hunting land, and the area's popular ATV/UTV, hiking, and adventure trails. Whether you're looking to start a homestead, raise animals, enjoy hunting and fishing, or simply embrace the rural lifestyle, this property offers endless possibilities in a location that truly has it all. Additional land available, see MLS #S 1603471 and 1603192
Map & Location
Interior Features
- Above Grade Finished Area
- 1,627 SqFt
- Accessibility Features
- Accessible Approach with Ramp
- Appliances Included
- Dryer, Freezer, Gas Water Heater, Oven, Range, Refrigerator, See Remarks, Washer
- Basement
- Partial
- Below Grade Unfinished Area
- 635 SqFt
- Building Area Total
- 2,262 SqFt
- Cooling
- Central Air
- Electric
- Circuit Breakers
- Foundation
- Block, Stone
- Heating
- Forced Air
- Interior Features
- Ceiling Fan(s)
- Levels
- Two
- Living Area
- 1,627 SqFt
- Rooms Total
- 10
- Windows
- Window Coverings
Rooms
| Room | Dimensions | Flooring | Level |
|---|---|---|---|
| Bathroom #1 | 9' × 6' | Vinyl | Main |
| Bathroom #2 | 8' × 7' | Laminate | Main |
| Bedroom #1 | 20' × 14' | Carpet | Upper |
| Bedroom #2 | 15' × 10' | Other, Wood | Upper |
| Bedroom #3 | 15' × 9' | Carpet | Upper |
| Bonus Room | 15' × 12' | Vinyl | Main |
| Dining Area | 15' × 13' | Simulated Wood, Laminate, Plank | Main |
| Kitchen | 9' × 8' | Simulated Wood, Laminate, Plank | Main |
| Laundry Room | 9' × 6' | Vinyl | Main |
| Living Room | 23' × 15' | Laminate | Main |
Exterior Features
- Construction
- Aluminum Siding, Vinyl Siding
- Covered Spaces
- 2
- Fencing
- Barbed Wire, Chain Link
- Garage
- 2 Car, Attached
- Lot Size
- 12.5 Acres
- Parking
- Attached, Driveway, Garage, Gravel, Garage Door Opener
- Patio Features
- Deck
- Sewer
- Septic Tank
- Stories
- 2
- Style
- Two Story
- Water Source
- Private, Well
Property Details
- 2025 Taxes
- $2,692
- County
- Jackson
- Other Equipment
- Fuel Tank(s), Other
- Other Structures
- Barn(s), Grain Storage, Outbuilding, Shed(s), Workshop
- Possession
- Close of Escrow
- Property Subtype
- Single Family Residence
- School District
- Osseo-Fairchild
- Status
- Active w/ Offer
- Township
- Town of Garfield
- Year Built
- 1900
- Zoning
- Agricultural
- Listing Office
- Weiss Realty, LLC
- Last Updated
- August 4, 2026 at 1:05 PM
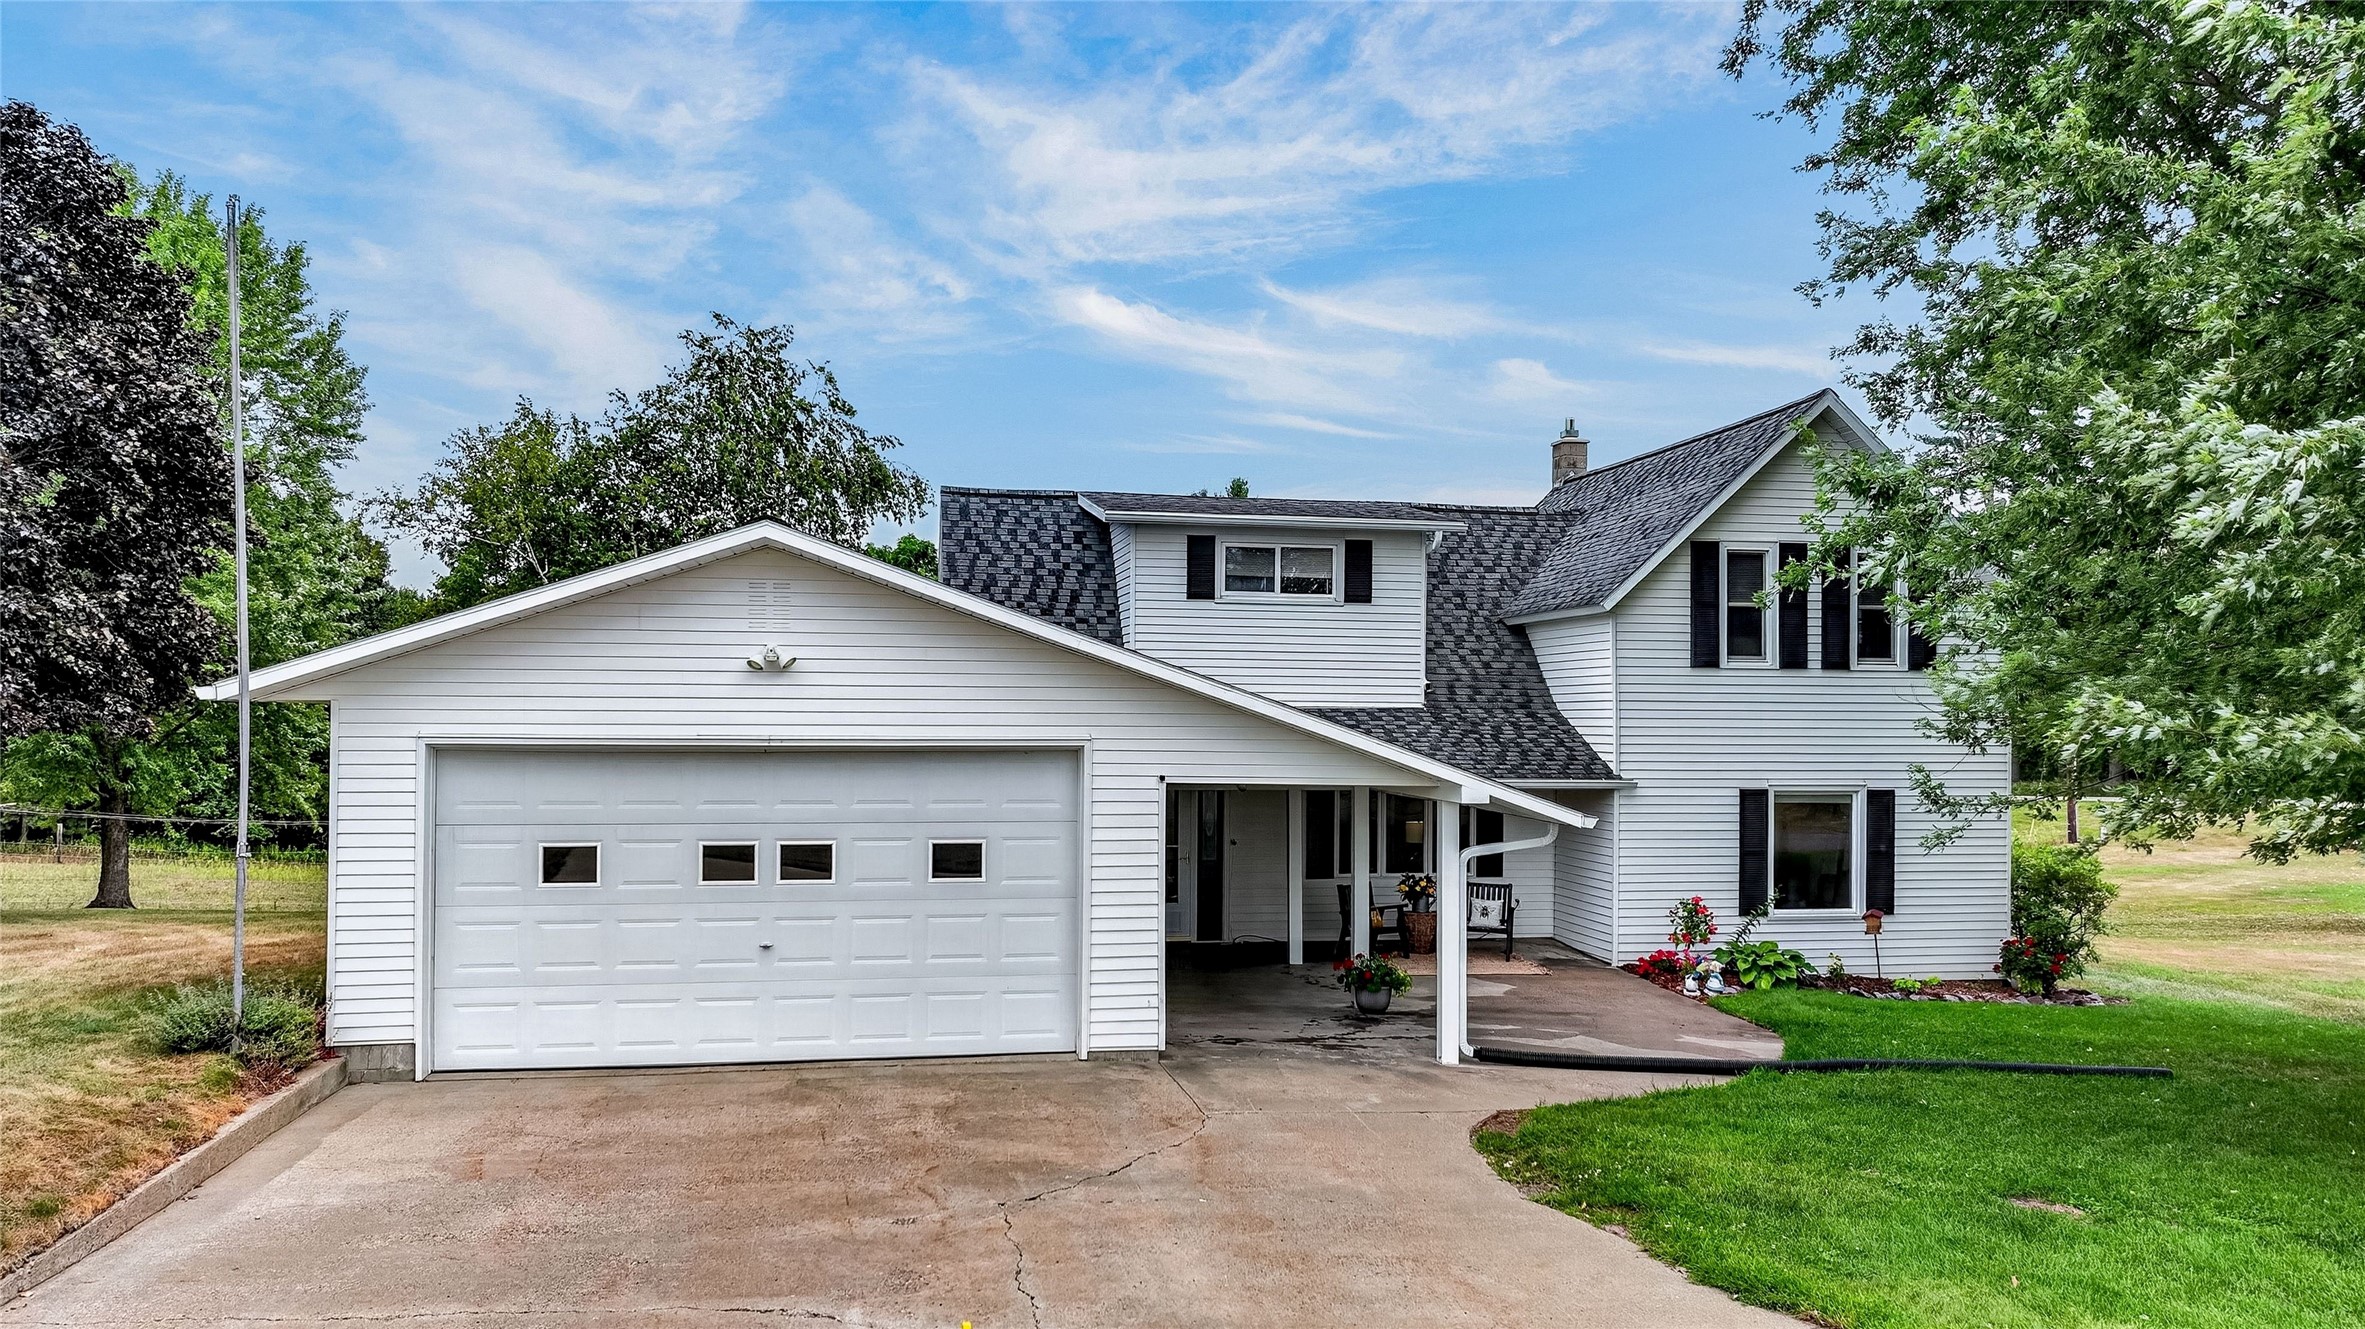
Active
MLS #1603934
N8481 Kleba Road, Hixton, WI
OPEN HOUSE
September 19 from 12 - 1:30 PM
- 3 Bedroom
- 1 Bath
- 2,093 Sq. Ft.
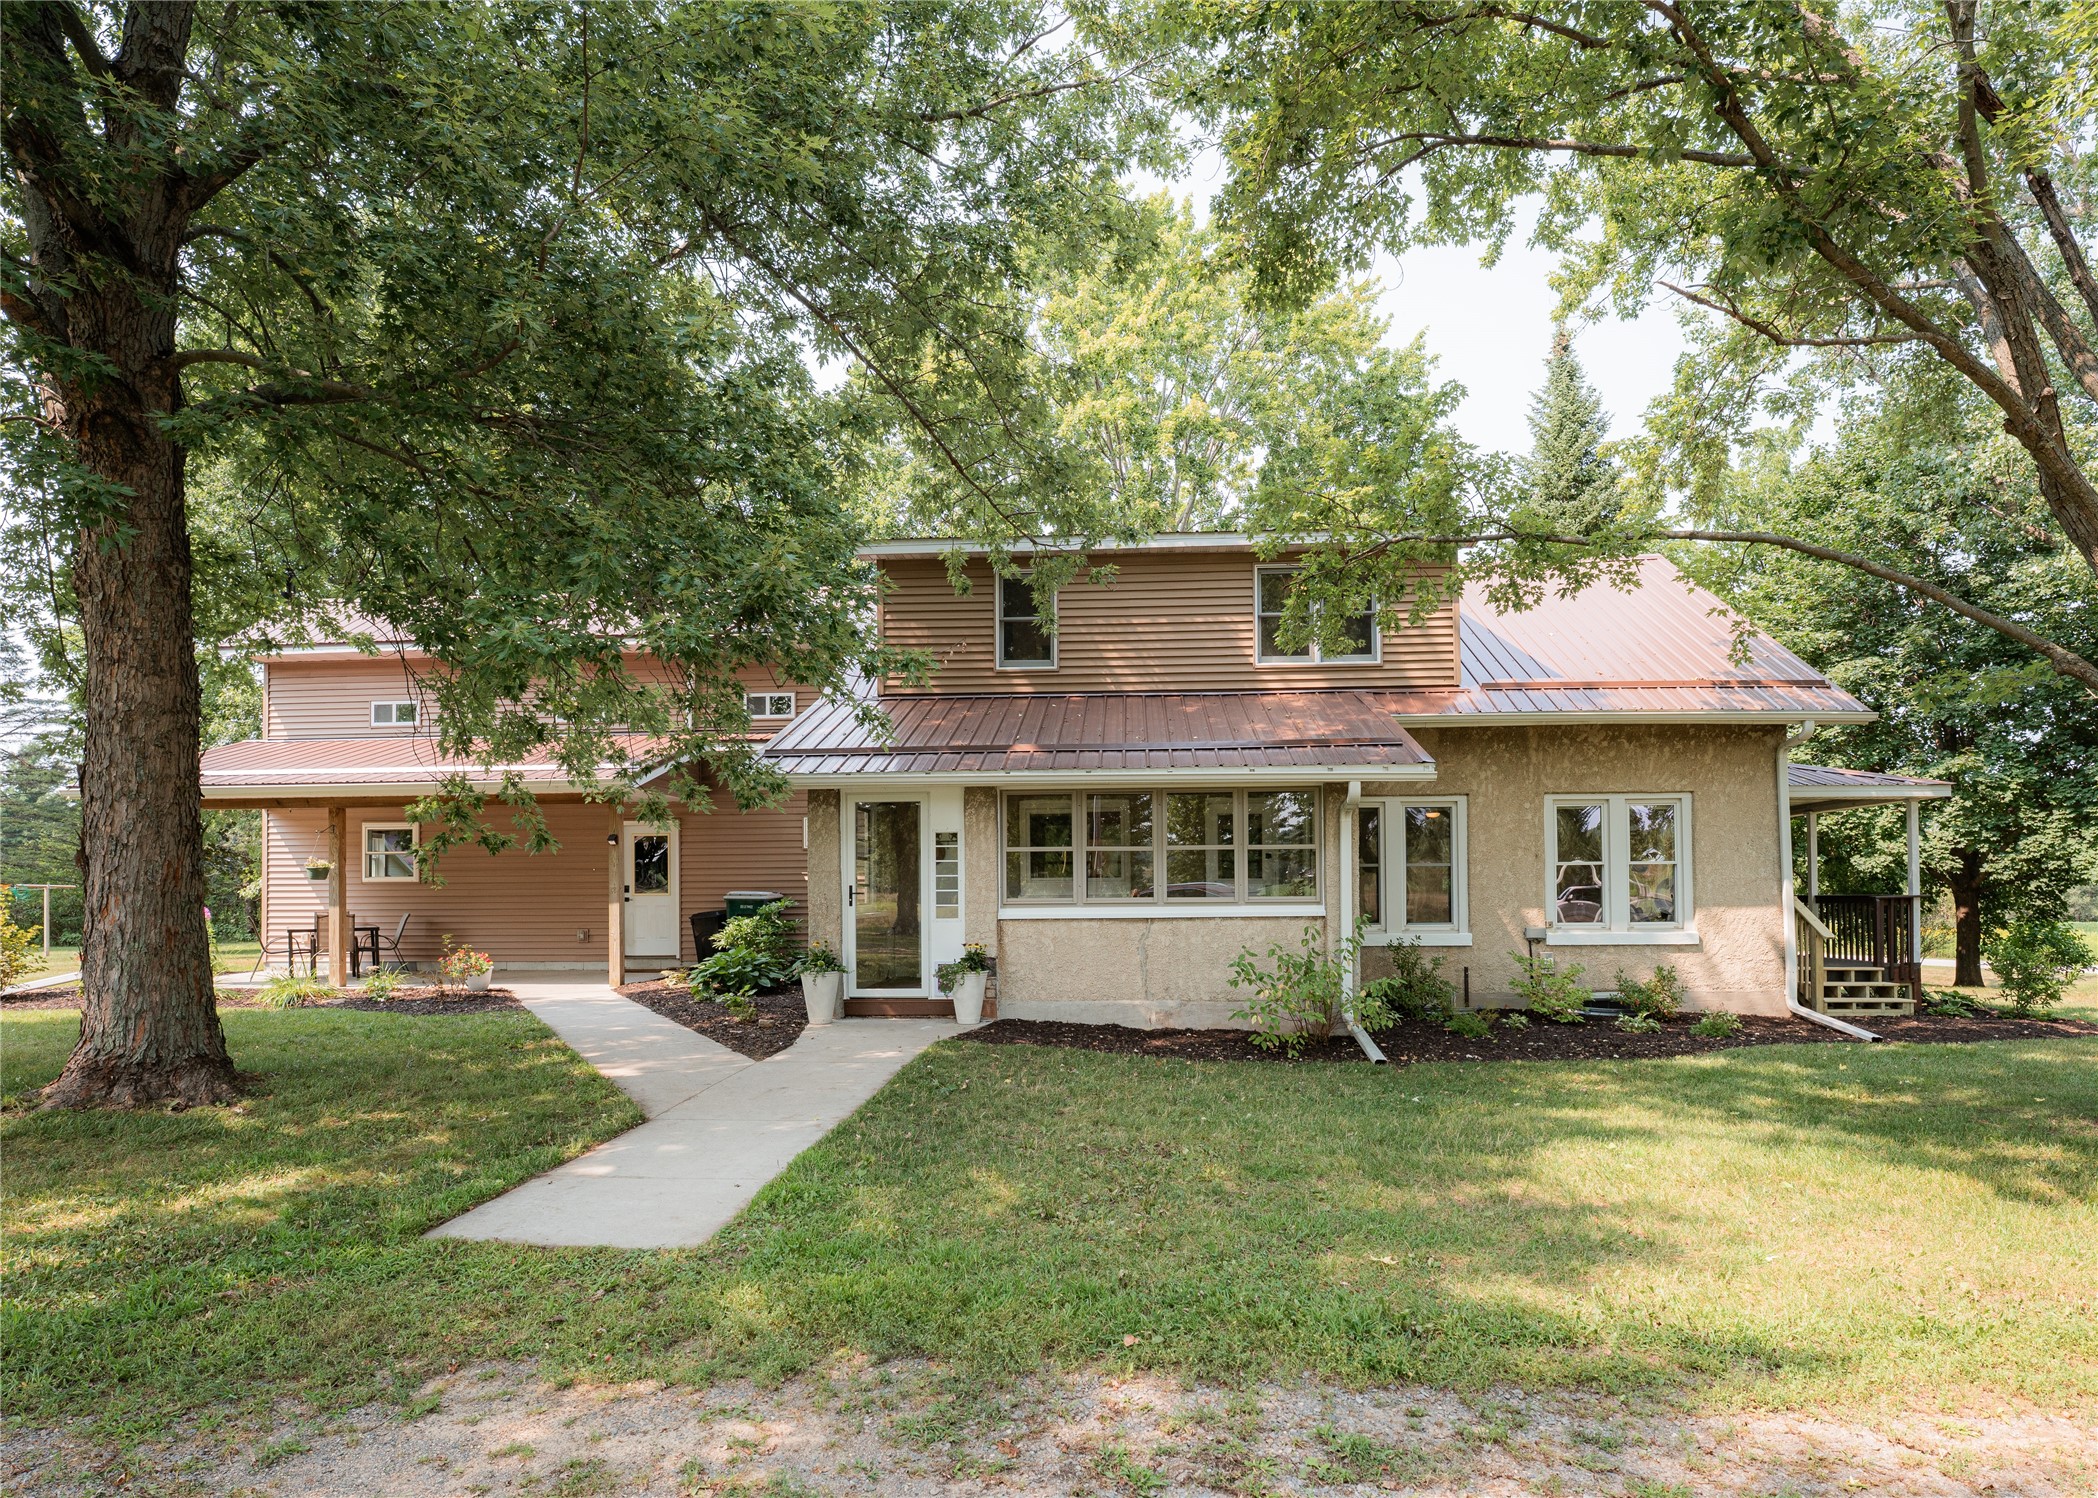
Active w/ Offer
MLS #1604155
N7415 Squirrel Road, Hixton, WI
- 4 Bedroom
- 2 Bath
- 2,500 Sq. Ft.
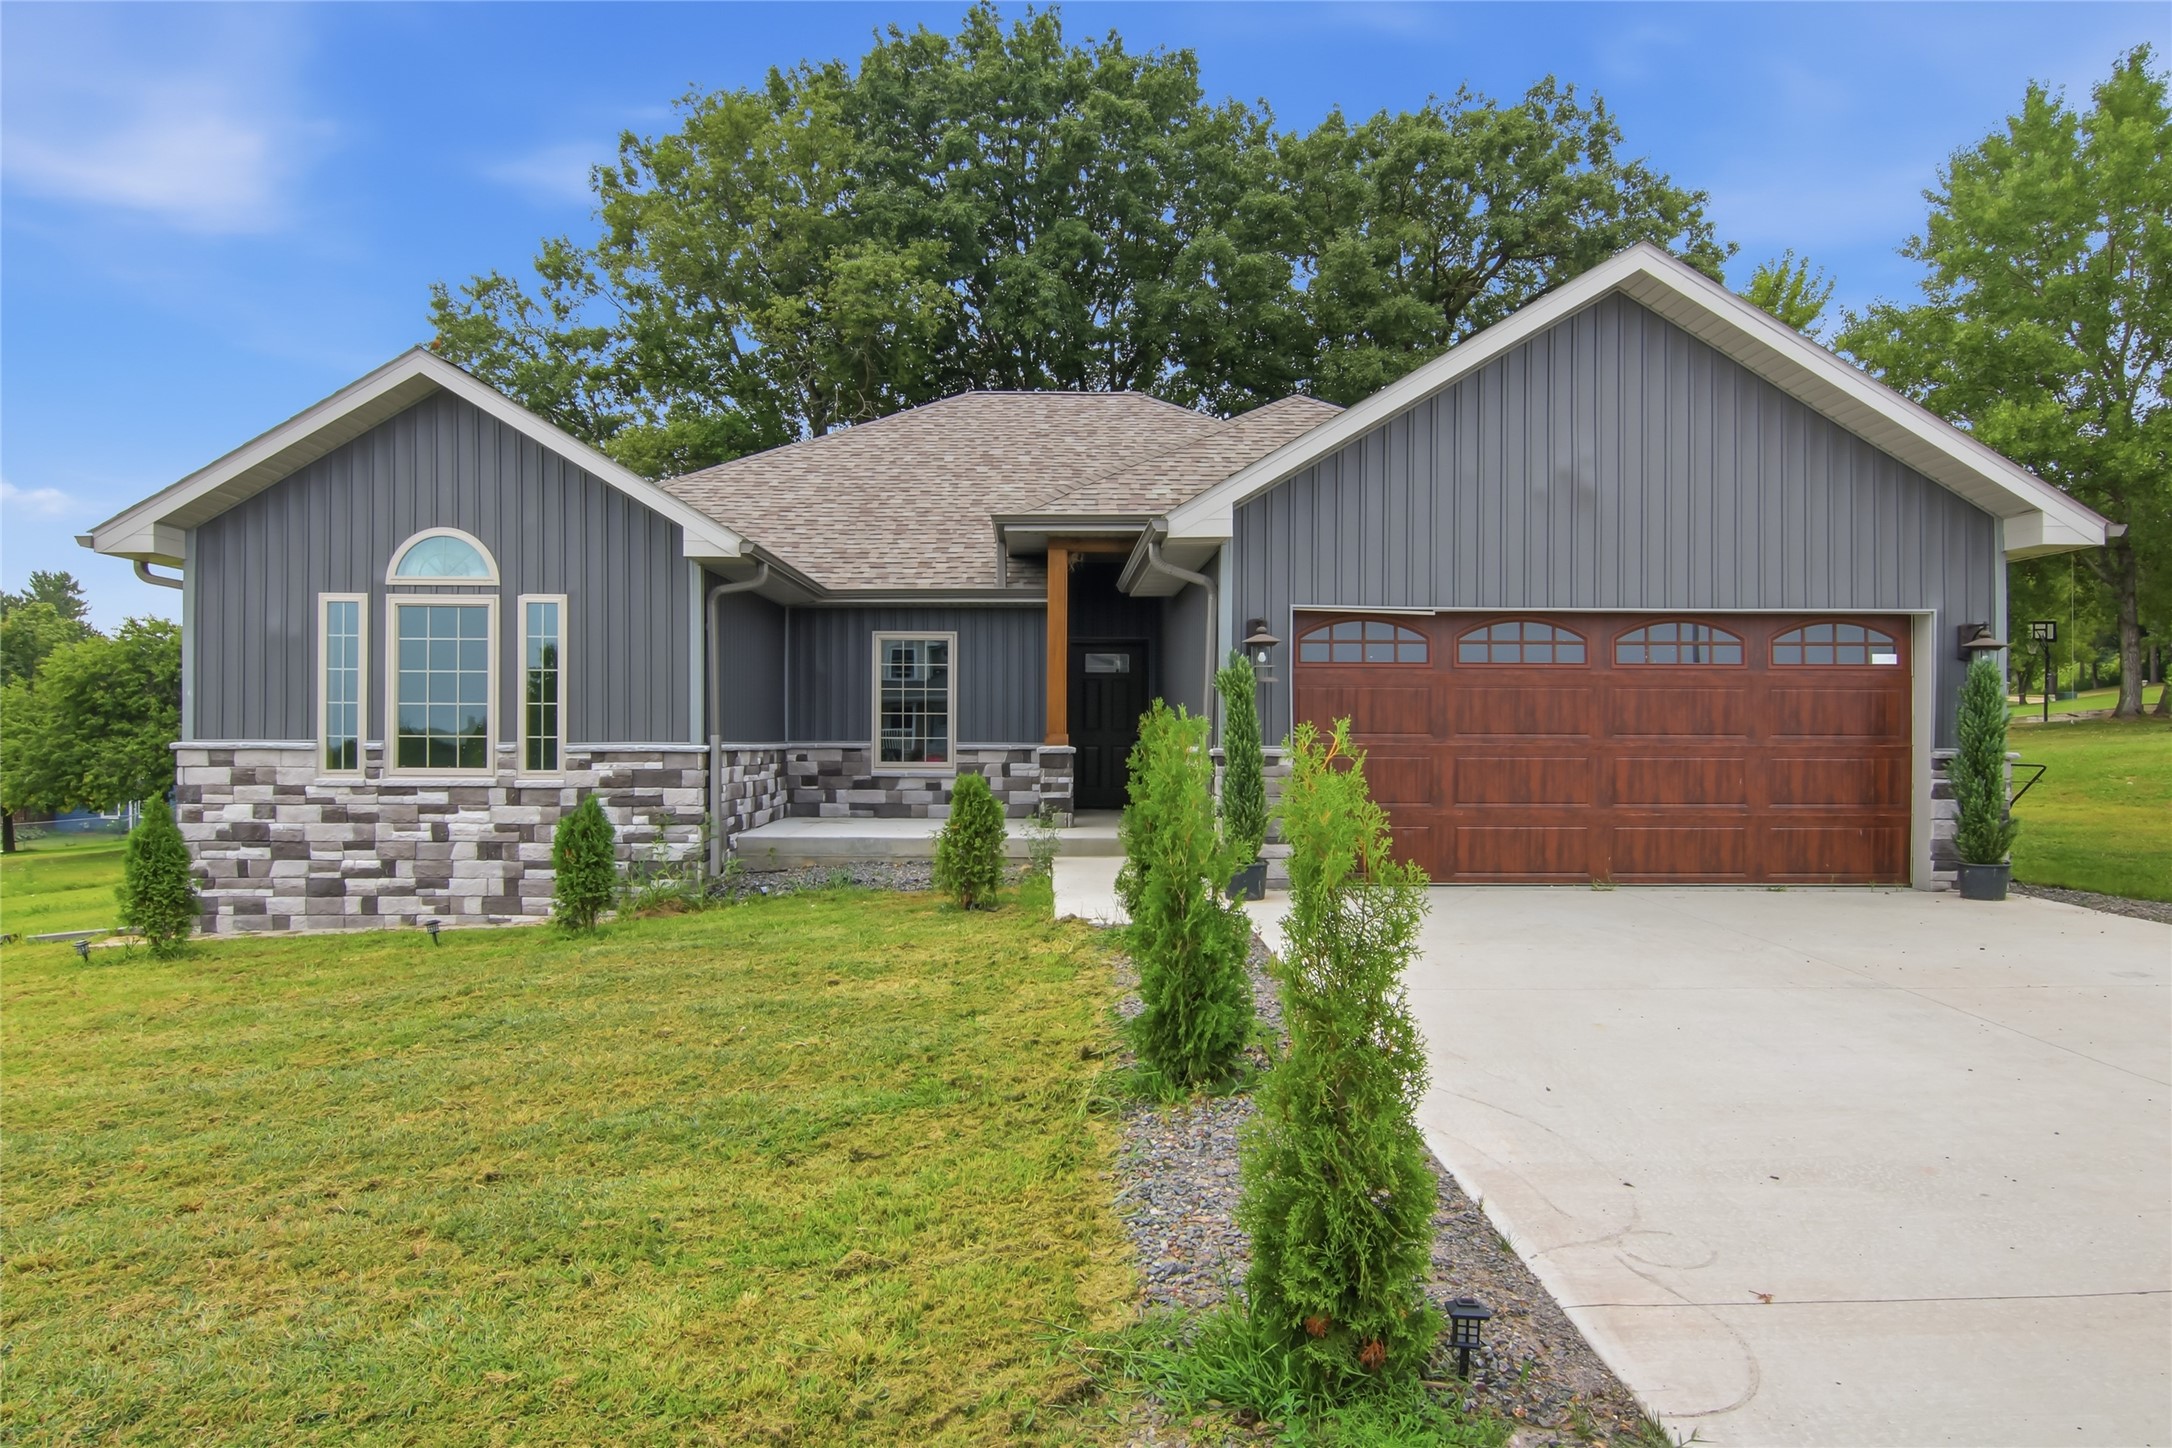
Active
MLS #1603839
1020 Spruce Street, Black River Falls, WI
- 4 Bedroom
- 2/1 Bath
- 1,530 Sq. Ft.
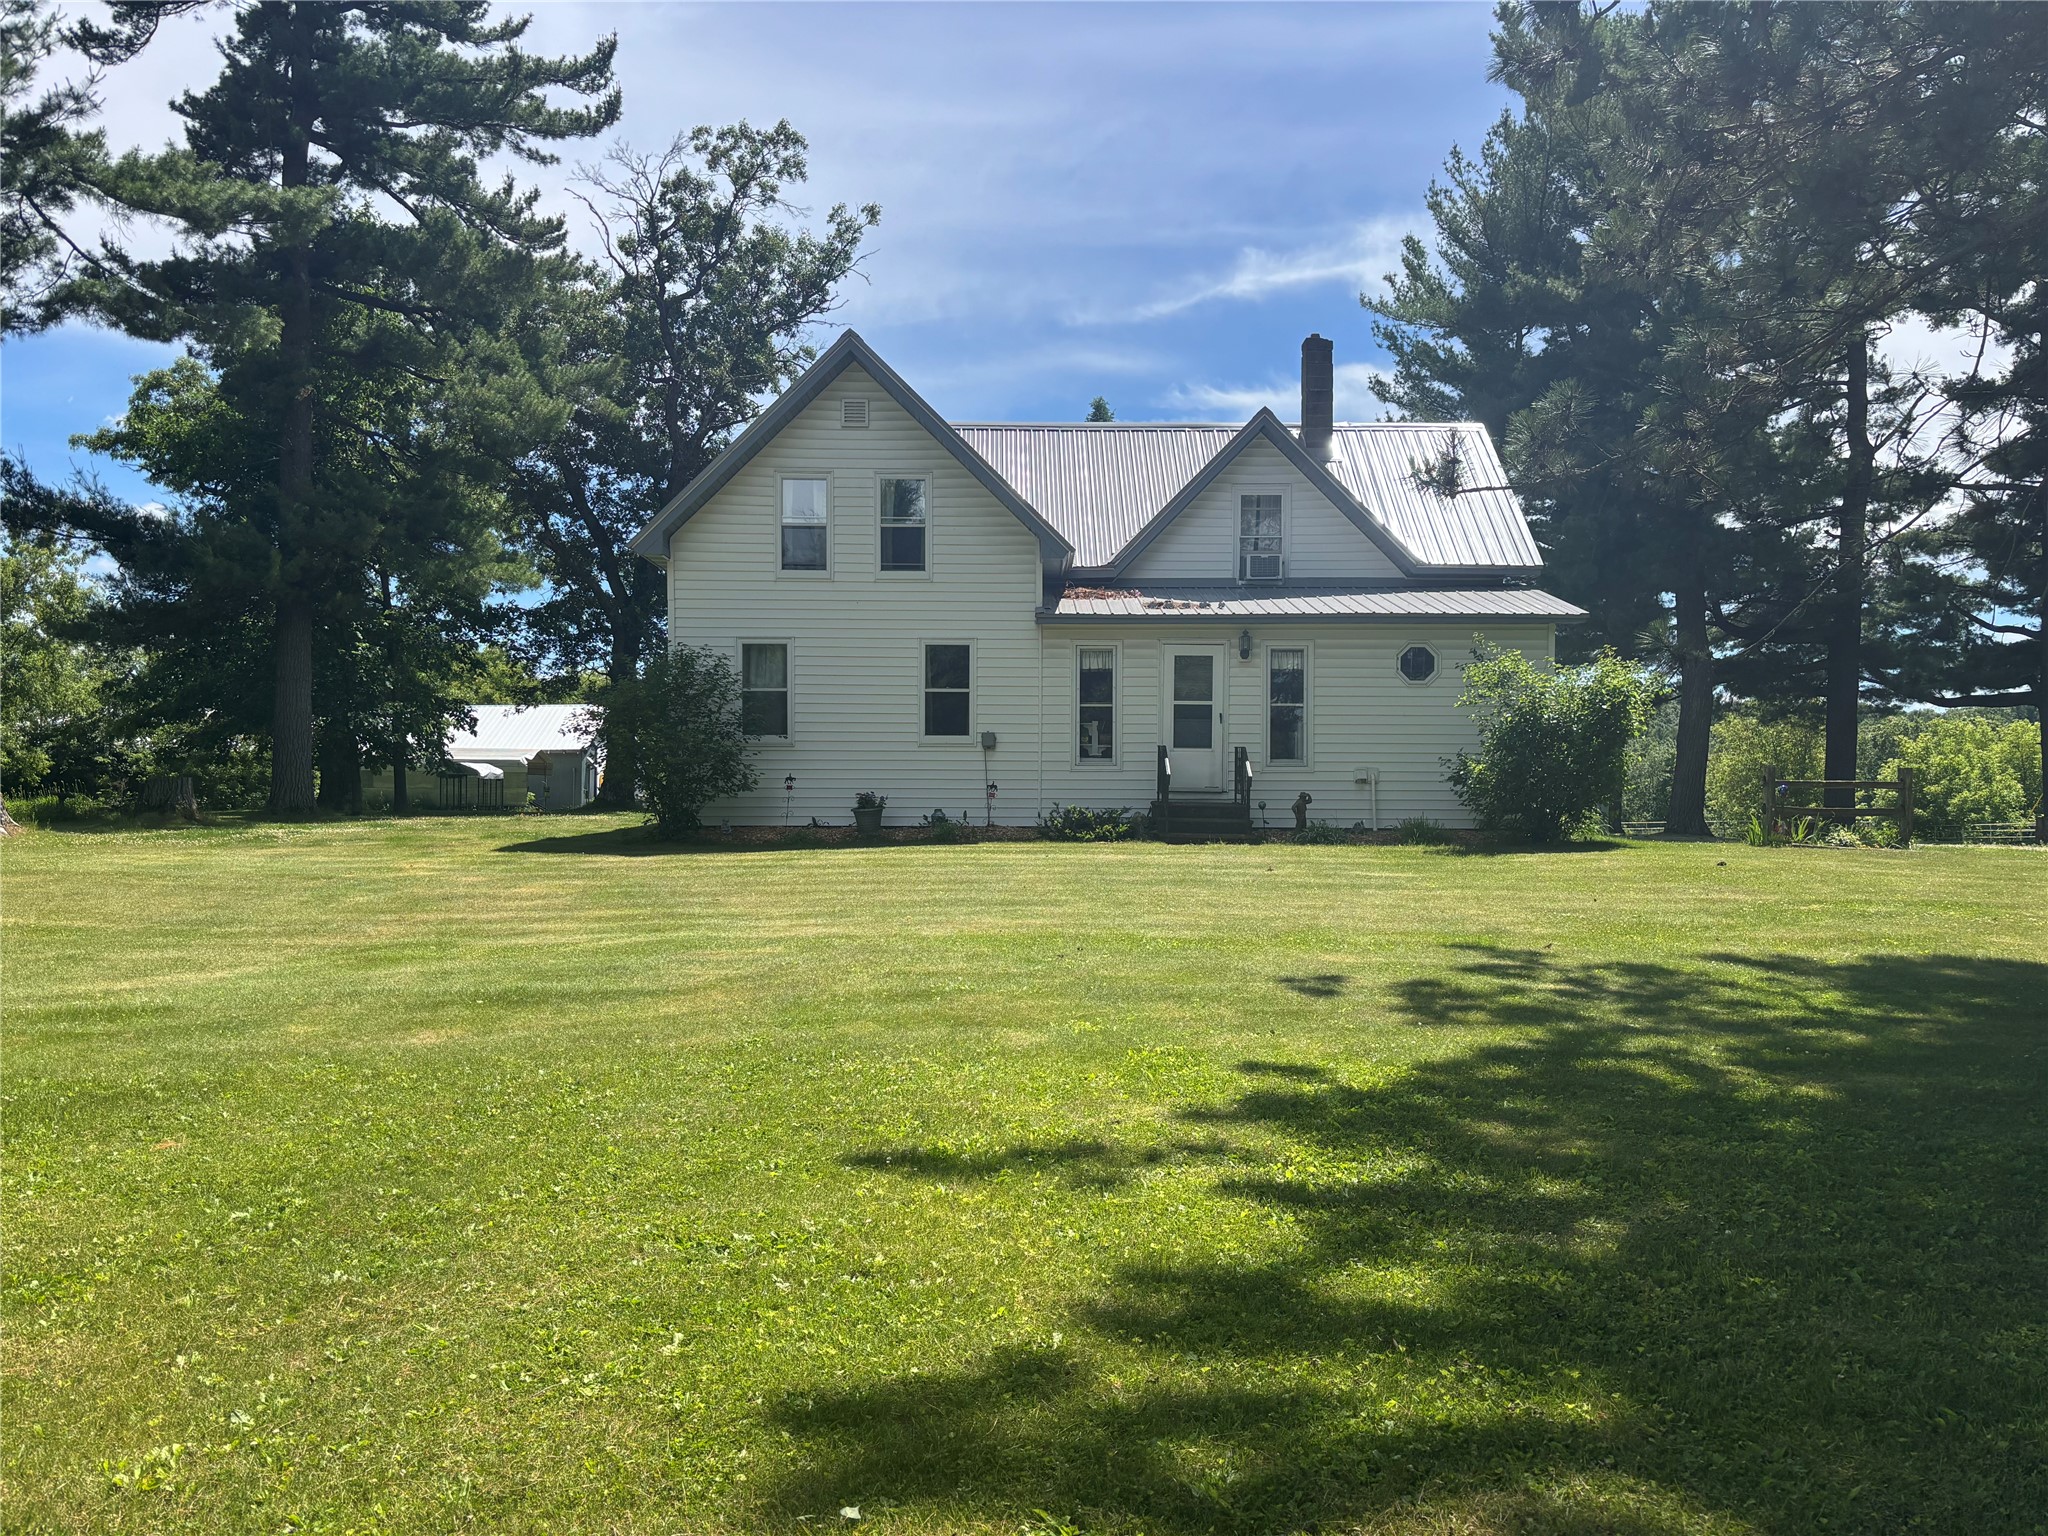
Active w/ Offer
MLS #1602528
14101 W County Road B, Fairchild, WI
- 4 Bedroom
- 1 Bath
- 1,965 Sq. Ft.