
510 Skyview Avenue
Cameron, WI 54822
Property Overview
Welcome home to this spacious 5-bedroom, 2-bathroom property offering plenty of room for everyone! The open-concept main level seamlessly connects the living room, kitchen, and dining area, creating an inviting space for everyday living and entertaining. Enjoy the convenience of a 2-car detached garage and a fully fenced backyard, perfect for pets, play, or outdoor gatherings. The private wood deck off the primary bedroom provides a peaceful retreat to enjoy your morning coffee or unwind at the end of the day. A versatile bonus room offers endless possibilities as a non-conforming sixth bedroom, home office, playroom, or recreation space to fit your lifestyle. With generous living space throughout and a location within walking distance of Cameron Elementary School, this home combines comfort, flexibility, and convenience. Don't miss the opportunity to make this wonderful home your own!
Map & Location
Interior Features
- Above Grade Finished Area
- 1,504 SqFt
- Appliances Included
- Dishwasher, Gas Water Heater, Other, Oven, Range, Refrigerator, See Remarks
- Basement
- Full, Partially Finished
- Below Grade Finished Area
- 948 SqFt
- Below Grade Unfinished Area
- 516 SqFt
- Building Area Total
- 2,968 SqFt
- Cooling
- Central Air
- Electric
- Circuit Breakers
- Foundation
- Block
- Heating
- Forced Air
- Levels
- Multi/Split
- Living Area
- 2,452 SqFt
- Rooms Total
- 15
Rooms
| Room | Dimensions | Flooring | Level |
|---|---|---|---|
| Bathroom #1 | 10' × 7' | Tile | Lower |
| Bathroom #2 | 5' × 6' | Wood | Main |
| Bedroom #1 | 12' × 12' | Carpet | Lower |
| Bedroom #2 | 12' × 12' | Carpet | Lower |
| Bedroom #3 | 11' × 15' | Wood | Upper |
| Bedroom #4 | 13' × 19' | Carpet | Upper |
| Dining Room | 11' × 11' | Wood | Main |
| Entry/Foyer | 5' × 4' | Vinyl | Main |
| Family Room | 18' × 8' | Simulated Wood, Plank | Lower |
| Family Room | 12' × 23' | Simulated Wood, Plank | Lower |
| Kitchen | 8' × 15' | Wood | Main |
| Laundry Room | 8' × 11' | Vinyl | Lower |
| Living Room | 11' × 15' | Wood | Main |
| Office | 11' × 15' | Wood | Upper |
| Office | 18' × 10' | Carpet | Lower |
Exterior Features
- Construction
- Vinyl Siding
- Covered Spaces
- 2
- Fencing
- Wood
- Garage
- 2 Car, Detached
- Lot Size
- 0.28 Acres
- Parking
- Concrete, Driveway, Detached, Garage
- Patio Features
- Deck
- Sewer
- Public Sewer
- Style
- Multi-Level
- Water Source
- Public
Property Details
- 2025 Taxes
- $4,975
- County
- Barron
- Other Structures
- Shed(s)
- Possession
- Close of Escrow
- Property Subtype
- Single Family Residence
- School District
- Cameron
- Status
- Active w/ Offer
- Township
- Village of Cameron
- Year Built
- 1985
- Zoning
- Residential
- Listing Office
- CB Brenizer/Rice Lake
- Last Updated
- October 5, 2026 at 12:46 AM
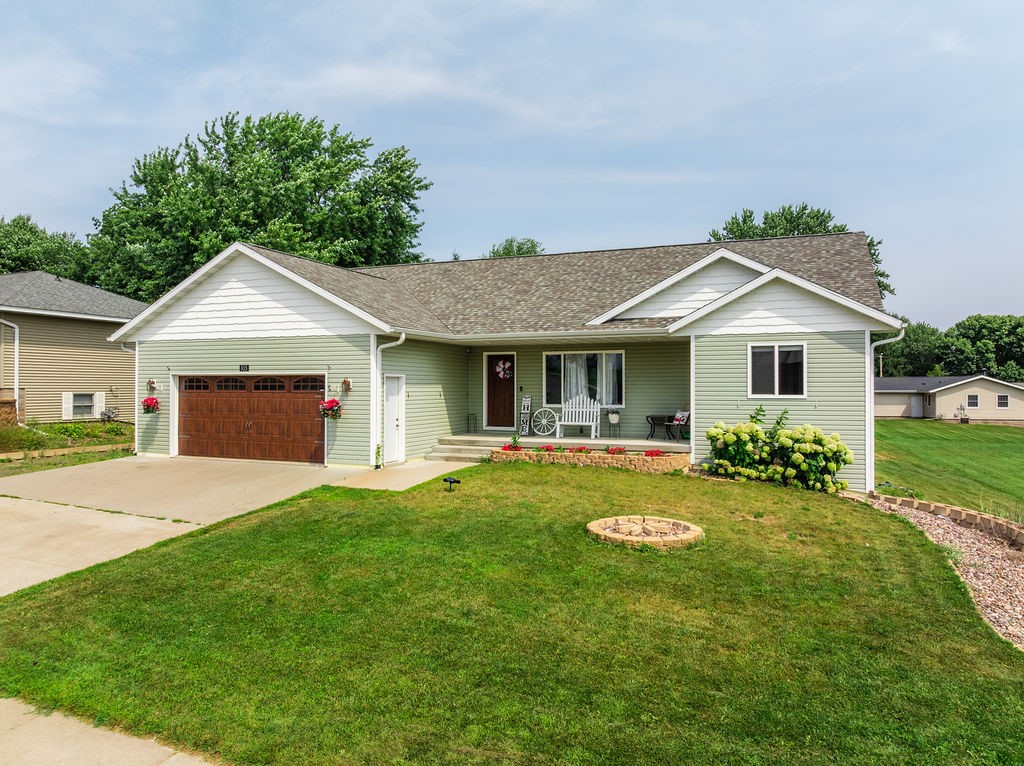
Active
MLS #1605051
815 W Allen Street, Rice Lake, WI
- 5 Bedroom
- 3 Bath
- 2,851 Sq. Ft.
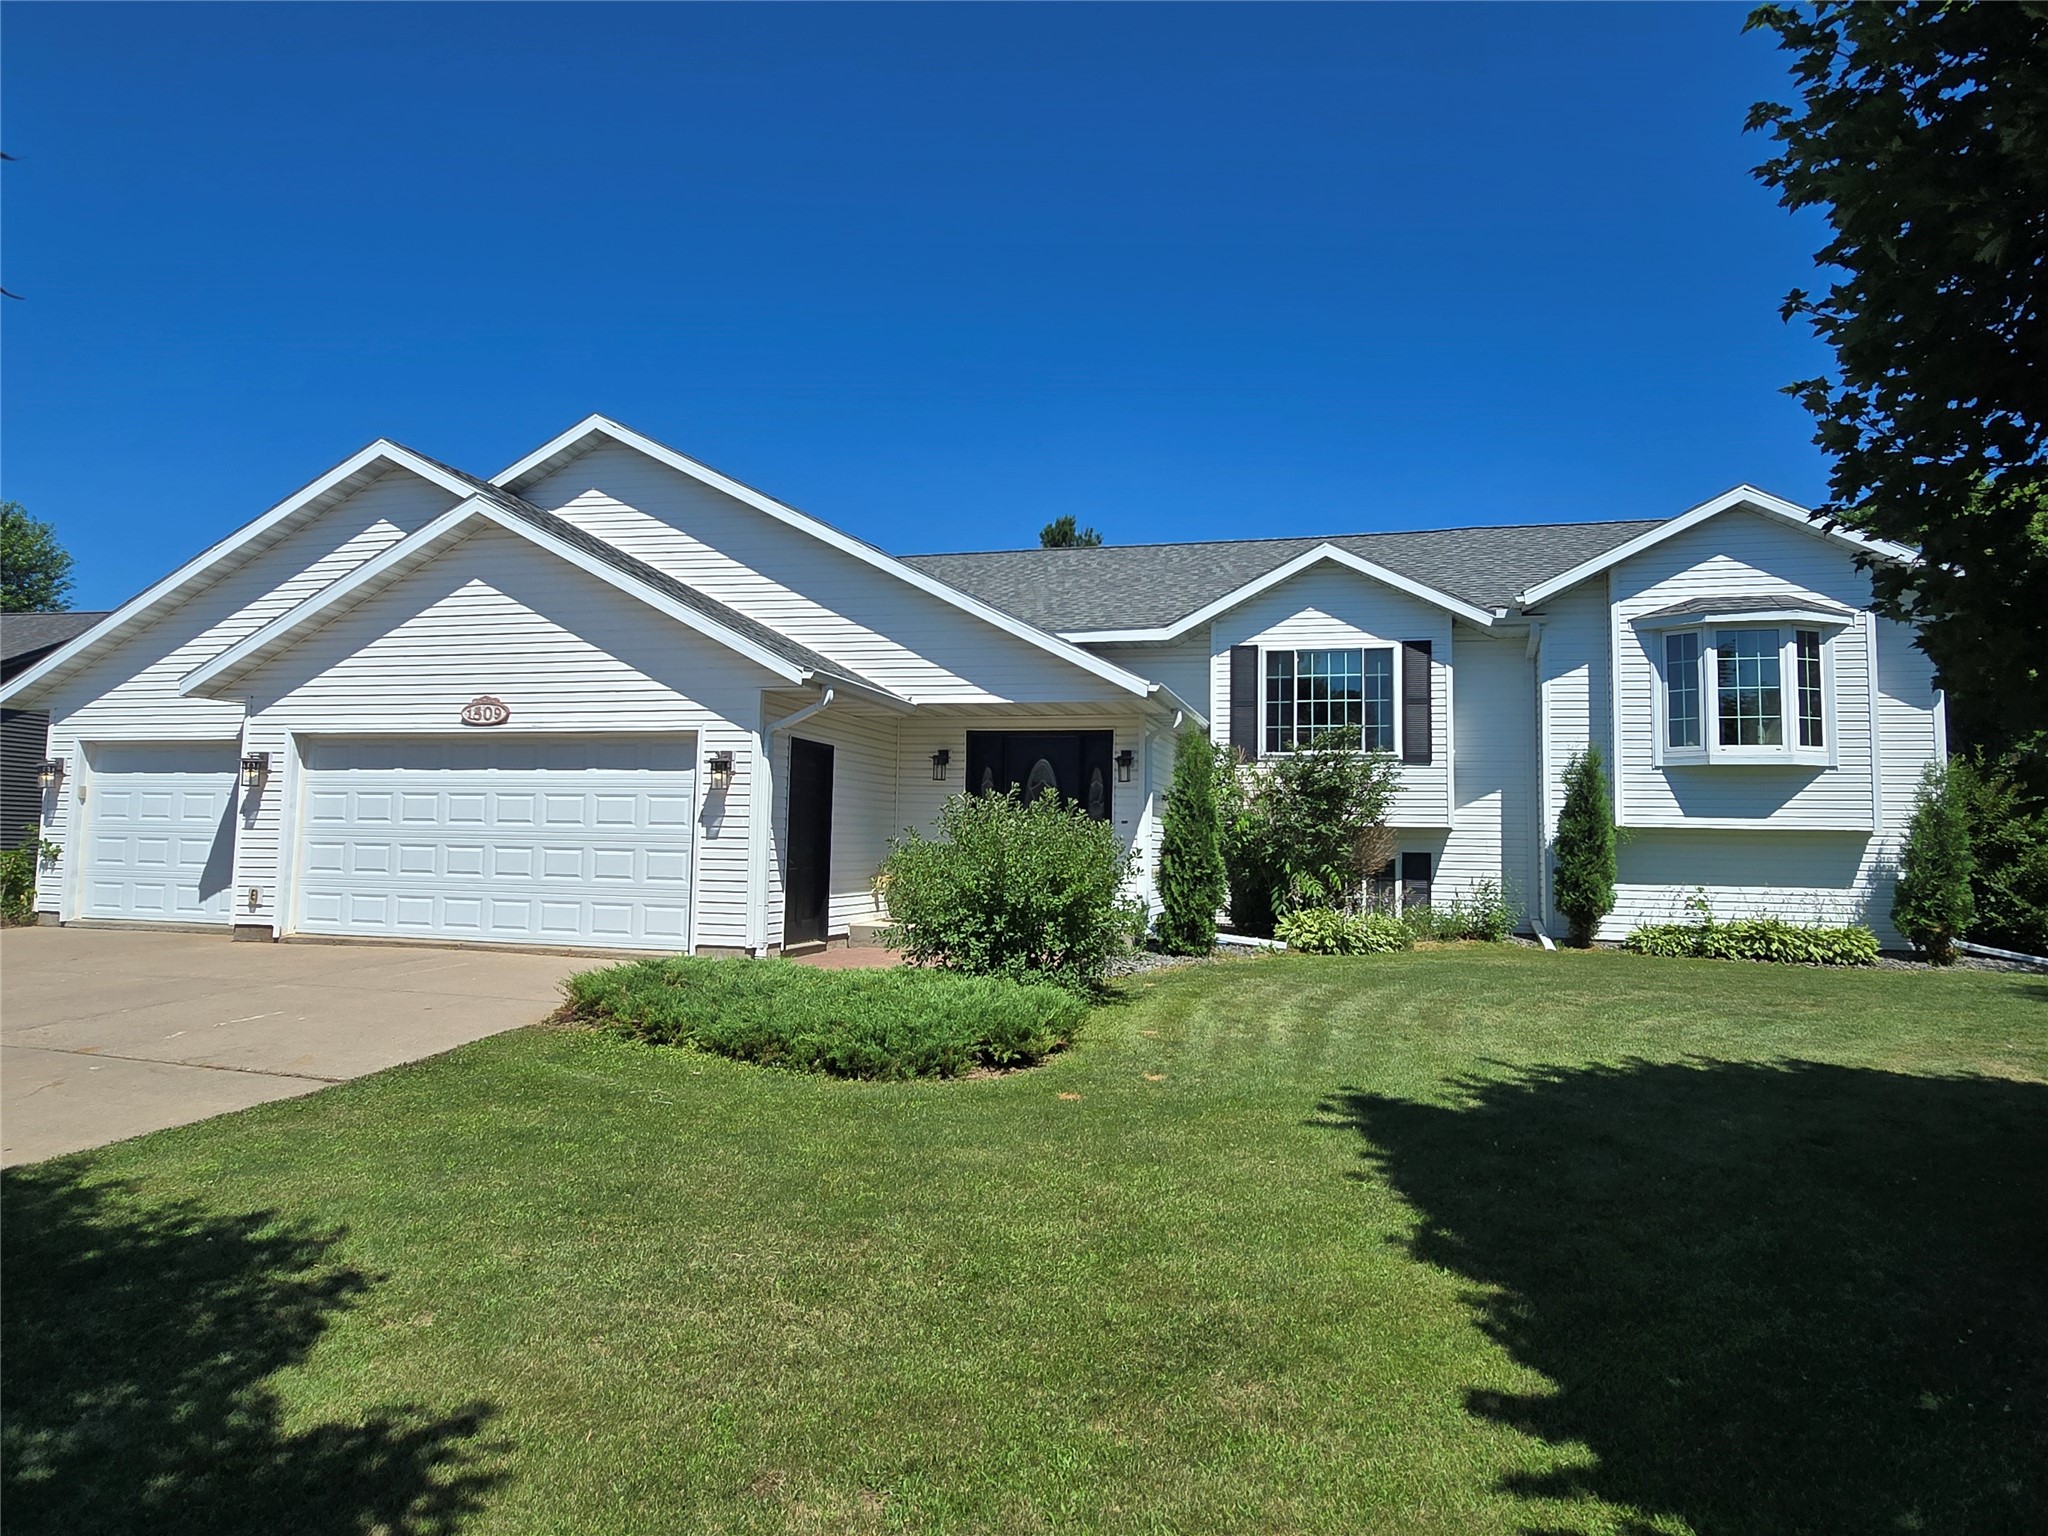
Active
MLS #1603227
1509 Sabrena Court, Rice Lake, WI
- 5 Bedroom
- 3 Bath
- 3,124 Sq. Ft.