
815 W Allen Street
Rice Lake, WI 54868
Property Overview
Searching for a five-bedroom home in Rice Lake, Wisconsin? This 2018 one-story property at 815 W Allen Street offers five bedrooms, three bathrooms, approximately 2,800 finished square feet, and an attached two-car garage. Interior highlights include vaulted ceilings, an open-concept living and dining area, a spacious kitchen with breakfast-bar seating, main-level laundry, and a primary suite with a private bath and organized walk-in closet. The finished lower level expands the living space with a large recreation area, additional flexible rooms, a bathroom, and storage. Outside, enjoy a covered front porch, backyard deck, concrete driveway, and an approximately. 33-acre city lot. The property is conveniently located near Rice Lake High School, Rice Lake Middle School, Hilltop Elementary School, St. Joseph School, downtown Main Street shopping and dining, and area medical services.
Map & Location
Interior Features
- Above Grade Finished Area
- 1,705 SqFt
- Appliances Included
- Dryer, Dishwasher, Microwave, Oven, Range, Refrigerator, Washer
- Basement
- Finished
- Below Grade Finished Area
- 1,146 SqFt
- Below Grade Unfinished Area
- 252 SqFt
- Building Area Total
- 3,103 SqFt
- Cooling
- Central Air
- Electric
- Circuit Breakers
- Foundation
- Poured
- Heating
- Forced Air, Hot Water
- Interior Features
- Ceiling Fan(s)
- Levels
- One
- Living Area
- 2,851 SqFt
- Rooms Total
- 14
Rooms
| Room | Dimensions | Flooring | Level |
|---|---|---|---|
| Bathroom #1 | 10' × 9' | Simulated Wood, Plank | Lower |
| Bathroom #2 | 8' × 7' | Tile | Main |
| Bathroom #3 | 8' × 7' | Tile | Main |
| Bedroom #1 | 12' × 11' | Carpet | Lower |
| Bedroom #2 | 24' × 15' | Simulated Wood, Plank | Lower |
| Bedroom #3 | 11' × 11' | Carpet | Main |
| Bedroom #4 | 11' × 11' | Carpet | Main |
| Bedroom #5 | 13' × 15' | Carpet | Main |
| Dining Room | 13' × 10' | Simulated Wood, Plank | Main |
| Entry/Foyer | 4' × 6' | Tile | Main |
| Family Room | 14' × 26' | Simulated Wood, Carpet, Plank | Lower |
| Kitchen | 12' × 12' | Simulated Wood, Plank | Main |
| Laundry Room | 7' × 14' | Simulated Wood, Plank | Main |
| Living Room | 16' × 14' | Carpet | Main |
Exterior Features
- Construction
- Vinyl Siding
- Covered Spaces
- 2
- Fencing
- Wood
- Garage
- 2 Car, Attached
- Lot Size
- 0.33 Acres
- Parking
- Attached, Concrete, Driveway, Garage, Garage Door Opener
- Patio Features
- Concrete, Deck, Open, Patio, Porch
- Sewer
- Public Sewer
- Stories
- 1
- Style
- One Story
- Water Source
- Public
Property Details
- 2025 Taxes
- $6,719
- County
- Barron
- Possession
- Close of Escrow
- Property Subtype
- Single Family Residence
- School District
- Rice Lake Area
- Status
- Active
- Township
- City of Rice Lake
- Year Built
- 2018
- Zoning
- Residential
- Listing Office
- Real Estate Solutions
- Last Updated
- October 7, 2026 at 12:15 PM
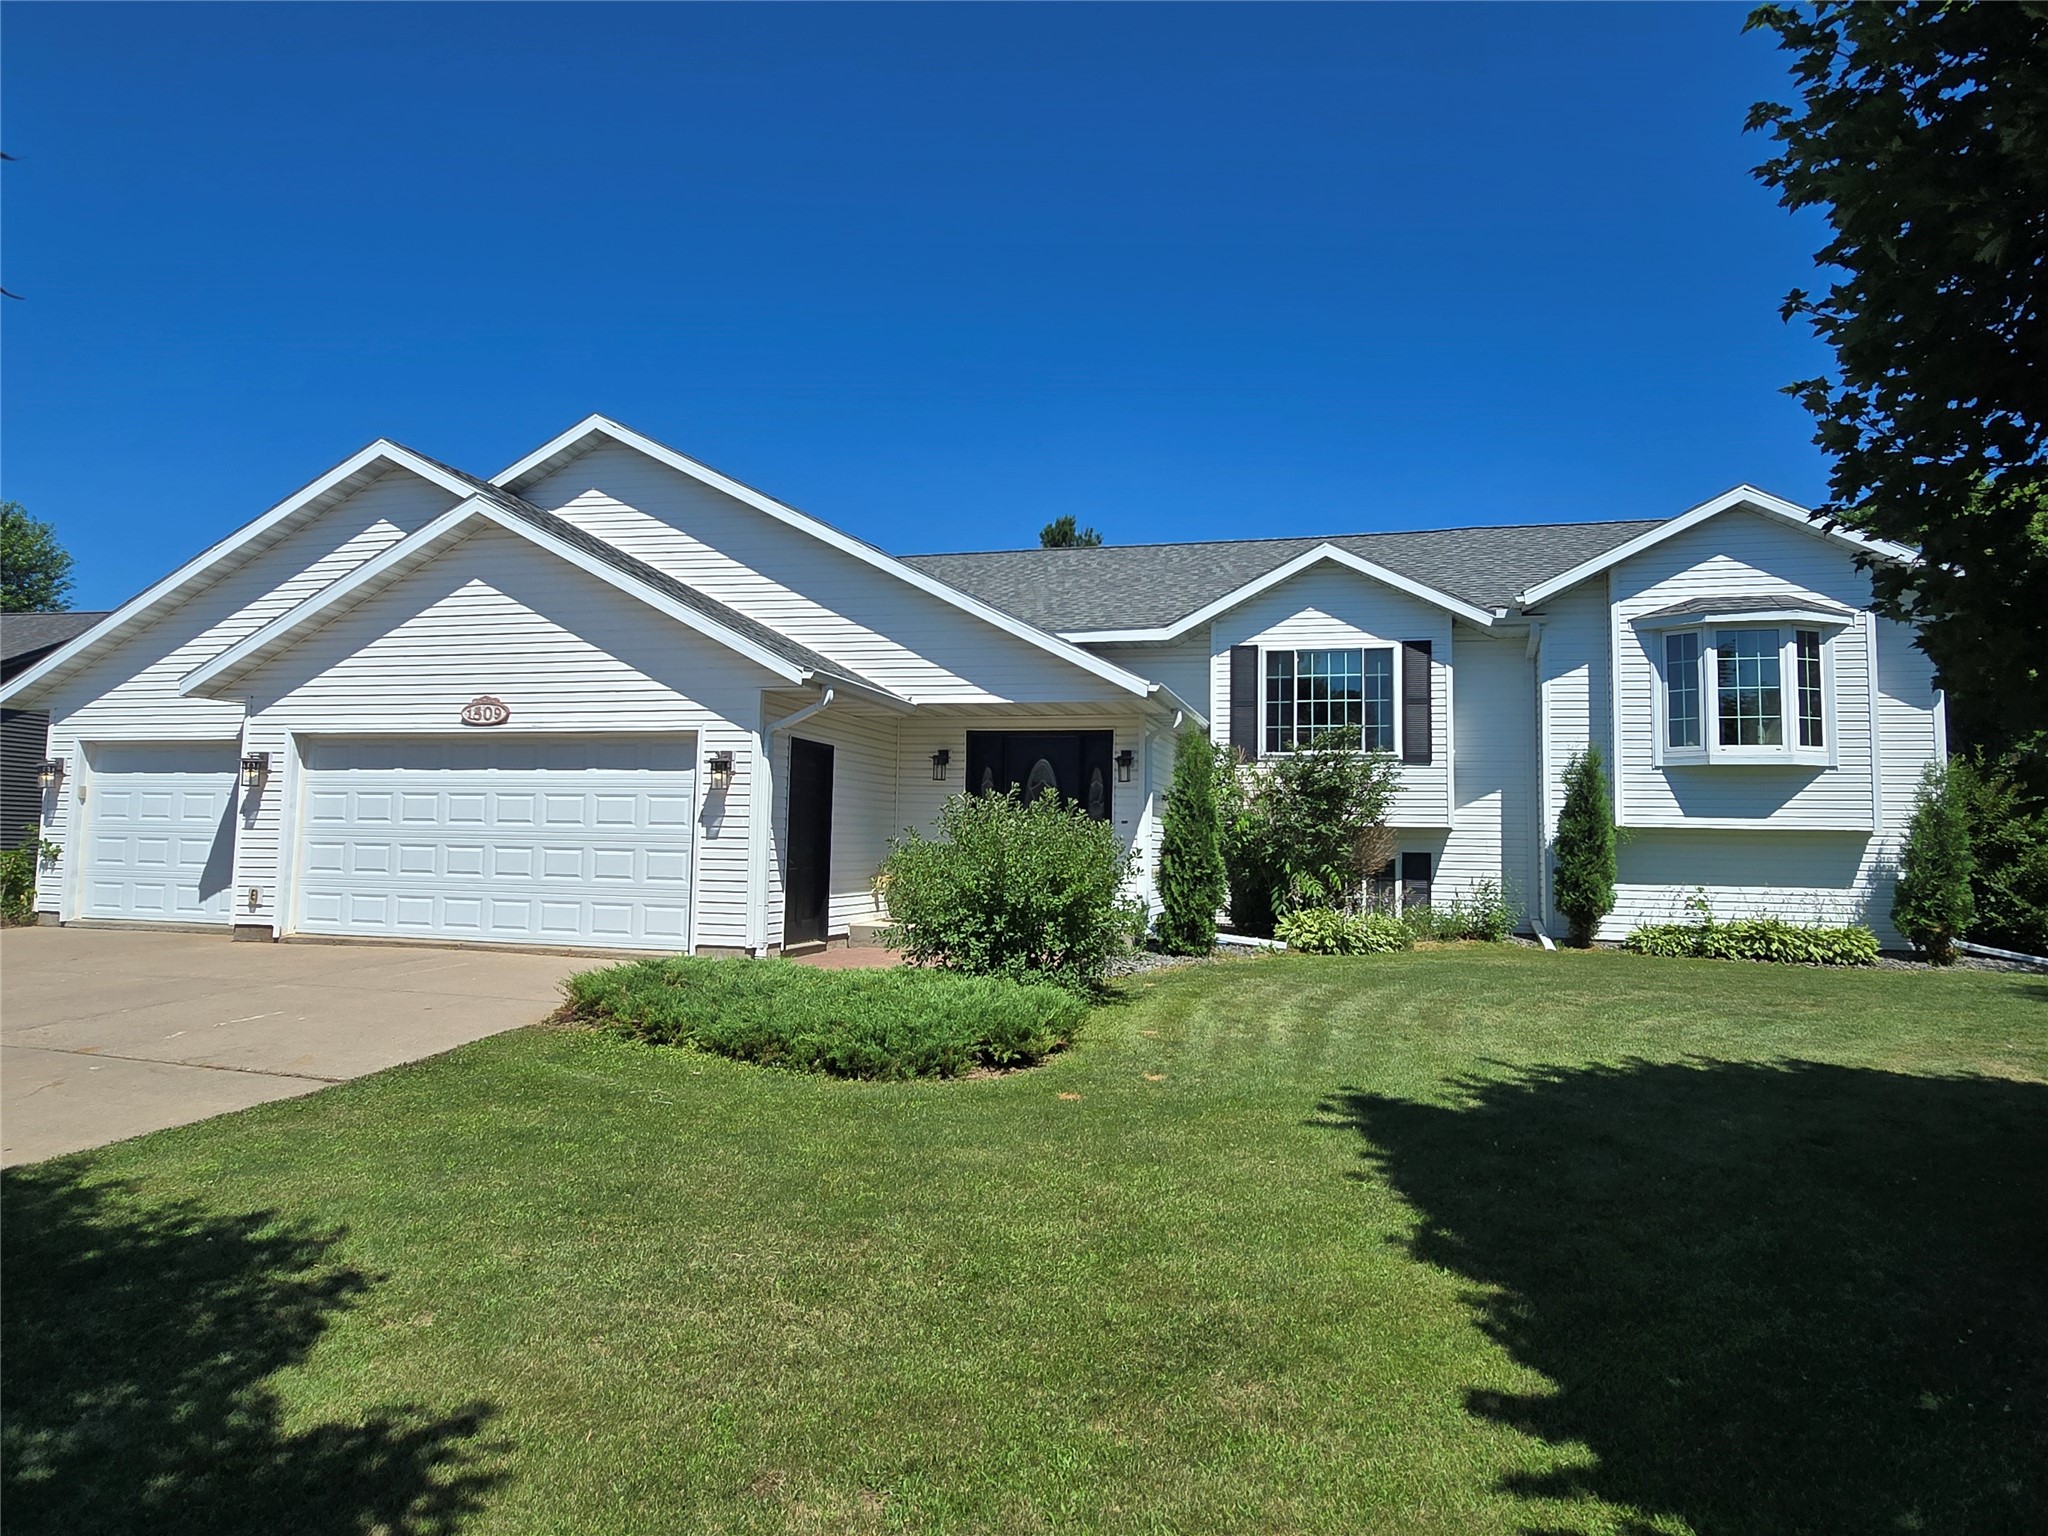
Active
MLS #1603227
1509 Sabrena Court, Rice Lake, WI
- 5 Bedroom
- 3 Bath
- 3,124 Sq. Ft.
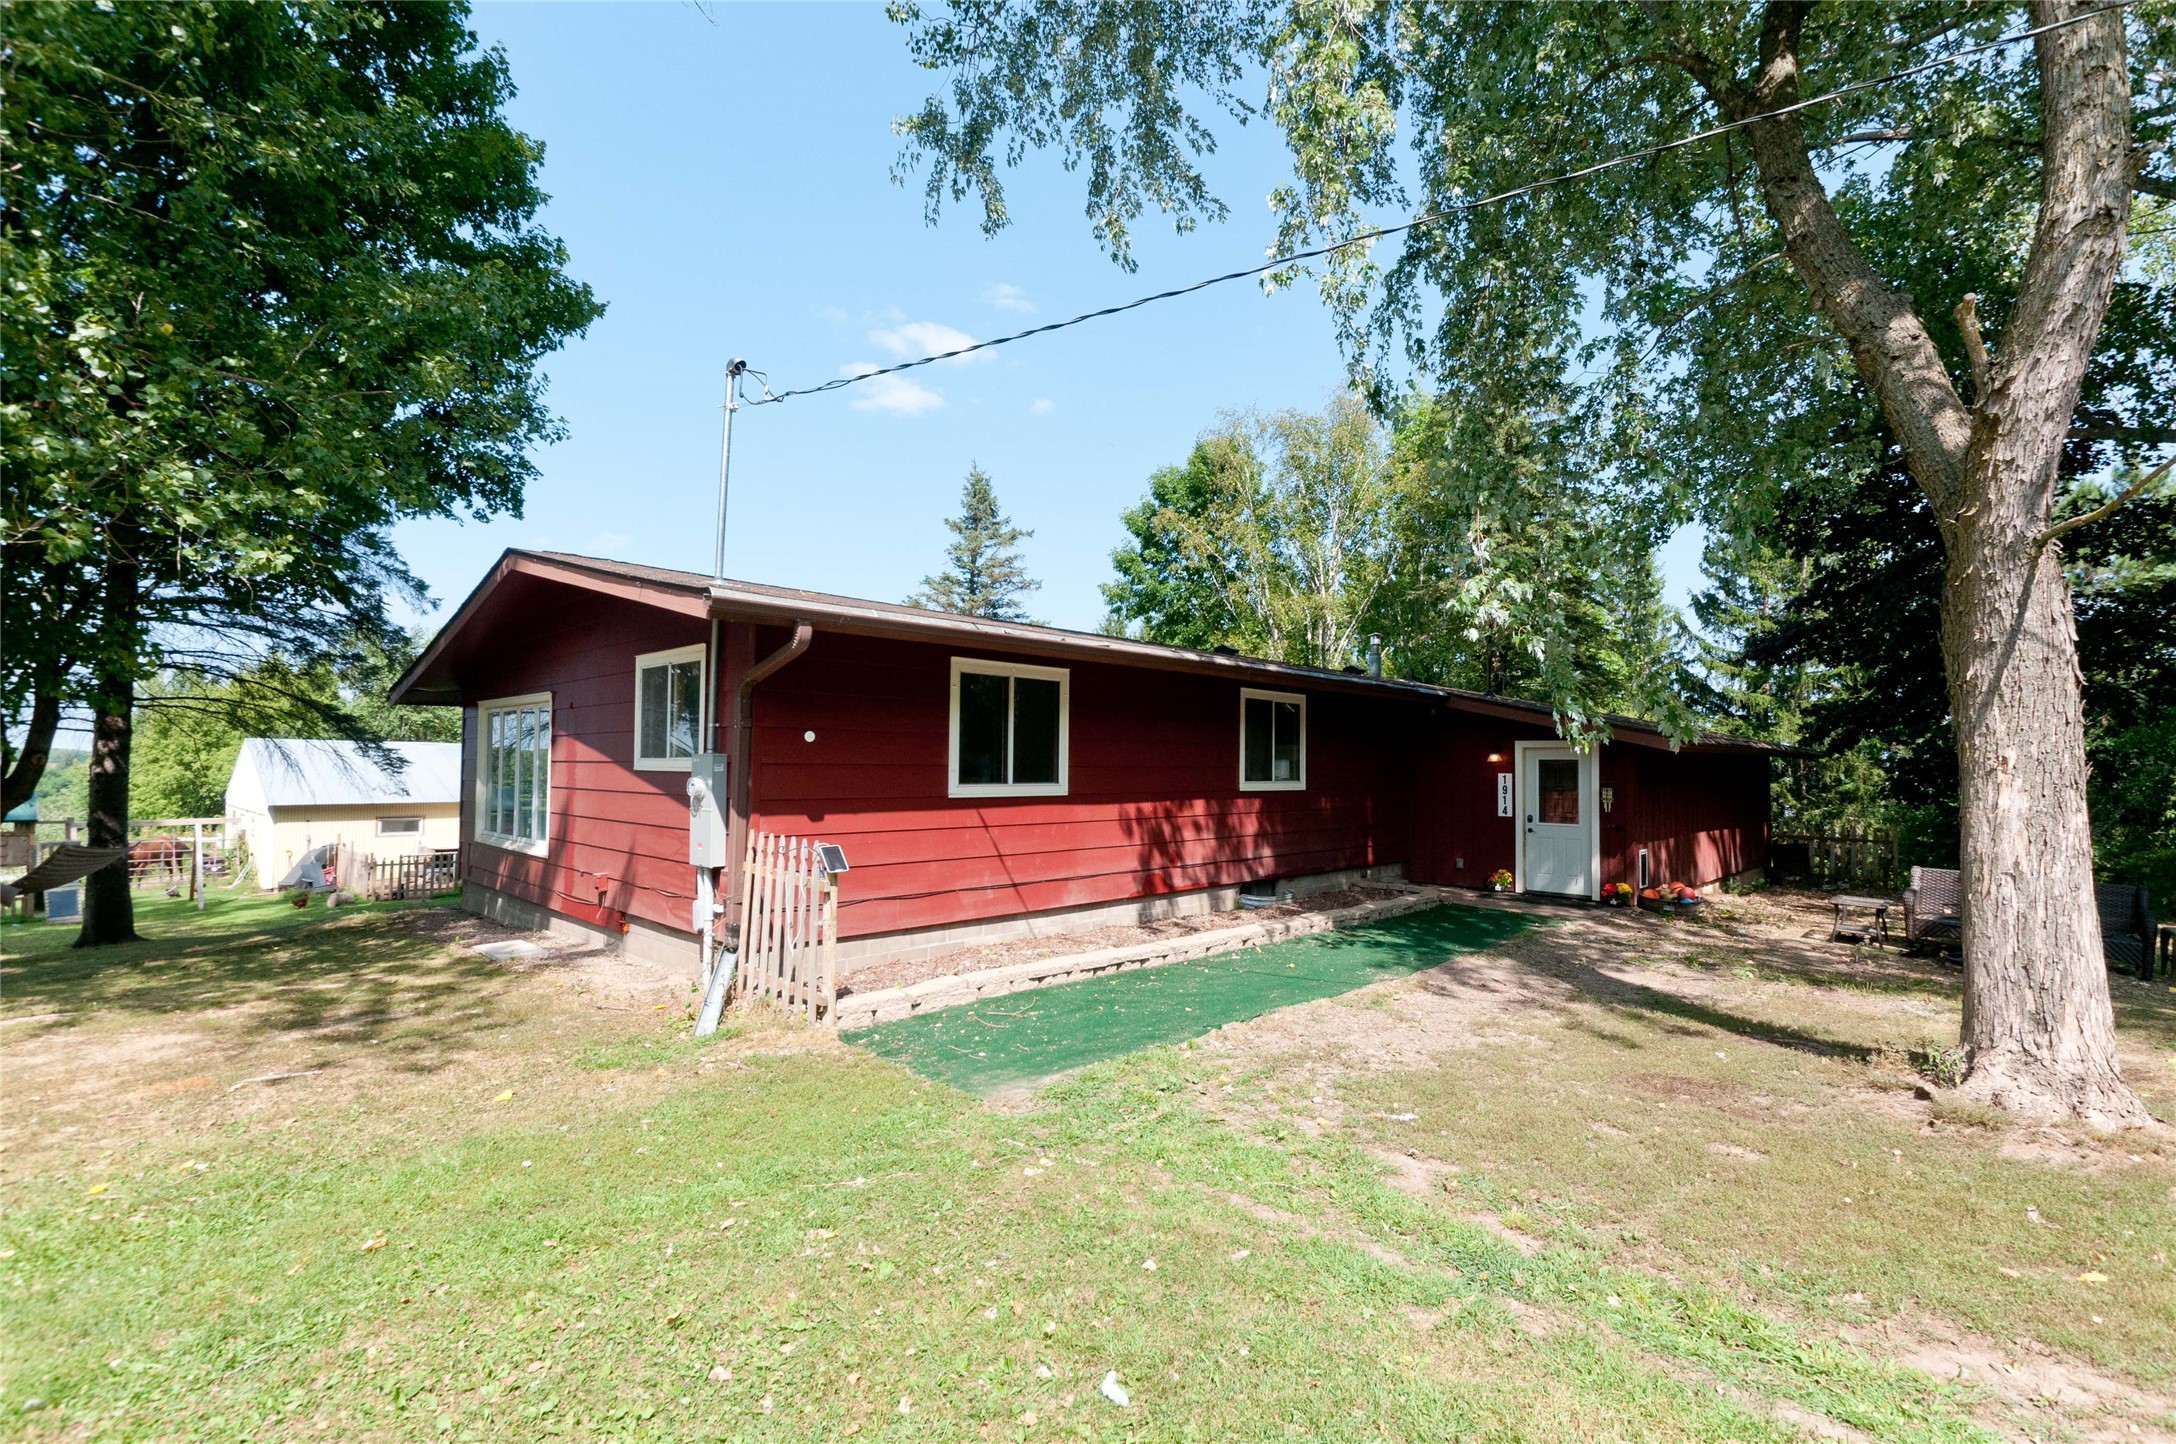
Active
MLS #1604213
1914 22nd Avenue, Rice Lake, WI
- 5 Bedroom
- 1/1 Bath
- 1,632 Sq. Ft.
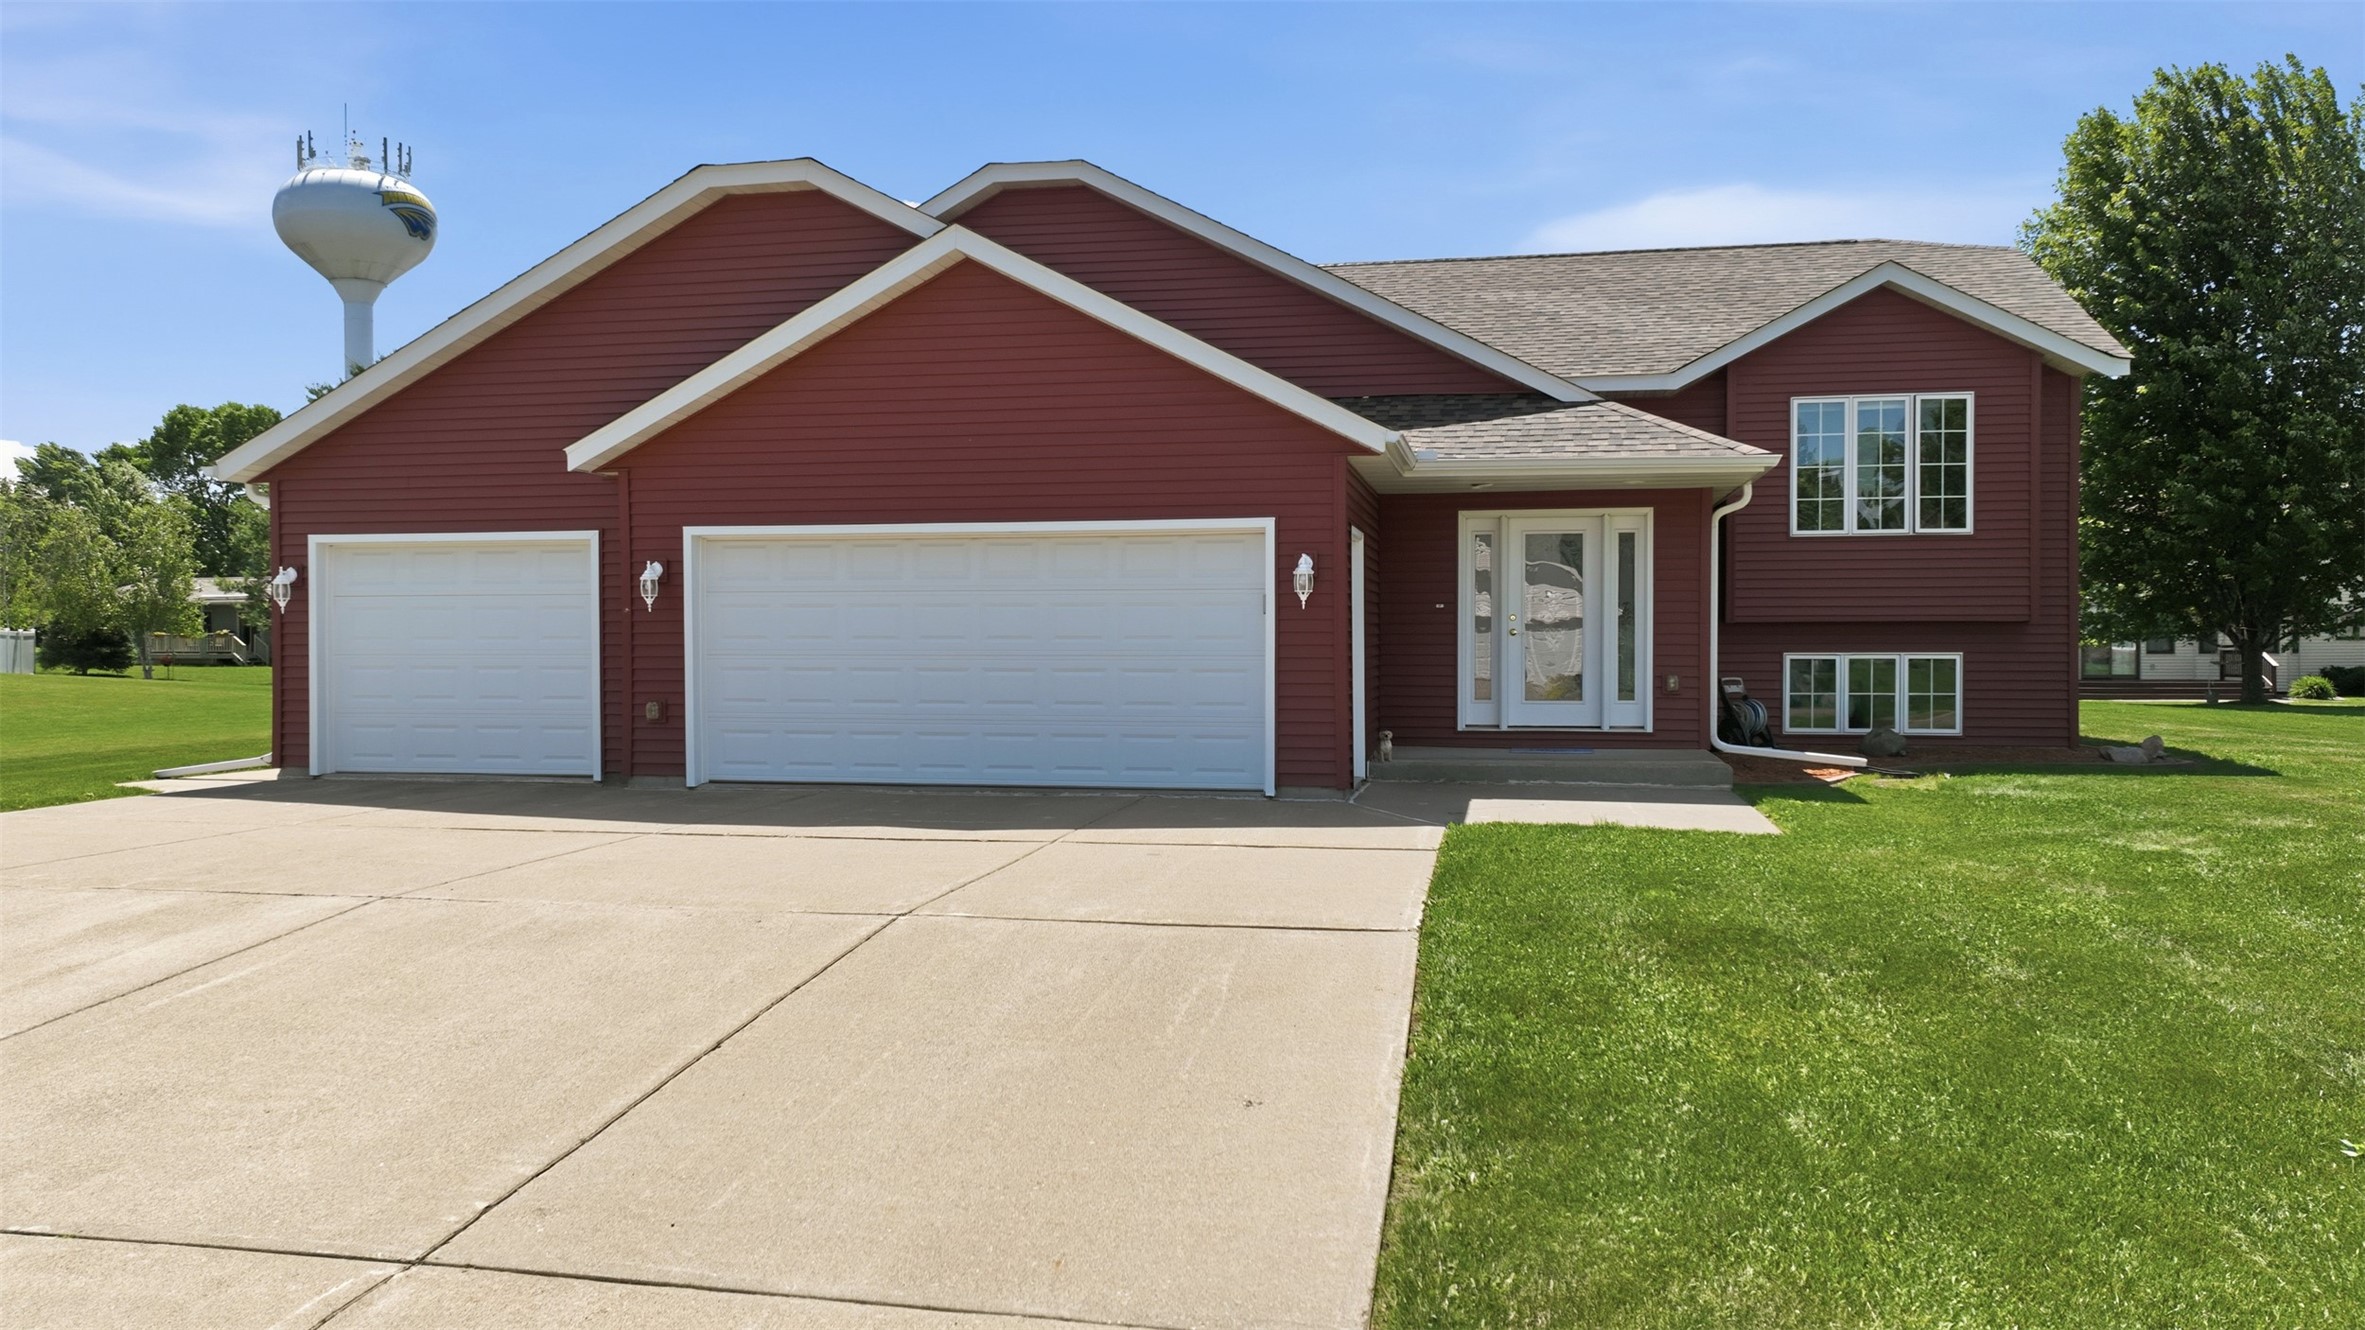
Active
MLS #1602278
1510 Sabrena Court, Rice Lake, WI
- 5 Bedroom
- 3/1 Bath
- 4,348 Sq. Ft.
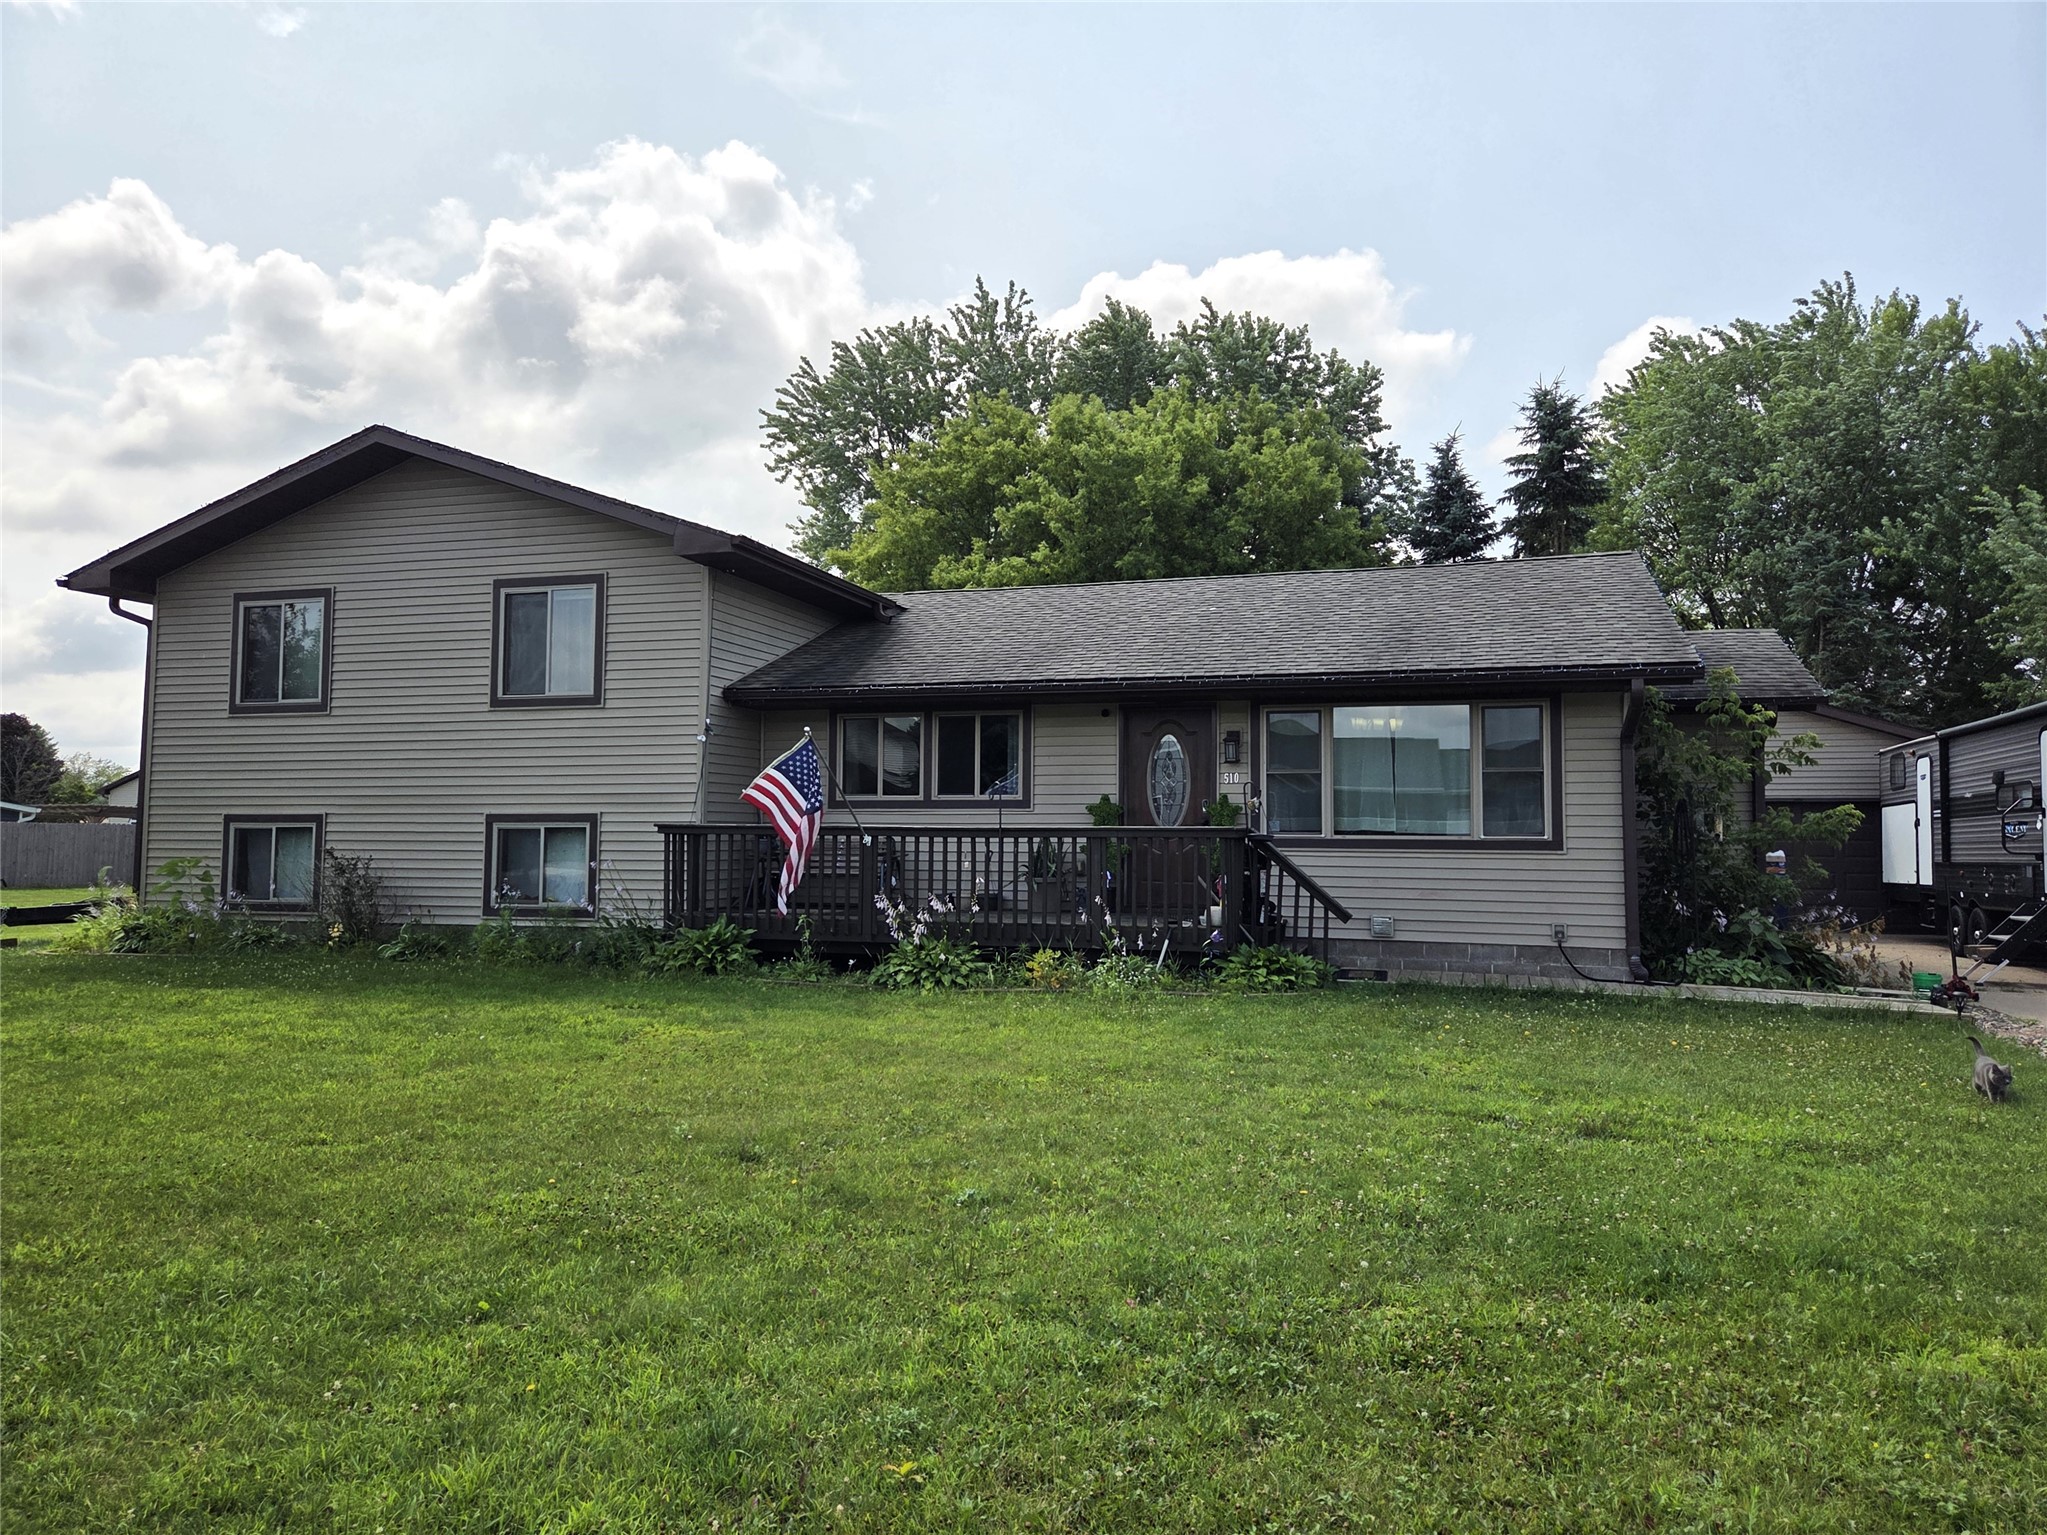
Active w/ Offer
MLS #1603477
510 Skyview Avenue, Cameron, WI
- 5 Bedroom
- 1/1 Bath
- 2,452 Sq. Ft.