
MLS #1603490
Fall Creek Residential
For Sale
Residential
10255 Voight Road
Fall Creek, WI 54742
$539,750
$269 per sq. ft.
3
Bedrooms
2.5
Bathrooms
2,010
Square Feet
5.39
Acres
2
Garage Spaces
2001
Year Built
Visit in person
Upcoming Open House
About this property
Property Overview
HOME is waiting...HURRY!! Over 5 acres of perfect combination wooded and open land loaded with wildlife, berries and more! Open concept supporting 3 bedrooms & 3 bathrooms. Primary suite features a HUGE walk in closet and relaxing jacuzzi tub. Spacious kitchen is ideal for social gathers that can overflow onto the attached deck or hone in your culinary skills! Cozy up to the gas fireplace while enjoying the serene view overlooking your property! Have you been looking for the best spot to start that luscious garden? Look no further, opportunity is right HERE! Preinspected for your peace of mind. Ready for YOU! Schedule your private showing today!
Walk through the property from anywhere
Open the unbranded virtual tour in a new window.
Start Tour
Property location
Map & Location
Interior Features
- Above Grade Finished Area
- 1,266 SqFt
- Appliances Included
- Dryer, Dishwasher, Microwave, Oven, Range, Refrigerator, Washer
- Basement
- Full, Walk-Out Access
- Below Grade Finished Area
- 744 SqFt
- Below Grade Unfinished Area
- 144 SqFt
- Building Area Total
- 2,154 SqFt
- Cooling
- Central Air
- Electric
- Circuit Breakers
- Fireplace
- One, Gas Log
- Fireplaces
- 1
- Foundation
- Poured
- Heating
- Forced Air, Radiant Floor
- Interior Features
- Ceiling Fan(s)
- Levels
- Multi/Split
- Living Area
- 2,010 SqFt
- Rooms Total
- 13
- Windows
- Window Coverings
Rooms
| Room | Dimensions | Flooring | Level |
|---|---|---|---|
| Bathroom #1 | 14' × 6' | Tile | Lower |
| Bathroom #2 | 9' × 11' | Tile | Upper |
| Bathroom #3 | 11' × 5' | Tile | Main |
| Bedroom #1 | 10' × 11' | Wood | Lower |
| Bedroom #2 | 12' × 13' | Wood | Lower |
| Bedroom #3 | 14' × 14' | Carpet | Upper |
| Bonus Room | 18' × 10' | Carpet | Lower |
| Dining Area | 10' × 13' | Laminate | Main |
| Family Room | 15' × 15' | Carpet | Lower |
| Kitchen | 13' × 14' | Laminate | Main |
| Living Room | 14' × 25' | Carpet | Upper |
| Other | 4' × 10' | Carpet | Upper |
| Utility/Mechanical | 11' × 8' | Concrete | Lower |
Exterior Features
- Construction
- Vinyl Siding
- Covered Spaces
- 2
- Garage
- 2 Car, Attached
- Lot Size
- 5.39 Acres
- Parking
- Asphalt, Attached, Concrete, Driveway, Garage, Garage Door Opene
- Patio Features
- Deck
- Sewer
- Mound Septic
- Style
- Multi-Level
- Water Source
- Private, Well
Property Details
- 2025 Taxes
- $3,897
- County
- Eau Claire
- Other Equipment
- Fuel Tank(s)
- Possession
- Close of Escrow
- Property Subtype
- Single Family Residence
- School District
- Fall Creek
- Status
- Active
- Township
- Town of Washington
- Year Built
- 2001
- Listing Office
- Hometown Realty Group
- Last Updated
- August 27, 2026 at 2:00 PM
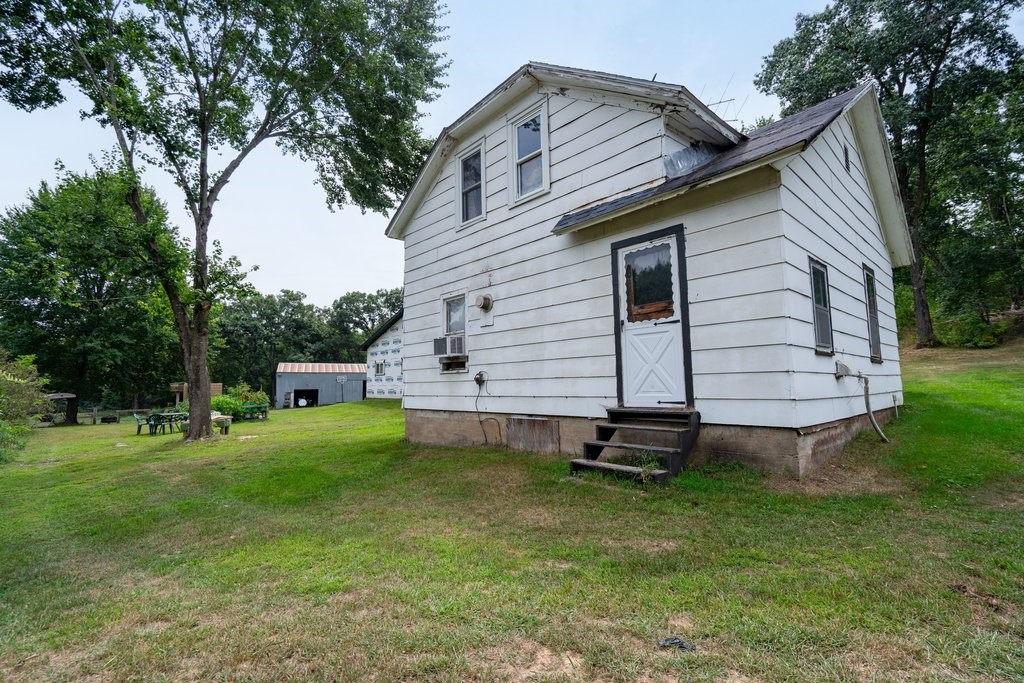
$480,000
Active
MLS #1604374
S11940 Lowes Creek Road, Eleva, WI
- 3 Bedroom
- 1/1 Bath
- 1,200 Sq. Ft.

$508,837
Active w/ Offer
MLS #1601756
1008 S White Street Lot 39, Fall Creek, WI
- 5 Bedroom
- 3 Bath
- 2,754 Sq. Ft.

$529,900
Active
MLS #1601210
1501 Grover Road, Eau Claire, WI
- 4 Bedroom
- 3/1 Bath
- 3,508 Sq. Ft.
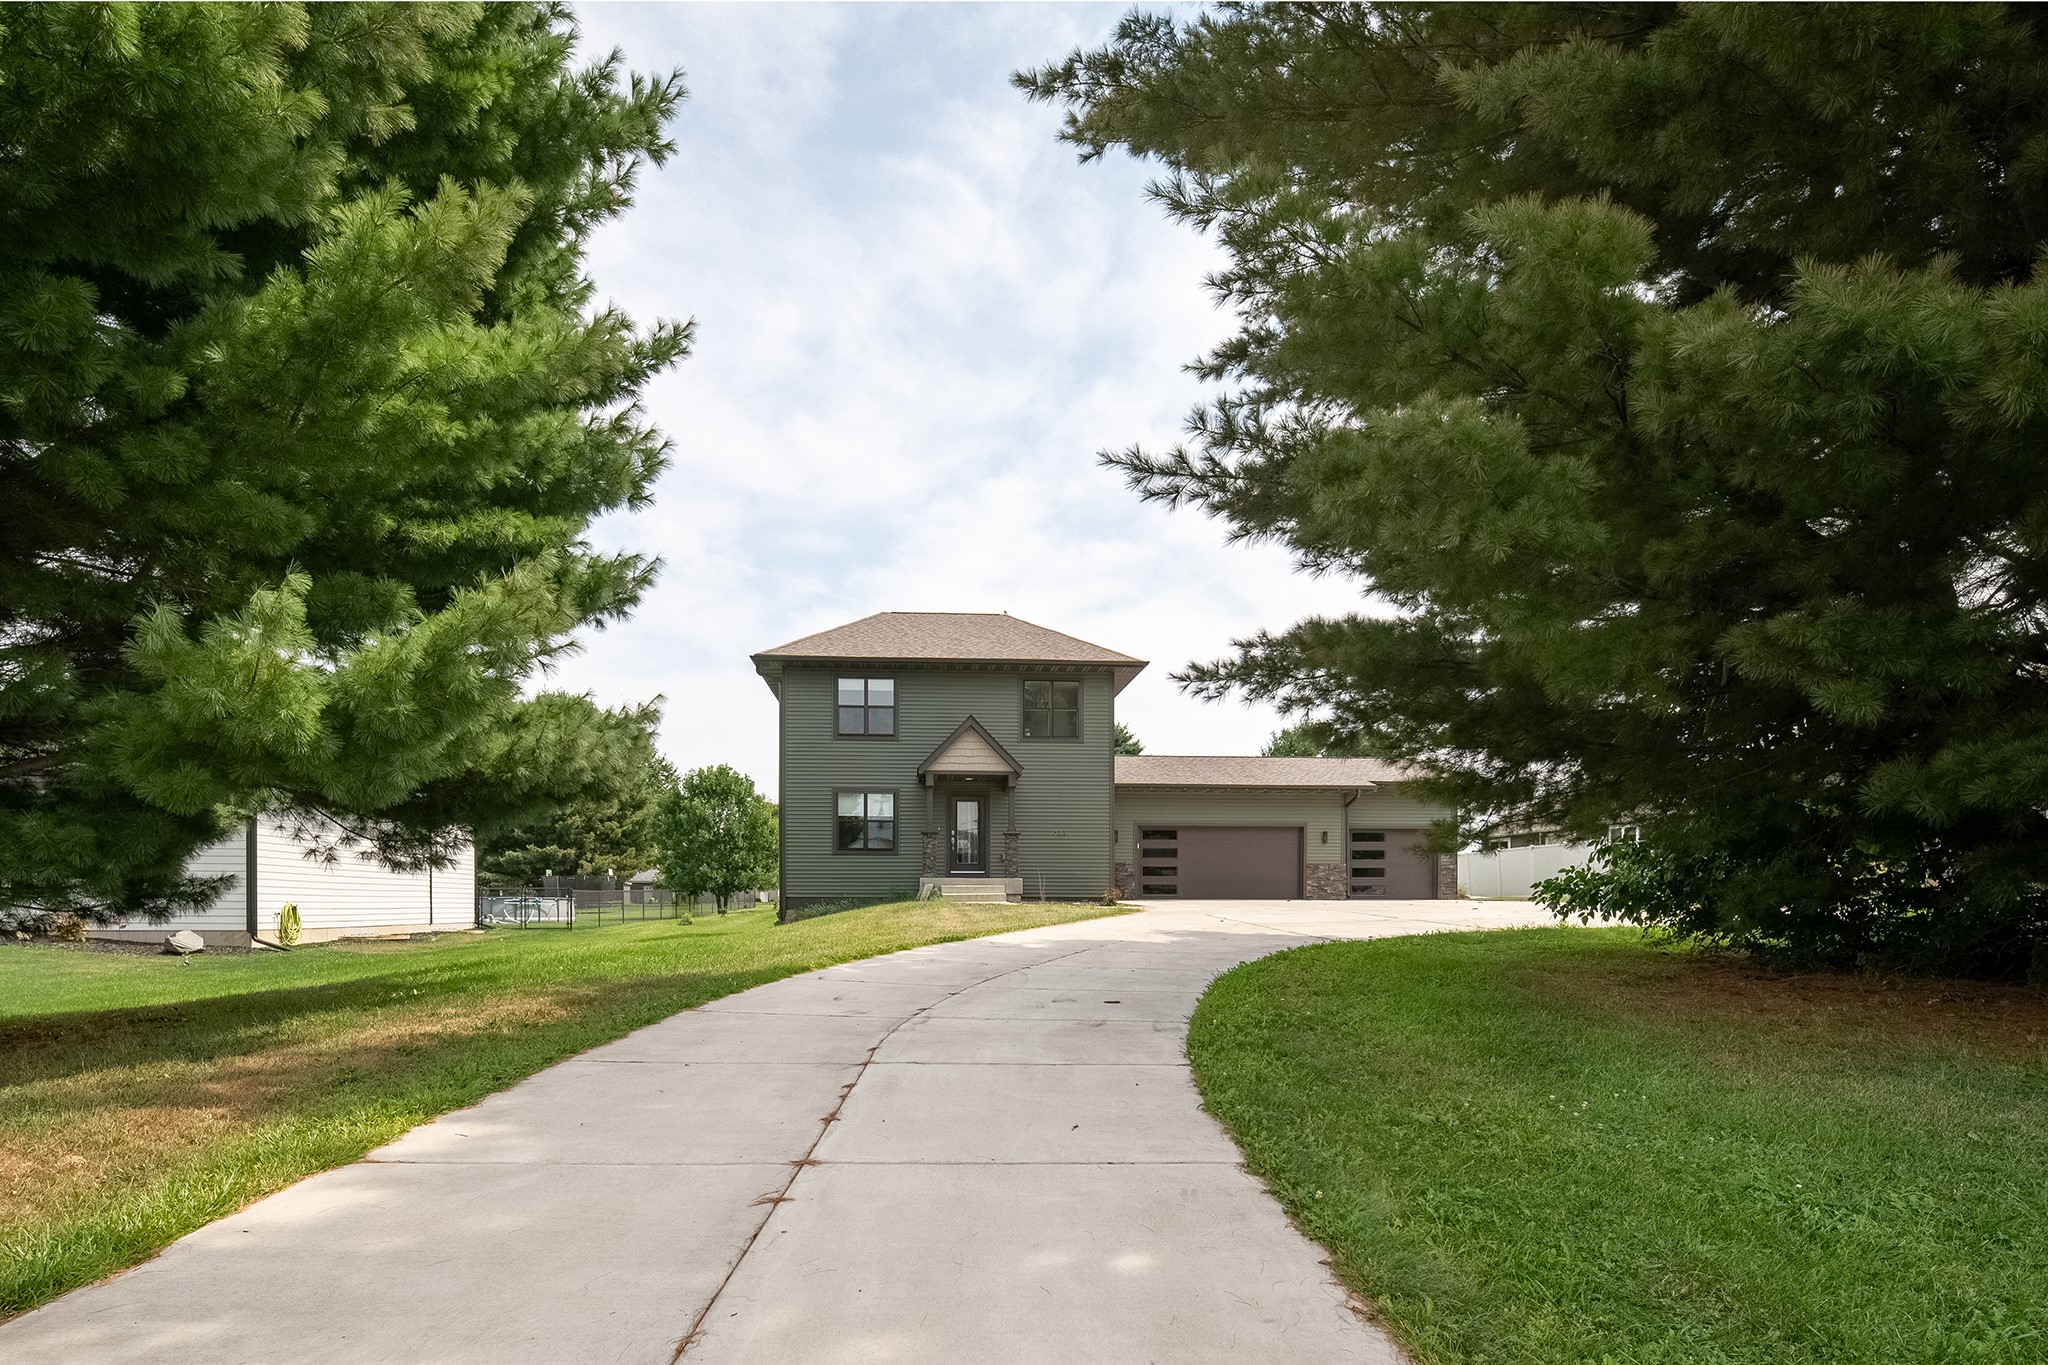
$515,000
Active
MLS #1604111
744 S State Street, Fall Creek, WI
- 3 Bedroom
- 2/1 Bath
- 1,904 Sq. Ft.