
1501 Grover Road
Eau Claire, WI 54701
Property Overview
MOTIVATED SELLERS! Spacious, fun, and full of amenities--this 4-bedroom, 3.5 bath home has room for everyone inside and out! Nestled on a. 54-acre corner lot at the end of a quiet cul-de-sac, this property features a 3-car garage, sprinkler system, recently painted fenced backyard, mature trees, apple trees, and beautiful perennials. The main floor offers tall and/or vaulted ceilings, a cozy brick wood-burning fireplace in the living room, and an open kitchen with plentiful cabinetry, island, newer stove, microwave, backsplash, eat-in area, and a separate dining space. Patio doors from both the dining area and living room lead to a large deck with pergola overlooking the expansive backyard. Upstairs includes 3 generously sized bedrooms plus a spacious primary suite with private bath and jetted tub. The finished lower level is designed for entertaining and relaxation with a family room, wet bar, newly remodeled bathroom, 2-person sauna, and in-floor hot tub. Additional updates include paint, light fixtures, shingles, sealed driveway, stained deck, and landscaping. Fabulous home w/ space, comfort, and extras you don't find every day! Get in soon!!
Map & Location
Interior Features
- Above Grade Finished Area
- 2,754 SqFt
- Appliances Included
- Dryer, Dishwasher, Disposal, Gas Water Heater, Microwave, Oven, Range, Refrigerator, Washer
- Basement
- Full, Partially Finished
- Below Grade Finished Area
- 754 SqFt
- Below Grade Unfinished Area
- 623 SqFt
- Building Area Total
- 4,131 SqFt
- Cooling
- Central Air
- Electric
- Circuit Breakers
- Fireplace
- Two, Gas Log, Wood Burning
- Fireplaces
- 2
- Foundation
- Poured
- Heating
- Forced Air
- Interior Features
- Ceiling Fan(s)
- Levels
- Two
- Living Area
- 3,508 SqFt
- Rooms Total
- 15
- Spa
- Hot Tub, Sauna
Rooms
| Room | Dimensions | Flooring | Level |
|---|---|---|---|
| Bathroom #1 | 6' × 9' | Simulated Wood, Plank | Upper |
| Bathroom #2 | 3' × 8' | Wood | Main |
| Bathroom #3 | 10' × 11' | Tile | Upper |
| Bathroom #4 | 6' × 6' | Simulated Wood, Plank | Lower |
| Bedroom #1 | 17' × 21' | Carpet | Upper |
| Bedroom #2 | 10' × 14' | Carpet | Upper |
| Bedroom #3 | 12' × 13' | Carpet | Upper |
| Bedroom #4 | 11' × 12' | Carpet | Upper |
| Dining Area | 8' × 12' | Laminate | Main |
| Dining Room | 13' × 13' | Wood | Main |
| Family Room | 18' × 19' | Carpet | Lower |
| Kitchen | 13' × 13' | Laminate | Main |
| Living Room | 13' × 19' | Wood | Main |
| Office | 9' × 14' | Wood | Main |
| Other | 13' × 13' | Tile | Lower |
Exterior Features
- Construction
- Wood Siding
- Covered Spaces
- 3
- Exterior Features
- Sprinkler/Irrigation
- Fencing
- Wood
- Garage
- 3 Car, Attached
- Lot Size
- 0.54 Acres
- Parking
- Asphalt, Attached, Driveway, Garage, Garage Door Opener
- Patio Features
- Concrete, Deck, Open, Patio, Porch
- Sewer
- Public Sewer
- Stories
- 2
- Style
- Two Story
- Water Source
- Public
Property Details
- 2025 Taxes
- $7,361
- County
- Eau Claire
- Other Structures
- Shed(s)
- Possession
- Close of Escrow
- Property Subtype
- Single Family Residence
- School District
- Eau Claire Area
- Status
- Active
- Township
- City of Eau Claire
- Year Built
- 1990
- Zoning
- Residential
- Listing Office
- eXp Realty, LLC
- Last Updated
- September 23, 2026 at 3:37 PM
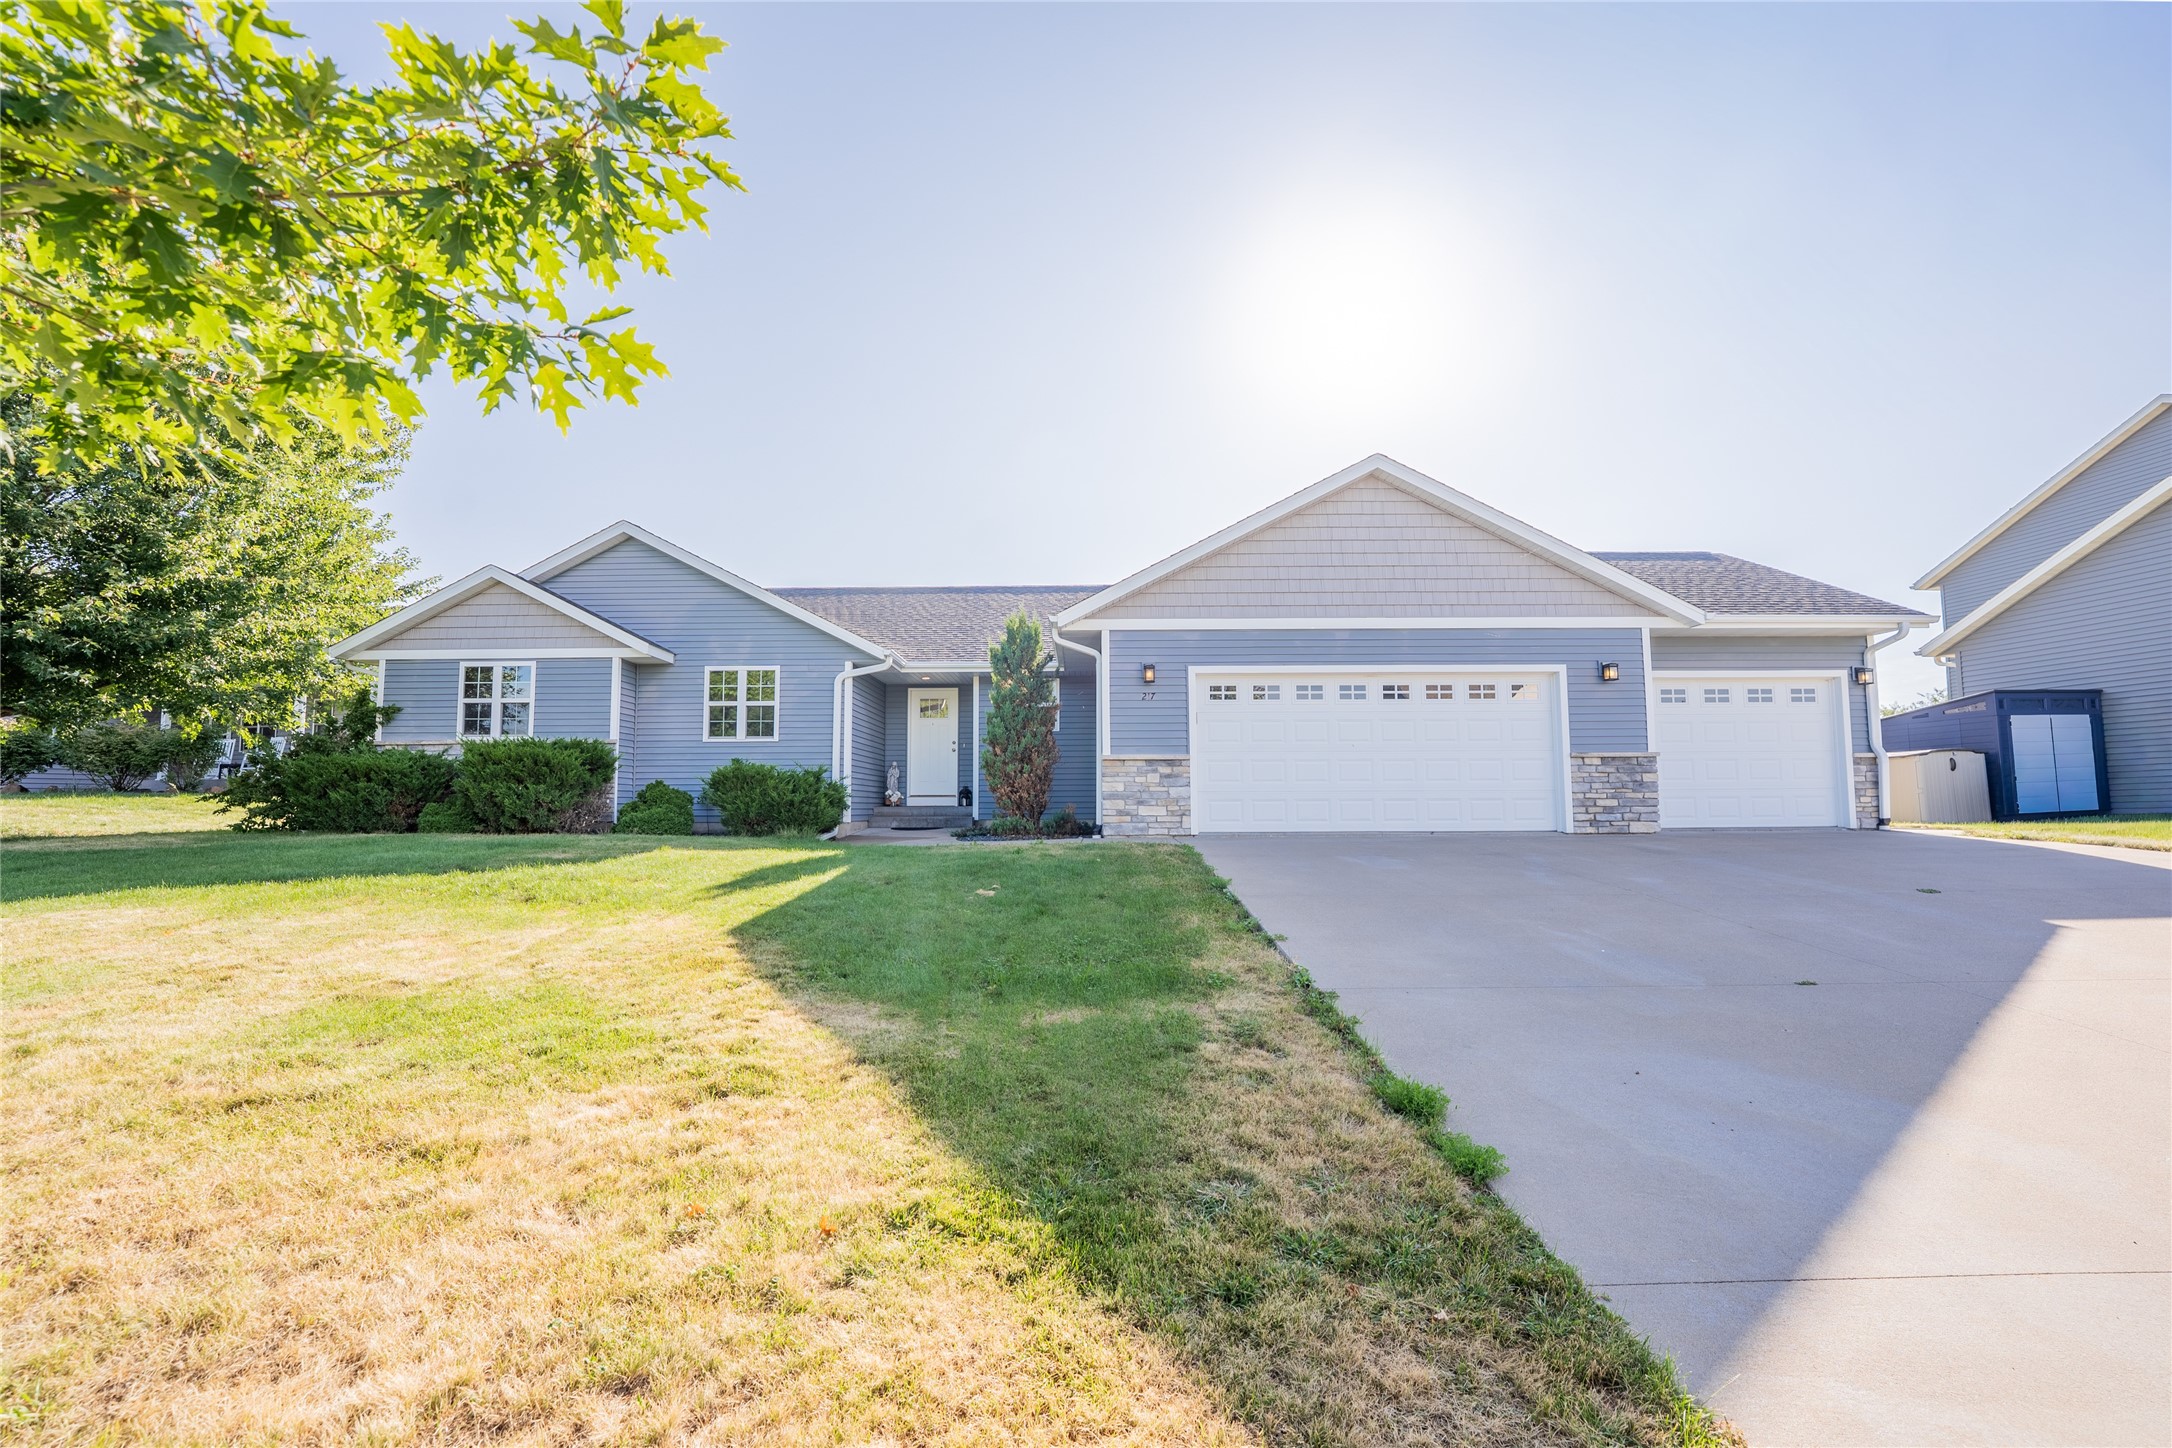
Active w/ Offer
MLS #1604747
217 Monte Carlo Drive, Eau Claire, WI
- 5 Bedroom
- 3 Bath
- 2,858 Sq. Ft.
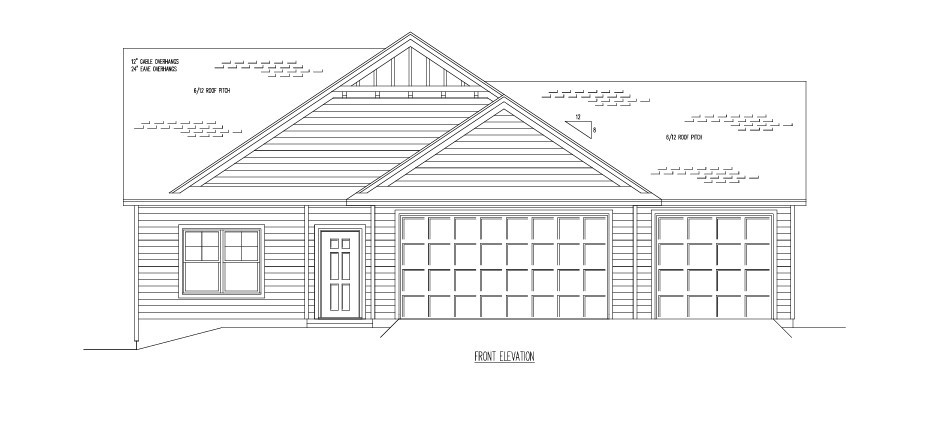
Active
MLS #1602478
6774 Buck Tail Drive, Altoona, WI
- 4 Bedroom
- 3 Bath
- 2,562 Sq. Ft.
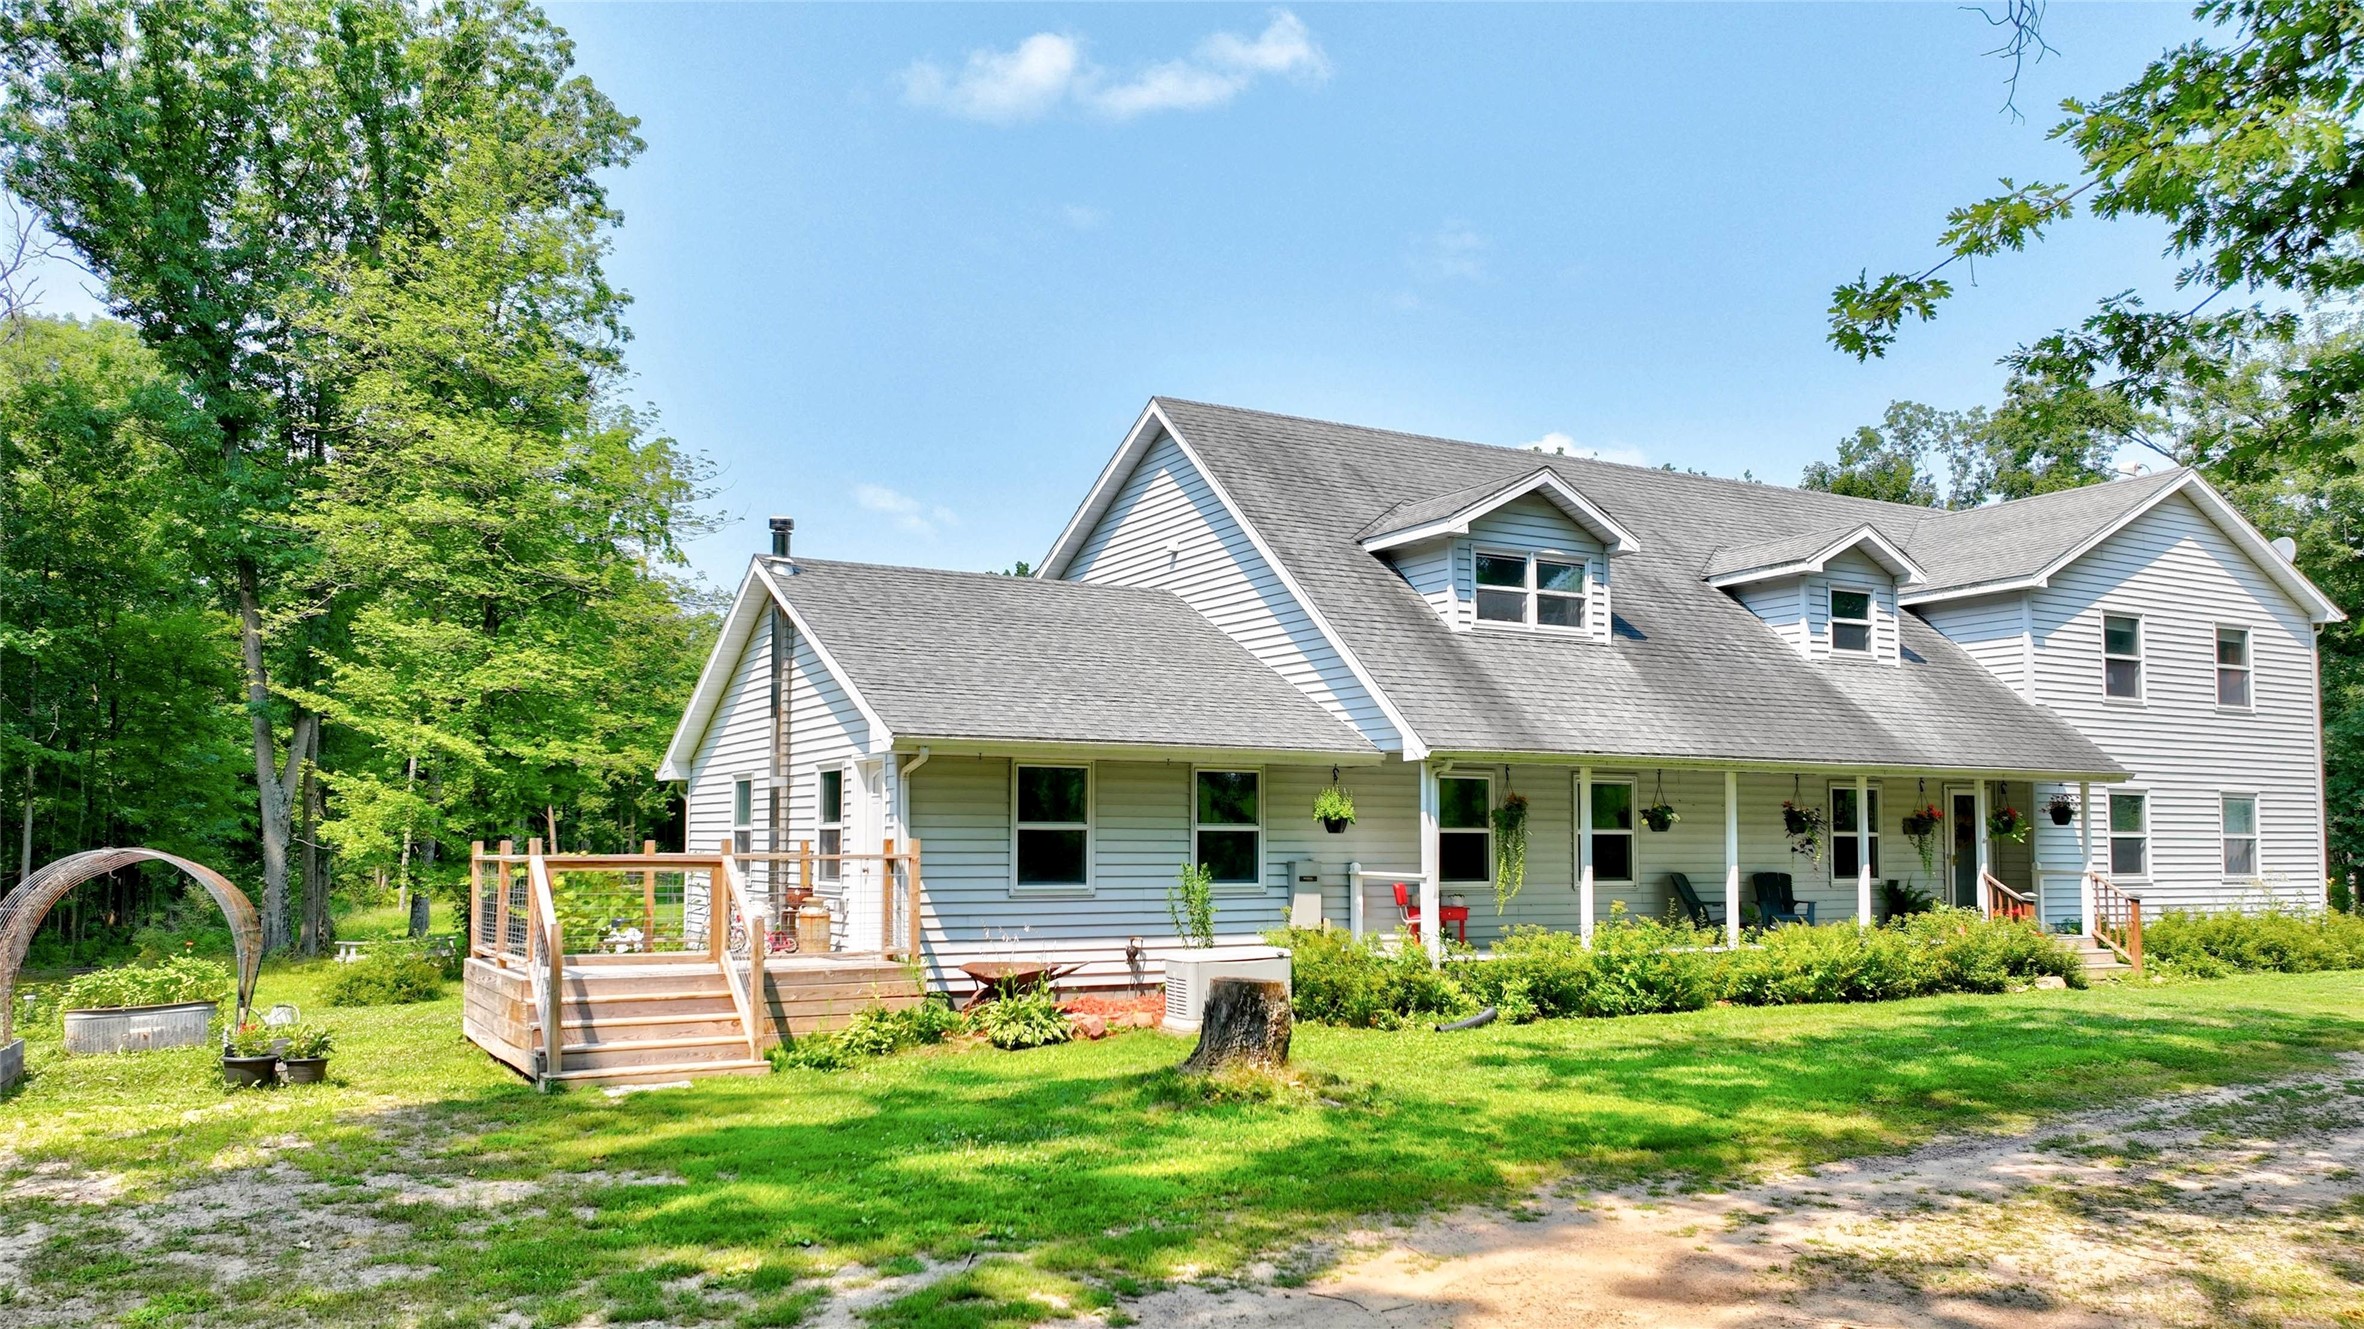
Active
MLS #1604287
978 S County Road G, Boyd, WI
- 5 Bedroom
- 2/1 Bath
- 5,050 Sq. Ft.
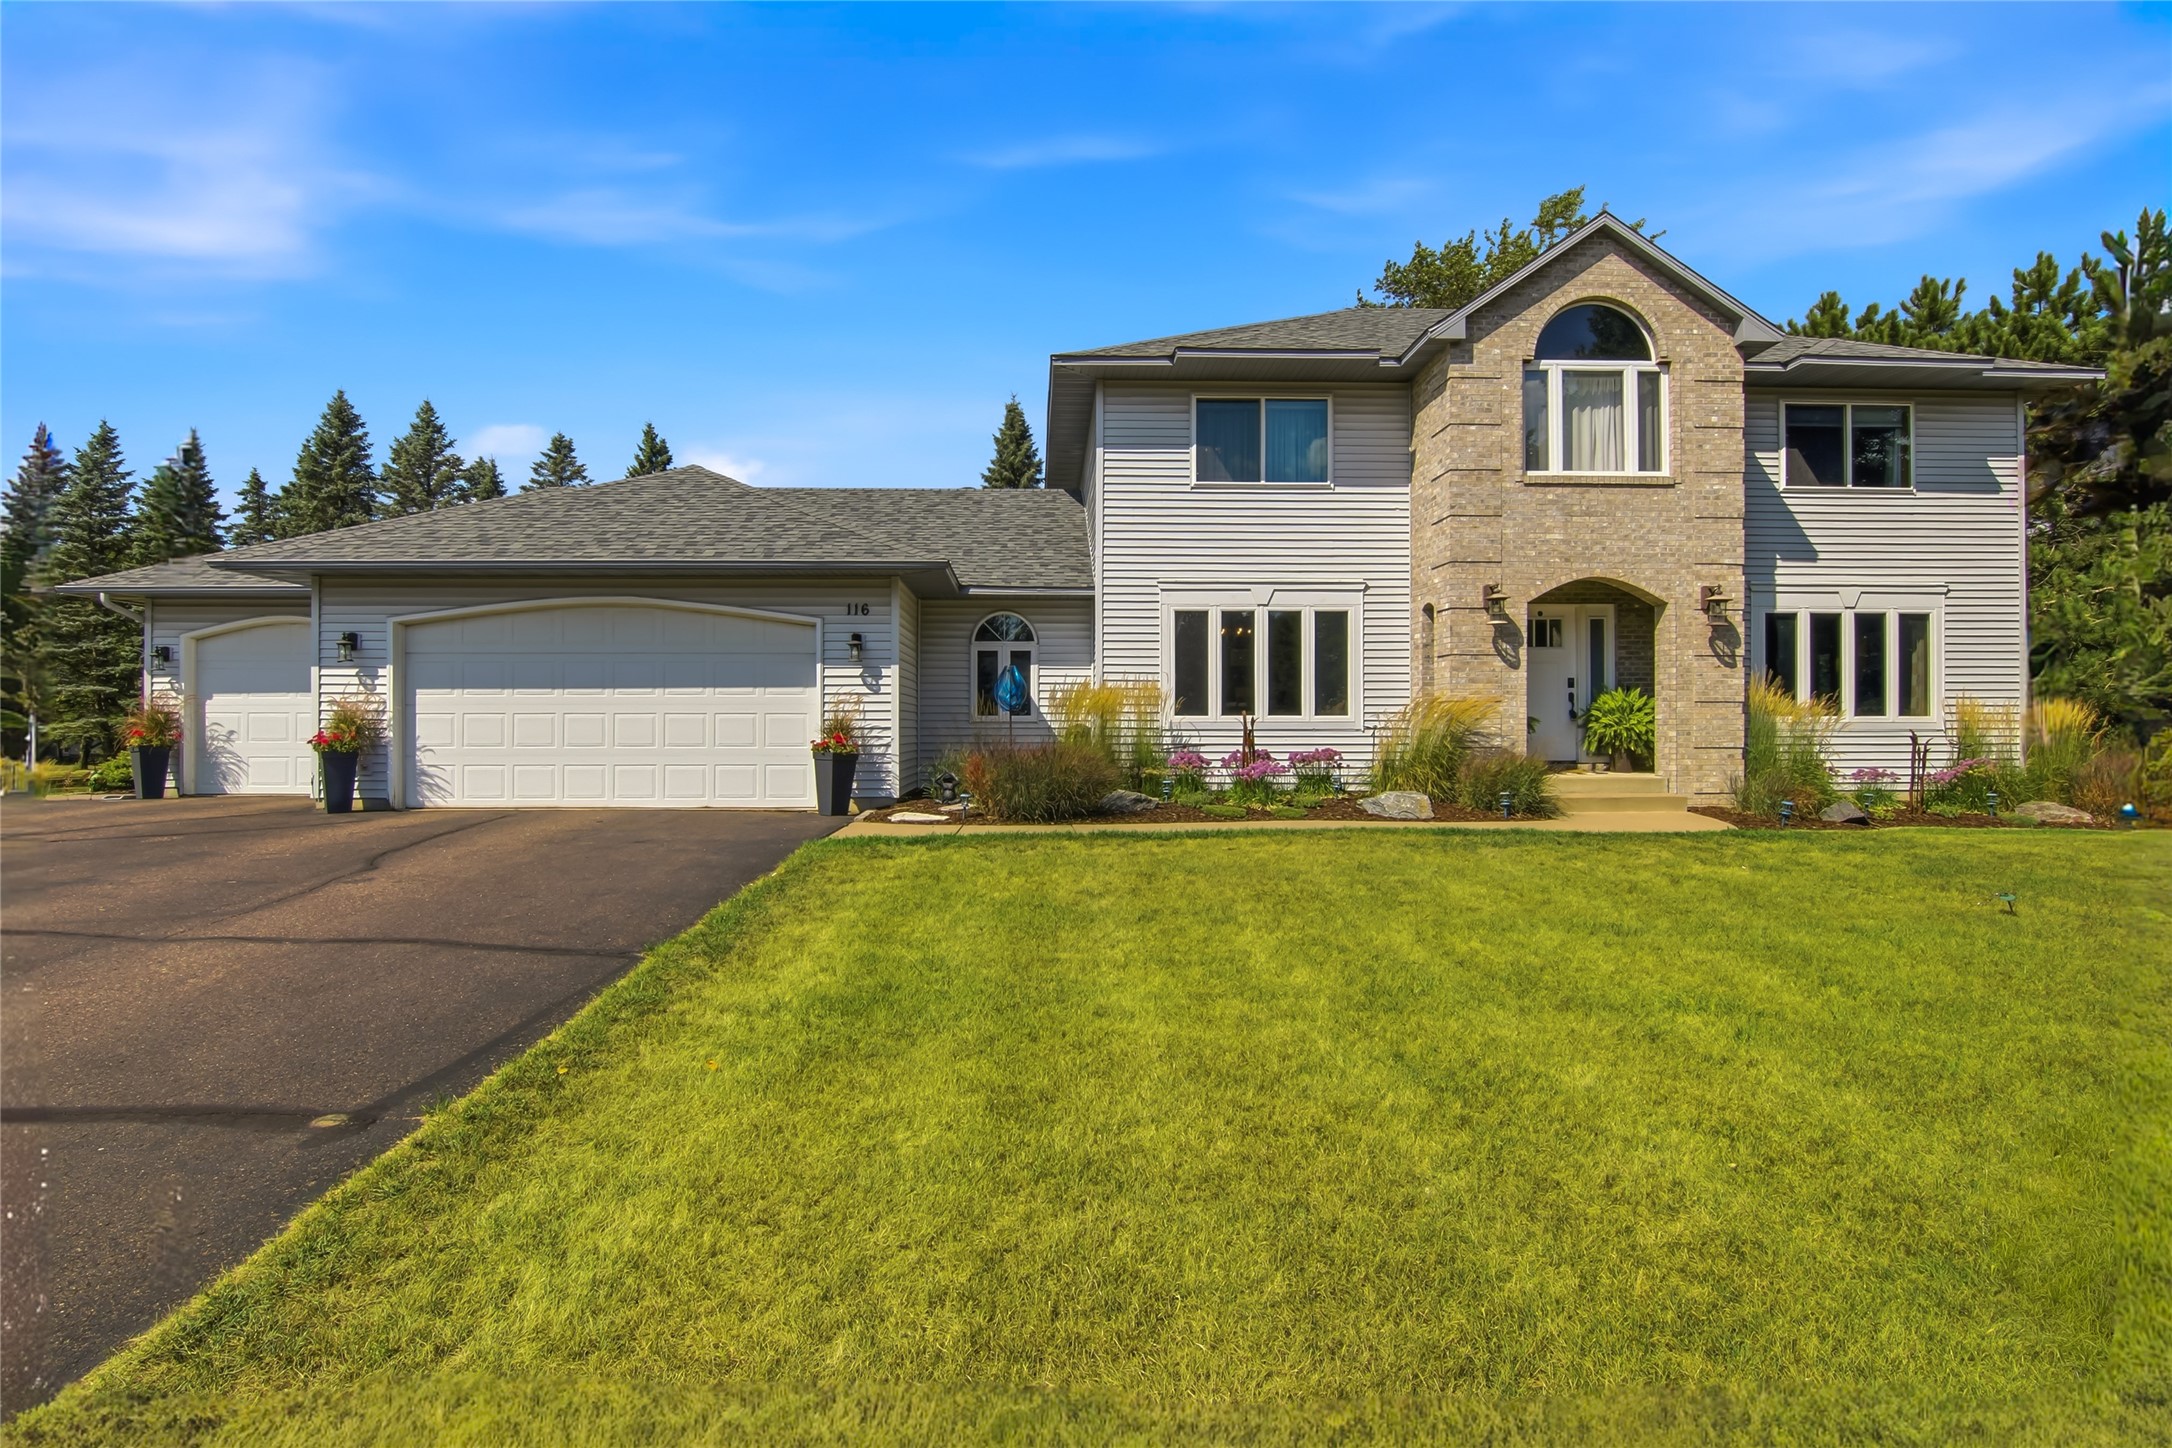
Active w/ Offer
MLS #1604263
116 Grey Friar Lane, Eau Claire, WI
- 4 Bedroom
- 3/1 Bath
- 3,404 Sq. Ft.