
2639 7 1/2 Avenue
Chetek, WI 54728
Property Overview
Beautiful ranch-style home boasting stunning, panoramic water views on the Chetek Chain of Lakes! This meticulously maintained home features a bright, formal entryway filled with natural light and heated floors (in entry and garage), leading into an expansive living space complete with a high-efficiency wood-burning fireplace. The open kitchen comes equipped with newer appliances and flows seamlessly into the formal dining room. A major highlight for hobbyists or vehicle storage is the 4-car garage setup/heated workshop! The walk-out lower level offers an ideal second living space, featuring a kitchenette, bonus/rec room, additional bedrooms, and full bath—perfect for hosting family and overnight guests. Outside, enjoy a beautifully landscaped yard complete with fire pit and gentle steps leading right down to the water's edge. Enjoy endless fishing, boating, and lake life right out your back door! ("Other" in room dimensions is the LL kitchenette)
Map & Location
Interior Features
- Above Grade Finished Area
- 1,832 SqFt
- Appliances Included
- Dishwasher, Electric Water Heater, Microwave, Oven, Range, Refrigerator, Range Hood, Water Softener
- Basement
- Full, Walk-Out Access
- Below Grade Finished Area
- 1,232 SqFt
- Building Area Total
- 3,064 SqFt
- Cooling
- Wall Unit(s), Wall/Window Unit(s)
- Electric
- Circuit Breakers
- Fireplace
- One, Wood Burning
- Fireplaces
- 1
- Foundation
- Block
- Heating
- Radiant
- Interior Features
- Ceiling Fan(s)
- Levels
- One
- Living Area
- 3,064 SqFt
- Rooms Total
- 15
- Windows
- Window Coverings
Rooms
| Room | Dimensions | Flooring | Level |
|---|---|---|---|
| Bathroom #1 | 11' × 10' | Ceramic Tile, Tile | Main |
| Bathroom #2 | 8' × 9' | Ceramic Tile, Tile | Lower |
| Bedroom #1 | 10' × 13' | Carpet | Main |
| Bedroom #2 | 9' × 13' | Carpet | Main |
| Bedroom #3 | 10' × 11' | Carpet | Main |
| Bedroom #4 | 10' × 13' | Carpet | Lower |
| Dining Room | 10' × 15' | Wood | Main |
| Entry/Foyer | 9' × 15' | Ceramic Tile, Tile | Main |
| Family Room | 15' × 21' | Laminate | Main |
| Kitchen | 11' × 12' | Ceramic Tile, Tile | Main |
| Laundry Room | 6' × 13' | Vinyl | Lower |
| Living Room | 13' × 19' | Wood | Main |
| Office | 10' × 10' | Carpet | Lower |
| Other | 13' × 10' | Vinyl | Lower |
| Rec Room | 19' × 27' | Carpet | Lower |
Exterior Features
- Construction
- Composite Siding
- Covered Spaces
- 4
- Exterior Features
- Boat Lift, Dock
- Garage
- 4 Car, Attached
- Lake/River Name
- Chetek
- Lot Size
- 0.89 Acres
- Parking
- Attached, Concrete, Driveway, Garage, Garage Door Opener
- Patio Features
- Concrete, Deck, Patio
- Sewer
- Septic Tank
- Stories
- 1
- Style
- One Story
- View
- Lake
- Water Source
- Drilled Well
- Waterfront
- Lake
- Waterfront Length
- 166 Ft
Property Details
- 2025 Taxes
- $7,198
- County
- Barron
- Other Structures
- Shed(s)
- Possession
- Close of Escrow
- Property Subtype
- Single Family Residence
- School District
- Chetek-Weyerhaeuser Area
- Status
- Active
- Township
- Town of Chetek
- Year Built
- 1960
- Zoning
- Shoreline
- Listing Office
- Keller Williams Realty Diversified
- Last Updated
- October 6, 2026 at 8:36 AM
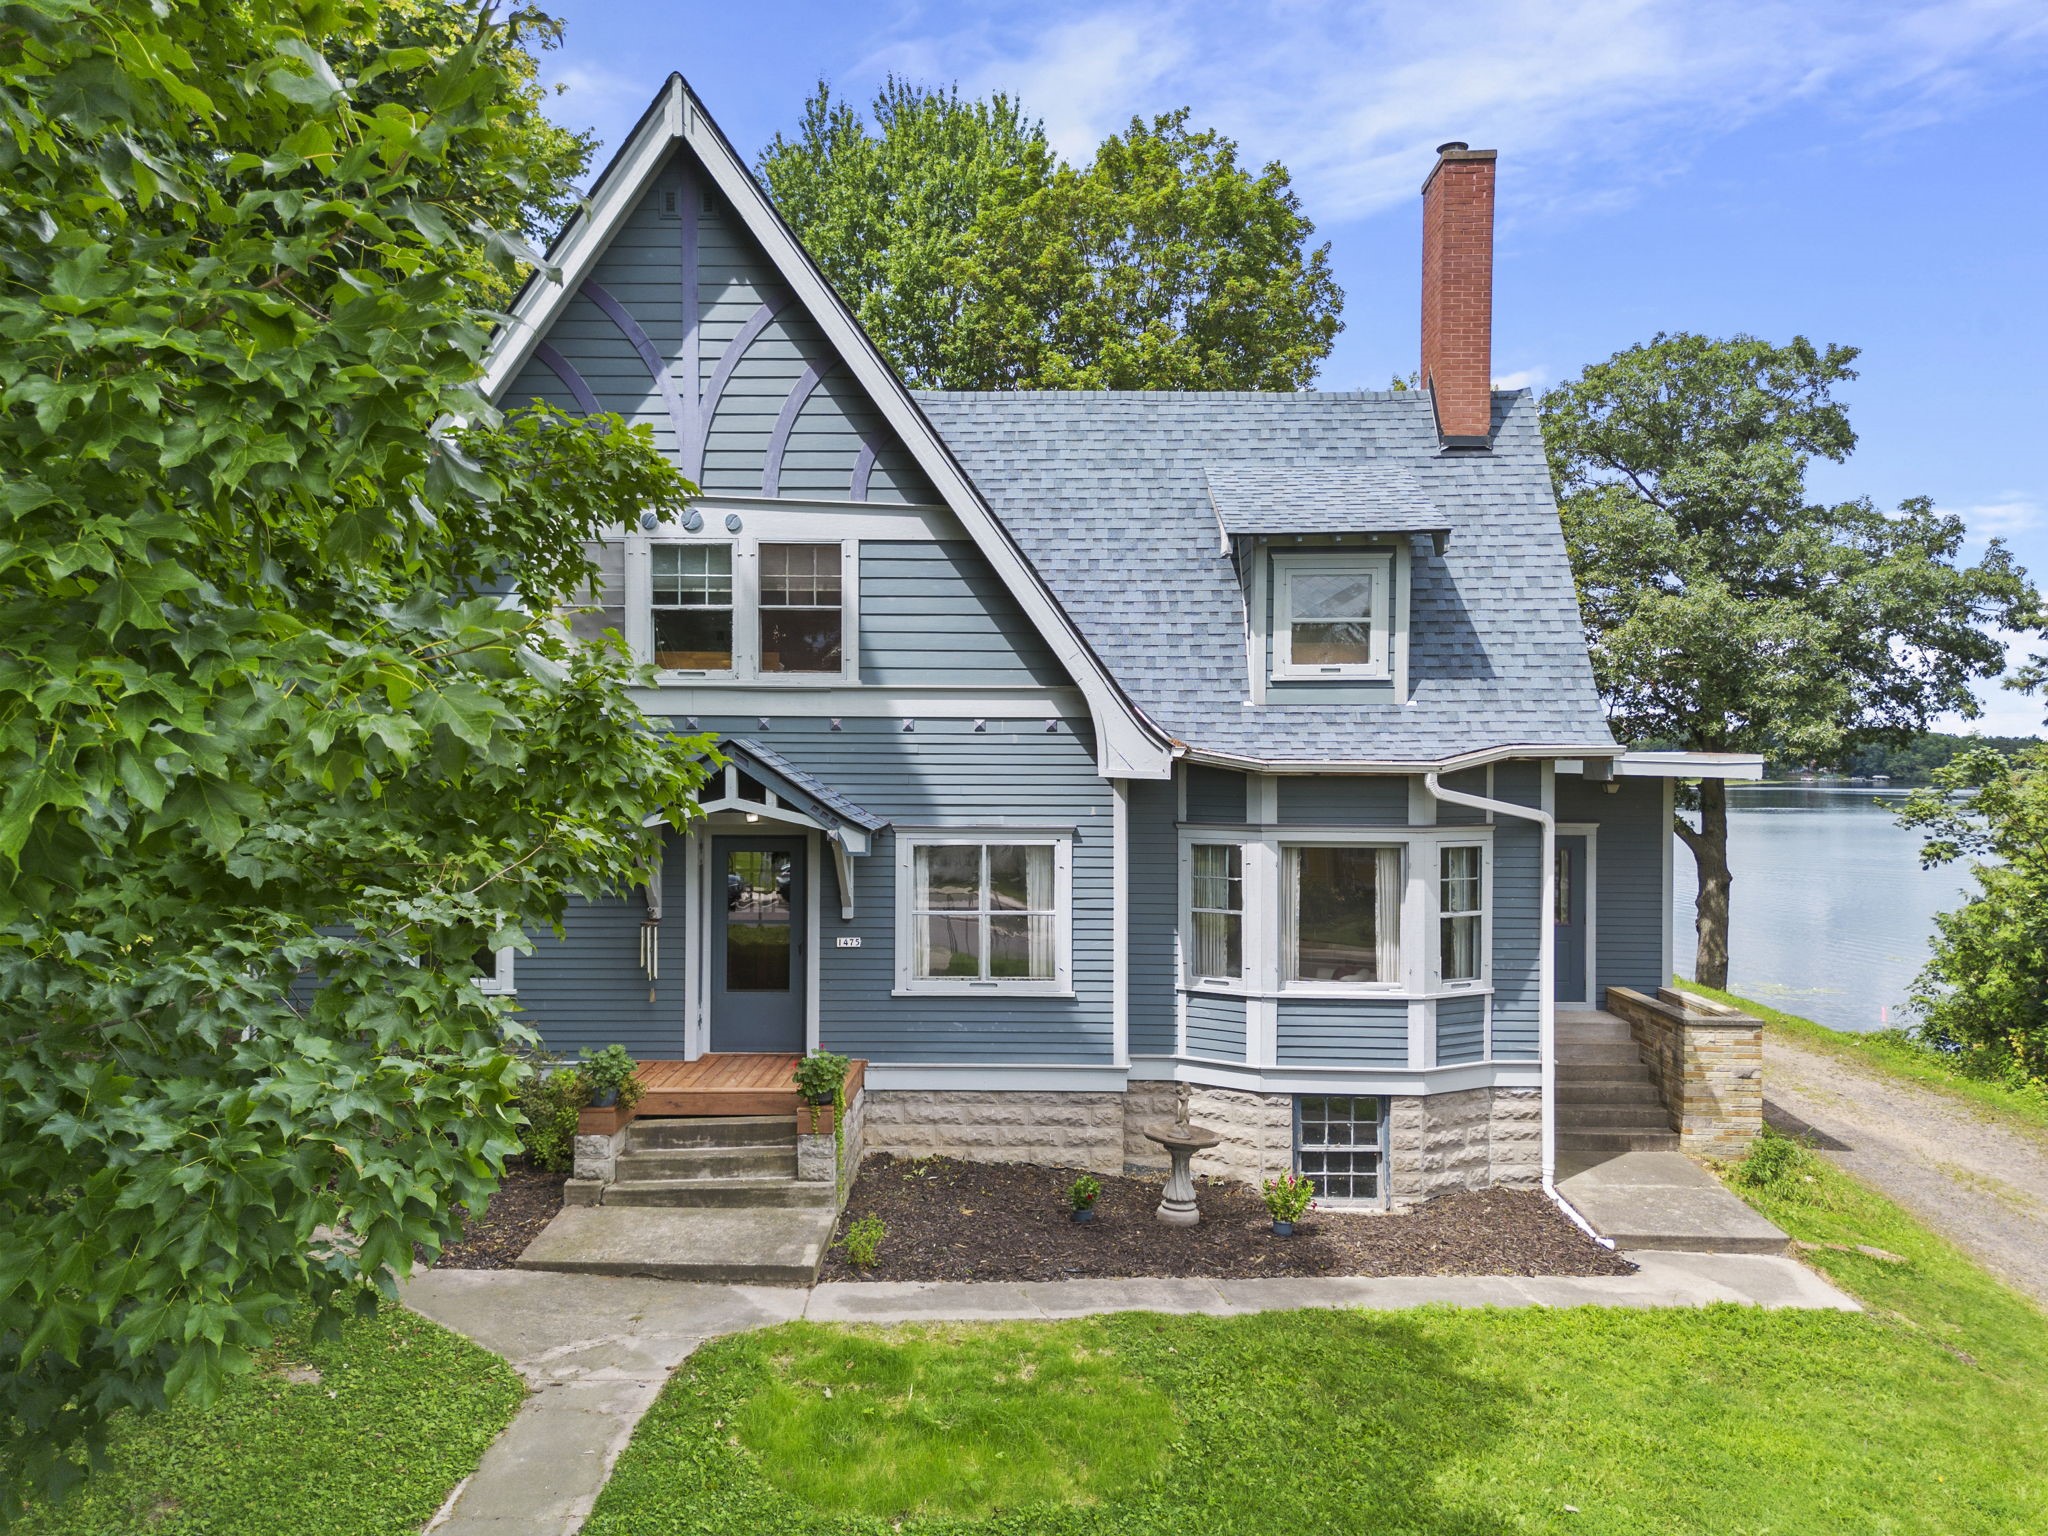
Active
MLS #1603568
1475 4th Avenue, Cumberland, WI
- 4 Bedroom
- 1/2 Bath
- 2,657 Sq. Ft.

Active w/ Offer
MLS #1600712
2684 6 3/16 Avenue, New Auburn, WI
- 4 Bedroom
- 2 Bath
- 2,552 Sq. Ft.
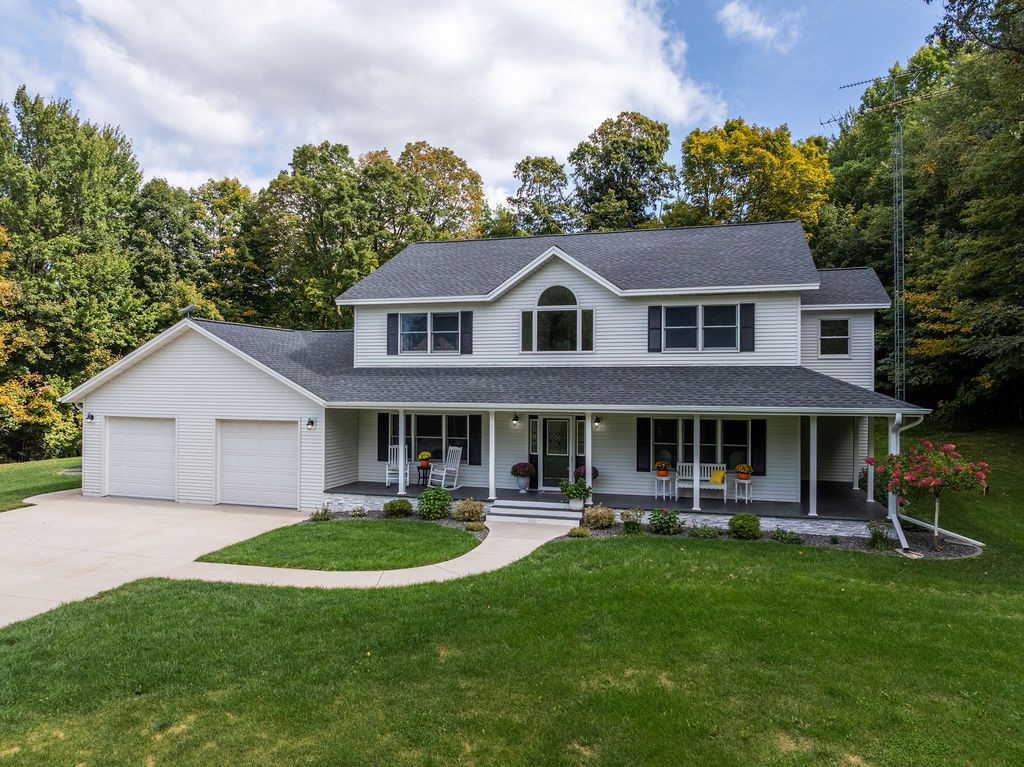
Active
MLS #1605085
1855 18th Street, Rice Lake, WI
- 4 Bedroom
- 2/1 Bath
- 3,825 Sq. Ft.

Active
MLS #1598147
301 E Poplar Avenue, Cameron, WI
- 4 Bedroom
- 3/1 Bath
- 4,424 Sq. Ft.