
1855 18th Street
Rice Lake, WI 54868
Property Overview
Quality, comfort and a convenient Rice Lake location come together in this inviting 4-bedroom, 2.5-bath home on 3 acres. Offering over 3,800 sq ft of finished space, this well-built home features durable seamless steel siding, spacious rooms and a layout that makes everyday living and entertaining easy.
The main level is made for gathering, with a welcoming living room featuring a fireplace, generous kitchen and dining areas, office, den, laundry and a cozy 4-season room. Whether hosting dinners, enjoying coffee with friends or gathering with family, there is room for everyone. Upstairs are four bedrooms and two full baths, while the full basement offers over 2,000 sq ft of additional space for storage, hobbies, recreation or future possibilities.
Outside is where you'll want to spend your time. The brick patio and firepit create the perfect setting for fall evenings, backyard gatherings and making memories with family and friends. The 3-acre setting provides plenty of room to enjoy the outdoors, while the attached 2-car garage and 36x30 detached garage offer exceptional space for vehicles, toys, hobbies and equipment.
Enjoy the peace and privacy of an acreage while being just minutes from Rice Lake shopping, dining, schools, healthcare and everyday conveniences. A quality home with room to gather, entertain and enjoy life—inside and out.
Map & Location
Interior Features
- Above Grade Finished Area
- 3,615 SqFt
- Appliances Included
- Dishwasher, Gas Water Heater, Other, Oven, Range, Refrigerator, See Remarks, Water Softener
- Basement
- Full
- Below Grade Finished Area
- 210 SqFt
- Below Grade Unfinished Area
- 2,010 SqFt
- Building Area Total
- 5,835 SqFt
- Cooling
- Central Air
- Electric
- Circuit Breakers
- Fireplace
- One
- Fireplaces
- 1
- Foundation
- Block
- Heating
- Forced Air
- Levels
- Two
- Living Area
- 3,825 SqFt
- Rooms Total
- 18
Rooms
| Room | Dimensions | Flooring | Level |
|---|---|---|---|
| 4 Season Room | 13' × 15' | Wood | Main |
| Bathroom #1 | 8' × 10' | Laminate | Upper |
| Bathroom #2 | 12' × 15' | Laminate | Upper |
| Bathroom #3 | 6' × 6' | Tile | Main |
| Bedroom #1 | 13' × 12' | Wood | Upper |
| Bedroom #2 | 14' × 15' | Wood | Upper |
| Bedroom #3 | 12' × 12' | Wood | Upper |
| Bedroom #4 | 14' × 16' | Wood | Upper |
| Den | 15' × 15' | Wood | Main |
| Dining Area | 15' × 13' | Tile | Main |
| Dining Room | 14' × 15' | Wood | Main |
| Entry/Foyer | 15' × 10' | Tile | Main |
| Kitchen | 13' × 17' | Tile | Main |
| Laundry Room | 9' × 9' | Tile | Main |
| Living Room | 15' × 22' | Wood | Main |
| Office | 9' × 12' | Wood | Upper |
| Office | 14' × 15' | Concrete | Lower |
Exterior Features
- Construction
- Steel
- Covered Spaces
- 2
- Garage
- 2 Car, Attached
- Lot Size
- 3 Acres
- Parking
- Asphalt, Attached, Driveway, Garage
- Patio Features
- Open, Porch
- Sewer
- Mound Septic
- Stories
- 2
- Style
- Two Story
- Water Source
- Drilled Well
Property Details
- 2025 Taxes
- $5,520
- County
- Barron
- Other Structures
- Shed(s)
- Possession
- Close of Escrow
- Property Subtype
- Single Family Residence
- School District
- Rice Lake Area
- Status
- Active
- Township
- Town of Rice Lake
- Year Built
- 1995
- Listing Office
- Real Estate Solutions
- Last Updated
- October 7, 2026 at 3:12 PM
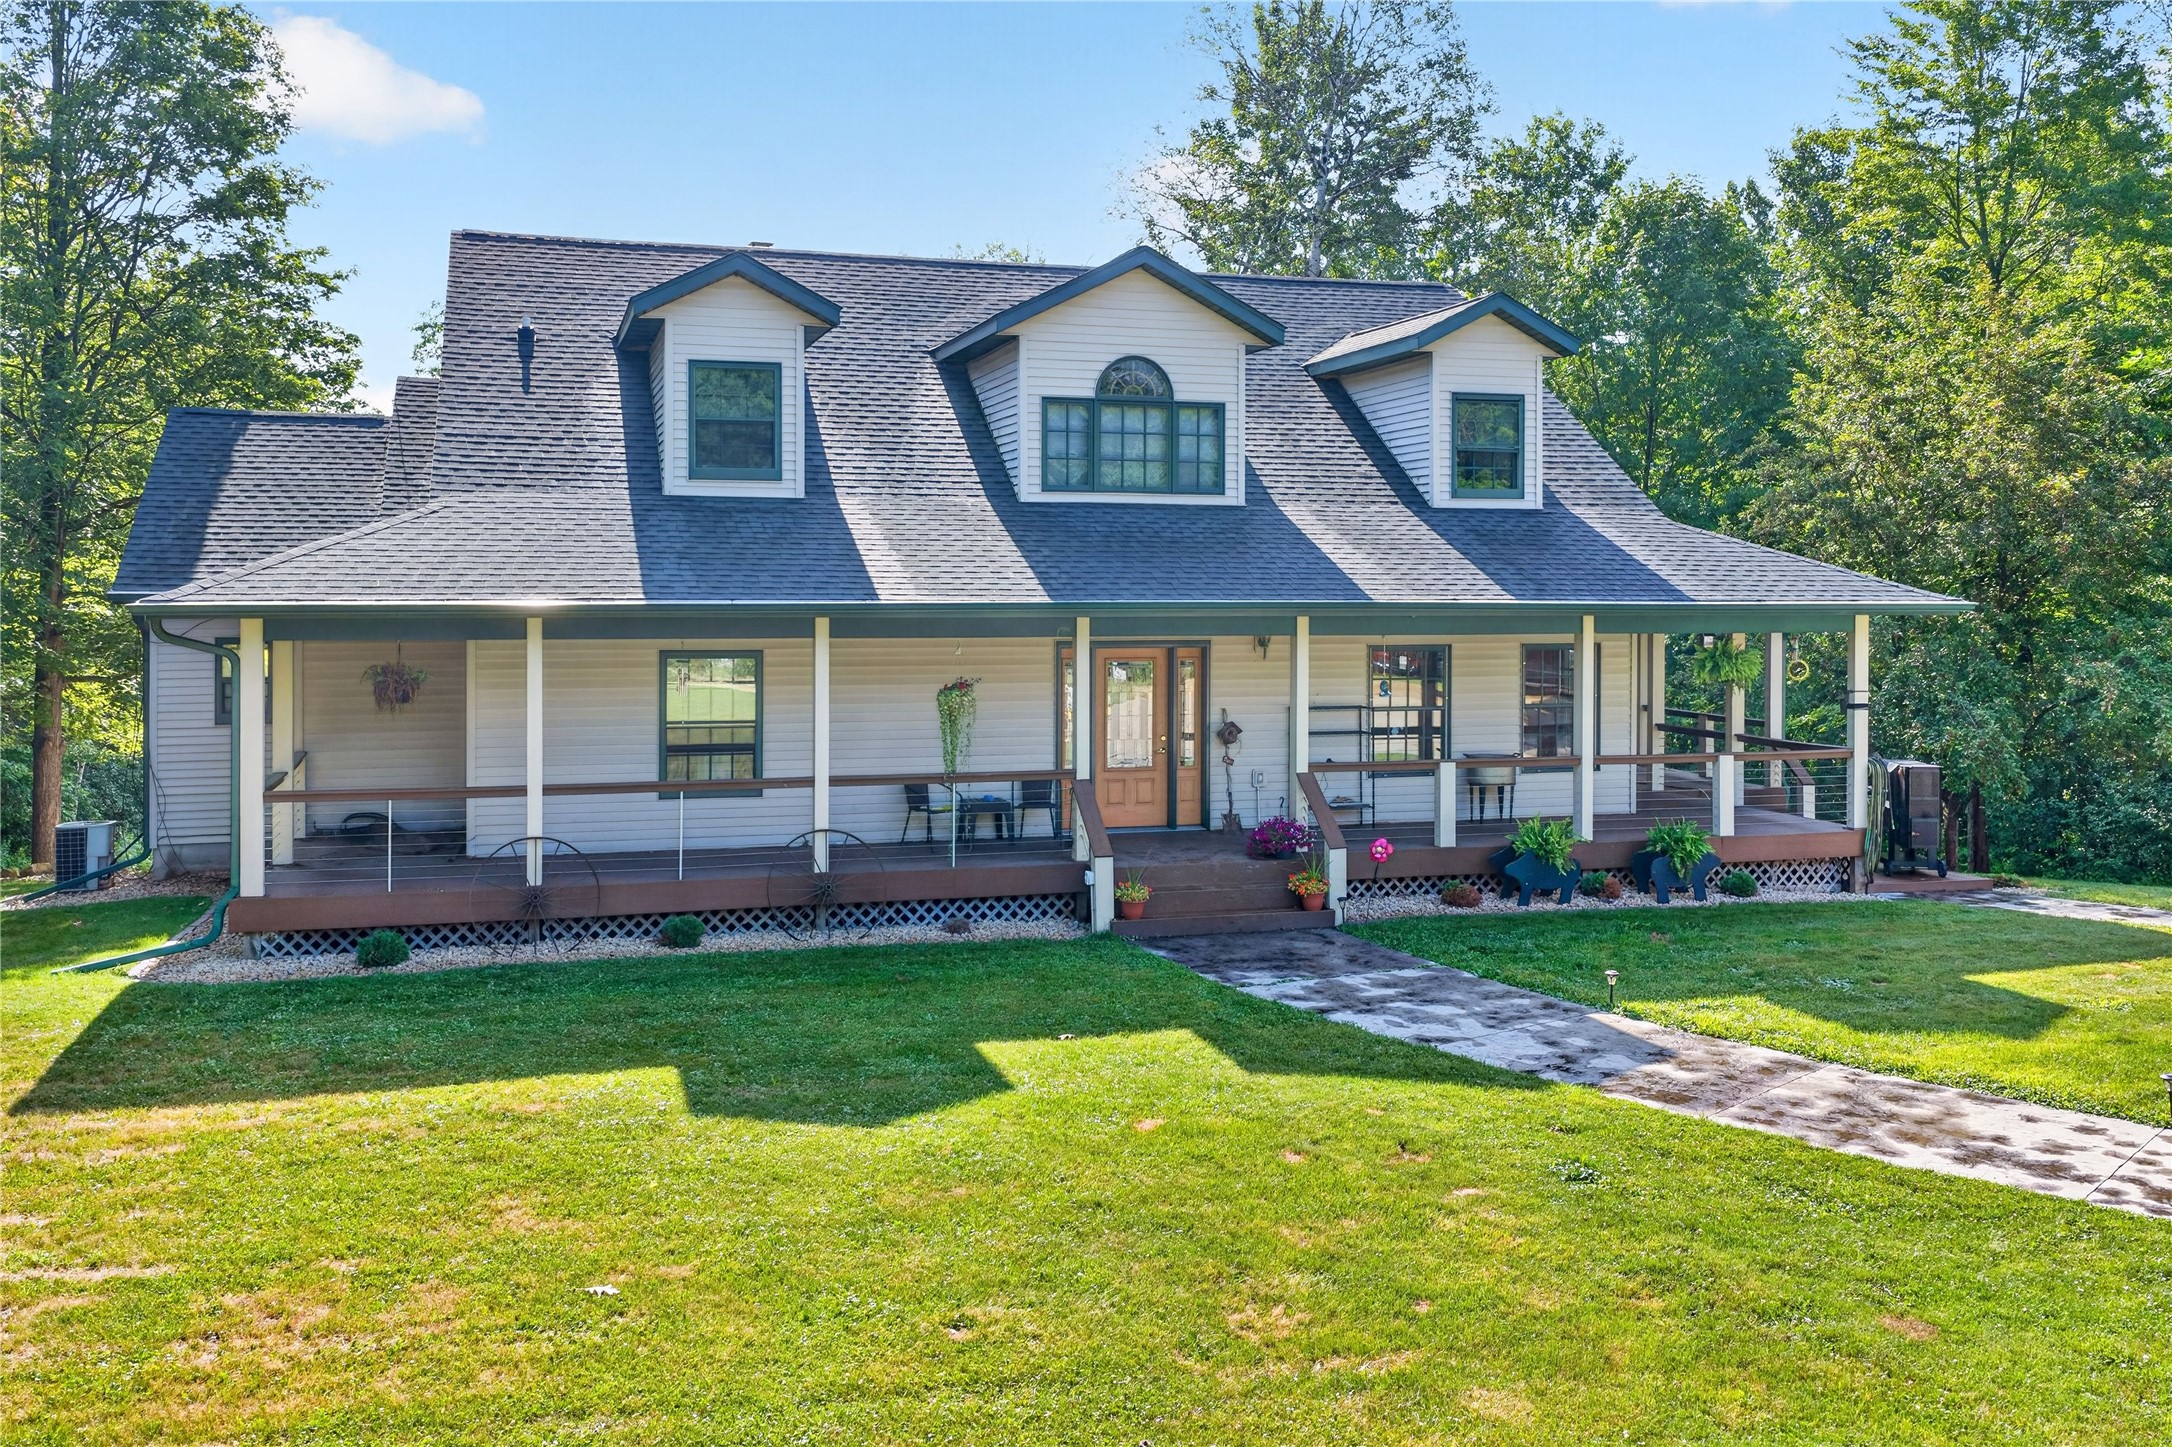
Active w/ Offer
MLS #1604258
2694 10th Avenue, Chetek, WI
- 4 Bedroom
- 3 Bath
- 3,676 Sq. Ft.
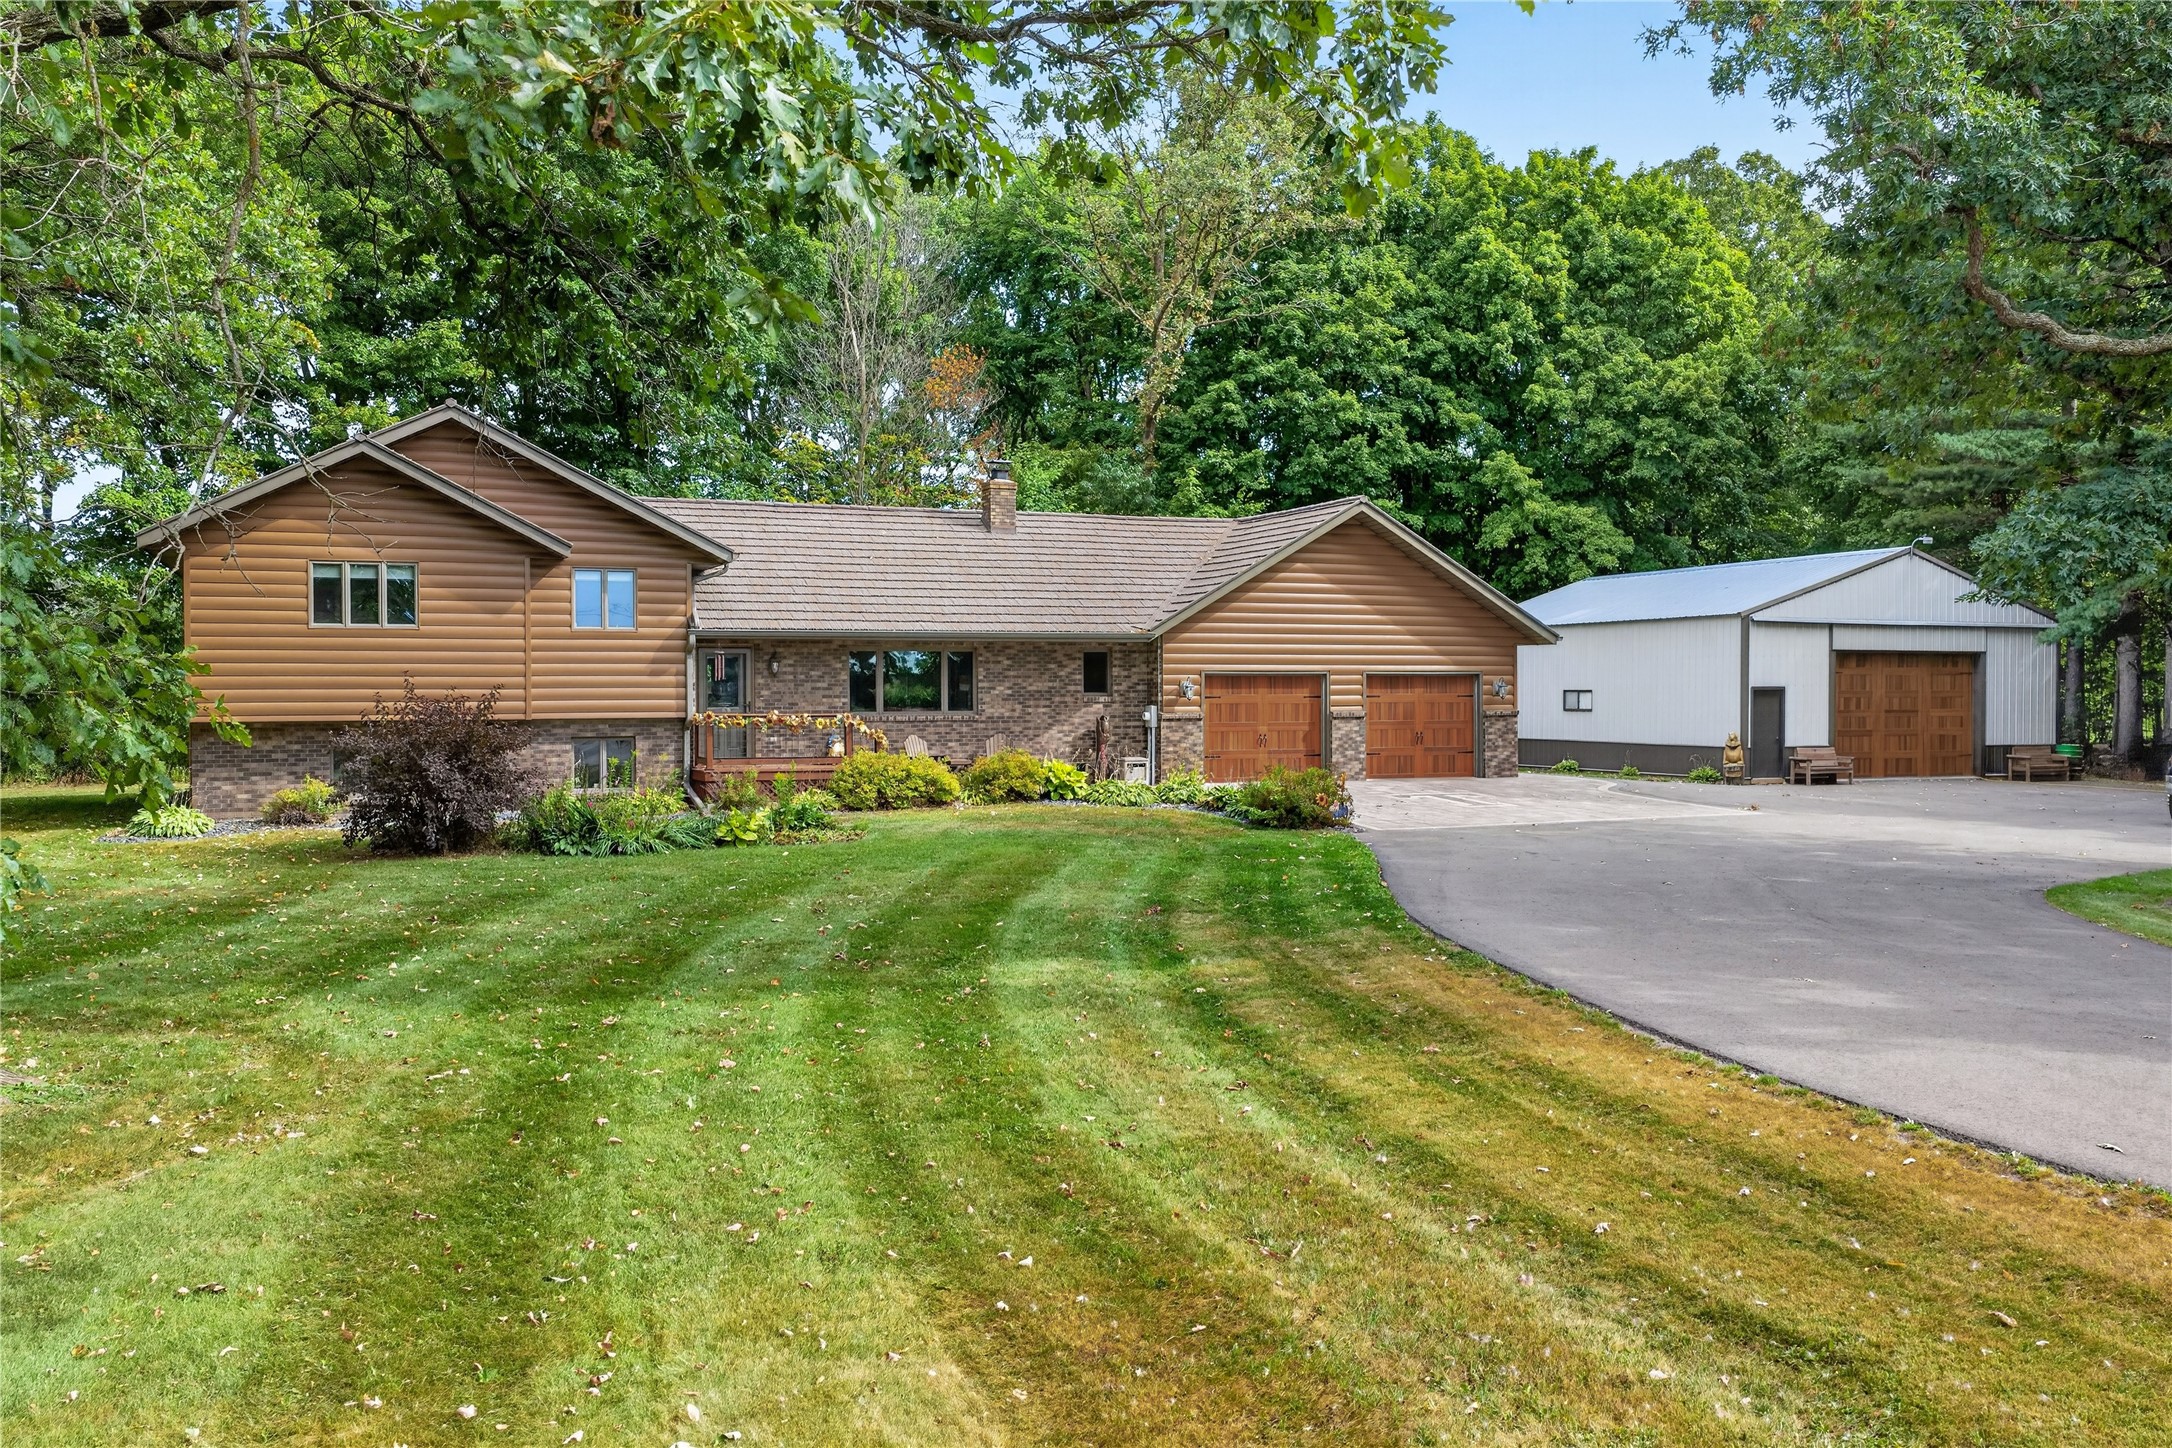
Active
MLS #1604546
2092 28th Avenue, Rice Lake, WI
- 4 Bedroom
- 2/1 Bath
- 2,142 Sq. Ft.
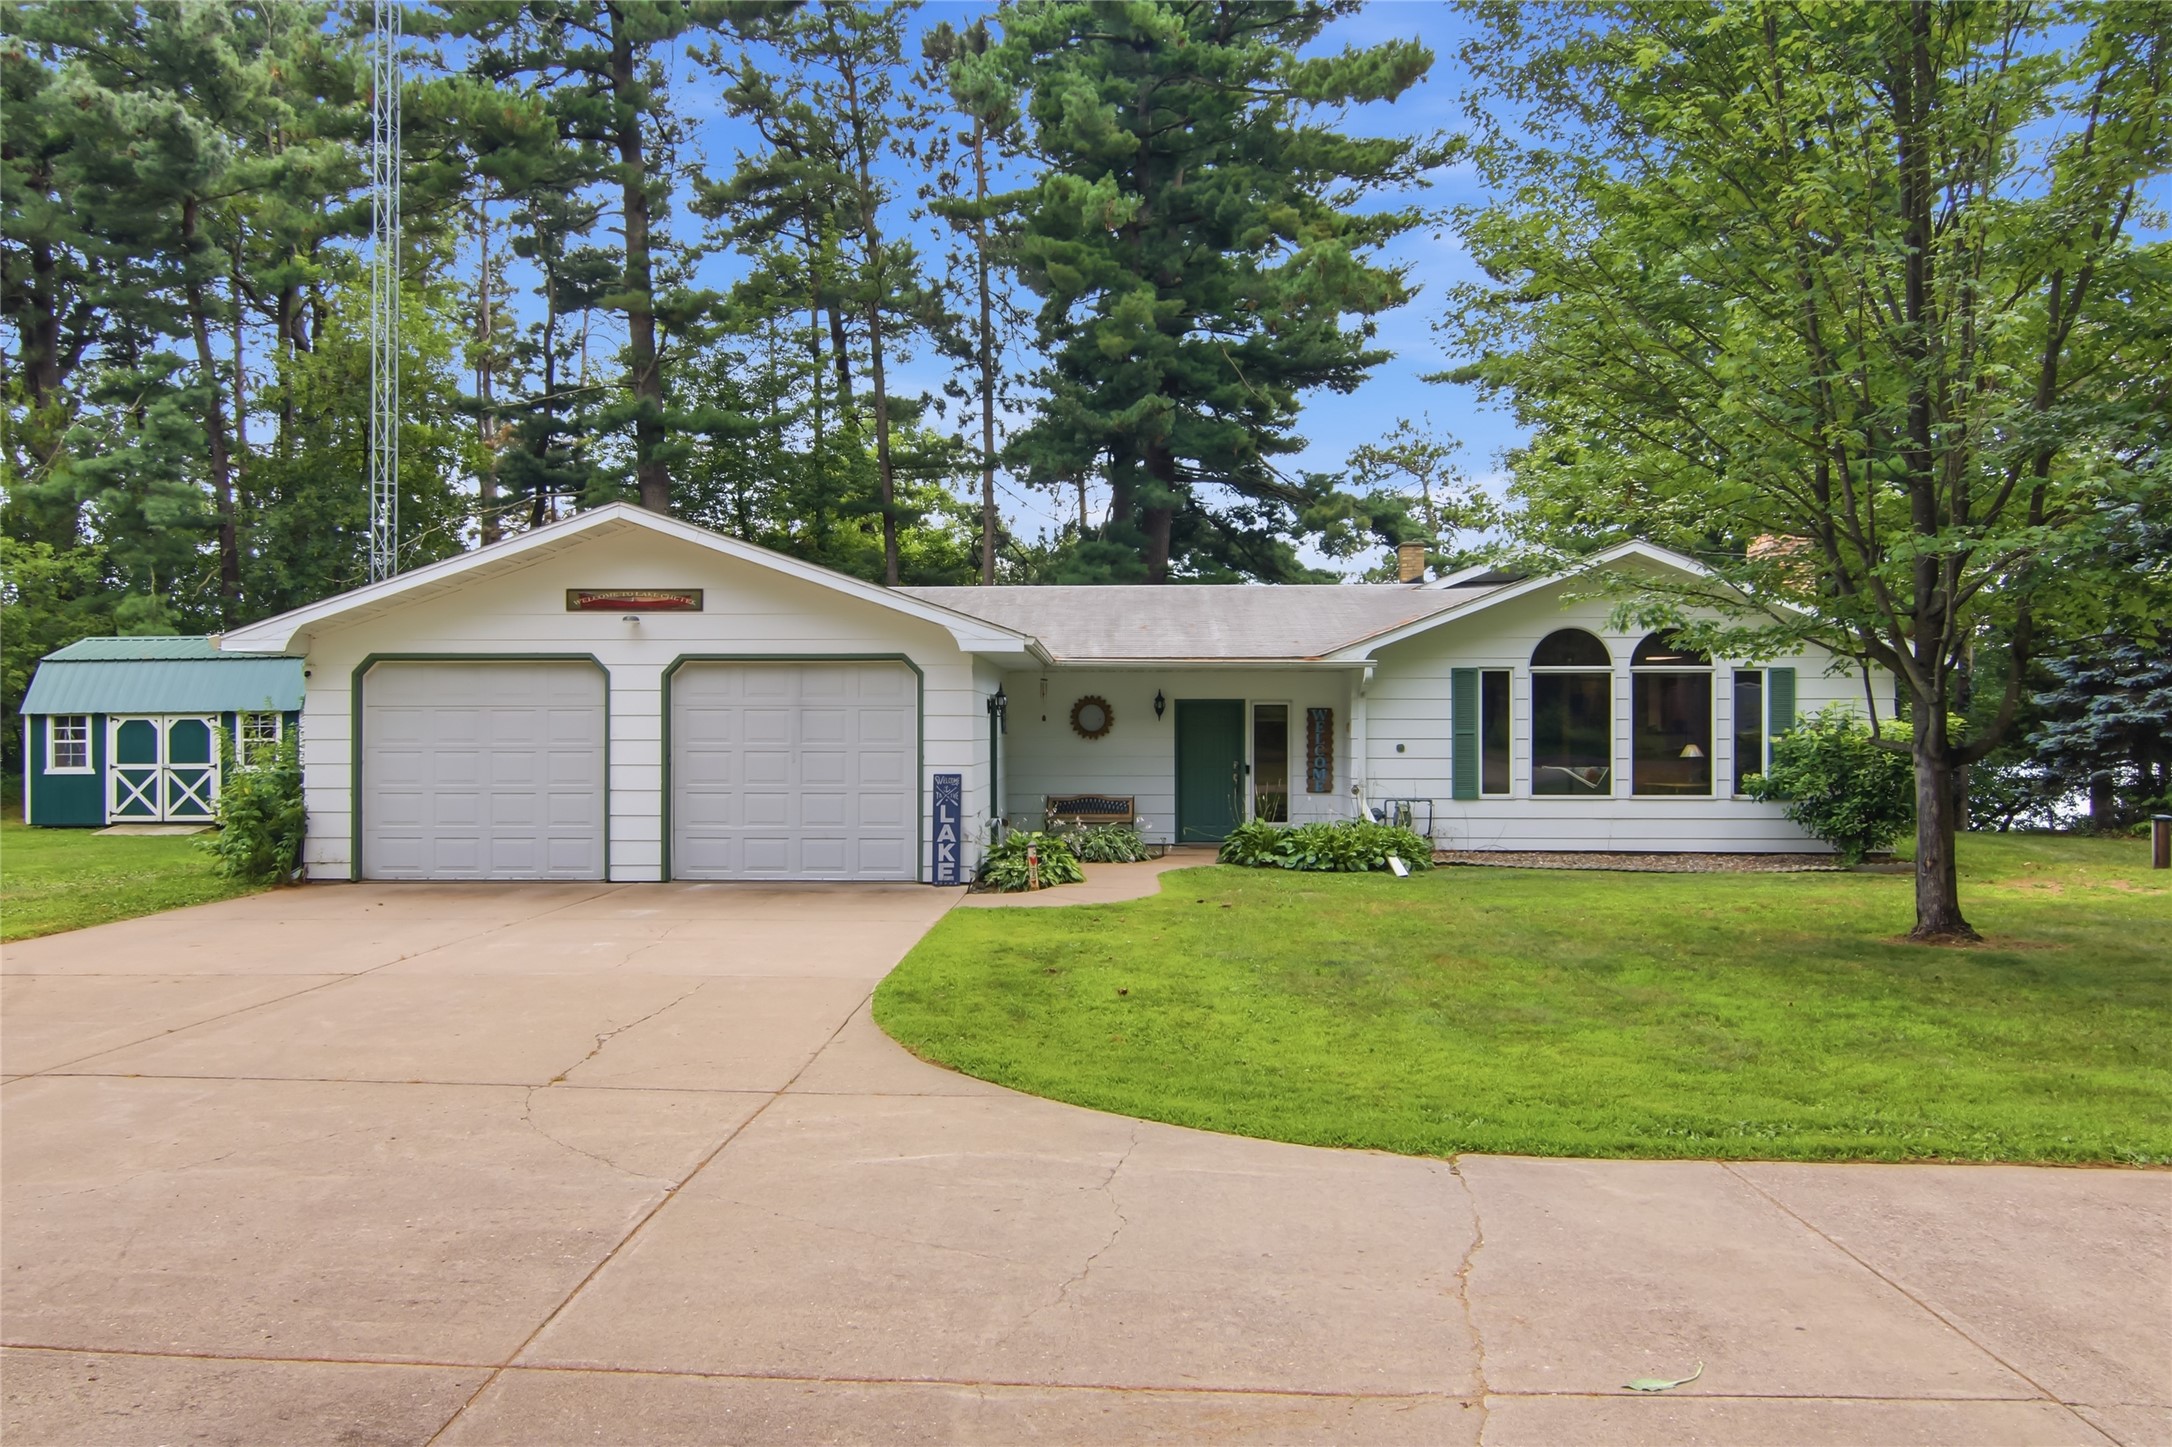
Active
MLS #1603503
2639 7 1/2 Avenue, Chetek, WI
- 4 Bedroom
- 2 Bath
- 3,064 Sq. Ft.
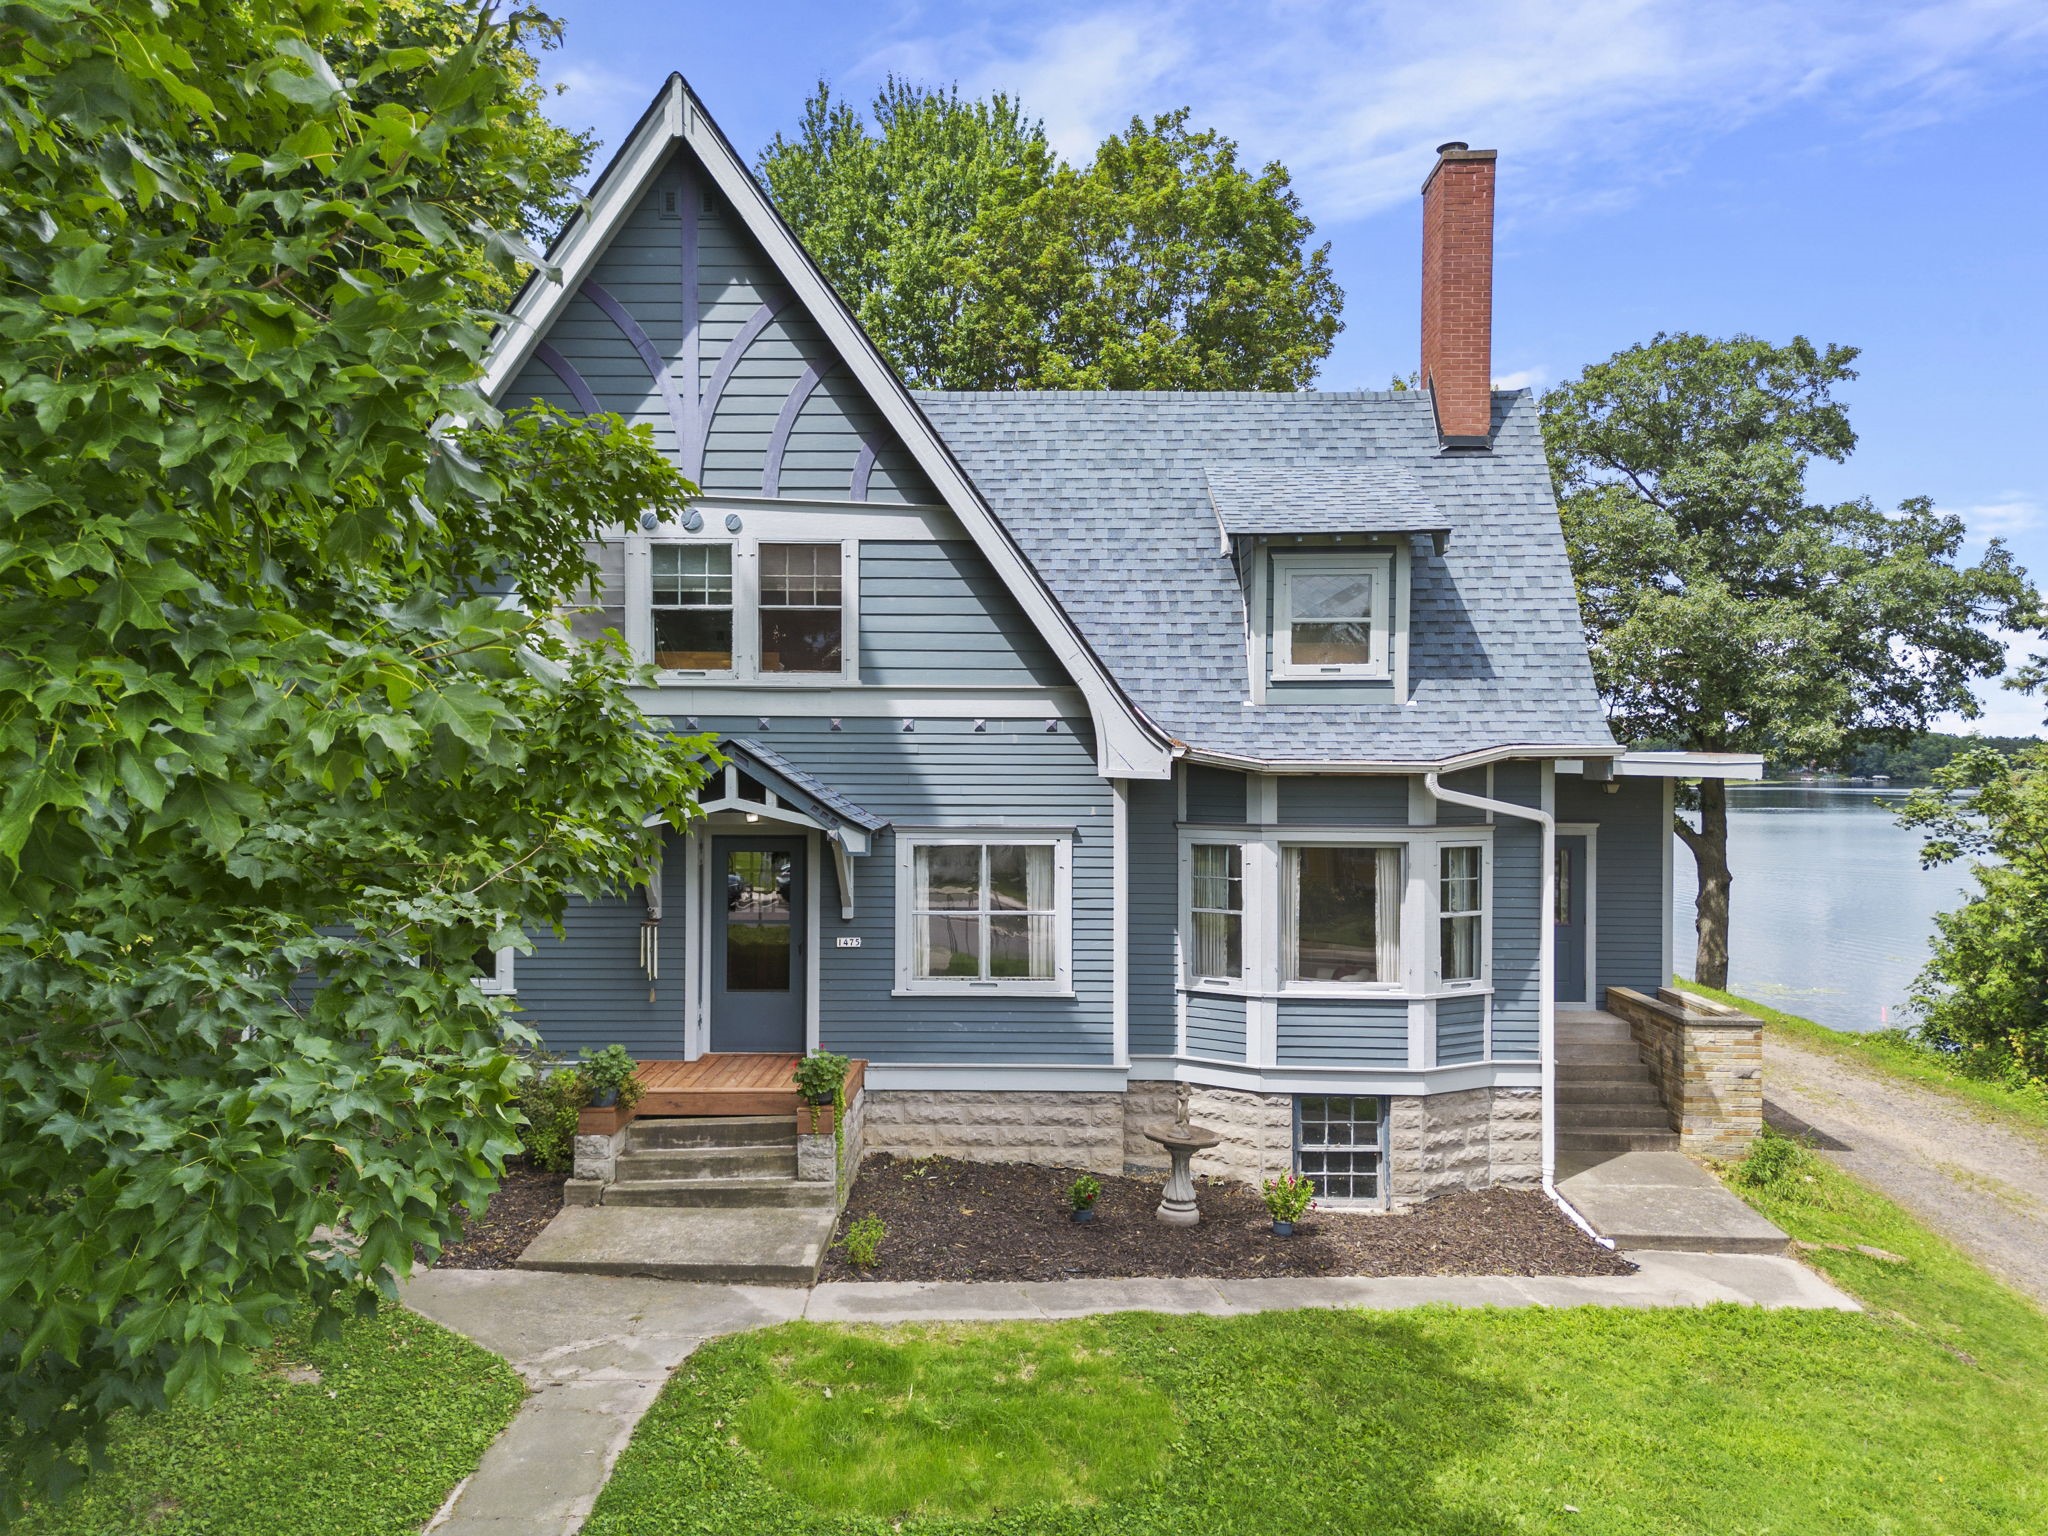
Active
MLS #1603568
1475 4th Avenue, Cumberland, WI
- 4 Bedroom
- 1/2 Bath
- 2,657 Sq. Ft.