
9007 County Highway N
Chippewa Falls, WI 54729
Property Overview
Escape to your own private paradise on 10.78 acres in the Township of Wheaton, just minutes from city of Chippewa Falls! A private asphalt drive through mature trees and impressive rock before opening to this beautiful country retreat. This fully updated home features 3 bedrooms, 2 full baths, and a lookout basement. The spacious primary suite offers a walk-in closet with convenient laundry hookups. The bright, open eat-in kitchen boasts a large island, perfect for gatherings. A generous main-floor bathroom also includes laundry, while the expansive living room is filled with natural light. Upstairs you'll find two additional bedrooms and a family room. Complete remodel down to the studs including a well and provided Home Inspection, there's nothing to do but move in! Outside you'll find exceptional outbuildings to fit a variety of needs: 1. 24x40 heated workshop with electricity and in floor heat 2. 48x108 Walters Pole bldg with electricity, two sliding doors, and a gravel floor. 3. 20x36 farm utility shed and a 24x32 2 car detached garage. Outside enthusiasts will appreciate wildlife habitat, with beginnings of a food plot with successful hunting. Property also features rhubarb, a plum tree, and planted strawberries, adding to it's country charm. Whether your looking for a hobby farm, workshop space, or simply a peaceful place to call home, this property offers endless possibilities. 4 tillable acres currently rented out for $800 per year. Help pay those property taxes! Schedule your private showing to experience everything this incredible property has to offer!
Map & Location
Interior Features
- Above Grade Finished Area
- 1,328 SqFt
- Appliances Included
- Dryer, Dishwasher, Microwave, Other, Oven, Range, Refrigerator, See Remarks, Washer
- Basement
- Daylight, Full, Partially Finished
- Below Grade Finished Area
- 504 SqFt
- Below Grade Unfinished Area
- 230 SqFt
- Building Area Total
- 2,062 SqFt
- Cooling
- Central Air
- Electric
- Circuit Breakers
- Foundation
- Stone
- Heating
- Forced Air, Radiant Floor
- Levels
- One and One Half
- Living Area
- 1,832 SqFt
- Rooms Total
- 8
- Windows
- Window Coverings
Rooms
| Room | Dimensions | Flooring | Level |
|---|---|---|---|
| Bathroom #1 | 4' × 6' | Simulated Wood, Plank | Lower |
| Bathroom #2 | 10' × 11' | Simulated Wood, Plank | Main |
| Bedroom #1 | 8' × 15' | Carpet | Upper |
| Bedroom #2 | 8' × 15' | Carpet | Upper |
| Bedroom #3 | 14' × 16' | Carpet | Lower |
| Family Room | 11' × 13' | Simulated Wood, Plank | Upper |
| Kitchen | 15' × 20' | Simulated Wood, Plank | Main |
| Living Room | 16' × 16' | Simulated Wood, Plank | Main |
Exterior Features
- Construction
- Aluminum Siding, Vinyl Siding
- Covered Spaces
- 2
- Garage
- 2 Car, Detached
- Lot Size
- 10.78 Acres
- Parking
- Asphalt, Driveway, Detached, Garage, Garage Door Opener
- Sewer
- Septic Tank
- Style
- One and One Half Story
- Water Source
- Well
Property Details
- 2025 Taxes
- $3,137
- County
- Chippewa
- Other Structures
- Outbuilding, Other, See Remarks, Workshop
- Property Subtype
- Single Family Residence
- School District
- Chippewa Falls Area Unified
- Status
- Active
- Township
- Town of Wheaton
- Year Built
- 1865
- Listing Office
- CB Brenizer/Chippewa
- Last Updated
- August 19, 2026 at 2:38 PM
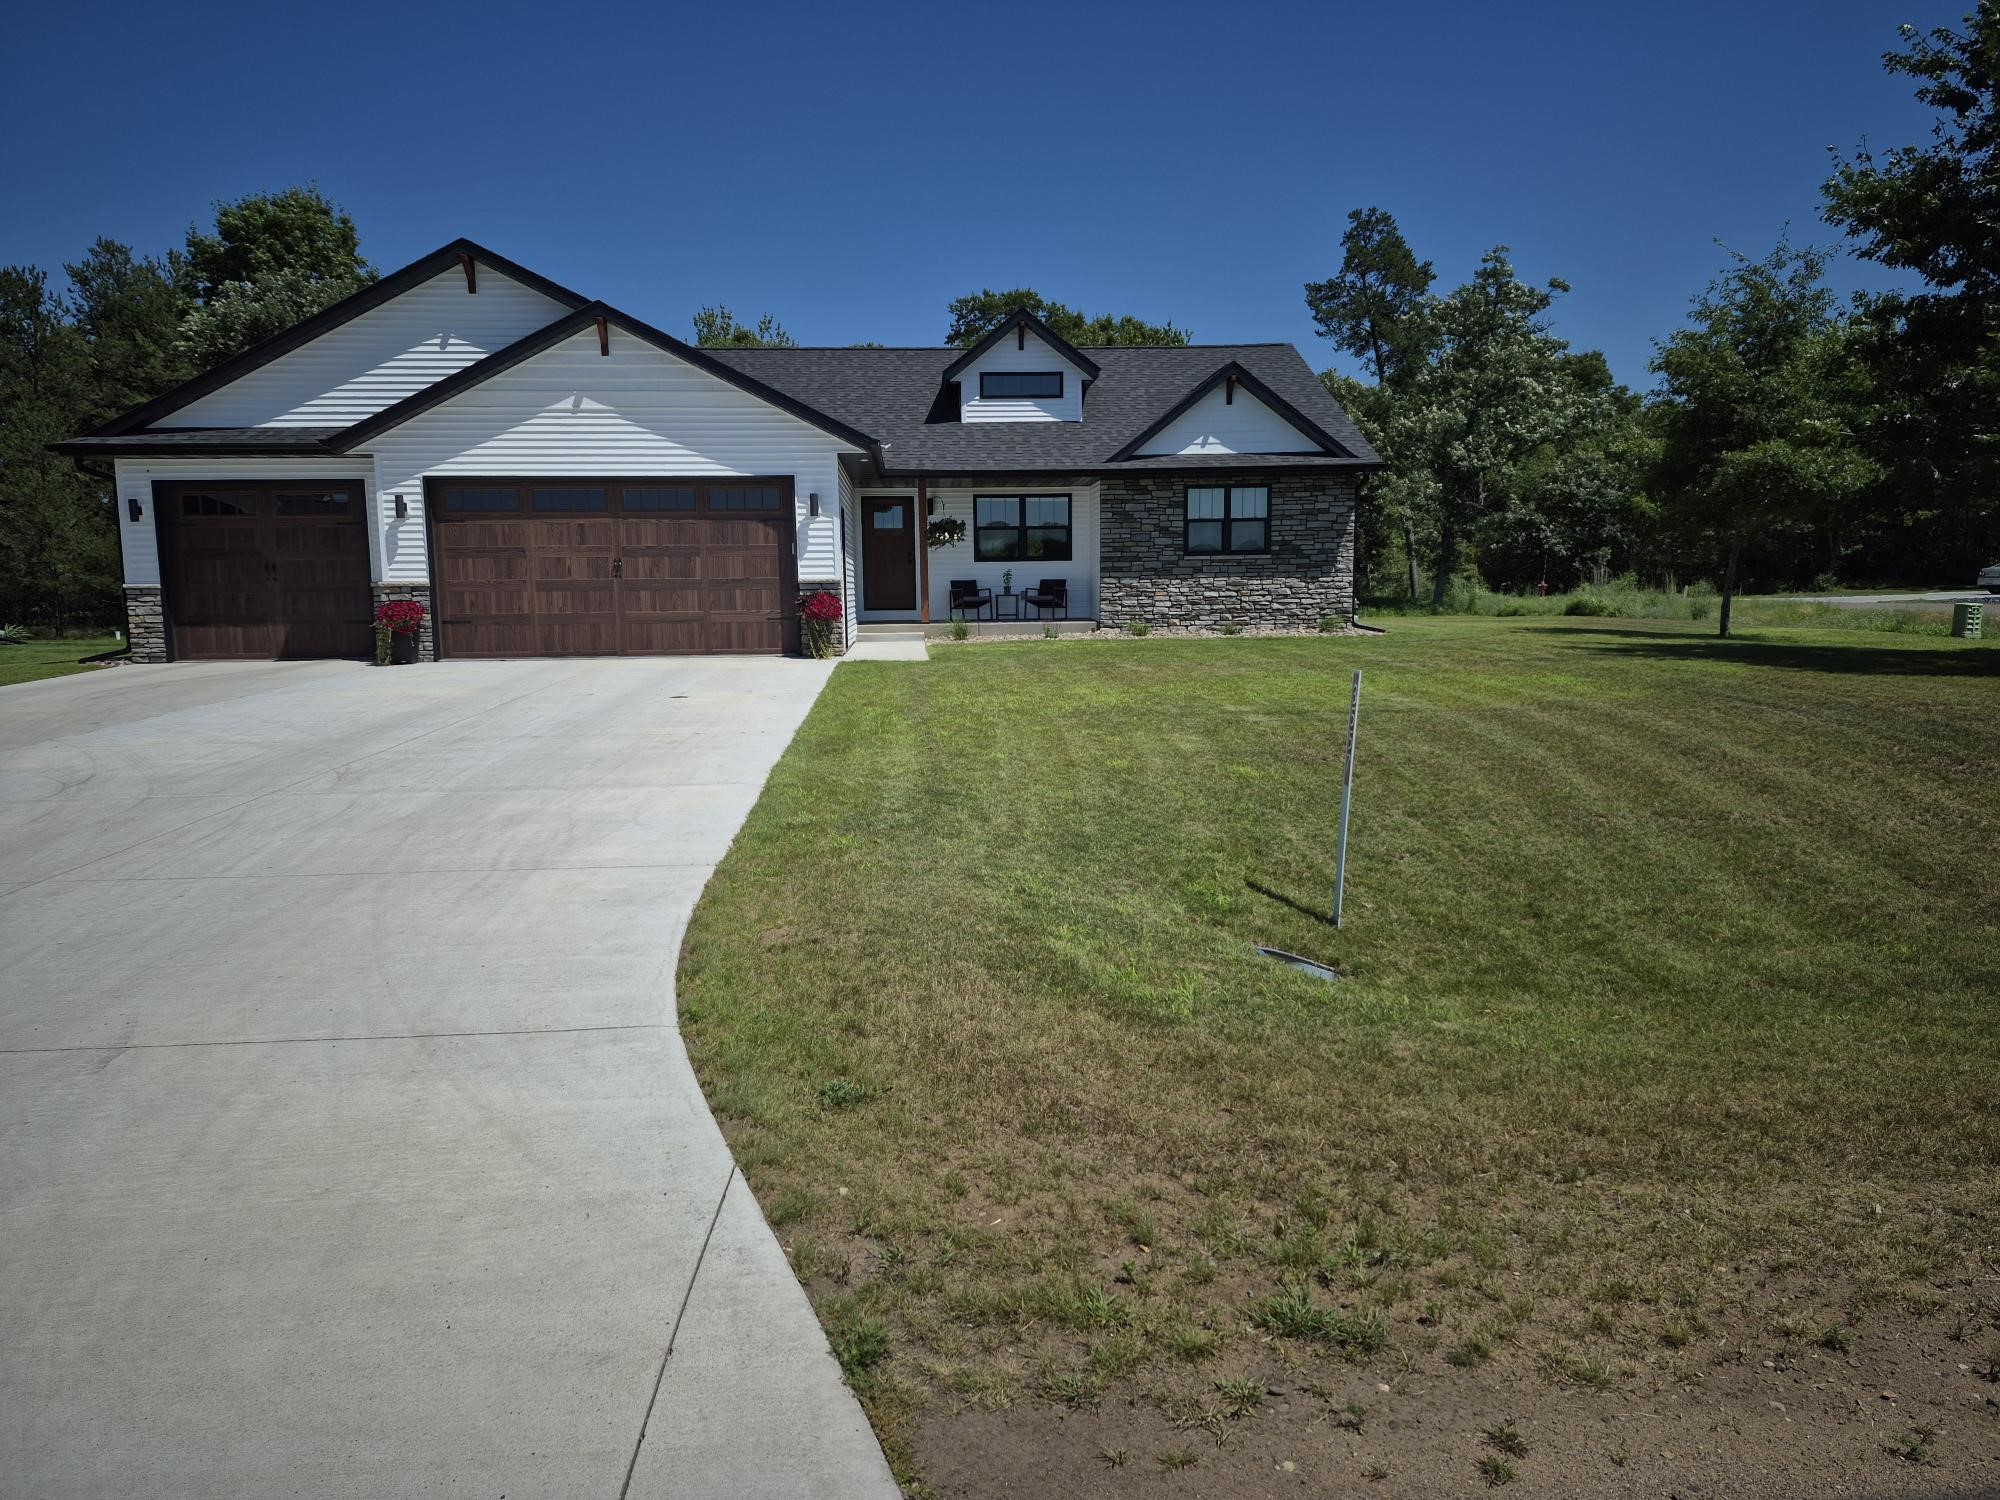
Active
MLS #1603352
3557 114th Street, Chippewa Falls, WI
- 4 Bedroom
- 2/1 Bath
- 2,555 Sq. Ft.
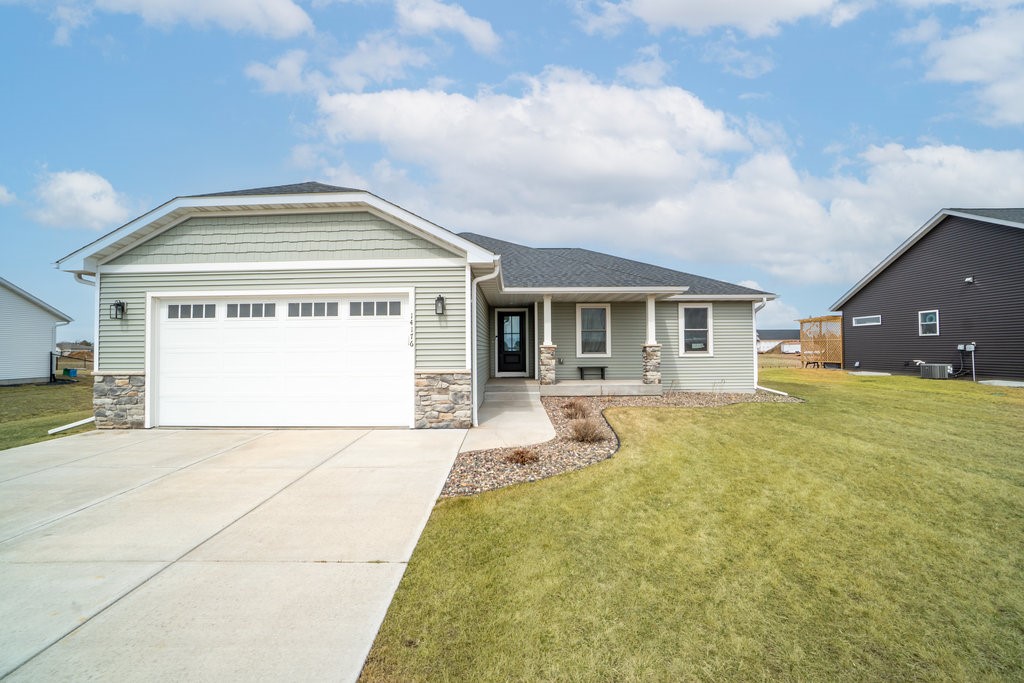
Active
MLS #1604022
14176 41st Avenue, Chippewa Falls, WI
- 5 Bedroom
- 3 Bath
- 2,672 Sq. Ft.

Active
MLS #1601220
3639 112th Street, Chippewa Falls, WI
- 3 Bedroom
- 2/1 Bath
- 1,878 Sq. Ft.
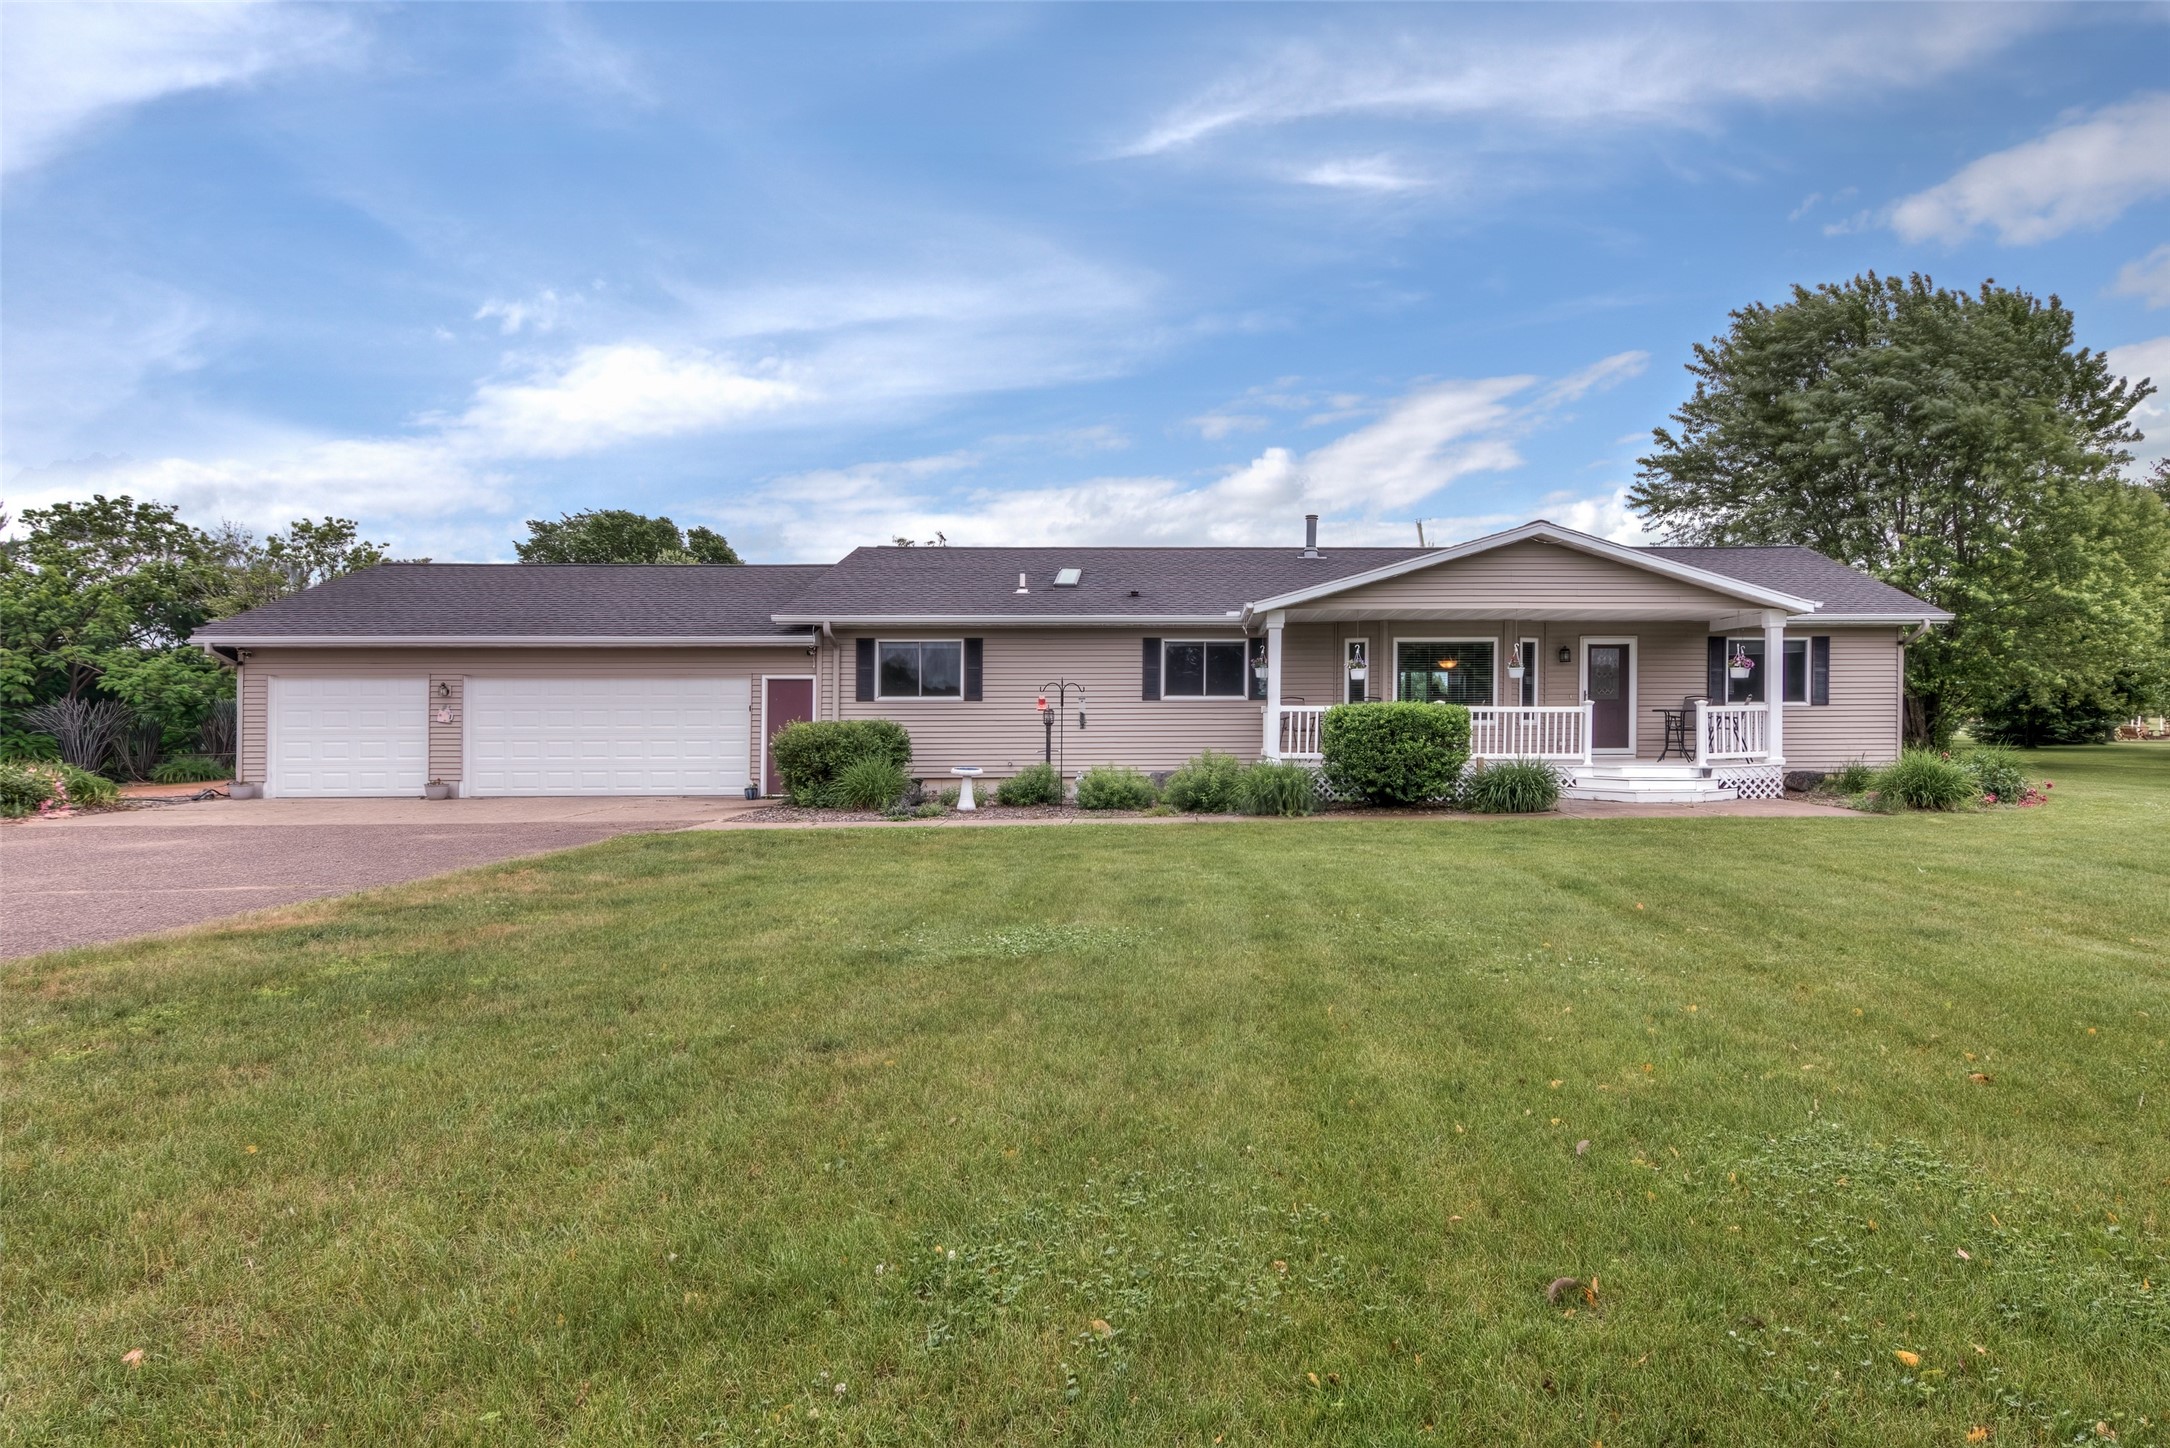
Active
MLS #1604281
13903 132nd Street, Chippewa Falls, WI
- 3 Bedroom
- 2 Bath
- 1,988 Sq. Ft.