
3310 Remington Road
Eau Claire, WI 54703
Property Overview
Welcome to your own private retreat, where peaceful country living meets the convenience of being just minutes from Eau Claire. Situated on approximately 1.5 acres, this well-maintained 4-bedroom, 3-bath home offers the perfect blend of space, comfort, and functionality. The open-concept main living area creates a warm and inviting atmosphere, ideal for both everyday living and entertaining. The spacious kitchen flows seamlessly into the dining and living areas, while main-floor laundry adds everyday convenience. The finished lower level offers additional living space, perfect for a family room, recreation area, or guest accommodations. The thoughtfully designed layout provides flexibility to accommodate a variety of lifestyles. Outside, you'll find plenty of room for hobbies, storage, and outdoor enjoyment. In addition to the attached 2-car garage, the property features a detached 2-car garage with workshop space and an extra parking area with power—ideal for recreational vehicles, trailers, or equipment. If you've been searching for a property that offers privacy, acreage, and versatile living space without sacrificing proximity to city amenities, this exceptional home is ready to welcome you.
Map & Location
Interior Features
- Above Grade Finished Area
- 1,352 SqFt
- Basement
- Finished
- Below Grade Finished Area
- 965 SqFt
- Below Grade Unfinished Area
- 483 SqFt
- Building Area Total
- 2,800 SqFt
- Cooling
- Central Air
- Electric
- Circuit Breakers
- Foundation
- Poured
- Heating
- Forced Air
- Levels
- Multi/Split
- Living Area
- 2,317 SqFt
- Rooms Total
- 11
Rooms
| Room | Dimensions | Flooring | Level |
|---|---|---|---|
| Bathroom #1 | 8' × 9' | Laminate | Lower |
| Bathroom #2 | 9' × 7' | Tile | Main |
| Bathroom #3 | 10' × 11' | Tile | Main |
| Bedroom #1 | 14' × 14' | Carpet | Lower |
| Bedroom #2 | 13' × 15' | Carpet | Lower |
| Bedroom #3 | 10' × 13' | Carpet | Main |
| Bedroom #4 | 13' × 16' | Carpet | Main |
| Kitchen | 11' × 20' | Cork, Tile | Main |
| Living Room | 21' × 22' | Laminate | Lower |
| Living Room | 20' × 22' | Carpet | Main |
| Utility/Mechanical | 21' × 23' | Concrete | Lower |
Exterior Features
- Construction
- Vinyl Siding
- Covered Spaces
- 4
- Garage
- 4 Car, Attached
- Lot Size
- 1.5 Acres
- Parking
- Attached, Garage
- Sewer
- Septic Tank
- Style
- Split Level
- Water Source
- Well
Property Details
- 2025 Taxes
- $3,942
- County
- Eau Claire
- Property Subtype
- Single Family Residence
- School District
- Eau Claire Area
- Status
- Active w/ Offer
- Township
- Town of Union
- Year Built
- 2007
- Listing Office
- Property Executives Realty
- Last Updated
- August 16, 2026 at 2:12 PM

Active w/ Offer
MLS #1602659
273 Monte Carlo Drive, Eau Claire, WI
- 4 Bedroom
- 3 Bath
- 2,507 Sq. Ft.
Active w/ Offer
MLS #1604073
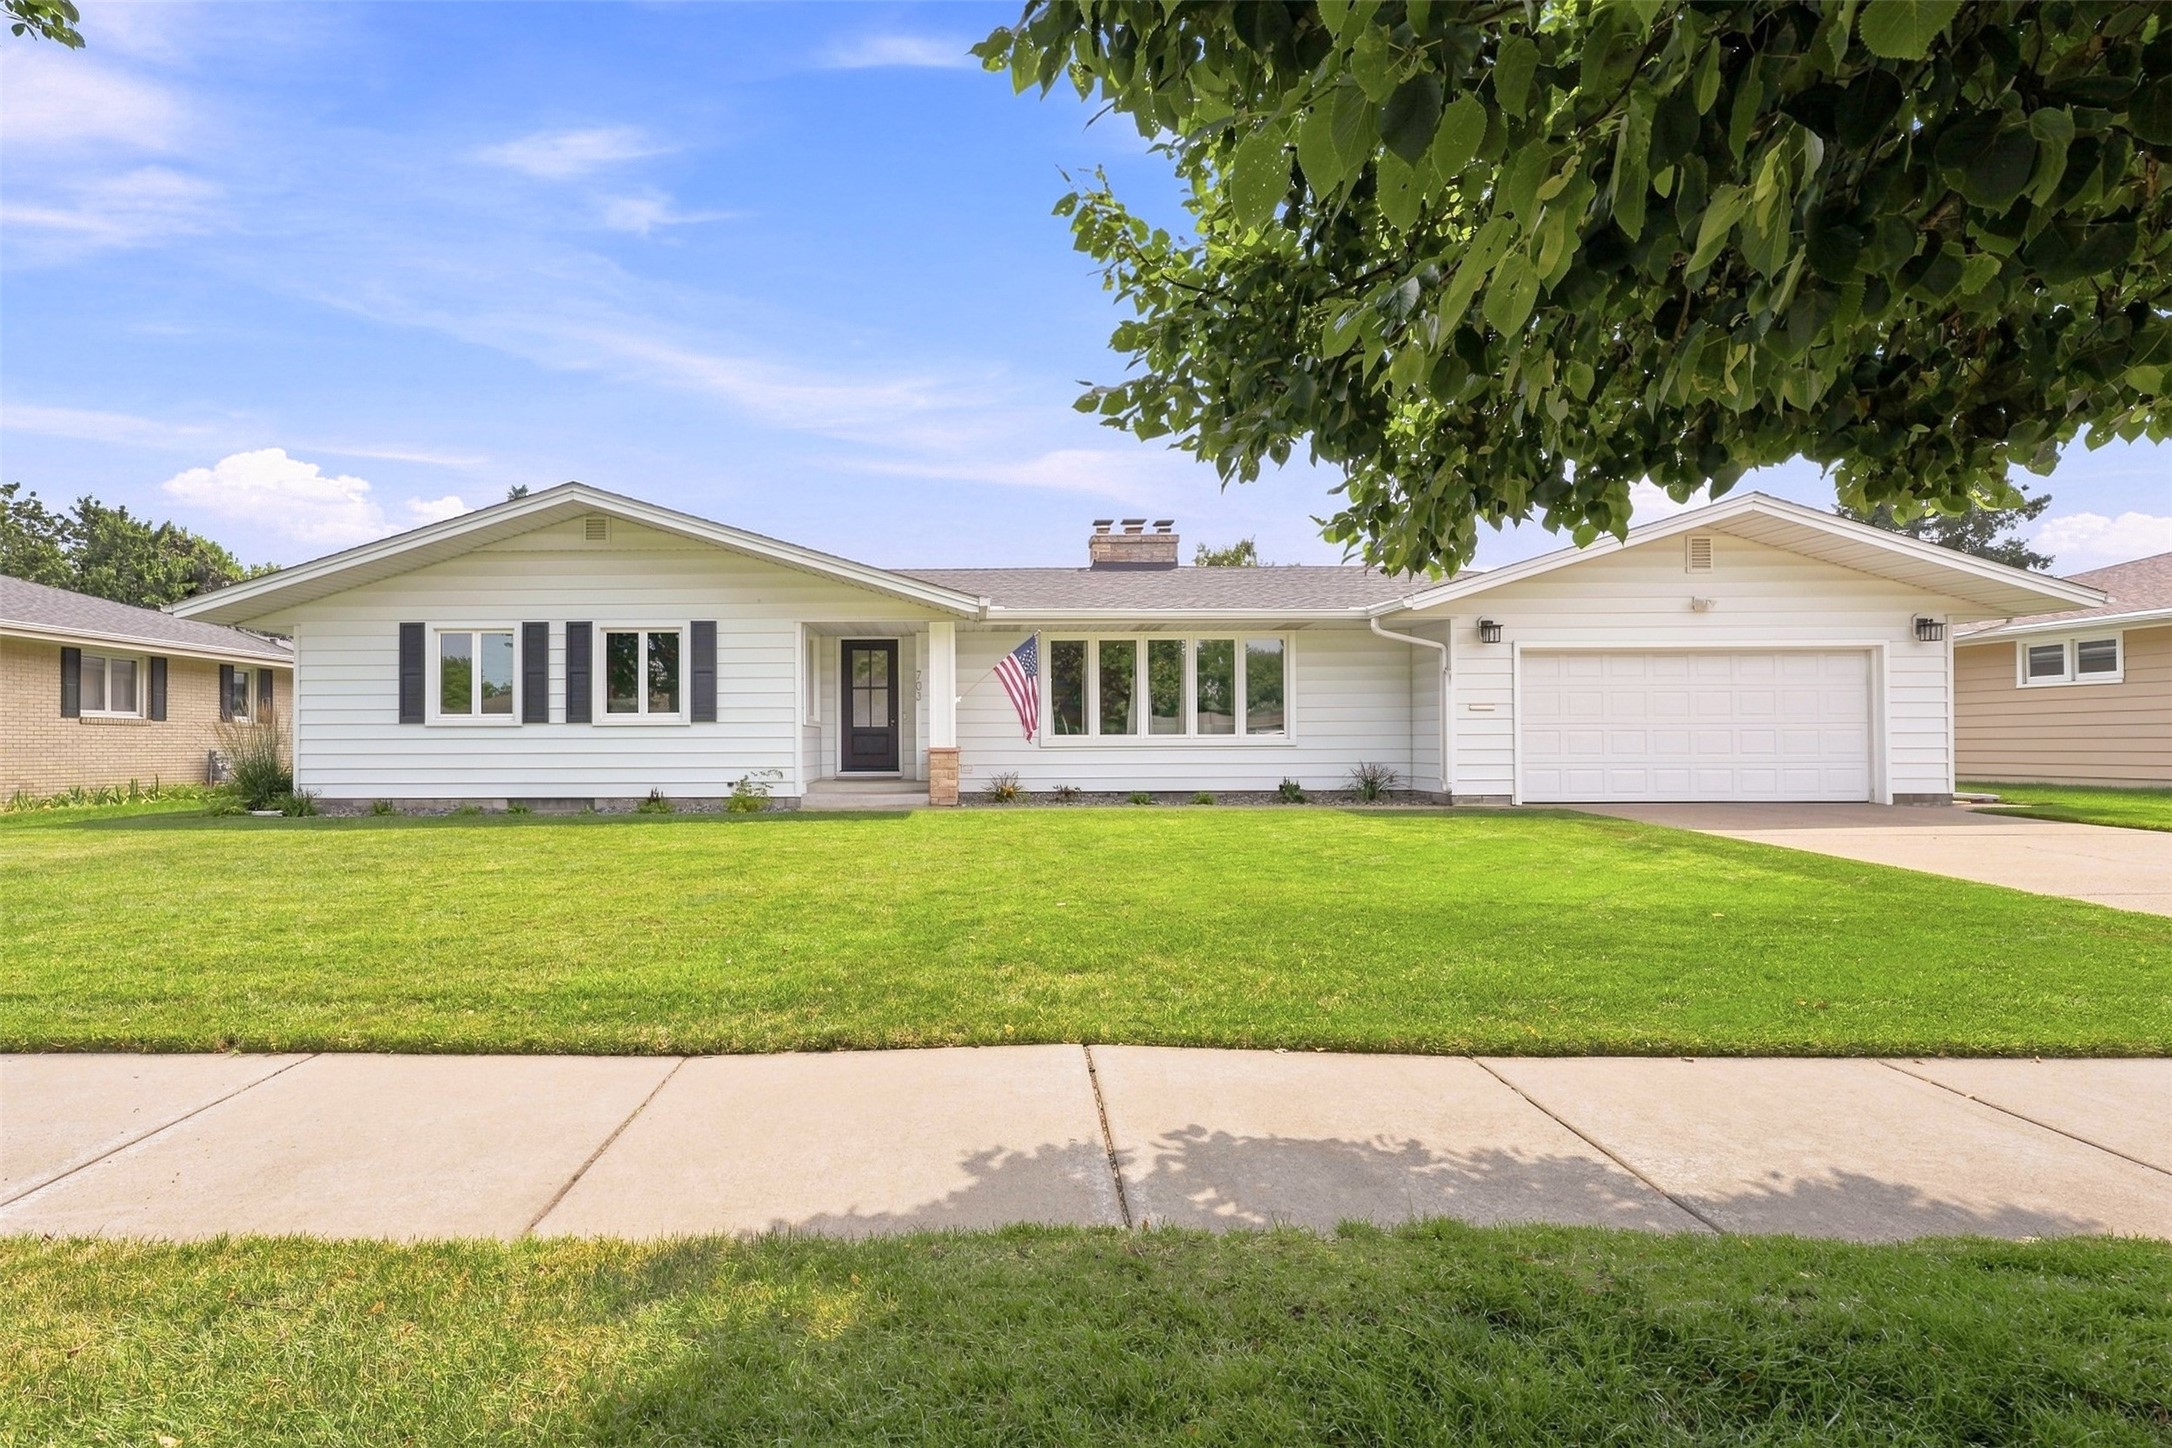
703 E Grant Avenue, Eau Claire, WI
- 4 Bedroom
- 3 Bath
- 2,417 Sq. Ft.
Active
MLS #1603829
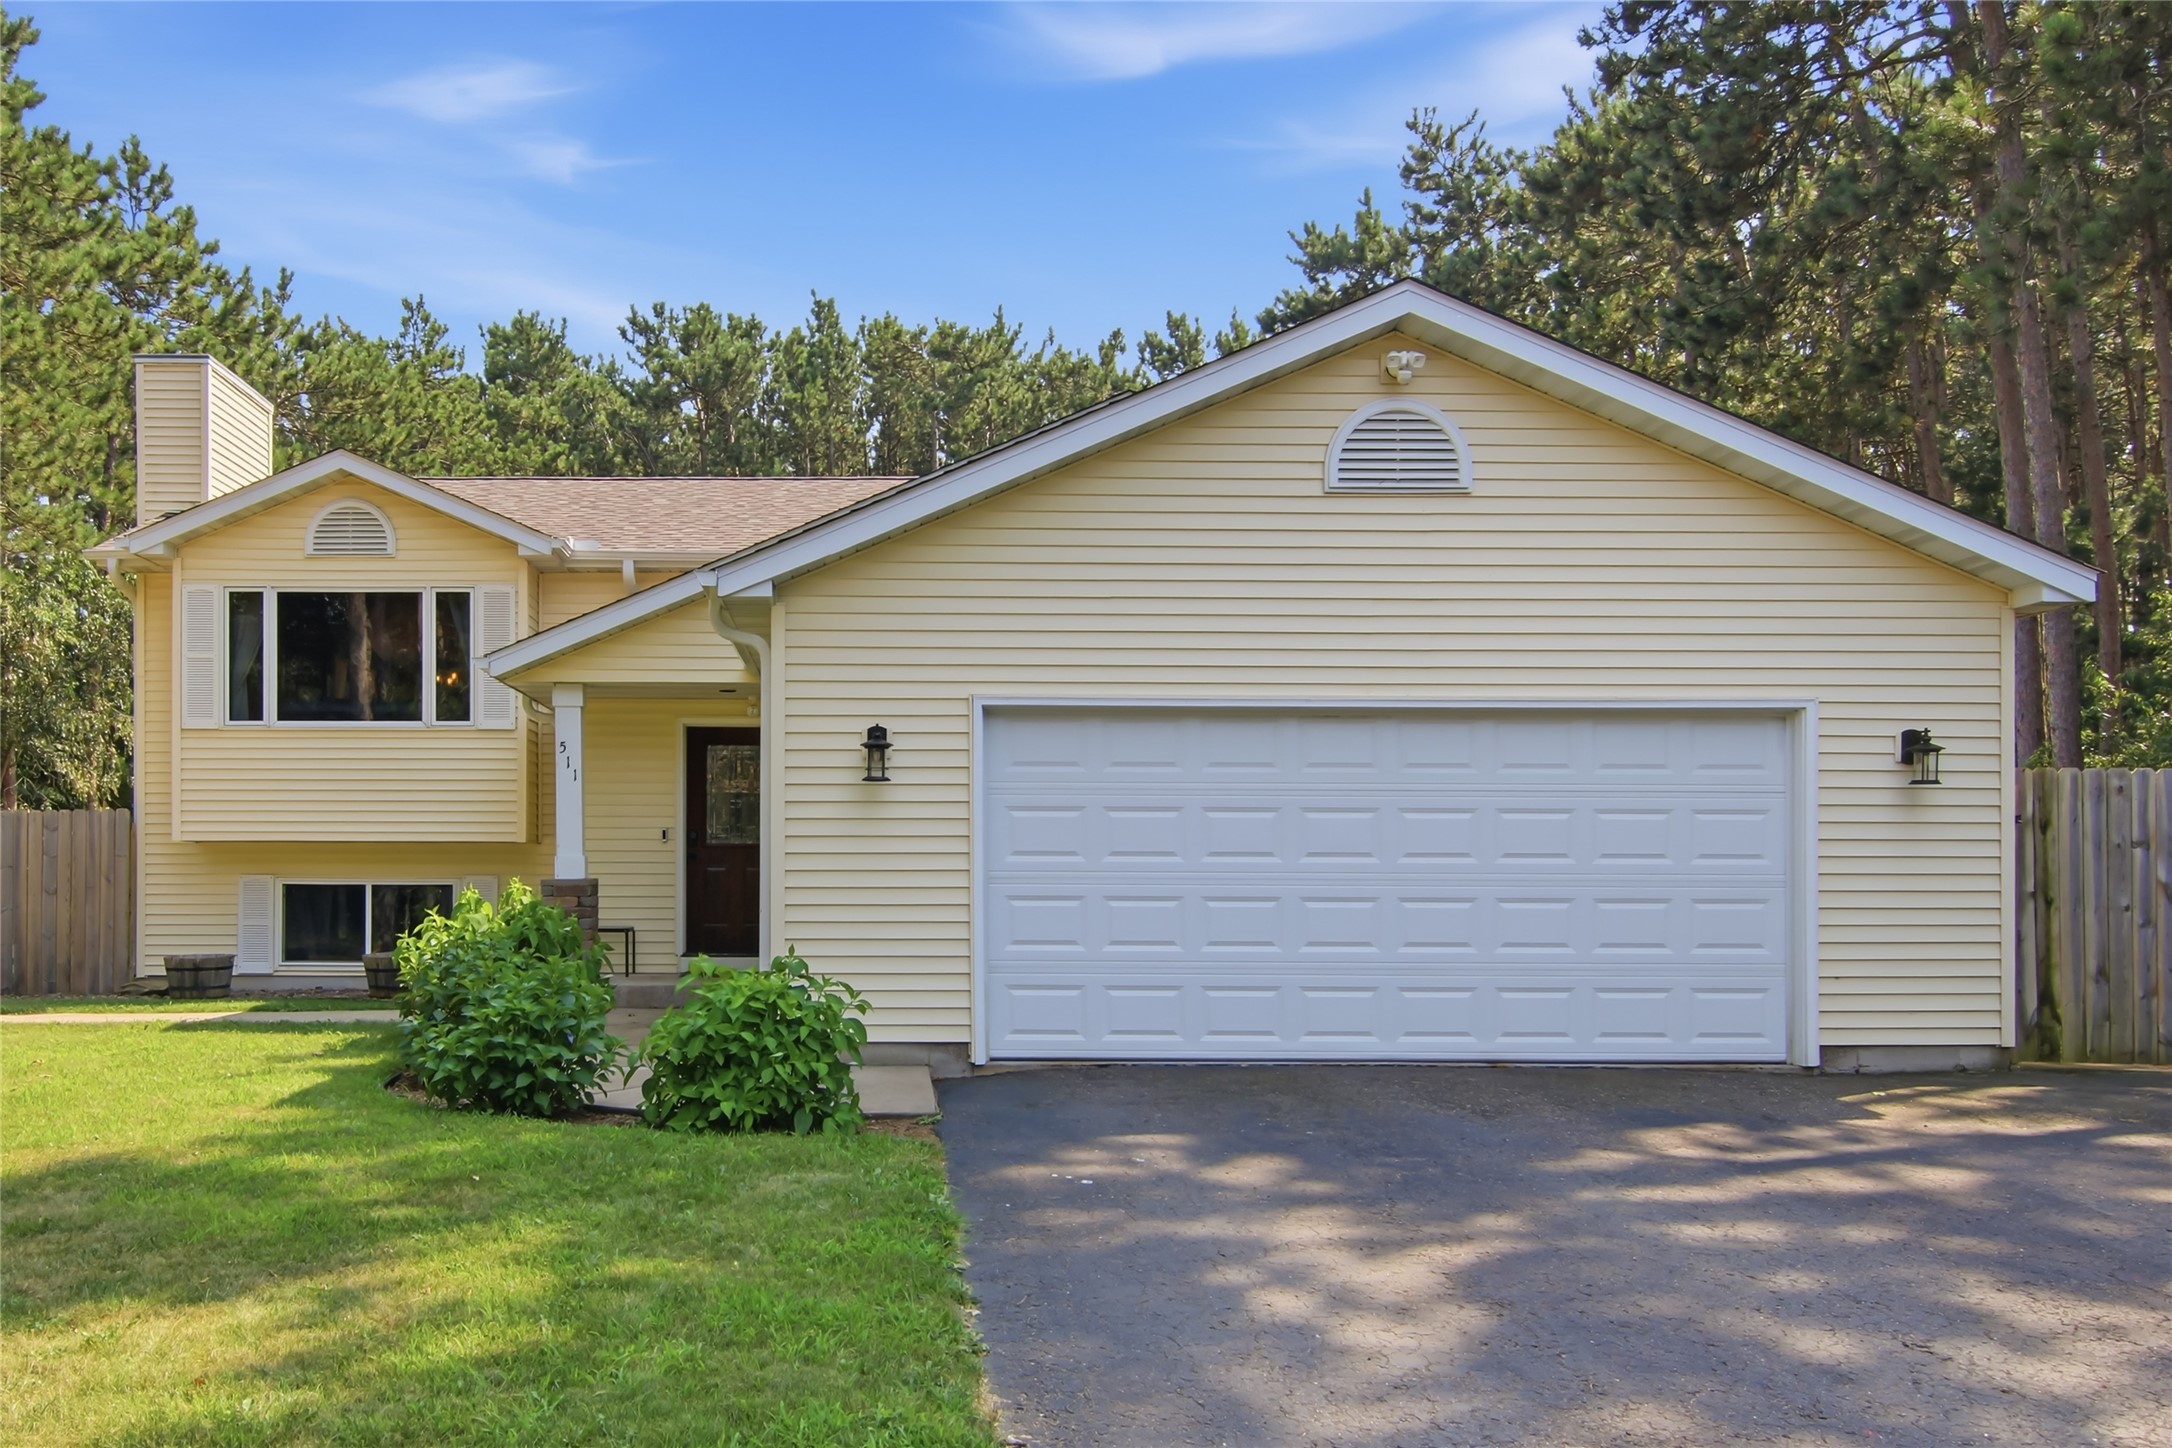
511 S Beach Drive, Altoona, WI
- 4 Bedroom
- 2 Bath
- 2,336 Sq. Ft.

Active
MLS #1598018
1010 S Farwell Street, Eau Claire, WI
OPEN HOUSE
August 27 from 5 - 6 PM
- 9 Bedroom
- 2 Bath
- 2,764 Sq. Ft.