
4825 N Taylor Road
Ladysmith, WI 54848
Property Overview
Country Retreat on 10 Private Acres!
Escape to your own slice of paradise! This spacious 4-bedroom, 3-bathroom home offers the perfect blend of comfort, function, and privacy — all set on a sprawling 10 acres of secluded land.
Step inside to a warm and inviting living space anchored by a beautiful fireplace, the perfect gathering spot on crisp evenings or quiet mornings with a cup of coffee. There's a natural warmth to this home that makes it feel like a retreat the moment you walk in. A dedicated home office provides the perfect setup for remote work or study, while 4 generously sized bedrooms and 3 bathrooms offer plenty of room for family and guests alike.
Outside, ten private, secluded acres give you room to roam, relax, and enjoy true country living. A pole shed offers excellent storage for equipment, vehicles, or a workshop setup, while the chicken coop is ready for your homesteading dreams. Wildlife enthusiasts will love this property — deer, turkey, and other native species are frequent visitors, making every day feel like a peaceful retreat into nature.
If you've been searching for privacy, space, and a true connection to the outdoors without sacrificing modern comfort, this property checks every box. And no matter where you stand, the views are truly extraordinary — a picturesque backdrop that changes with the seasons and never gets old. Come experience the tranquility for yourself!
Map & Location
Interior Features
- Above Grade Finished Area
- 2,742 SqFt
- Appliances Included
- Dryer, Dishwasher, Electric Water Heater, Microwave, Other, Oven, Range, Refrigerator, See Remarks, Washer
- Basement
- Full, Partially Finished, Walk-Out Access
- Below Grade Finished Area
- 324 SqFt
- Below Grade Unfinished Area
- 1,026 SqFt
- Building Area Total
- 4,092 SqFt
- Cooling
- Central Air
- Electric
- Circuit Breakers
- Fireplace
- One, Gas Log, Wood Burning Stove
- Fireplaces
- 1
- Foundation
- Poured
- Heating
- Forced Air
- Levels
- Two
- Living Area
- 3,066 SqFt
- Rooms Total
- 17
Rooms
| Room | Dimensions | Flooring | Level |
|---|---|---|---|
| Bathroom #1 | 5' × 5' | Tile | Main |
| Bathroom #2 | 14' × 10' | Tile | Main |
| Bathroom #3 | 9' × 9' | Tile | Upper |
| Bedroom #1 | 12' × 13' | Carpet | Upper |
| Bedroom #2 | 18' × 111' | Carpet | Upper |
| Bedroom #3 | 16' × 14' | Wood | Main |
| Bedroom #4 | 13' × 10' | Simulated Wood, Plank | Upper |
| Bedroom #5 | 12' × 12' | Carpet | Upper |
| Dining Area | 11' × 18' | Laminate | Main |
| Entry/Foyer | 7' × 7' | Wood | Main |
| Entry/Foyer | 6' × 11' | Wood | Main |
| Family Room | 18' × 12' | Vinyl | Lower |
| Kitchen | 13' × 12' | Laminate | Main |
| Laundry Room | 8' × 11' | Tile | Main |
| Living Room | 20' × 16' | Carpet | Main |
| Office | 9' × 12' | Carpet | Lower |
| Office | 12' × 13' | Wood | Main |
Exterior Features
- Construction
- Vinyl Siding
- Covered Spaces
- 2
- Garage
- 2 Car, Attached
- Lot Size
- 10 Acres
- Parking
- Asphalt, Attached, Driveway, Garage, Garage Door Opener
- Patio Features
- Concrete, Deck, Open, Patio, Porch
- Sewer
- Septic Tank
- Stories
- 2
- Style
- Two Story
- Water Source
- Drilled Well
Property Details
- 2025 Taxes
- $4,540
- County
- Rusk
- Other Structures
- Outbuilding, Other, See Remarks
- Possession
- Close of Escrow, Negotiable
- Property Subtype
- Single Family Residence
- School District
- Bruce
- Status
- Active w/ Offer
- Township
- Town of Thornapple
- Year Built
- 2004
- Listing Office
- Symple Real Estate
- Last Updated
- July 30, 2026 at 11:41 AM

Active
MLS #1601132
W16250 County Road F, Birchwood, WI
- 4 Bedroom
- 3 Bath
- 2,441 Sq. Ft.

Active
MLS #1595117
W14297 State Highway 8, Weyerhaeuser, WI
- 5 Bedroom
- 3 Bath
- 3,996 Sq. Ft.
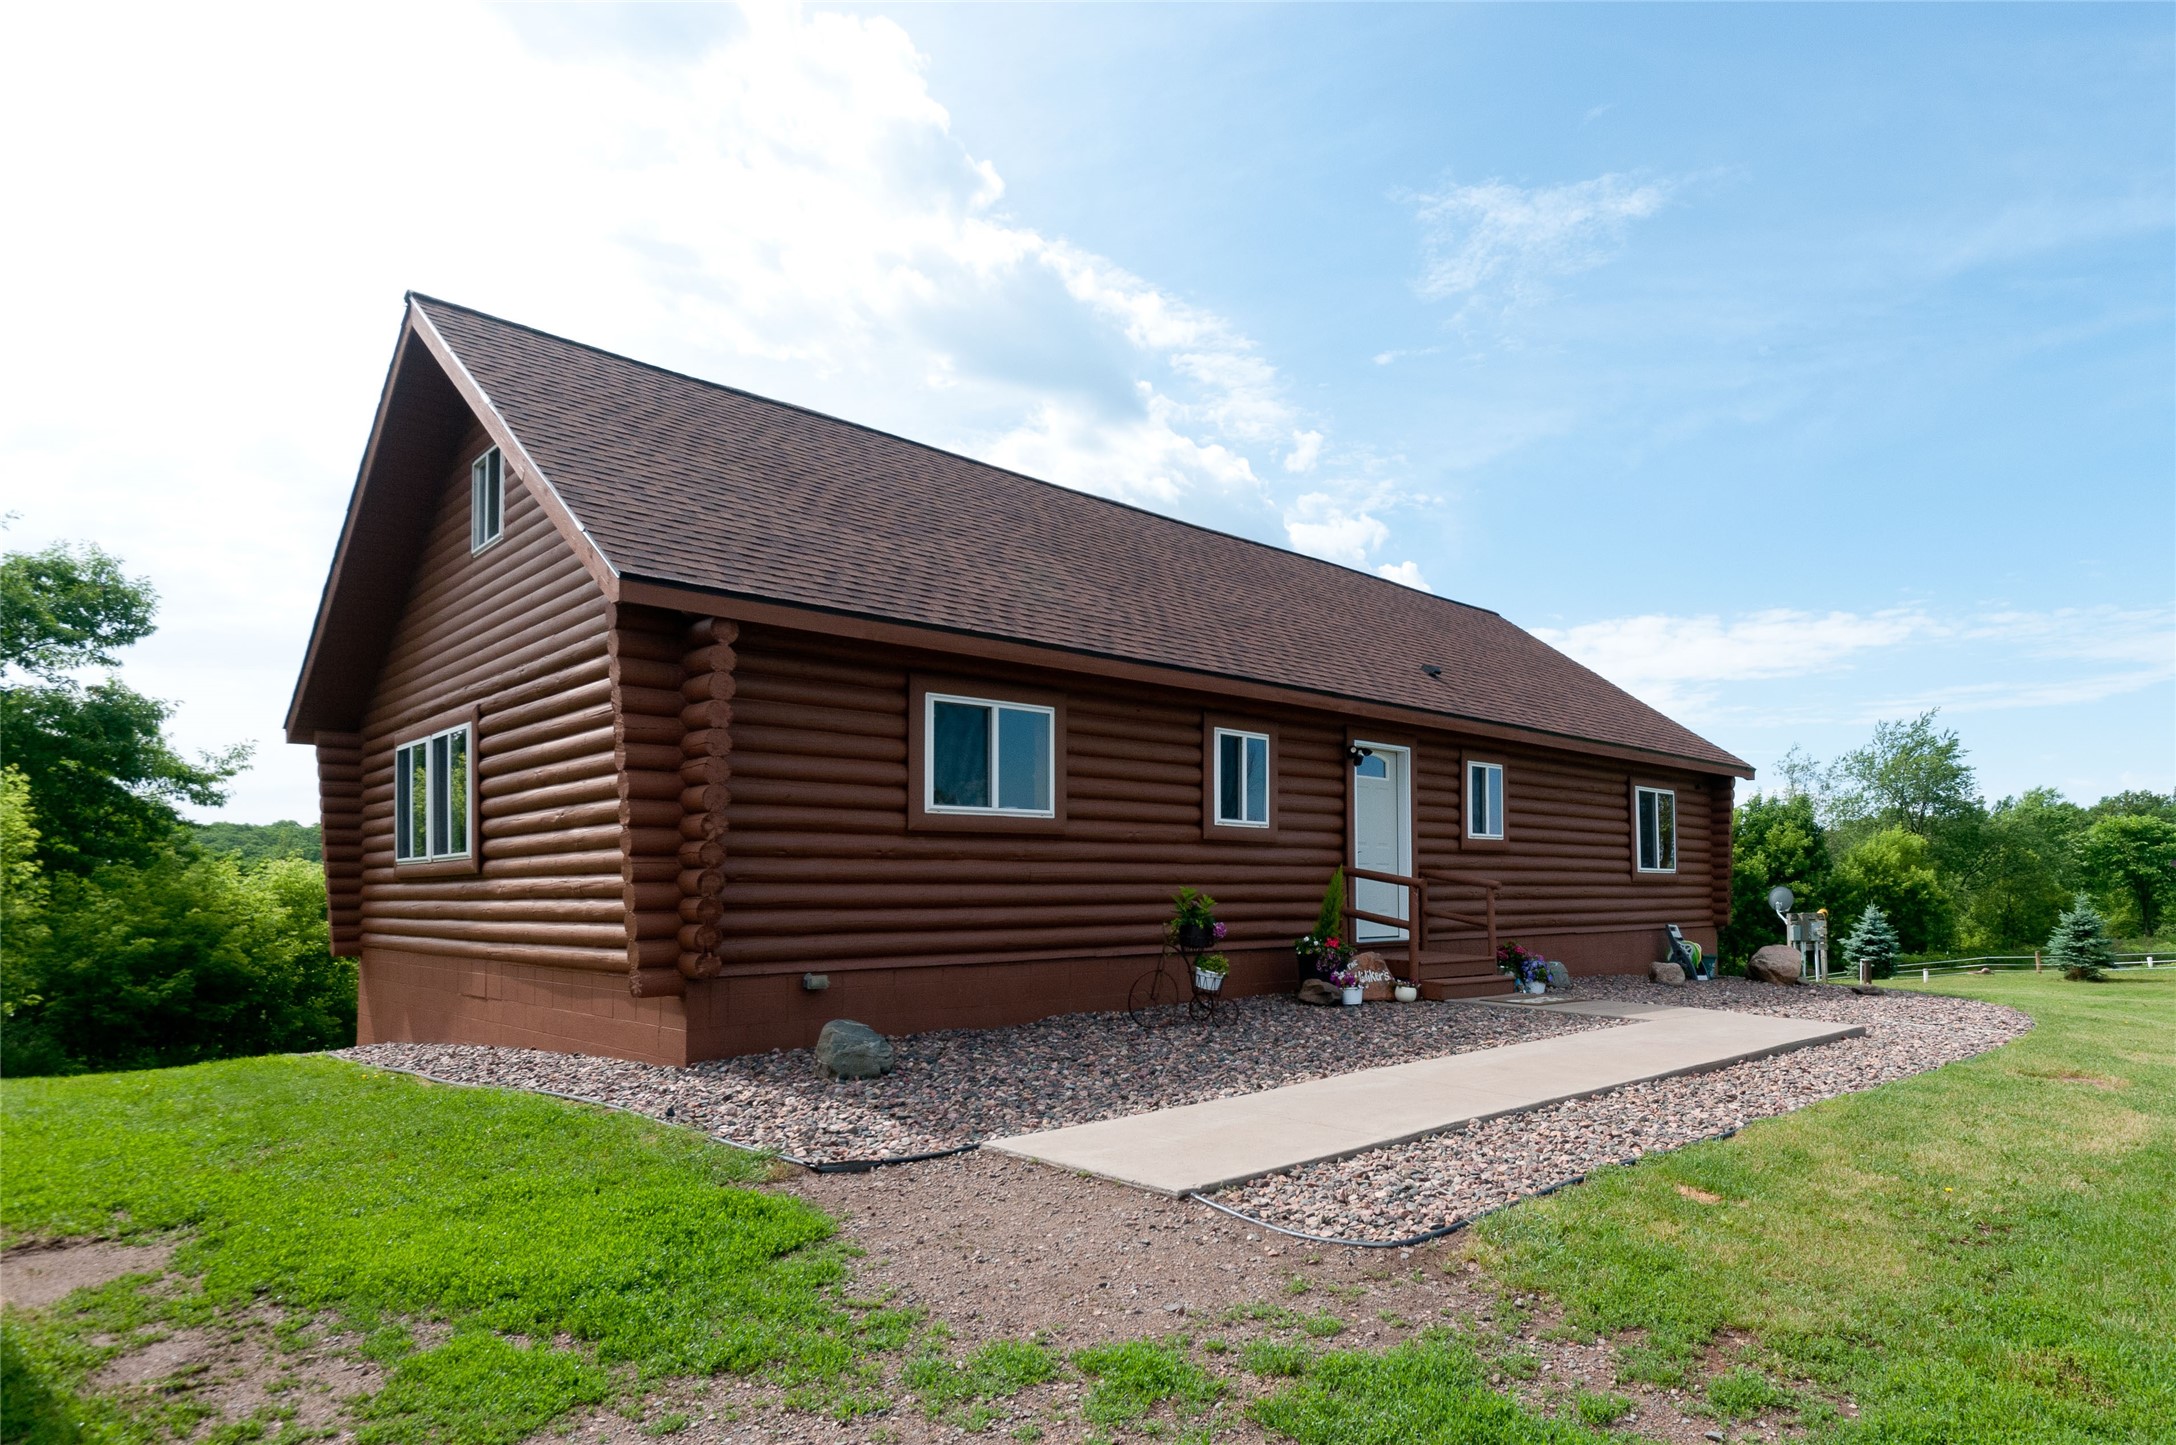
Active
MLS #1602156
W15991 Random Ridge Road, Weyerhaeuser, WI
- 4 Bedroom
- 2 Bath
- 3,460 Sq. Ft.

Active
MLS #1599404
N5496 County Highway J, Ladysmith, WI
- 4 Bedroom
- 2/1 Bath
- 2,838 Sq. Ft.