
2921 18 3/4 Street
Rice Lake, WI 54868
Property Overview
THE LAKEHOME YOU HAVE BEEN LOOKING FOR located conveniently just outside of Rice Lake with a complete remote wilderness feeling on a hidden gem of a lake, Lower Devils. This 3 bedroom 3 bath home not only has a smart floor plan, you can feel the quality and care throughout. Fantastic entertaining kitchen that flows right into a welcoming family room, formal dining and living room. Complete main flooring living with 2 bedrooms, 2 baths, laundry, and office. Lower level not only has another family room there is also another bedroom, full bath, amazing storage and the potential for a 4th bedroom. You will feel like you have your own private park on this 1 acre lot that boast three different kinds of apple trees, blackberries, raspberries, rhubarb and gorgeous perennial gardens. Take in the view from the deck or retreat to your lower level patio to hear the sounds of the lakes pair of nesting loons. Lower Devils is a clean peaceful lake that is connected to Upper Devils making for the complete lake home package for swimming & fishing!
Map & Location
Interior Features
- Above Grade Finished Area
- 1,964 SqFt
- Appliances Included
- Dryer, Dishwasher, Electric Water Heater, Microwave, Other, Oven, Range, Refrigerator, See Remarks, Washer
- Basement
- Full, Finished, Walk-Out Access
- Below Grade Finished Area
- 1,041 SqFt
- Below Grade Unfinished Area
- 923 SqFt
- Building Area Total
- 3,928 SqFt
- Cooling
- Central Air
- Electric
- Circuit Breakers
- Fireplace
- One, Gas Log
- Fireplaces
- 1
- Foundation
- Poured
- Heating
- Forced Air
- Levels
- One
- Living Area
- 3,005 SqFt
- Rooms Total
- 14
Rooms
| Room | Dimensions | Flooring | Level |
|---|---|---|---|
| Bathroom #1 | 8' × 6' | Tile | Lower |
| Bathroom #2 | 10' × 6' | Tile | Main |
| Bathroom #3 | 9' × 12' | Tile | Main |
| Bedroom #1 | 9' × 13' | Carpet | Lower |
| Bedroom #2 | 13' × 10' | Carpet | Main |
| Bedroom #3 | 17' × 12' | Carpet | Main |
| Dining Room | 15' × 17' | Simulated Wood, Plank | Main |
| Family Room | 26' × 39' | Carpet | Lower |
| Family Room | 16' × 26' | Carpet | Main |
| Kitchen | 13' × 15' | Simulated Wood, Plank | Main |
| Laundry Room | 6' × 10' | Tile | Main |
| Living Room | 11' × 13' | Simulated Wood, Plank | Main |
| Office | 10' × 11' | Simulated Wood, Plank | Main |
| Utility/Mechanical | 12' × 35' | Concrete | Lower |
Exterior Features
- Construction
- Vinyl Siding
- Covered Spaces
- 2
- Exterior Features
- Dock
- Garage
- 2 Car, Attached
- Lake/River Name
- Lower Devils
- Lot Size
- 1 Acres
- Parking
- Asphalt, Attached, Driveway, Garage
- Patio Features
- Composite, Deck, Patio
- Sewer
- Septic Tank
- Stories
- 1
- Style
- One Story
- View
- Lake
- Water Source
- Drilled Well
- Waterfront
- Lake
- Waterfront Length
- 180 Ft
Property Details
- 2025 Taxes
- $6,009
- County
- Barron
- Other Structures
- Shed(s)
- Possession
- Close of Escrow
- Property Subtype
- Single Family Residence
- School District
- Rice Lake Area
- Status
- Active w/ Offer
- Township
- Town of Oak Grove
- Year Built
- 2004
- Zoning
- Shoreline
- Listing Office
- Edina Realty, Corp. - Cumberland
- Last Updated
- July 31, 2026 at 7:10 PM
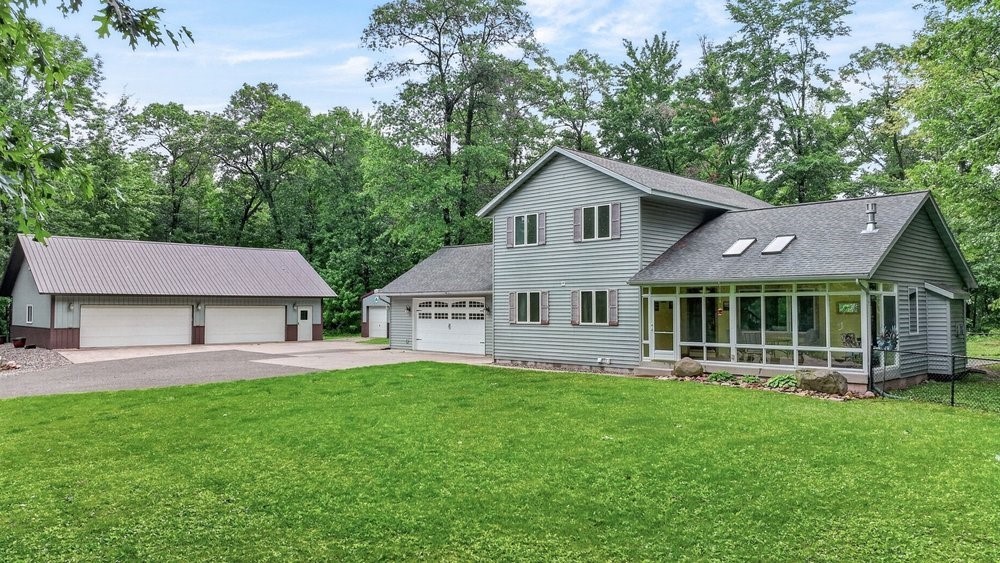
Active w/ Offer
MLS #1602247
1615 20 1/8 Street, Cameron, WI
- 3 Bedroom
- 3 Bath
- 3,360 Sq. Ft.
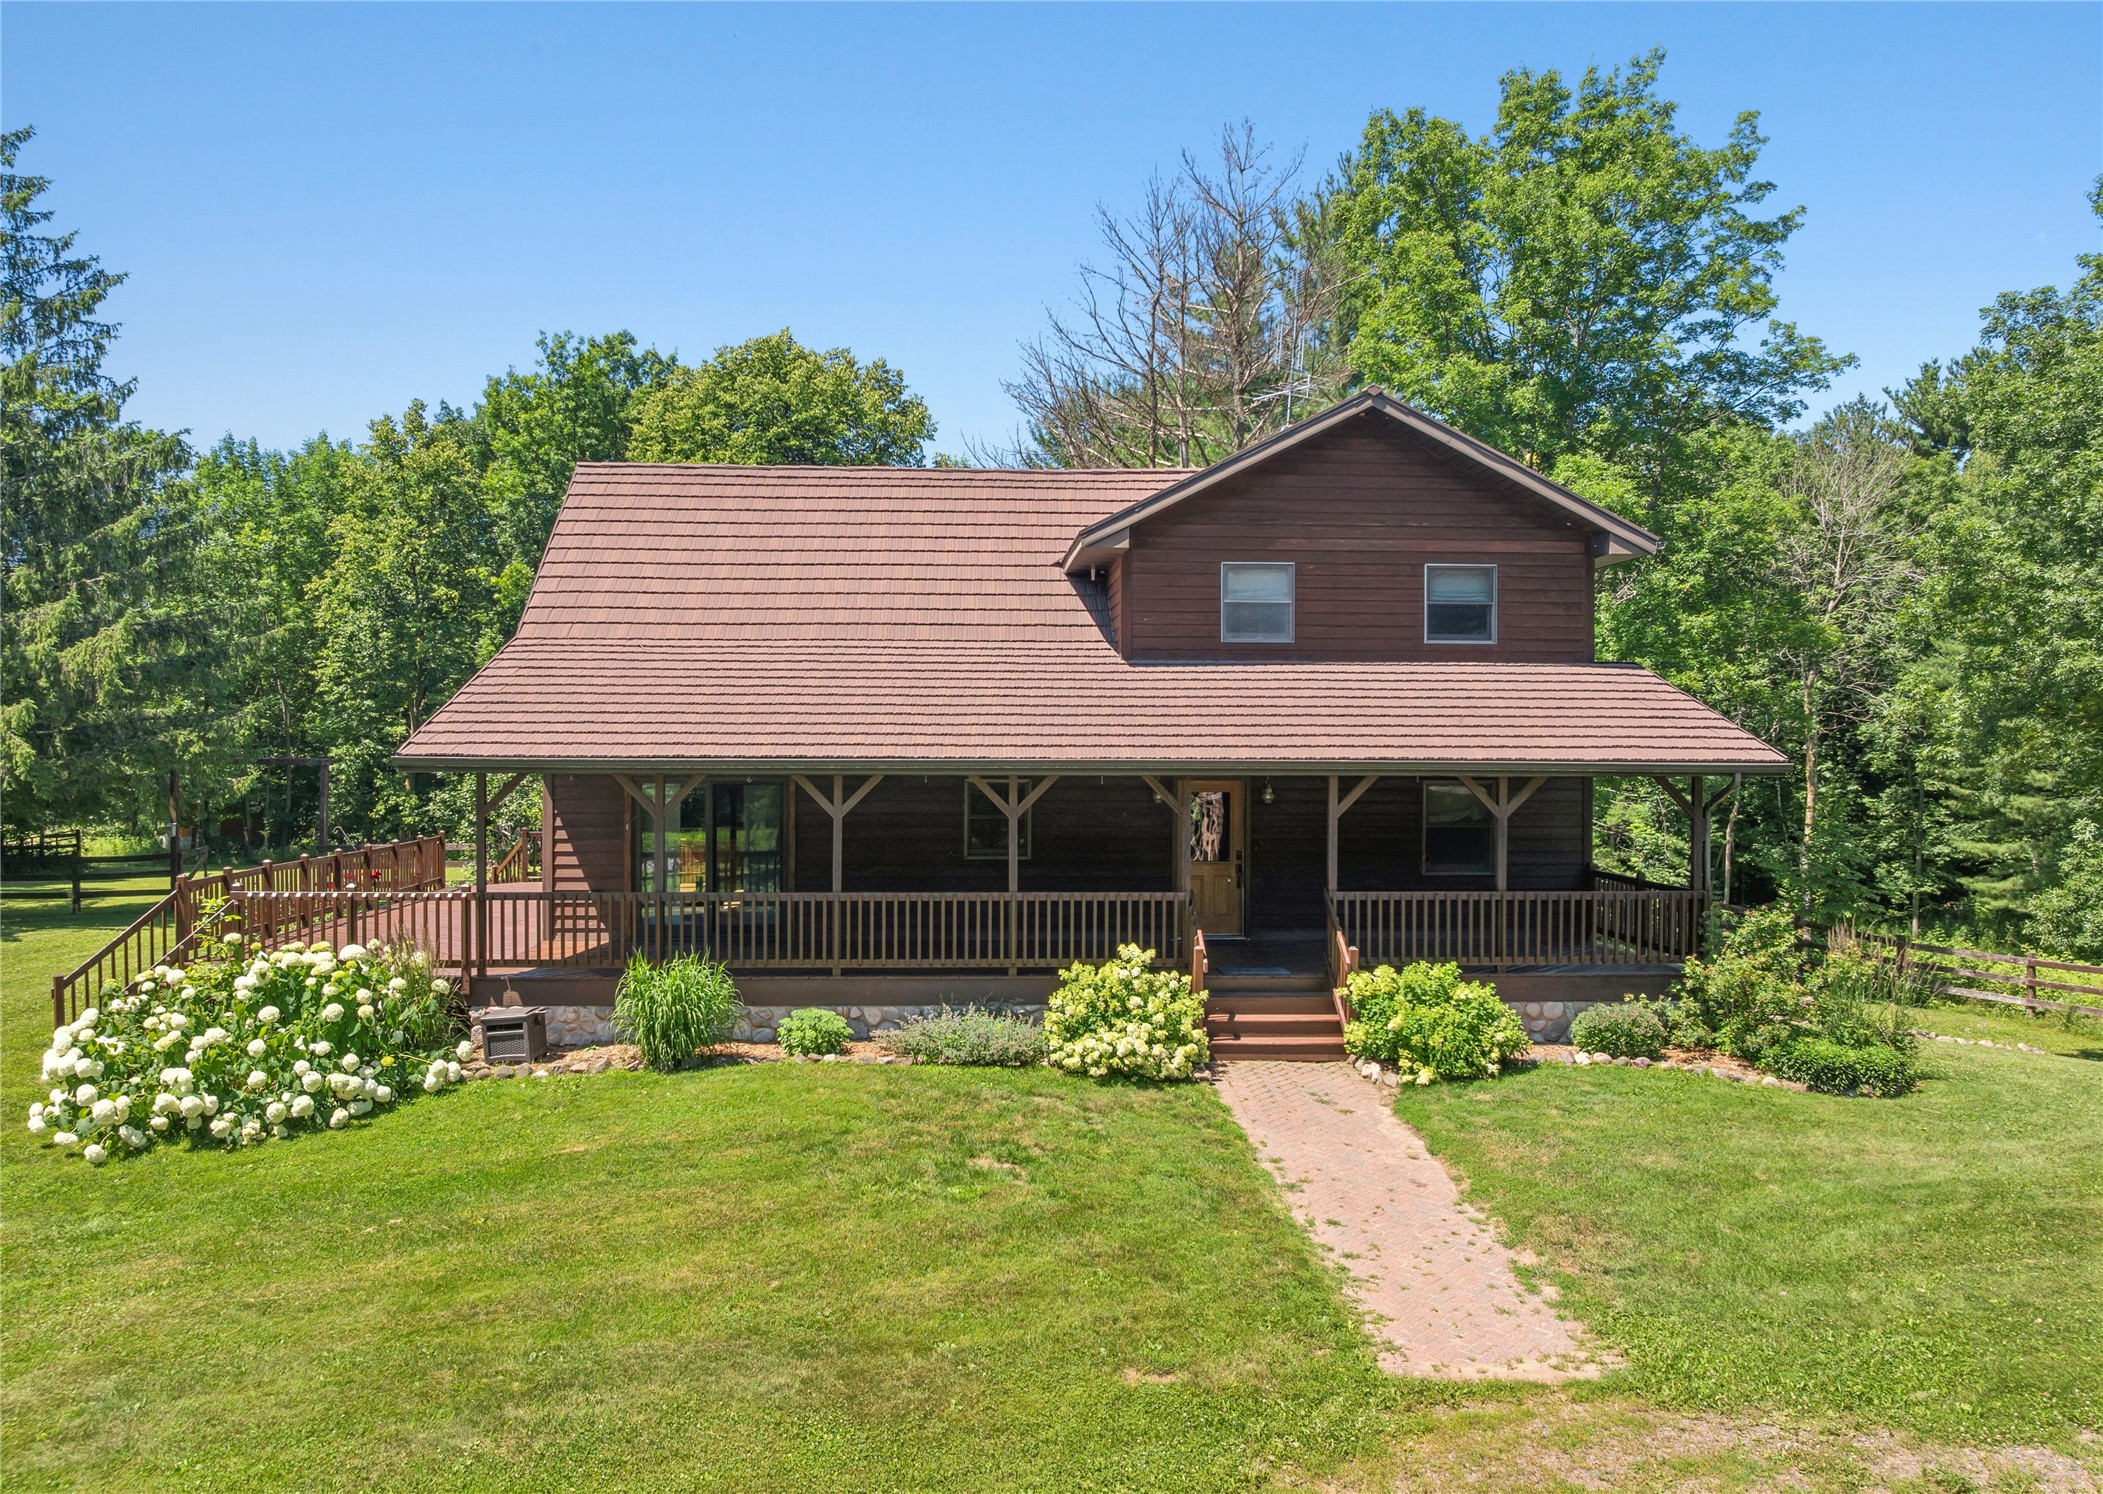
Active
MLS #1603086
1288 25 1/2 Avenue, Rice Lake, WI
- 4 Bedroom
- 3 Bath
- 2,810 Sq. Ft.

Active
MLS #1599620
Lot 4 9 7/16th Avenue, Chetek, WI
- 3 Bedroom
- 2 Bath
- 1,657 Sq. Ft.
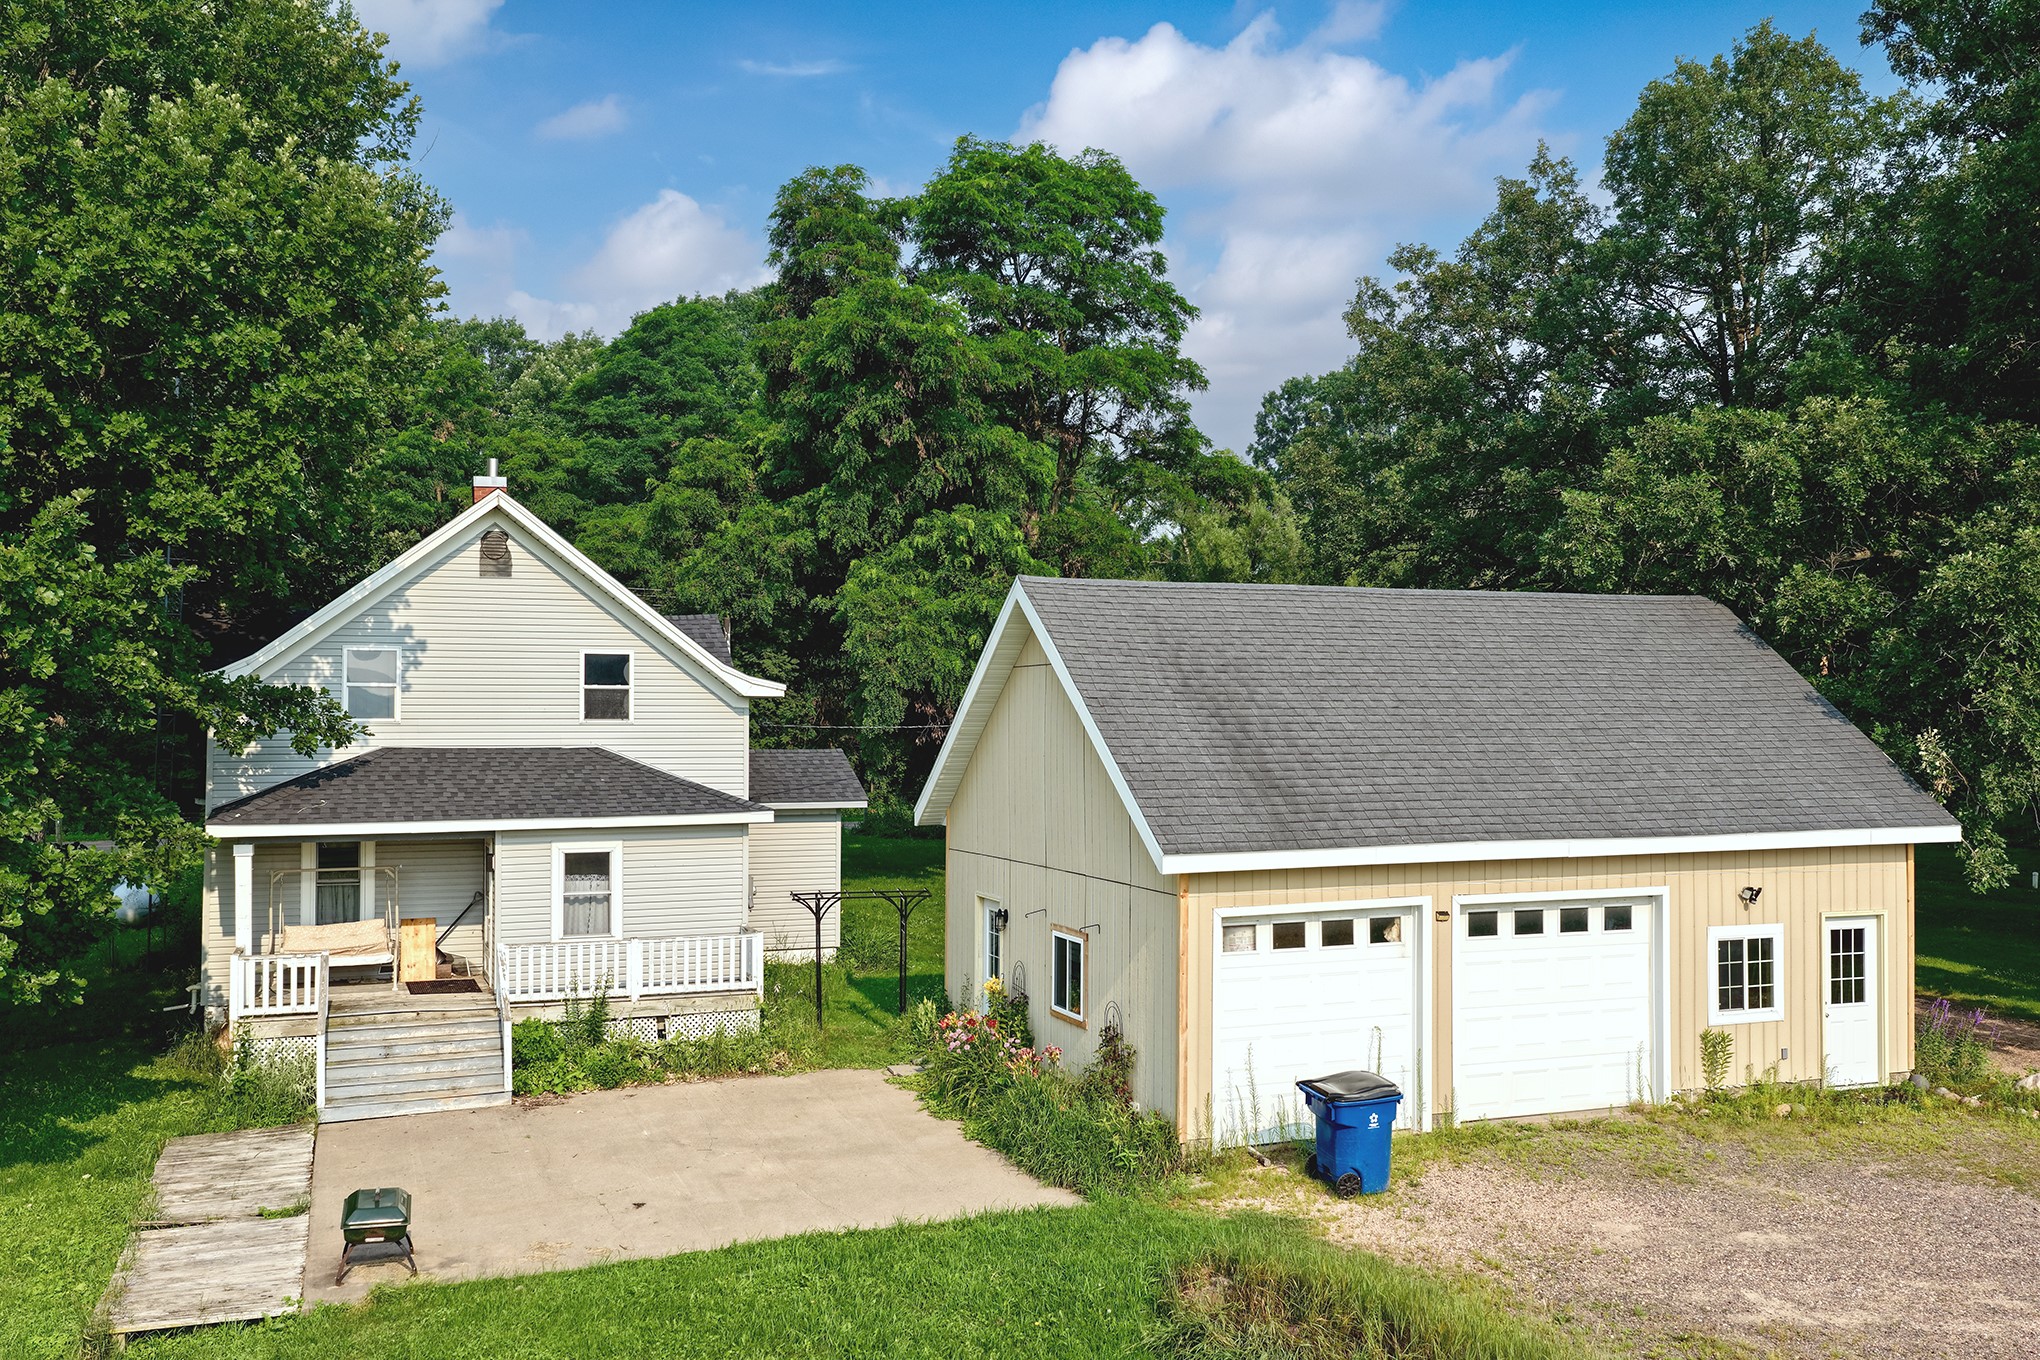
Active
MLS #1603442
Address Withheld, Rice Lake, WI
- 3 Bedroom
- 1 Bath
- 2,000 Sq. Ft.