
660 27 3/4 Street
Chetek, WI 54728
Property Overview
Discover a truly distinctive 4 bedroom, 2 bath home set on 20 wooded acres southeast of Chetek, offering privacy, abundant wildlife, and room to enjoy the outdoors on your own terms. Two open-air loft bedrooms add character and flexibility, while the spacious lower level family room needs only flooring to become a comfortable gathering space. More than half of the acreage is lowland, creating excellent wildlife habitat and hunting potential right outside your door. The 3 car garage includes a heated workshop with a dust collection system, ideal for woodworking, hobbies, or year round projects. A 40x36 foot pole shed provides even more space for equipment, recreational vehicles, or storage. The home has multiple heating options, including an outdoor wood boiler, wood stove, LP forced air, and electric baseboard, offering versatility throughout Wisconsin’s changing seasons. If you’re looking for a property with personality, privacy, and exceptional workspace, schedule your showing today.
Map & Location
Interior Features
- Above Grade Finished Area
- 2,226 SqFt
- Appliances Included
- Dryer, Dishwasher, Electric Water Heater, Microwave, Oven, Range, Refrigerator, Washer
- Basement
- Full, Partially Finished
- Below Grade Finished Area
- 448 SqFt
- Building Area Total
- 2,674 SqFt
- Cooling
- Central Air
- Electric
- Circuit Breakers
- Fireplace
- Wood Burning
- Foundation
- Block
- Heating
- Baseboard, Forced Air
- Levels
- Two
- Living Area
- 2,674 SqFt
- Rooms Total
- 10
Rooms
| Room | Dimensions | Flooring | Level |
|---|---|---|---|
| Bathroom #1 | 8' × 10' | Tile | Upper |
| Bathroom #2 | 5' × 9' | Tile | Main |
| Bedroom #1 | 12' × 12' | Carpet | Upper |
| Bedroom #2 | 12' × 12' | Carpet | Upper |
| Bedroom #3 | 11' × 15' | Carpet | Upper |
| Bedroom #4 | 14' × 16' | Carpet | Upper |
| Dining Area | 12' × 13' | Wood | Main |
| Family Room | 14' × 26' | Concrete | Lower |
| Kitchen | 12' × 14' | Tile, Wood | Main |
| Living Room | 16' × 26' | Carpet | Main |
Exterior Features
- Construction
- Cedar
- Covered Spaces
- 3
- Garage
- 3 Car, Detached
- Lot Size
- 20 Acres
- Parking
- Concrete, Driveway, Detached, Garage
- Patio Features
- Deck, Patio
- Sewer
- Septic Tank
- Stories
- 2
- Style
- Two Story
- Water Source
- Driven Well, Drilled Well
Property Details
- 2025 Taxes
- $3,821
- County
- Barron
- Other Equipment
- Fuel Tank(s)
- Other Structures
- Outbuilding, Workshop
- Possession
- Close of Escrow
- Property Subtype
- Single Family Residence
- School District
- Chetek-Weyerhaeuser Area
- Status
- Active
- Township
- Town of Chetek
- Year Built
- 1980
- Zoning
- Unzoned
- Listing Office
- Keller Williams Realty Diversified~Chetek
- Last Updated
- October 3, 2026 at 1:40 PM
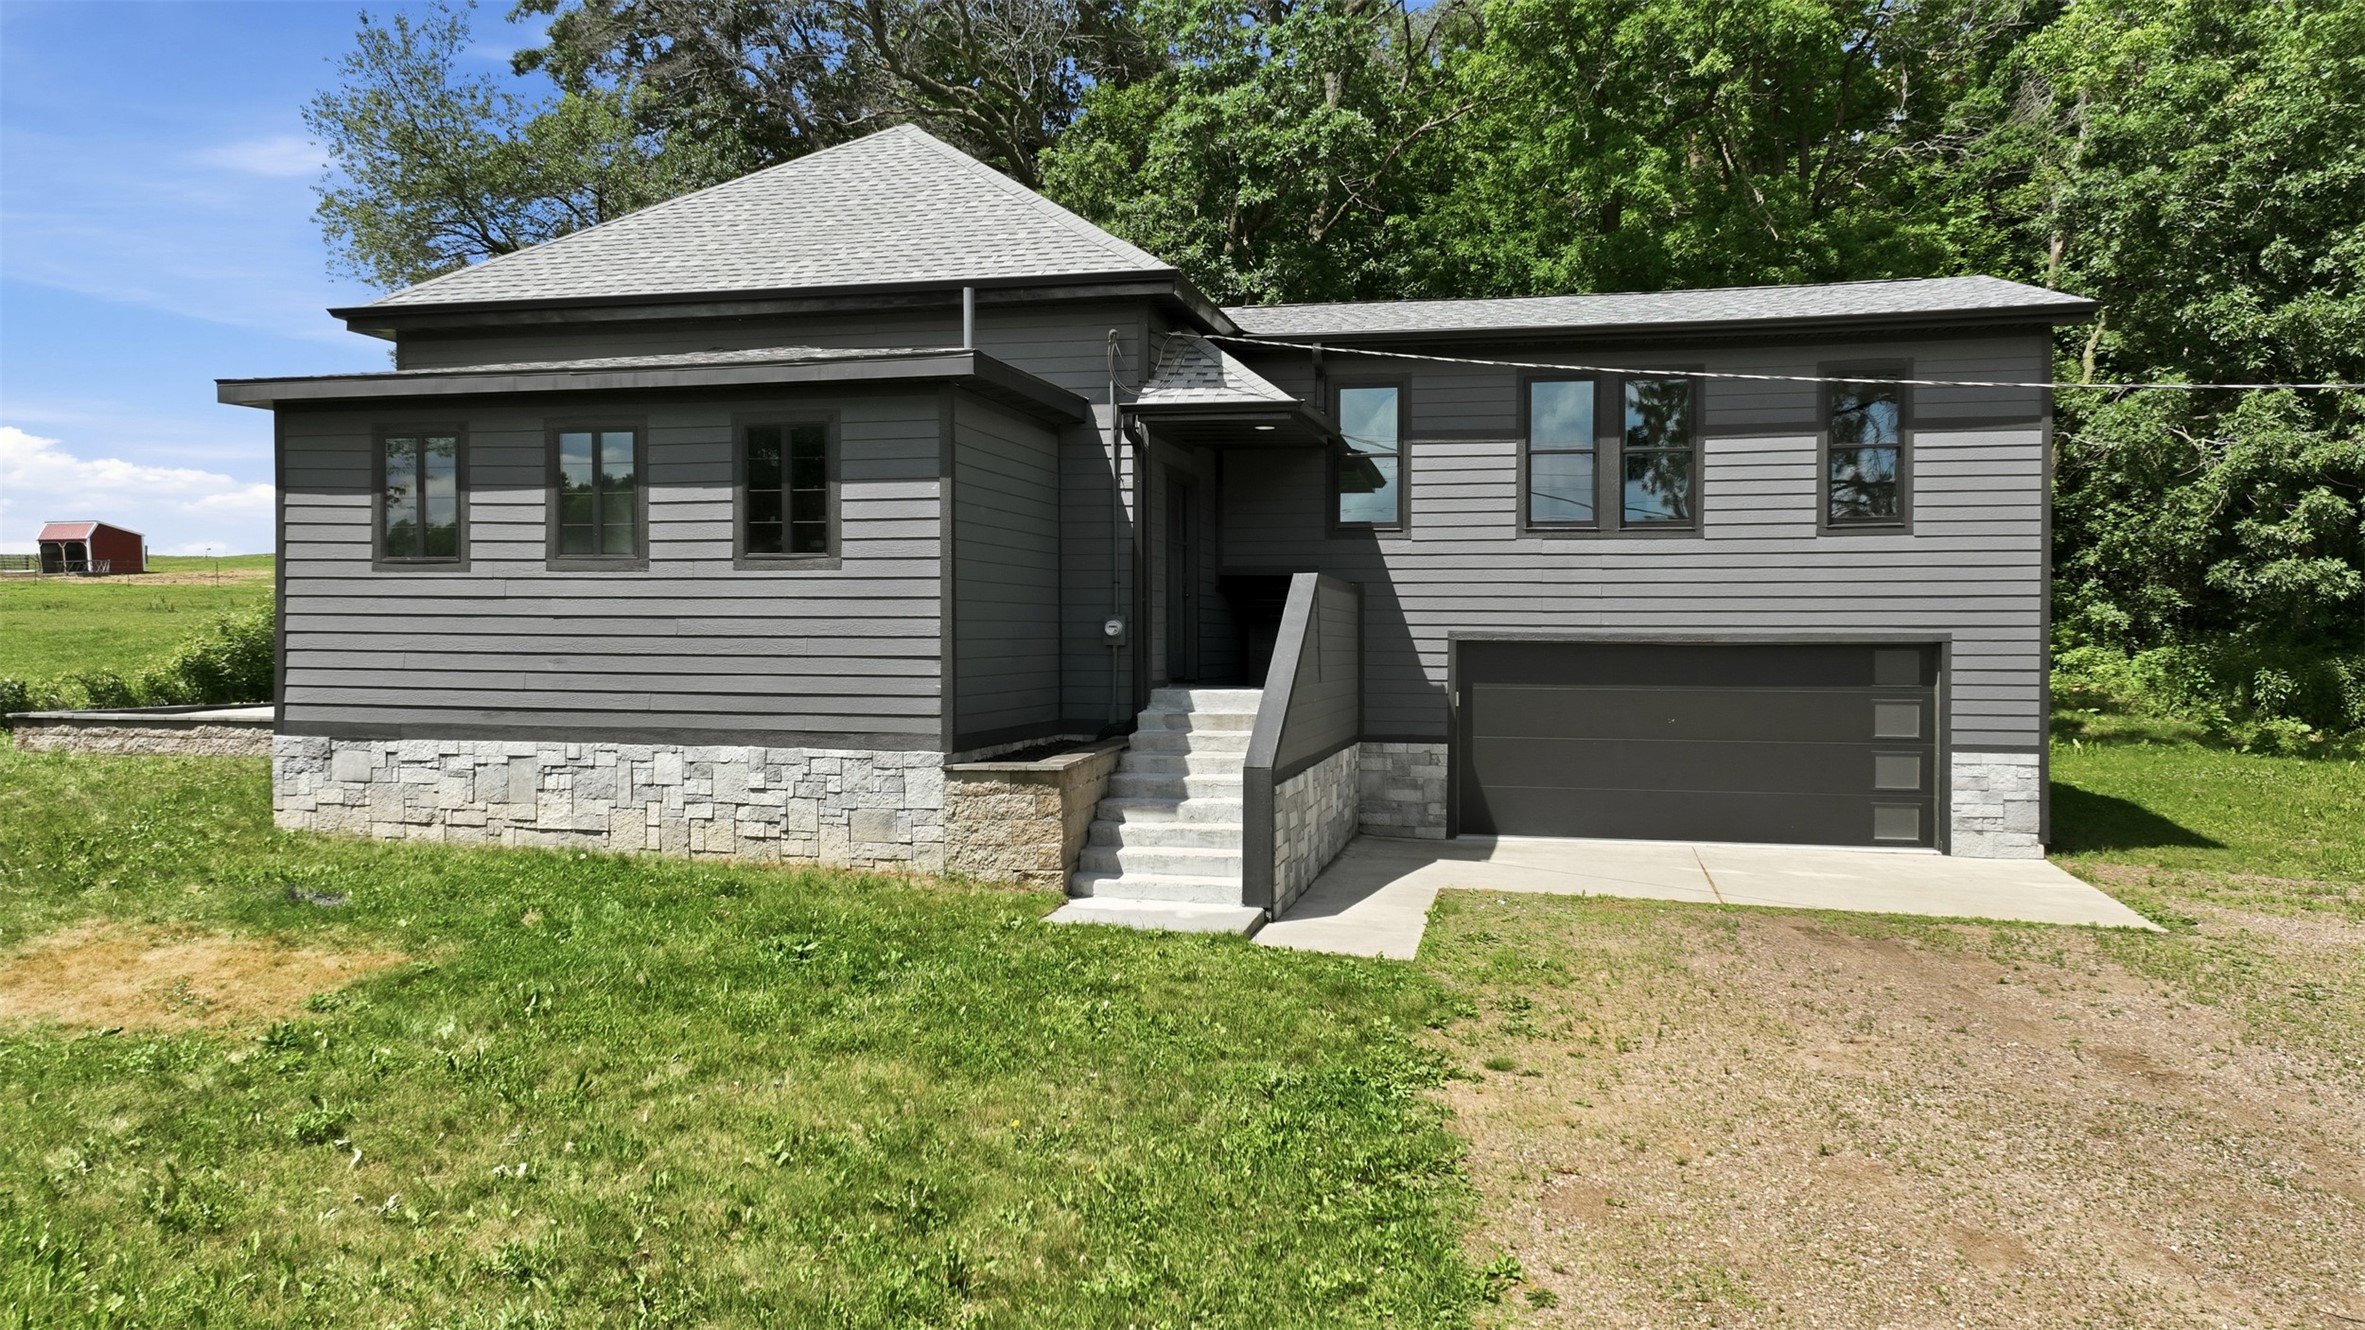
Active
MLS #1602390
676 22 3/4 Street, Chetek, WI
- 4 Bedroom
- 3 Bath
- 2,233 Sq. Ft.
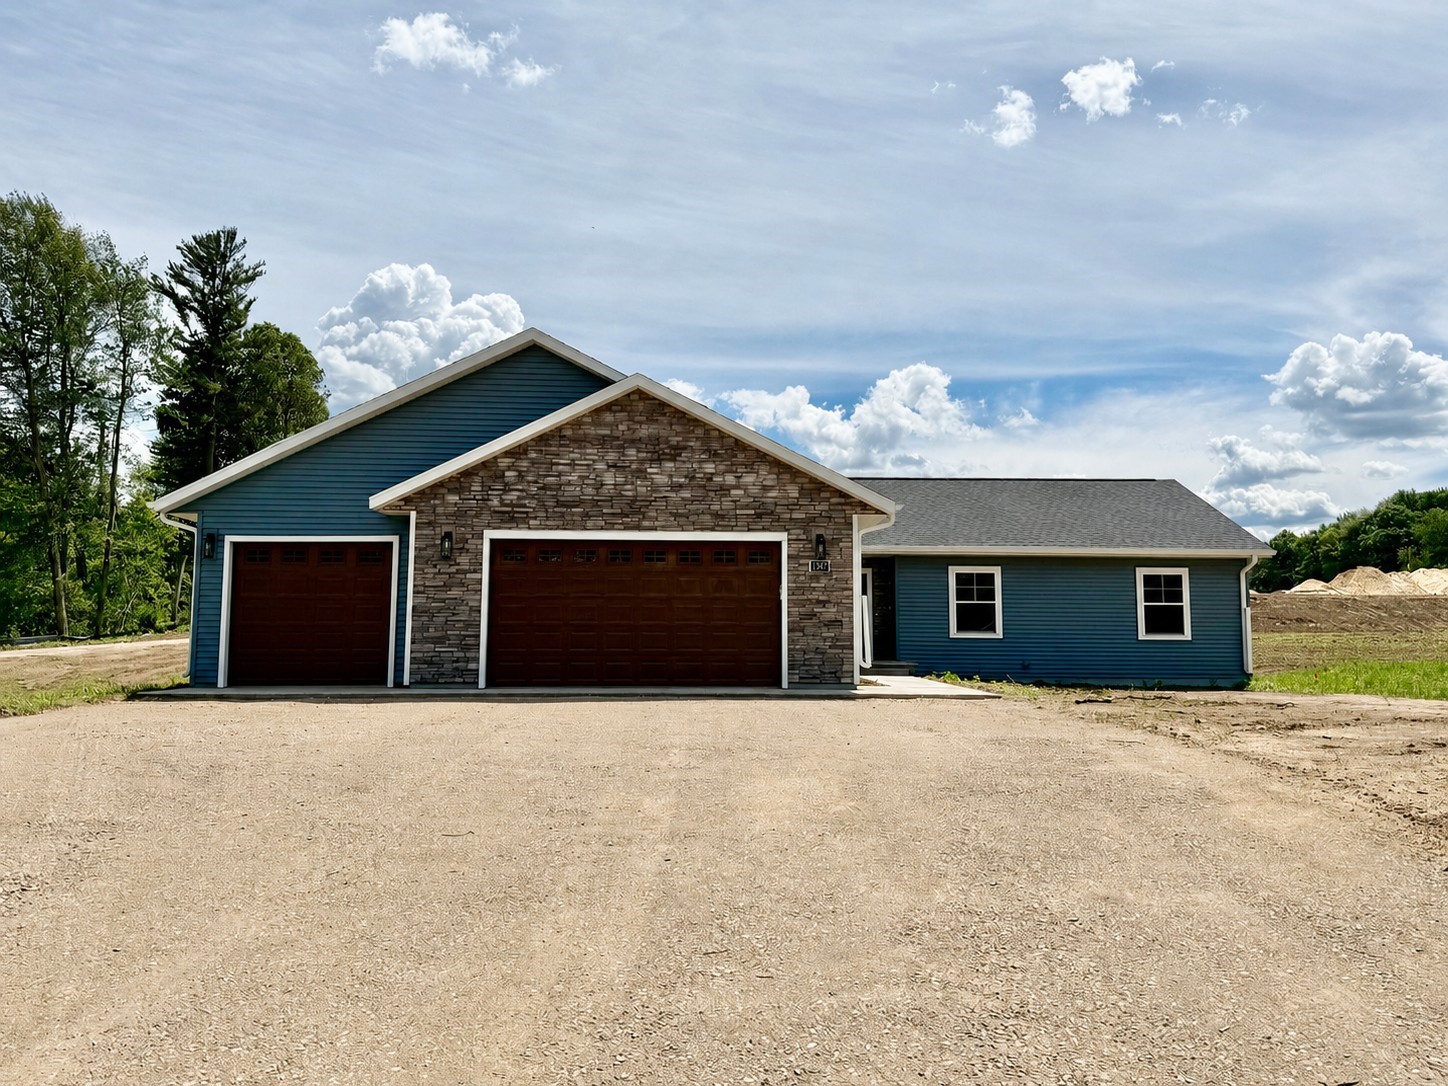
Active
MLS #1602138
1347 Knapp Street, Chetek, WI
- 4 Bedroom
- 3 Bath
- 2,829 Sq. Ft.
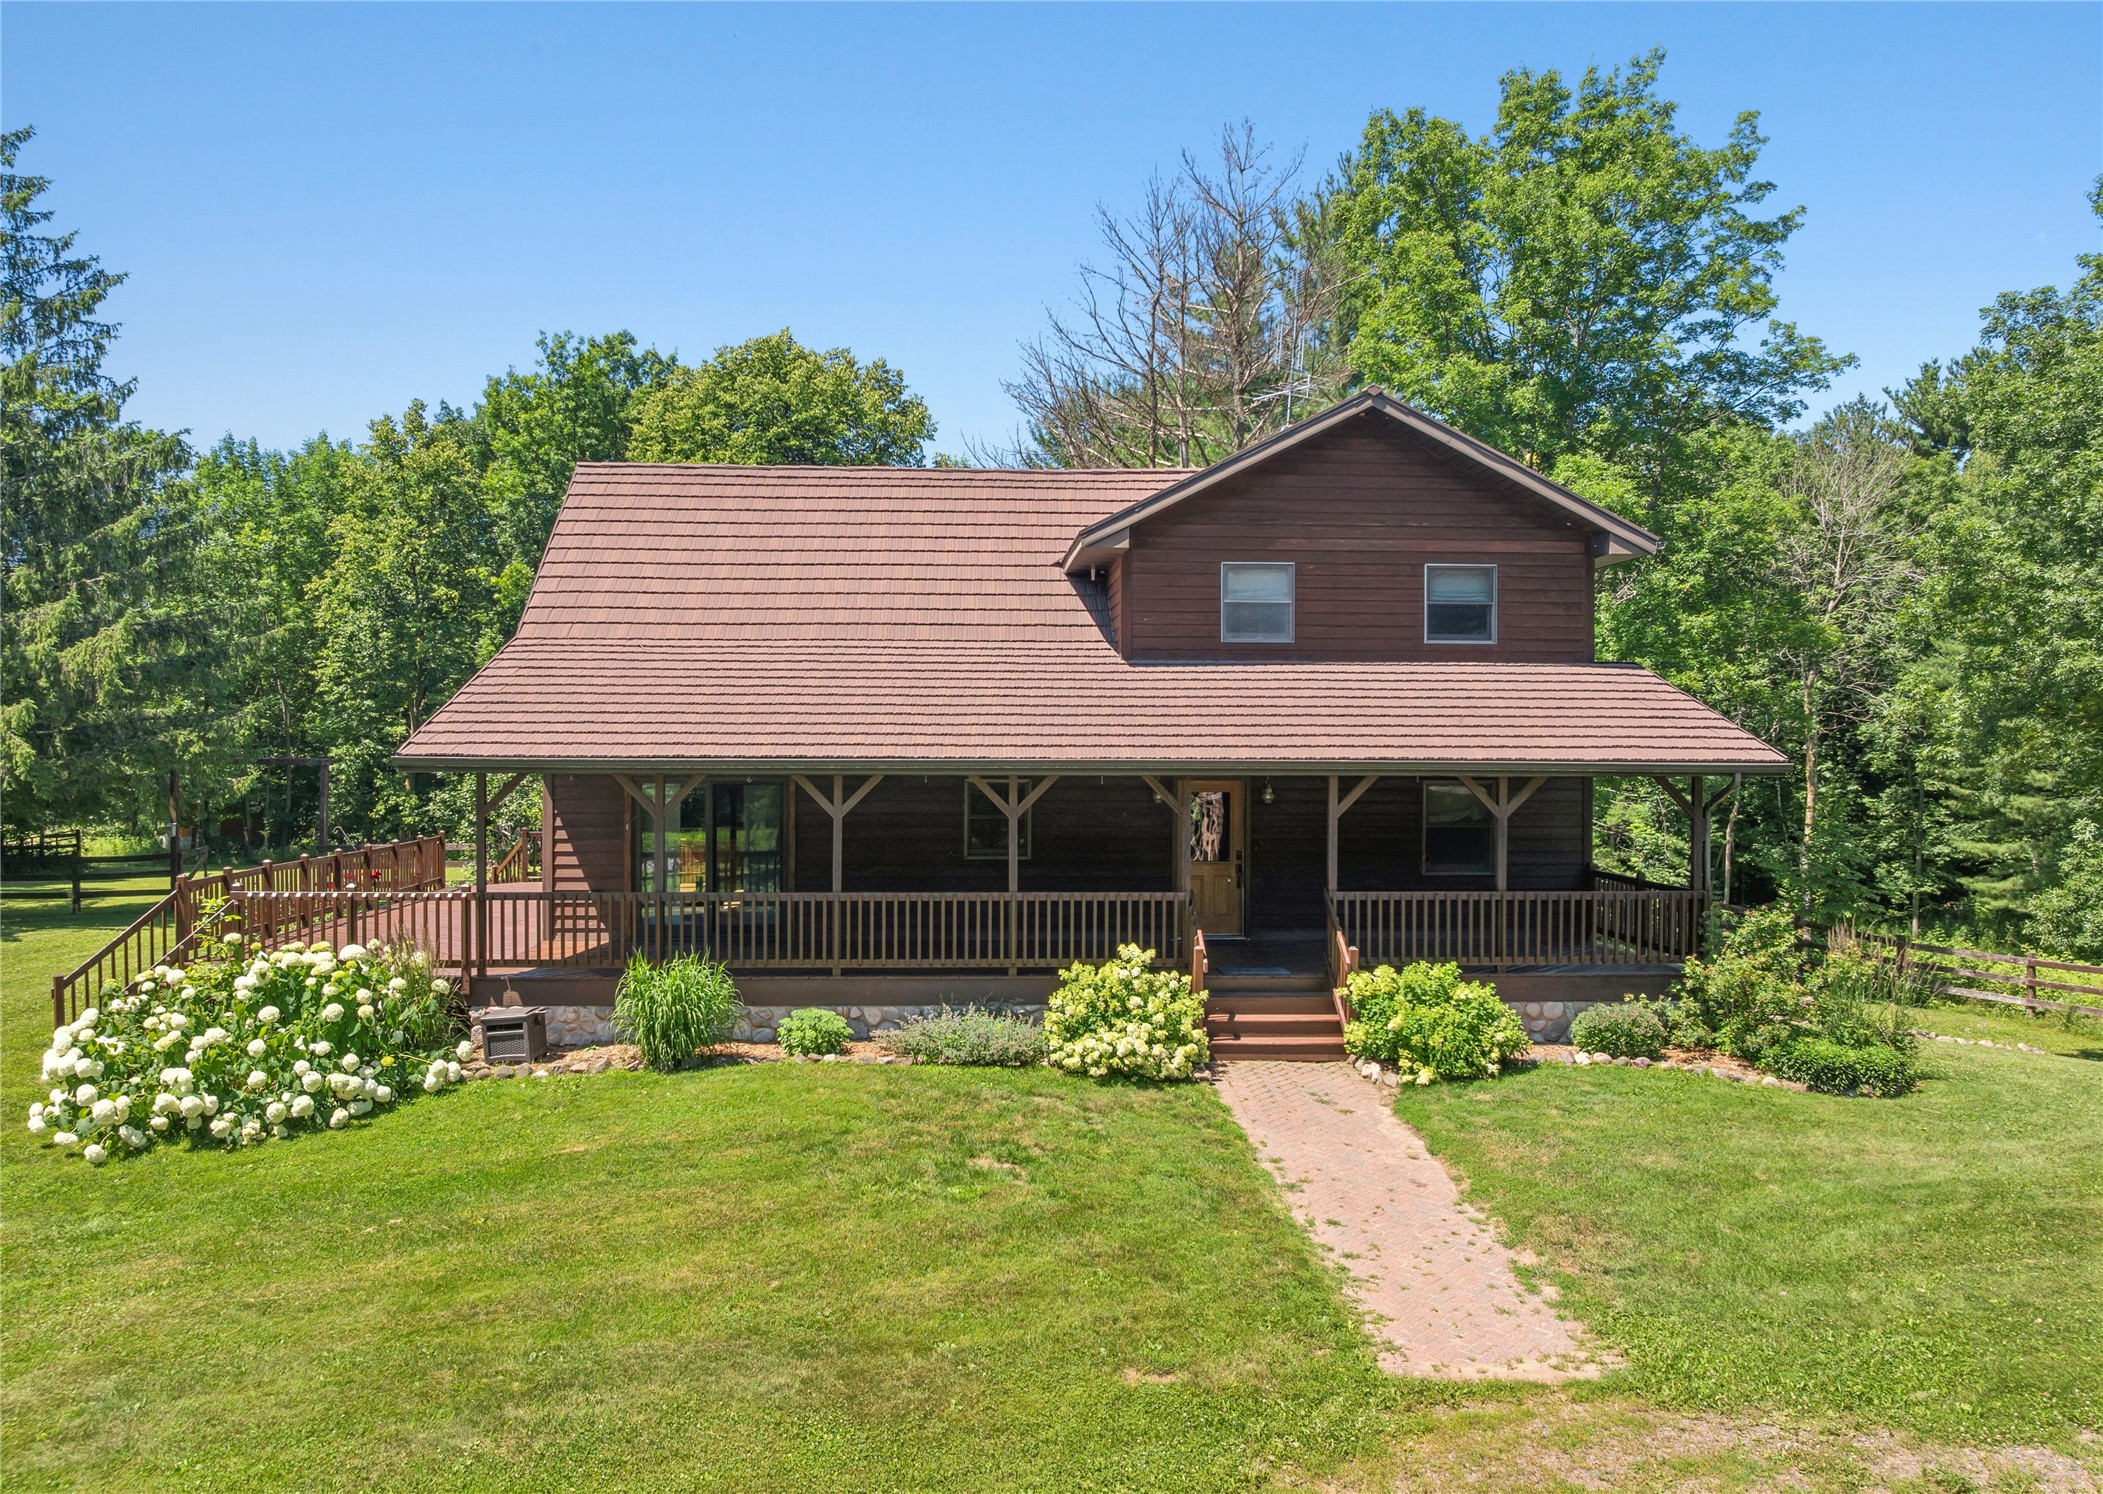
Active
MLS #1603086
1288 25 1/2 Avenue, Rice Lake, WI
- 4 Bedroom
- 3 Bath
- 2,810 Sq. Ft.
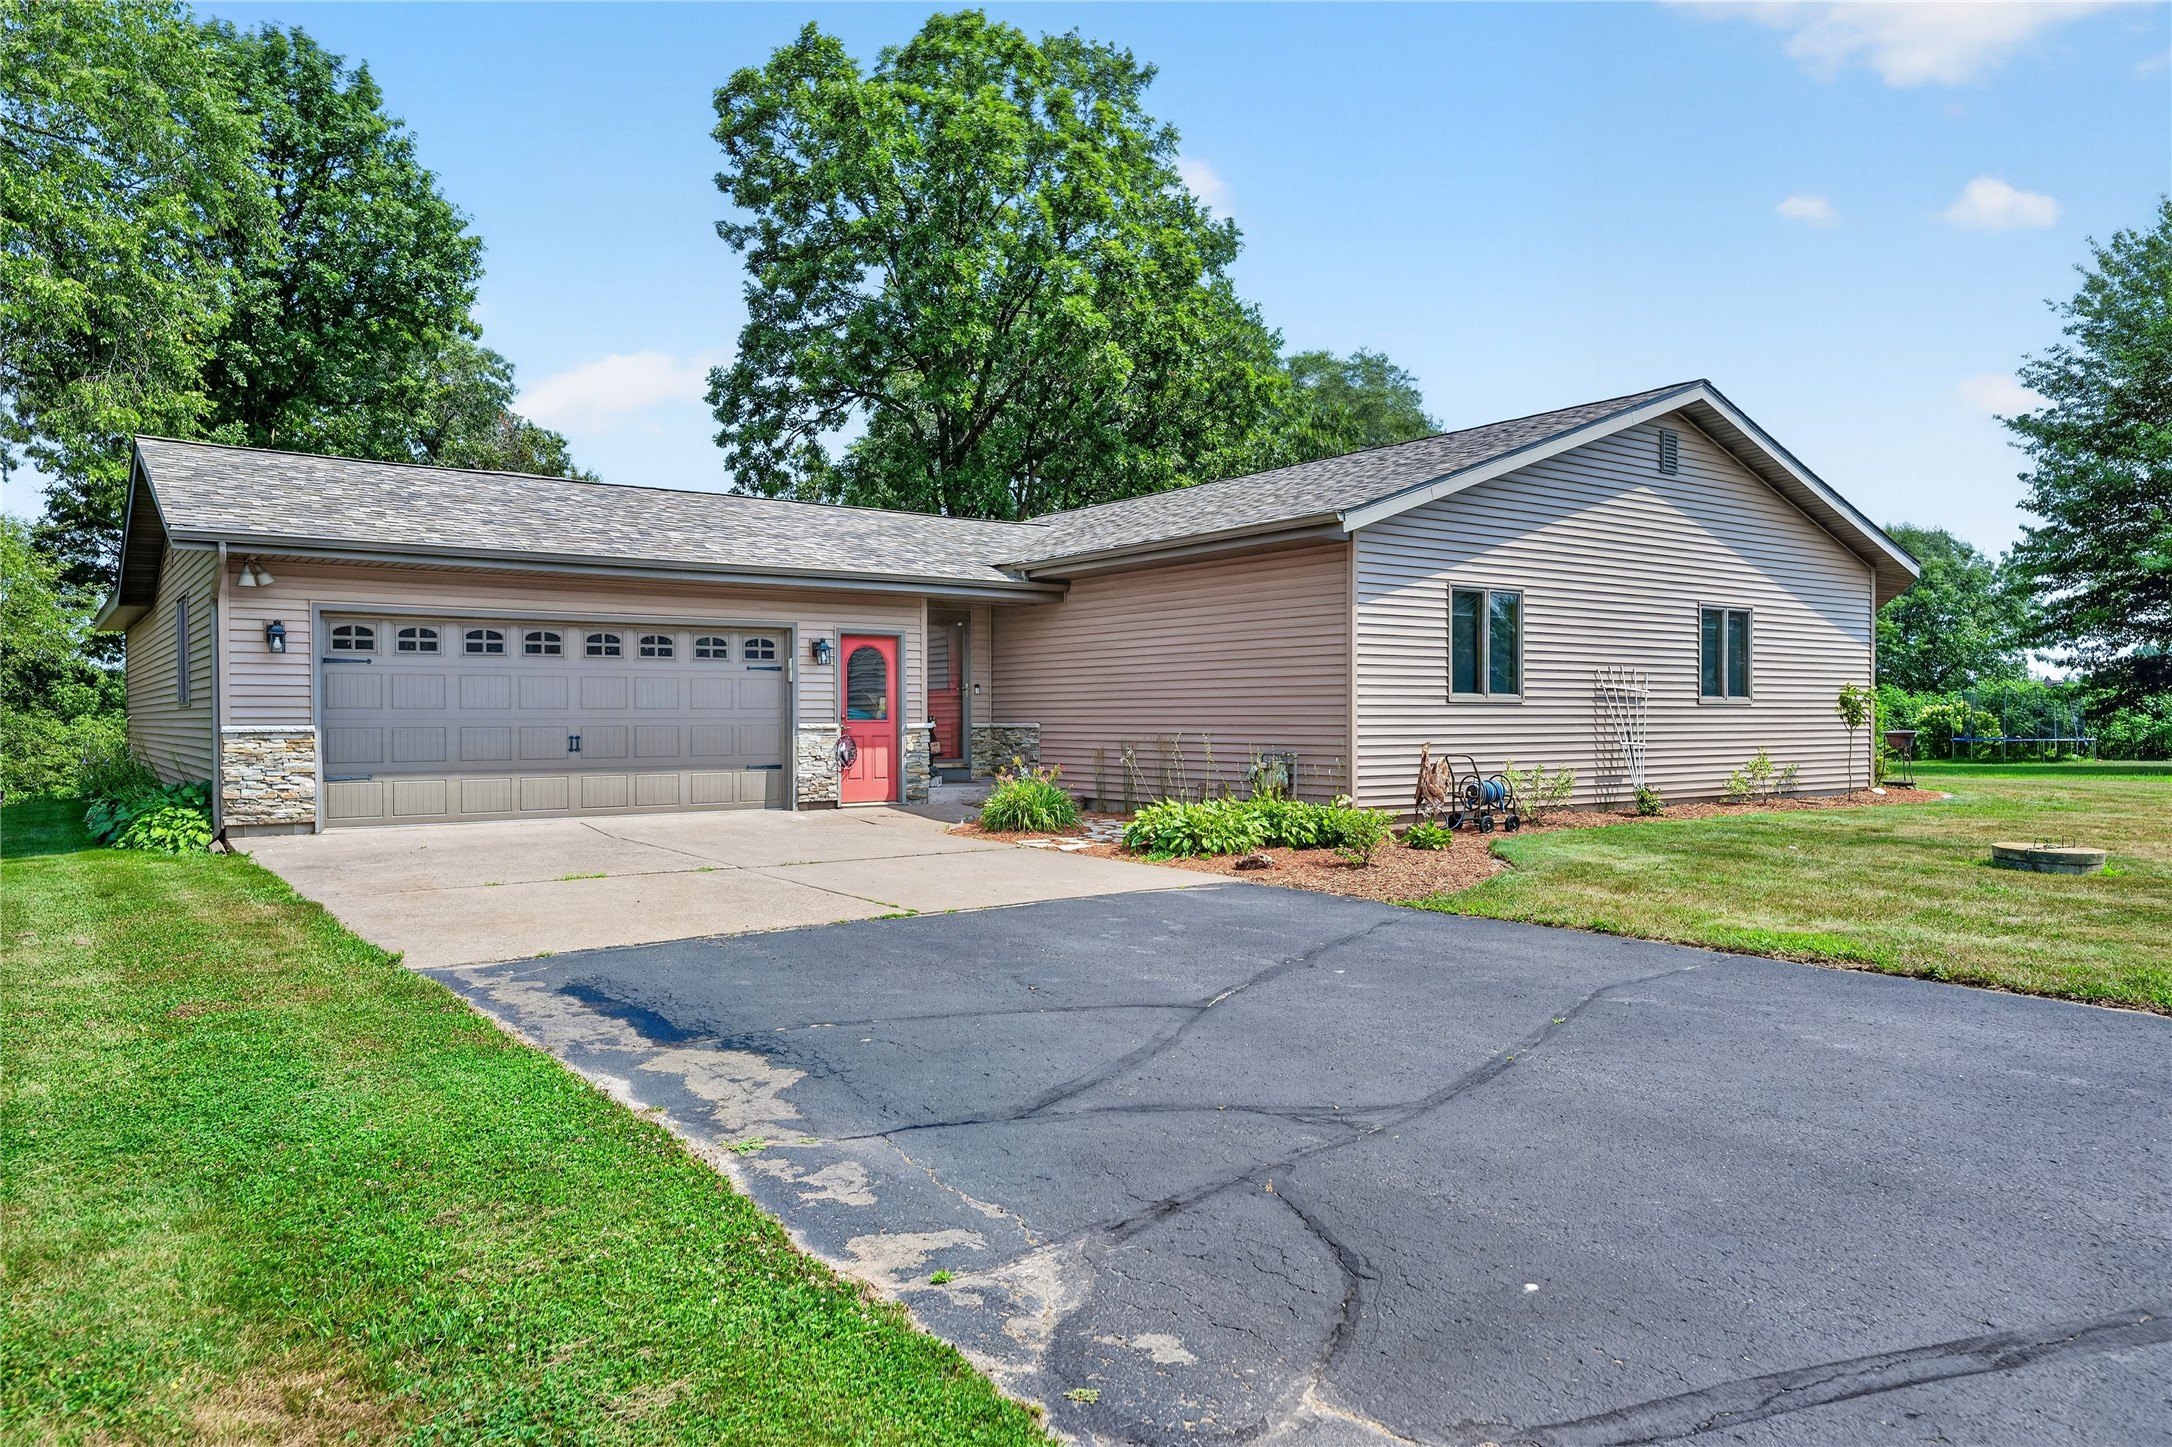
Active w/ Offer
MLS #1604005
1875 22 3/4 Street, Rice Lake, WI
- 4 Bedroom
- 2/1 Bath
- 3,114 Sq. Ft.