
1875 22 3/4 Street
Rice Lake, WI 54868
Property Overview
4 bedroom 2-1/2 bath home in great neighborhood at the end of a cul de sac. Spacious, freshly landscaped lot has a very private backyard overlooking Spring Creek. Recently built 20' x 32' steel garage with lean too for all your toys/gardening tools. Open kitchen/dining area concept with island and hardwood floors. Enjoy the great views and cozy fireplace in the large living room. Main floor Master Suite was recently remodeled. Home has many recent updates including roof, siding, furnace, baths, flooring, countertops, appliances and landscaping. Envelope built home for maximum efficiency and plenty of storage. Great location conveniently located just outside of city but close to all the amenities Rice Lake has to offer.
Map & Location
Interior Features
- Above Grade Finished Area
- 2,314 SqFt
- Appliances Included
- Dryer, Dishwasher, Electric Water Heater, Microwave, Oven, Range, Refrigerator, Water Softener, Washer
- Basement
- Partially Finished
- Below Grade Finished Area
- 800 SqFt
- Building Area Total
- 3,114 SqFt
- Cooling
- Central Air
- Electric
- Circuit Breakers, Underground
- Fireplace
- Gas Log
- Foundation
- Block
- Heating
- Forced Air
- Interior Features
- Ceiling Fan(s)
- Levels
- One
- Living Area
- 3,114 SqFt
- Rooms Total
- 15
- Windows
- Window Coverings
Rooms
| Room | Dimensions | Flooring | Level |
|---|---|---|---|
| 4 Season Room | 41' × 8' | Concrete | Main |
| Bathroom #1 | 10' × 9' | Tile | Lower |
| Bathroom #2 | 8' × 13' | Tile | Main |
| Bedroom #1 | 14' × 15' | Carpet | Lower |
| Bedroom #2 | 16' × 15' | Carpet | Lower |
| Bedroom #3 | 13' × 12' | Carpet | Main |
| Bedroom #4 | 15' × 14' | Carpet | Main |
| Dining Room | 18' × 12' | Wood | Main |
| Entry/Foyer | 9' × 5' | Tile | Main |
| Kitchen | 17' × 20' | Wood | Main |
| Laundry Room | 8' × 10' | Tile | Main |
| Living Room | 24' × 24' | Carpet | Main |
| Office | 10' × 10' | Laminate | Lower |
| Other | 13' × 13' | Concrete | Lower |
| Utility/Mechanical | 26' × 6' | Concrete | Lower |
Exterior Features
- Construction
- Stone, Vinyl Siding
- Covered Spaces
- 4
- Garage
- 4 Car, Attached
- Lot Size
- 0.72 Acres
- Parking
- Asphalt, Attached, Driveway, Garage, Garage Door Opener
- Patio Features
- Concrete, Deck, Four Season, Patio
- Sewer
- Septic Tank
- Stories
- 1
- Style
- One Story
- Water Source
- Well
Property Details
- 2025 Taxes
- $4,243
- County
- Barron
- Other Structures
- Outbuilding
- Possession
- Close of Escrow
- Property Subtype
- Single Family Residence
- School District
- Rice Lake Area
- Status
- Active w/ Offer
- Township
- Town of Rice Lake
- Year Built
- 1984
- Zoning
- Residential
- Listing Office
- Patrick Realty
- Last Updated
- August 30, 2026 at 4:57 PM

Active w/ Offer
MLS #1600712
2684 6 3/16 Avenue, New Auburn, WI
- 4 Bedroom
- 2 Bath
- 2,552 Sq. Ft.
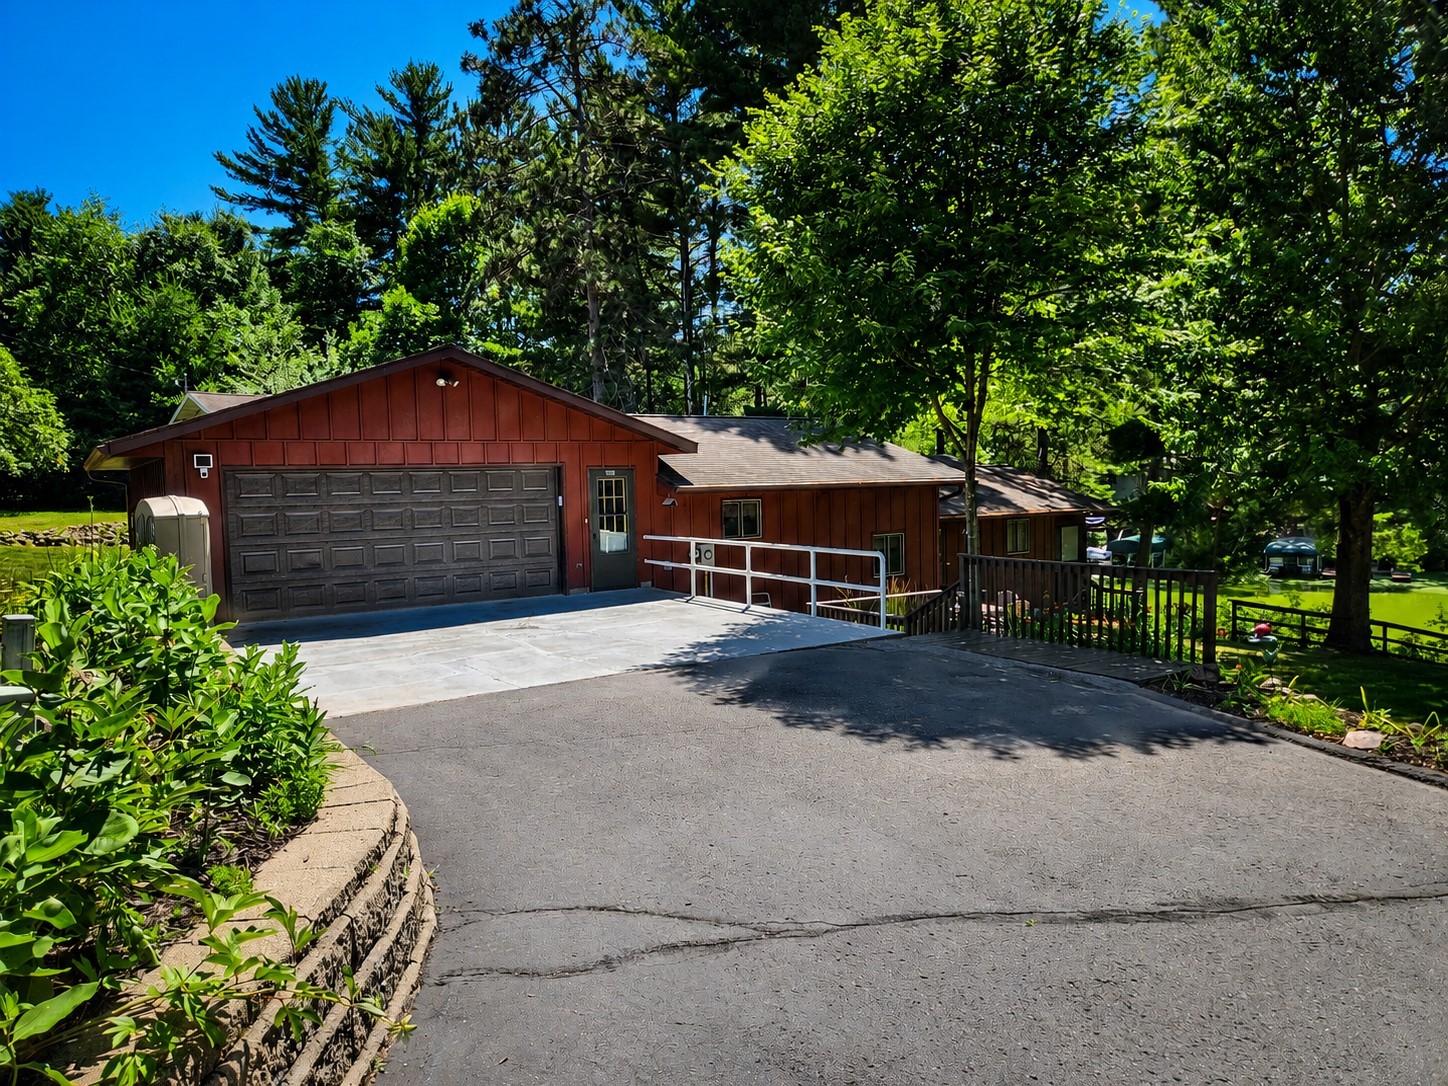
Active
MLS #1603604
1362 21 3/4 Street, Cameron, WI
- 4 Bedroom
- 2 Bath
- 1,979 Sq. Ft.
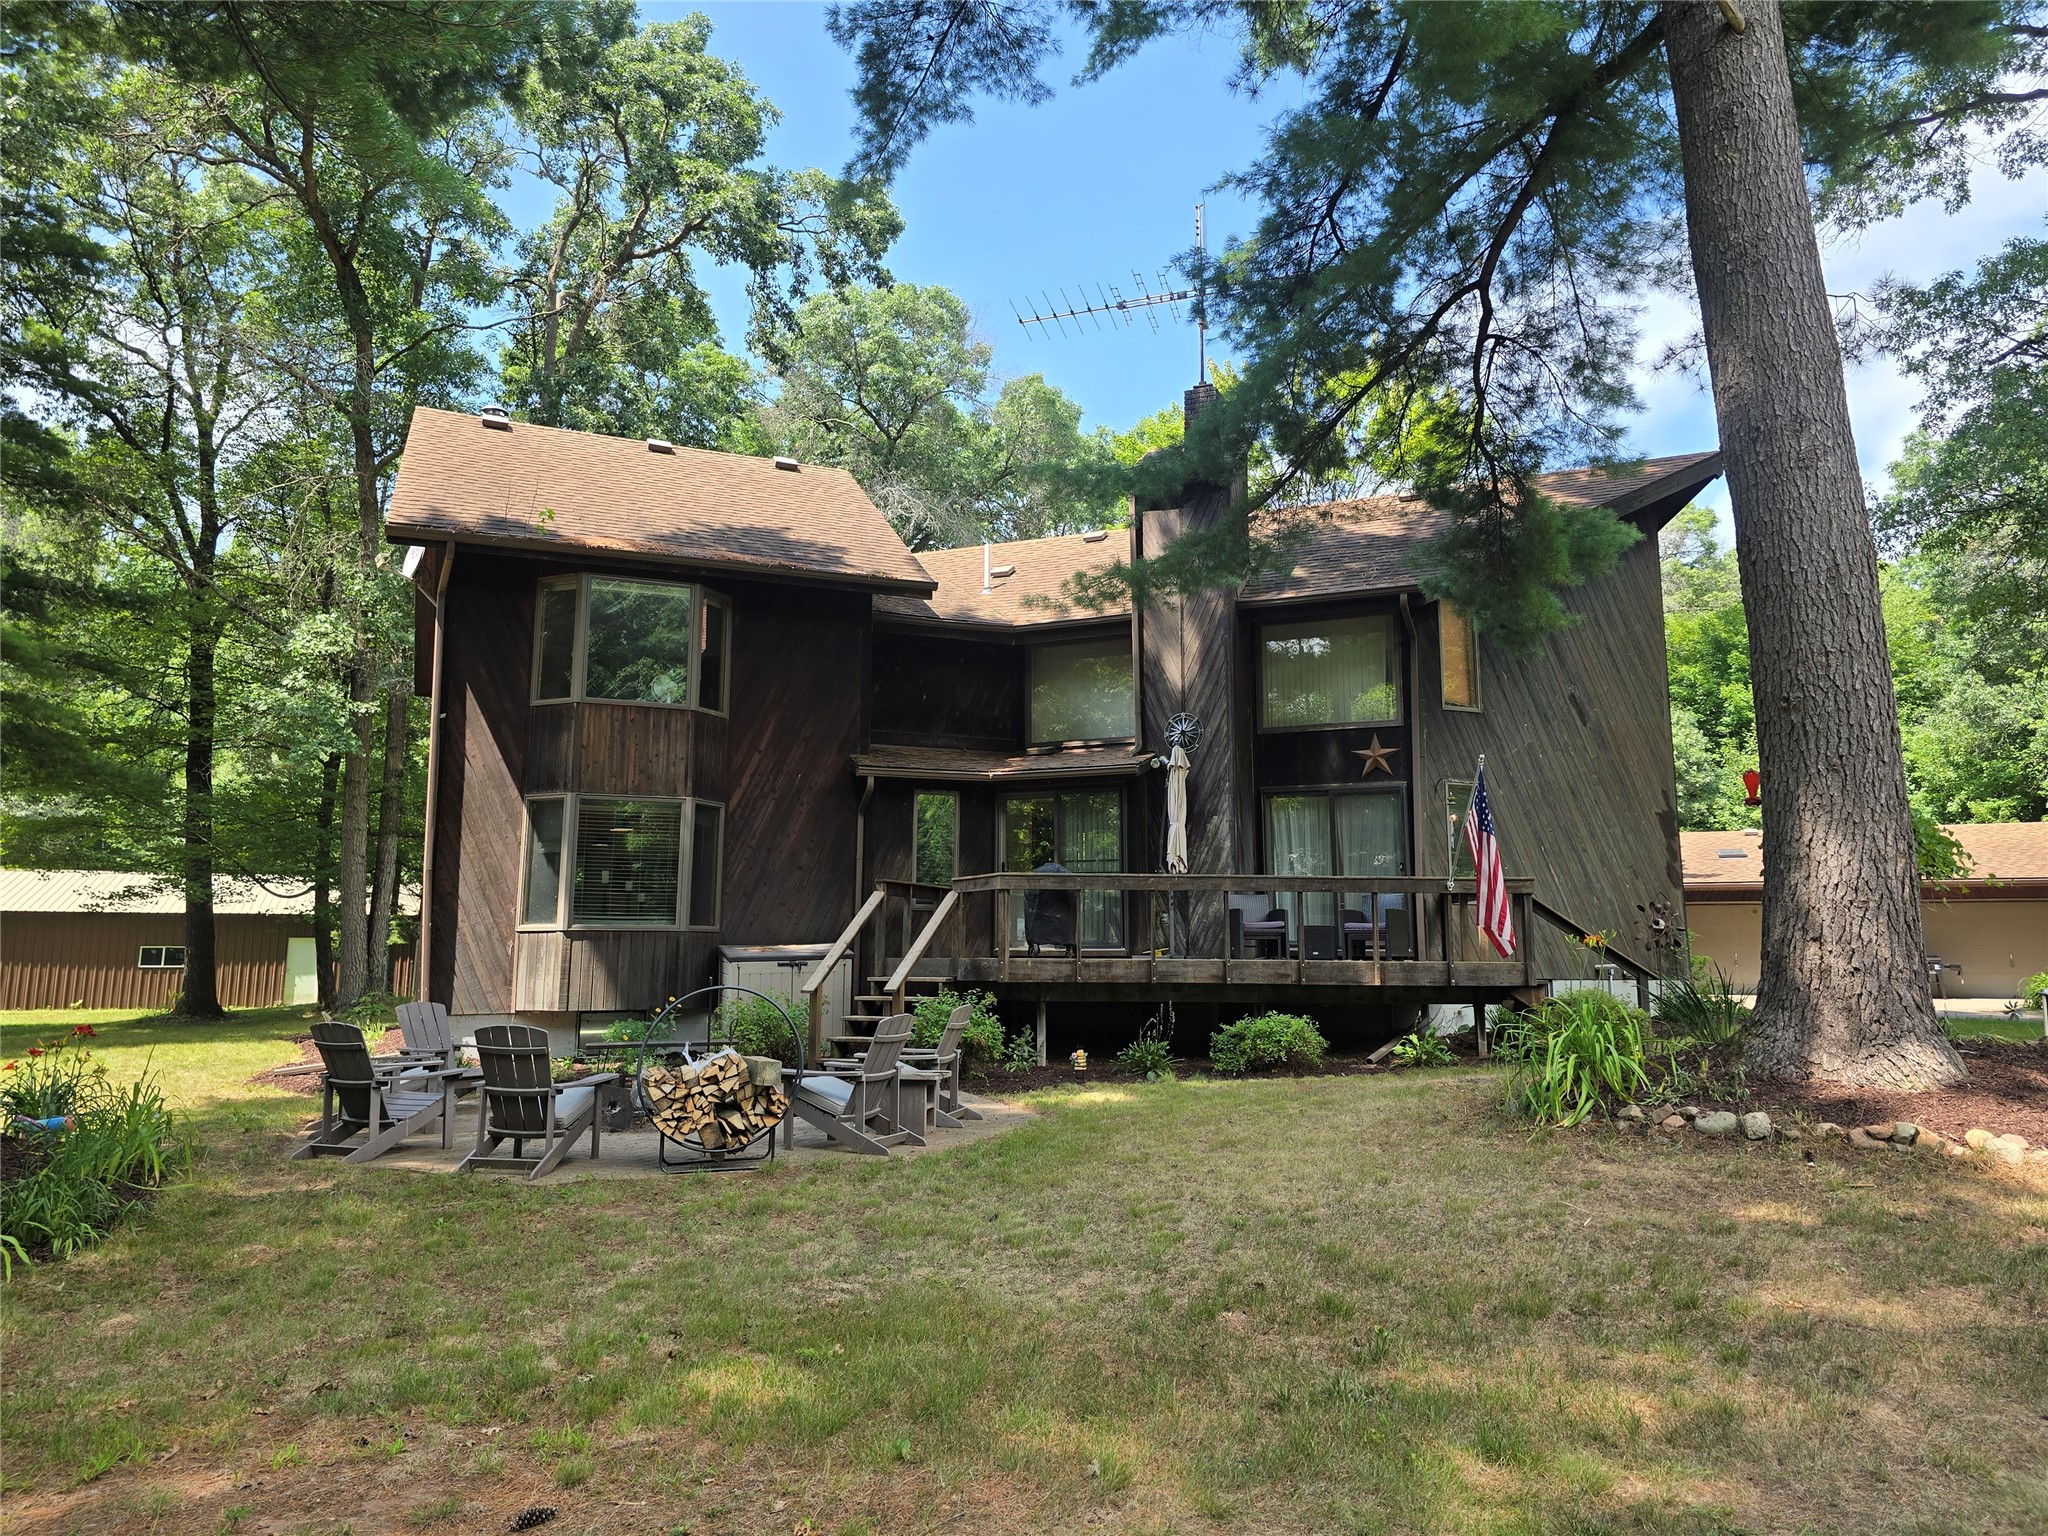
Active
MLS #1603625
660 27 3/4 Street, Chetek, WI
- 4 Bedroom
- 2 Bath
- 2,674 Sq. Ft.
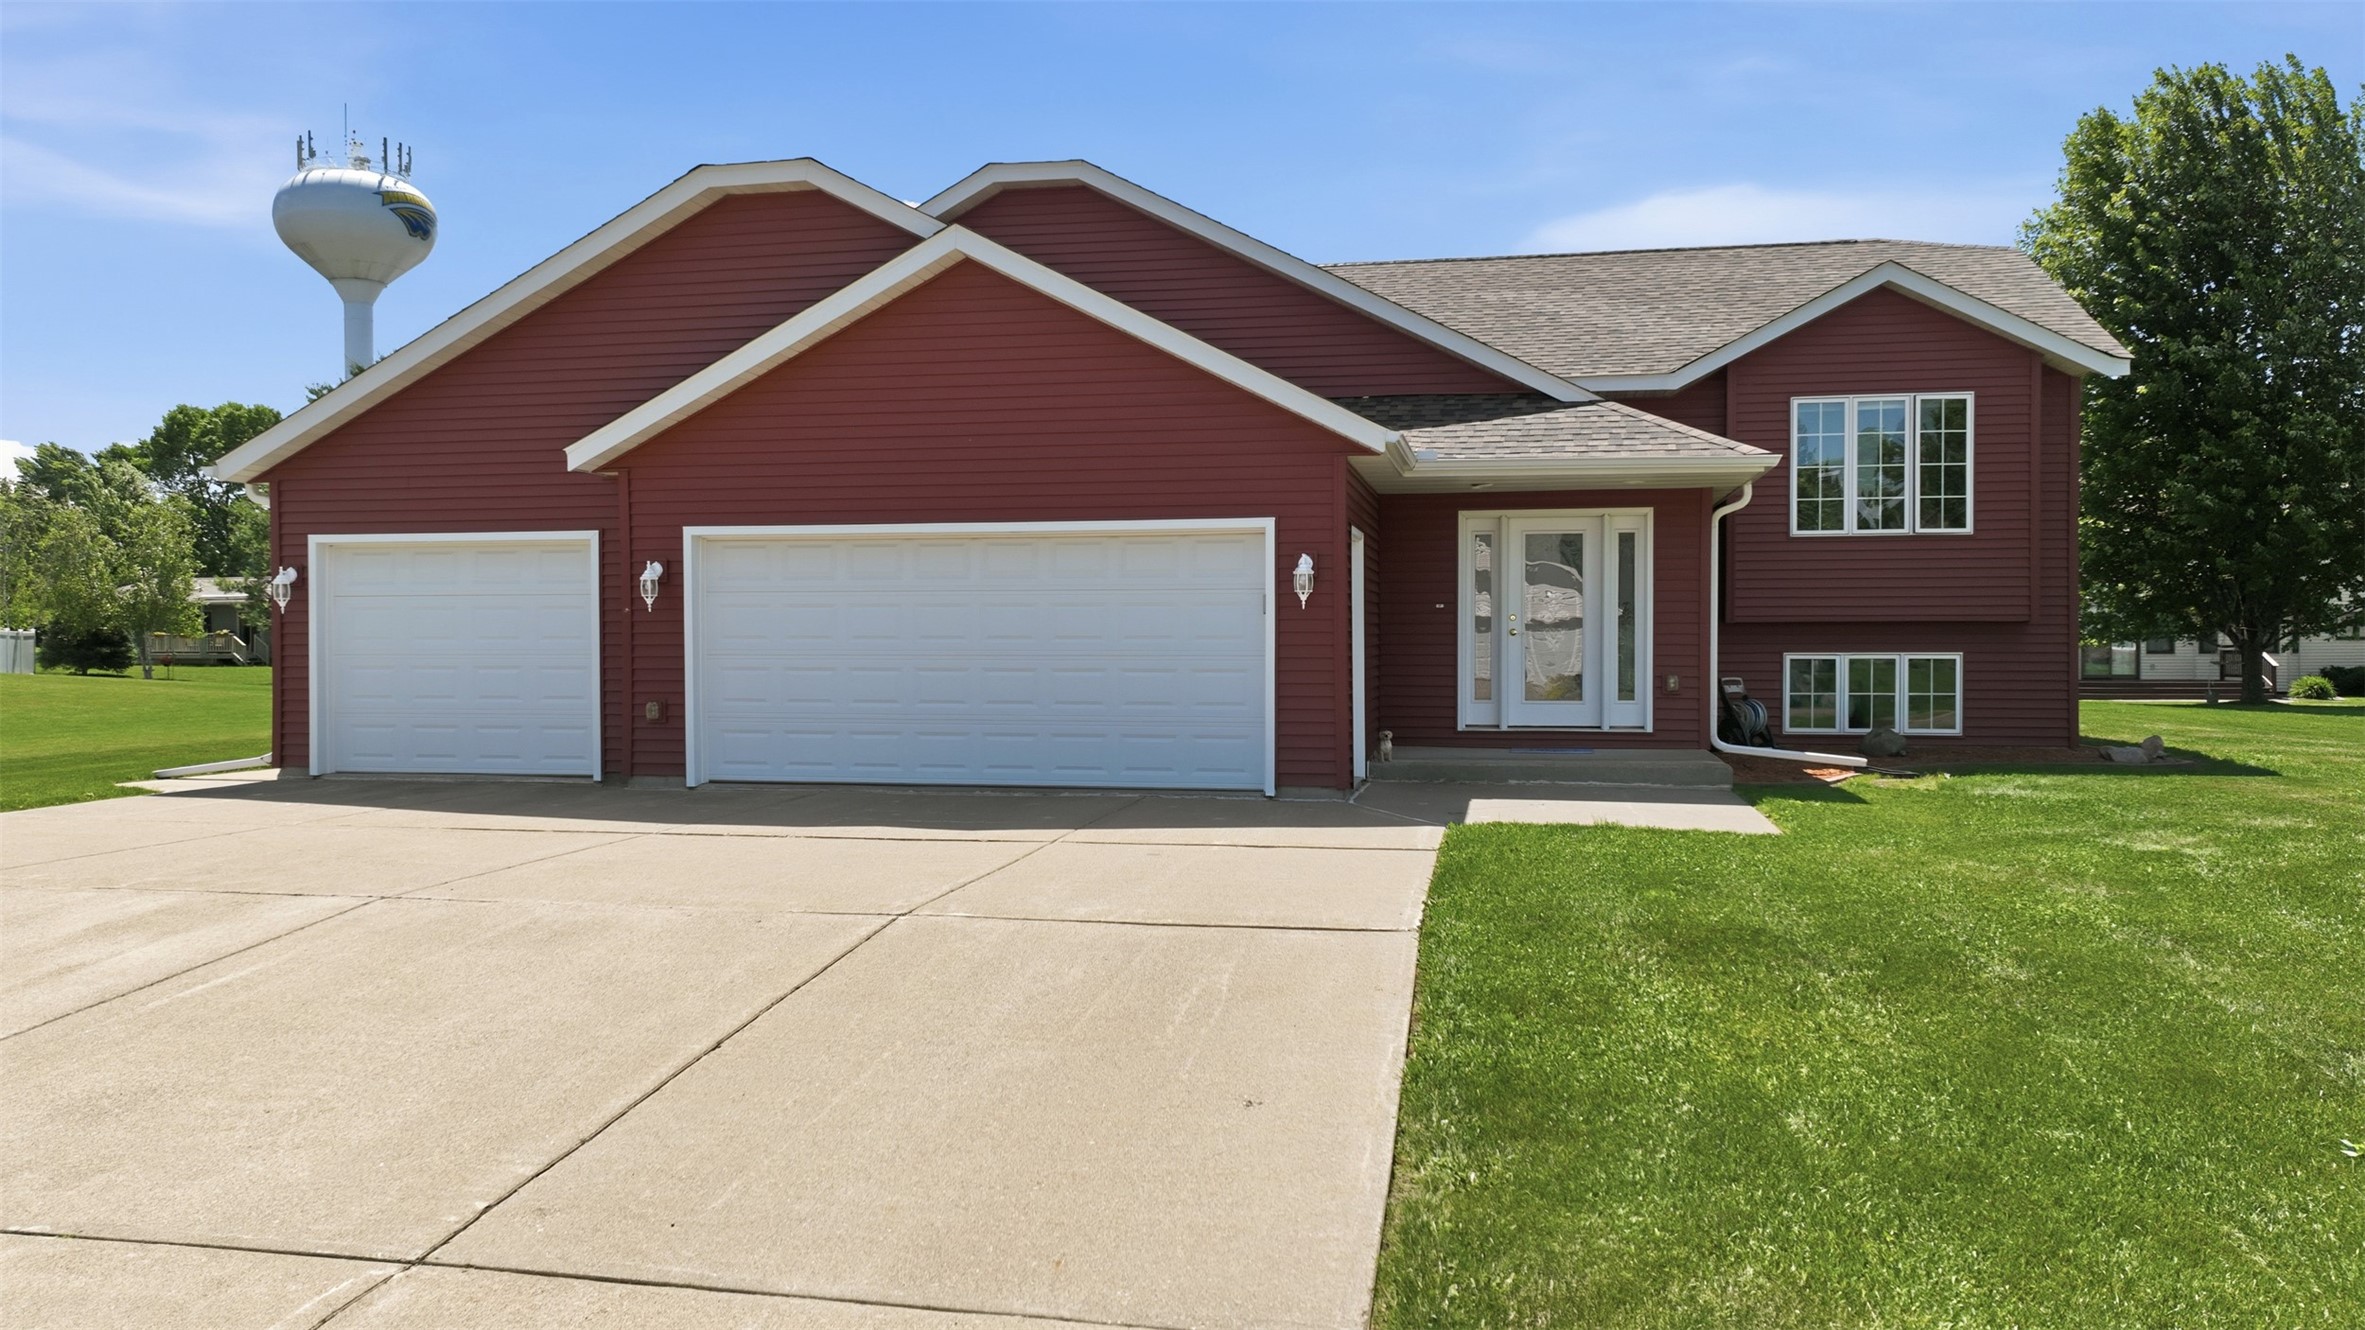
Active
MLS #1602278
1510 Sabrena Court, Rice Lake, WI
- 5 Bedroom
- 3/1 Bath
- 4,348 Sq. Ft.