
E3571 810th Avenue
Menomonie, WI 54751
Property Overview
Beautiful Country Home on 10 Private Acres with Stunning Views! Escape to the peace and privacy of country living with this beautiful home on 10 scenic acres. Built in 1997, this well-maintained property offers the perfect combination of comfortable living, versatile outbuildings, and breathtaking southernly views. The main level features a spacious open-concept kitchen, dining area and living room, two bedrooms, and full bathroom. A patio door off the dining area leads to a large wood deck—an ideal spot to relax, entertain, and take in the spectacular countryside. Finished lower level offers a large family room, an additional bedroom, a full bathroom, and a laundry/utility room. Stairs from the laundry room provide direct access to the attached two-car garage, which also features a small kitchenette with a sink, making it perfect for outdoor gatherings and entertaining. Need extra space? The impressive 34' x 30' detached, two-level garage/shop offers endless possibilities. The upper level is a fully finished, heated office, while the lower level includes a storage area and a heated workshop with 10-foot overhead doors—ideal for hobbies, a home business, or additional workspace. The 30' x 45' pole shed is equipped with both water and electricity, providing excellent storage for equipment, recreational vehicles, or livestock needs. Horse lovers will appreciate the fenced pasture located behind the pole shed. Nature lovers and hunters will enjoy the small wooded area at the back of the property, complete with a Stump Line hunting blind. The property also features apple trees, an asparagus patch, and a beautiful wildflower garden. Spectrum high-speed internet is available. Surrounded by cropland and woods, this private retreat offers incredible views, abundant wildlife, and endless opportunities to enjoy the outdoors. Whether you're looking for a hobby farm, a place to work from home, or simply a peaceful country escape, this exceptional property has it all.
Map & Location
Interior Features
- Above Grade Finished Area
- 1,027 SqFt
- Appliances Included
- Dishwasher, Electric Water Heater, Freezer, Microwave, Other, Oven, Range, Refrigerator, See Remarks, Water Softener
- Basement
- Daylight, Full
- Below Grade Finished Area
- 901 SqFt
- Below Grade Unfinished Area
- 163 SqFt
- Building Area Total
- 2,091 SqFt
- Cooling
- Central Air
- Electric
- Circuit Breakers
- Foundation
- Poured
- Heating
- Geothermal
- Levels
- Multi/Split
- Living Area
- 1,928 SqFt
- Rooms Total
- 11
Rooms
| Room | Dimensions | Flooring | Level |
|---|---|---|---|
| Bathroom #1 | 9' × 10' | Vinyl | Lower |
| Bathroom #2 | 5' × 8' | Vinyl | Main |
| Bedroom #1 | 11' × 13' | Carpet | Lower |
| Bedroom #2 | 11' × 12' | Carpet | Main |
| Bedroom #3 | 13' × 12' | Carpet | Main |
| Dining Area | 9' × 13' | Vinyl | Main |
| Entry/Foyer | 7' × 11' | Vinyl | Main |
| Family Room | 15' × 24' | Carpet | Lower |
| Kitchen | 9' × 13' | Vinyl | Main |
| Laundry Room | 14' × 12' | Concrete | Lower |
| Living Room | 12' × 16' | Wood | Main |
Exterior Features
- Construction
- Vinyl Siding
- Covered Spaces
- 2
- Garage
- 2 Car, Attached
- Lot Size
- 10 Acres
- Parking
- Attached, Driveway, Garage
- Patio Features
- Deck
- Sewer
- Septic Tank
- Style
- Bi-Level
- Water Source
- Well
Property Details
- 2025 Taxes
- $3,790
- County
- Dunn
- Other Structures
- Outbuilding, Workshop
- Possession
- Close of Escrow
- Property Subtype
- Single Family Residence
- School District
- Boyceville Community
- Status
- Active
- Township
- Town of Sherman
- Year Built
- 1997
- Zoning
- Agricultural, Residential
- Listing Office
- RE/MAX Results~Menomonie
- Last Updated
- October 1, 2026 at 8:01 AM
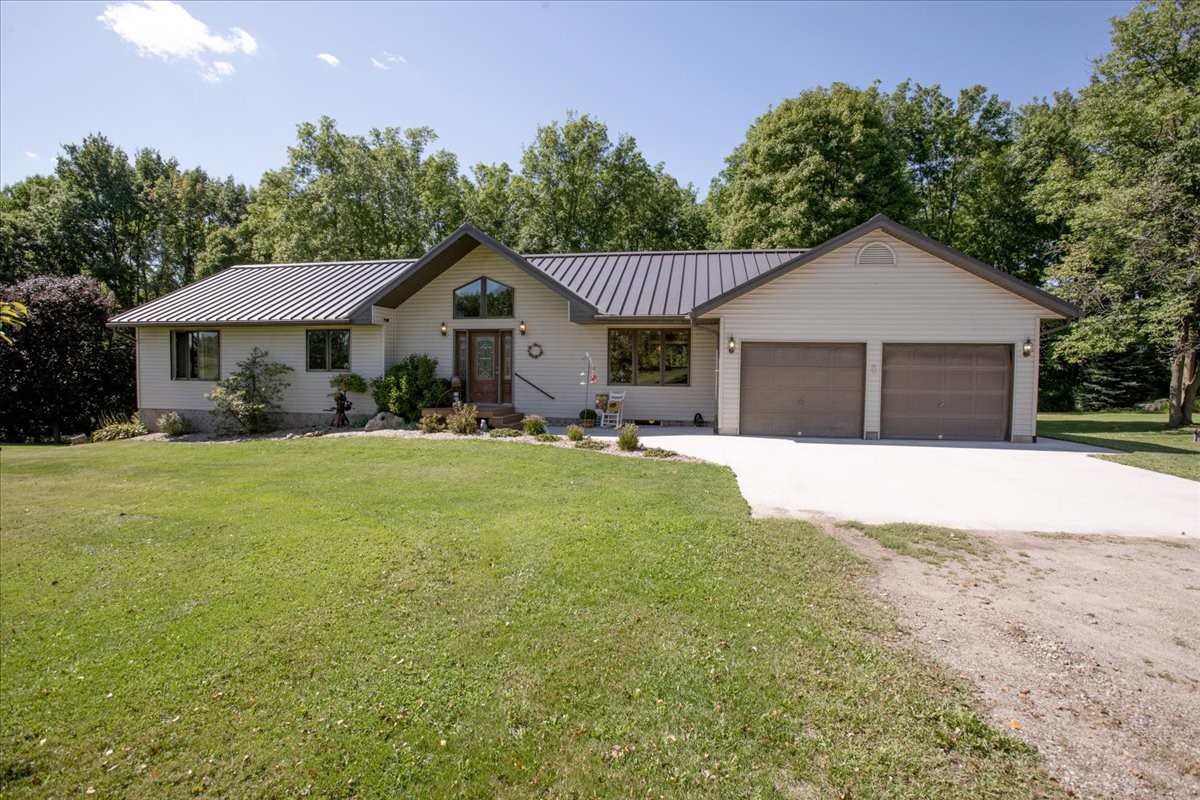
Active
MLS #1605107
N4791 130th Street, Menomonie, WI
- 3 Bedroom
- 2 Bath
- 3,046 Sq. Ft.
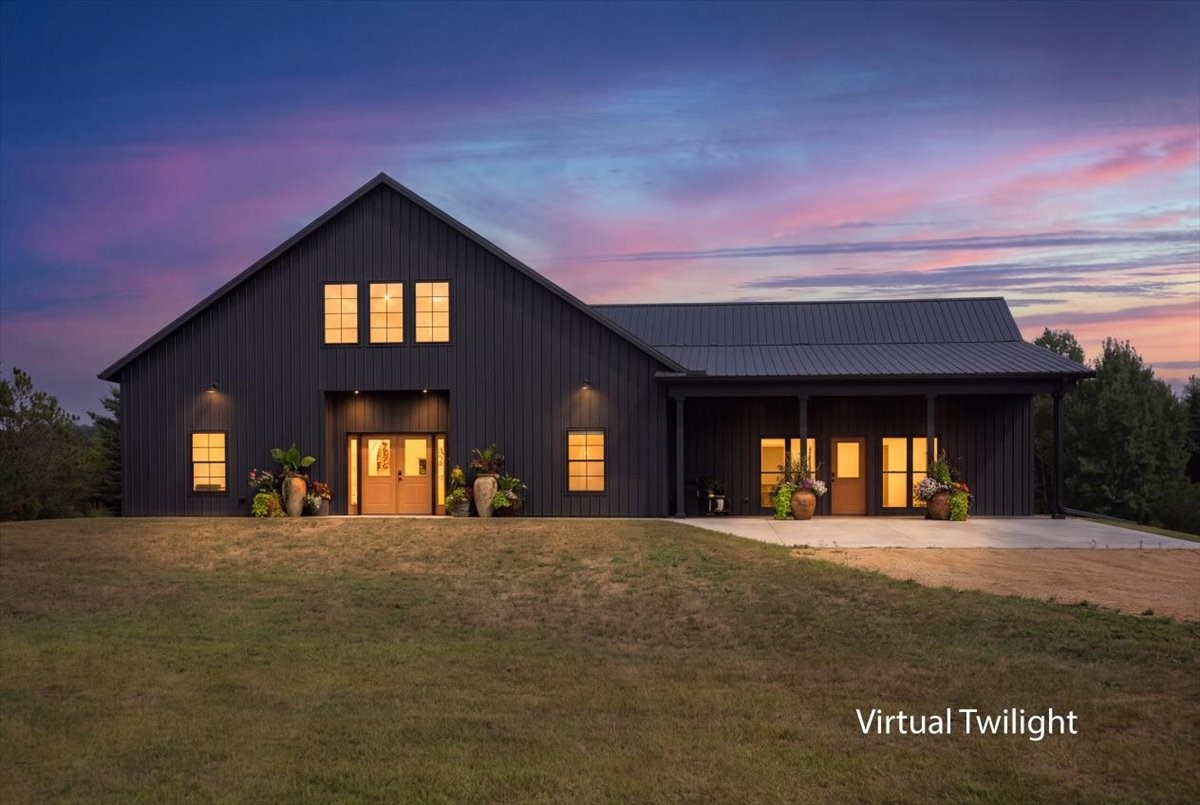
Active w/ Offer
MLS #1603964
N6705 830th Street, Elk Mound, WI
- 3 Bedroom
- 2/1 Bath
- 2,591 Sq. Ft.
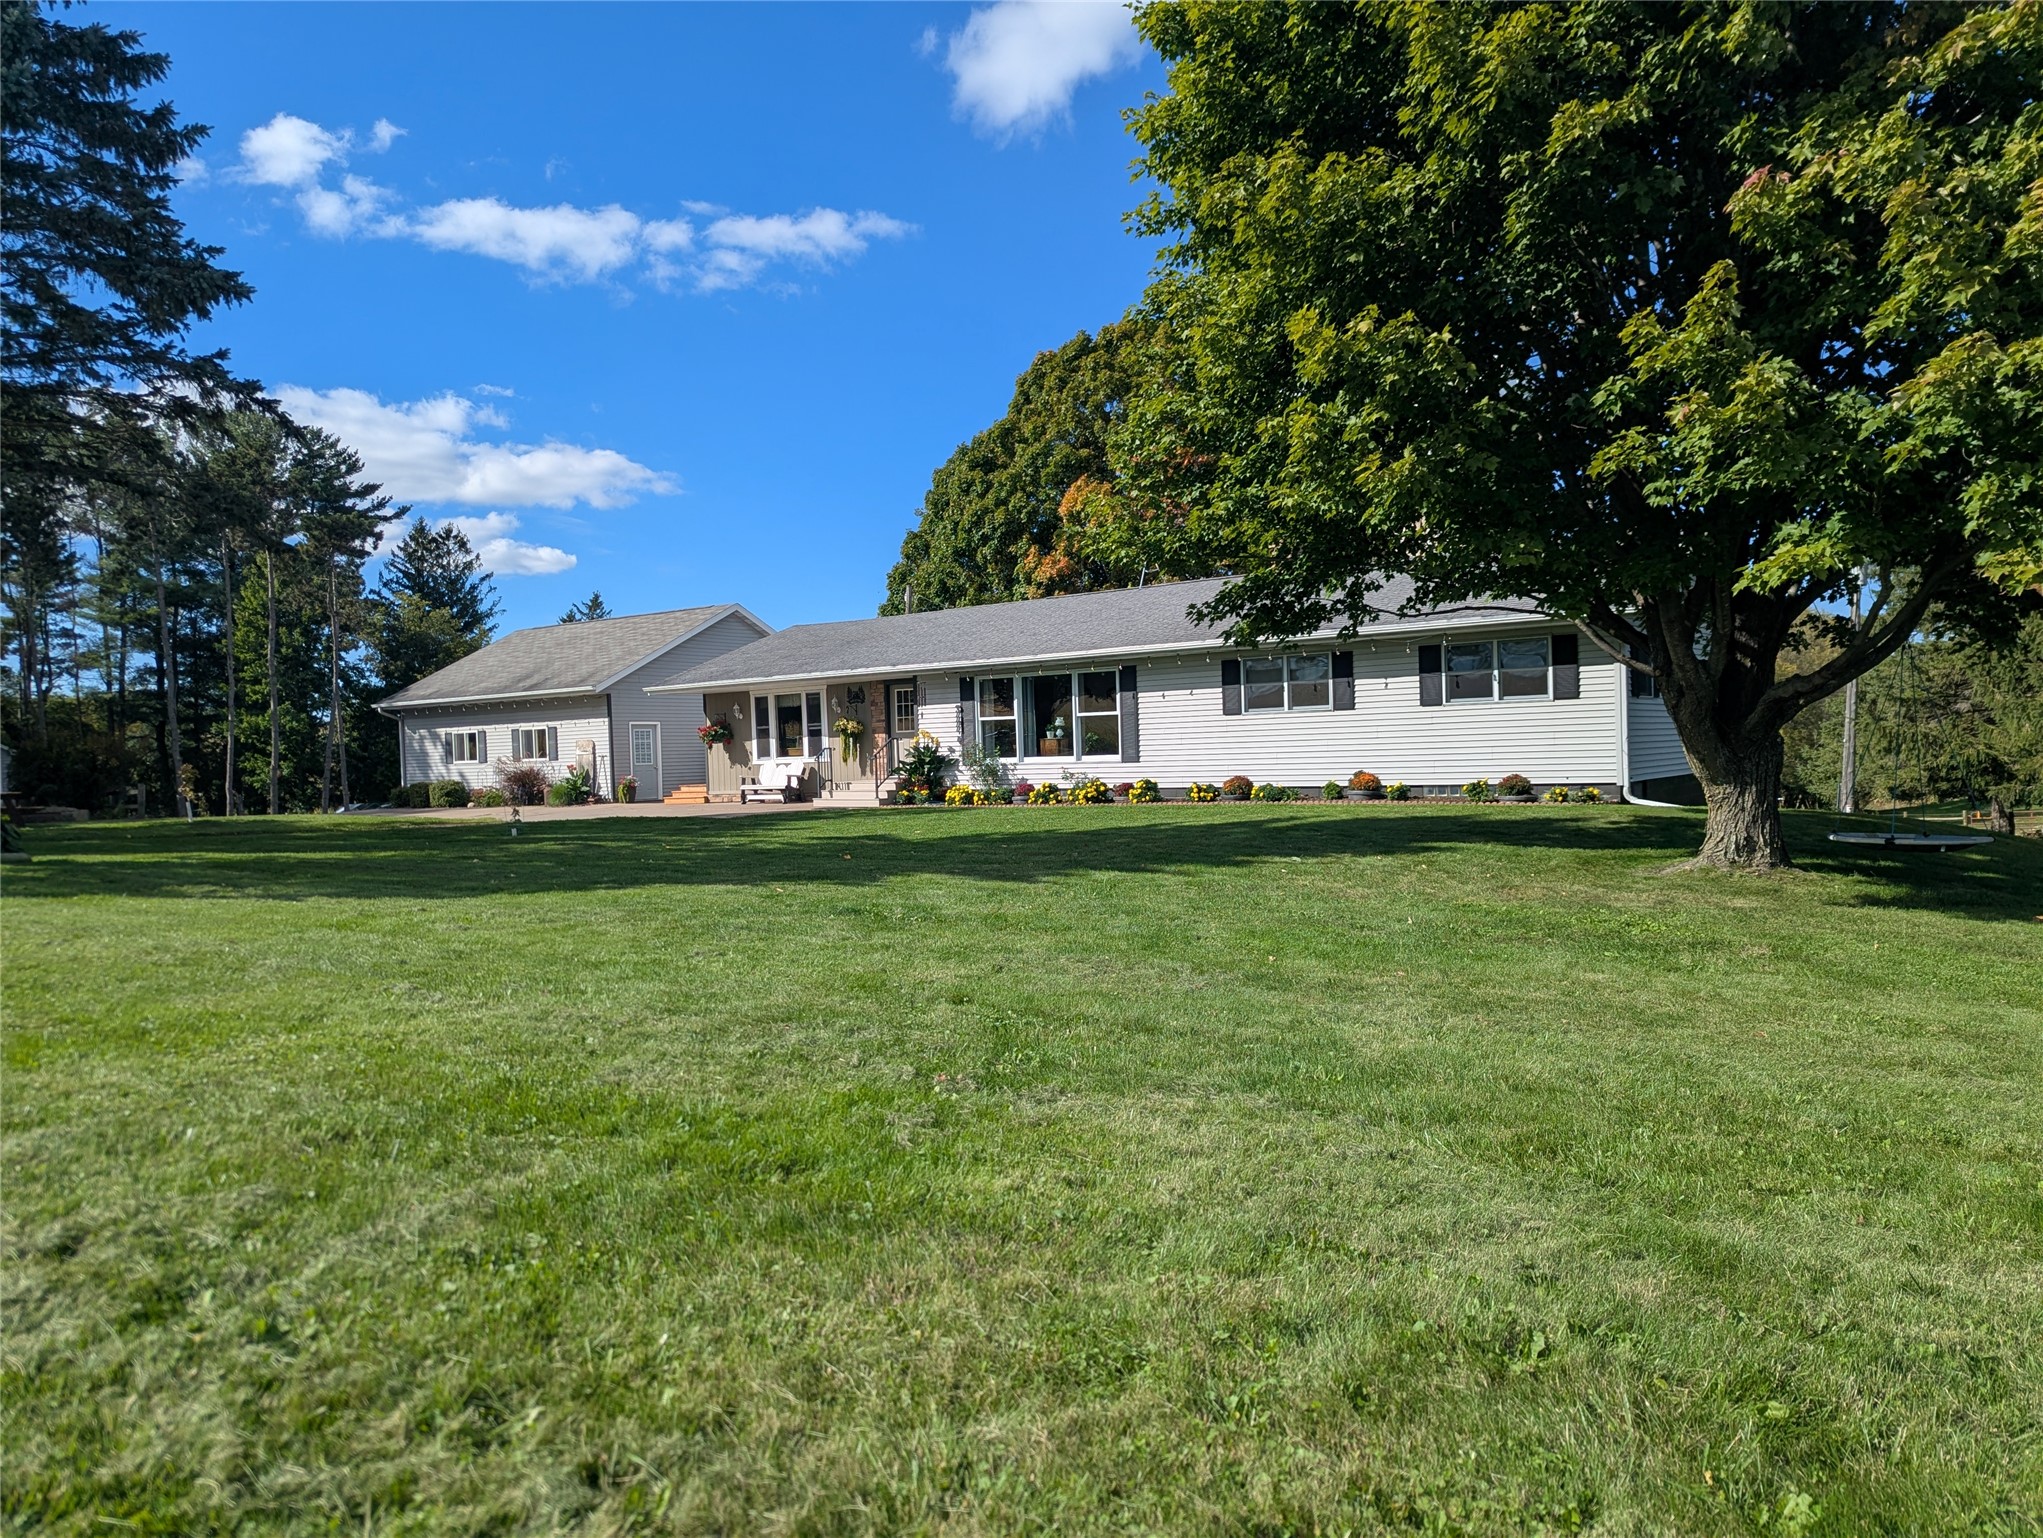
Active
MLS #1605487
E799 1150th Avenue, Downing, WI
- 4 Bedroom
- 1/1 Bath
- 3,755 Sq. Ft.
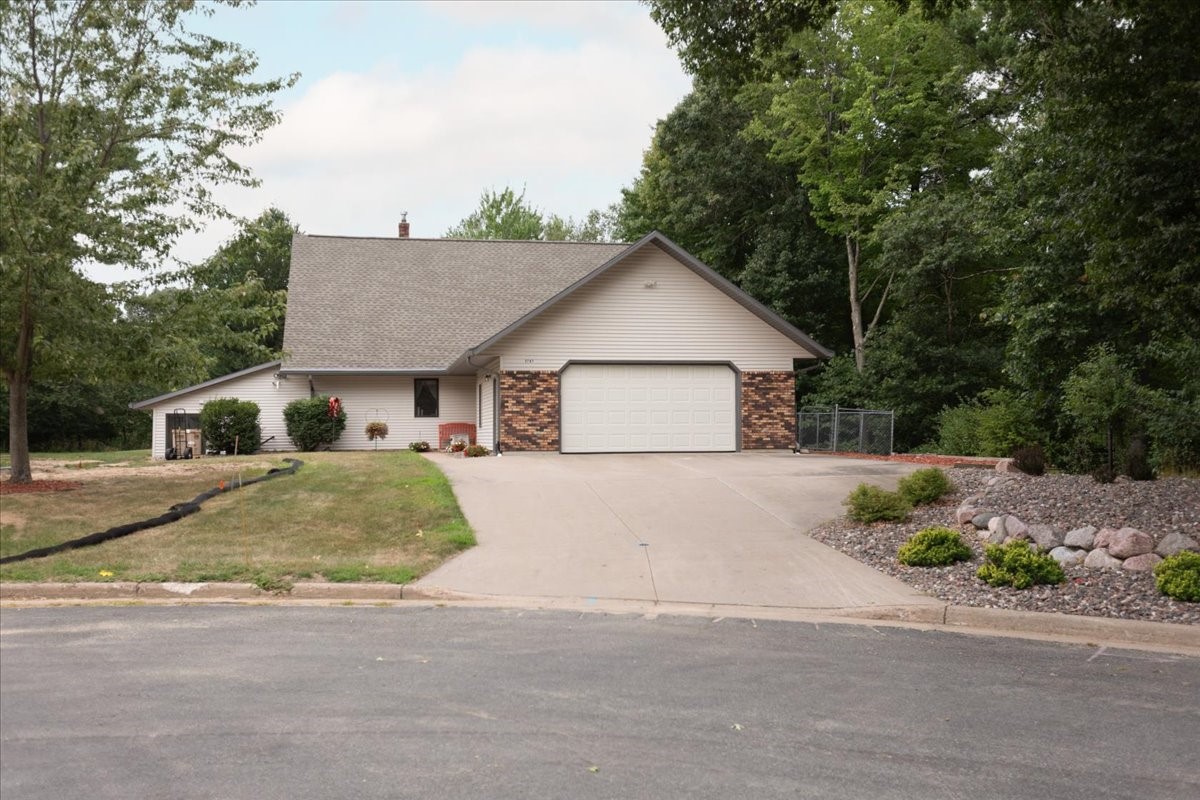
Active
MLS #1604249
2707 Cherry Blossom Lane, Menomonie, WI
- 3 Bedroom
- 2/3 Bath
- 5,633 Sq. Ft.