
217 N Poplar Street
Cadott, WI 54727
Property Overview
Welcome home! This exceptionally well-maintained 4-bedroom, 2 bath home is located on the edge of town, offering the perfect balance of convenience and privacy. Offering a versitile and functional layout this quality-built home features a spacious kitchen with abundant cabinetry and storage, an attached dining area with direct access to the large deck, and all four bedrooms conveniently located on the same level. Additional highlights include central vacuum, an updated main-level bathroom, and a spacious 9' x 19' three-season room located behind the garage perfect for entertaining guests or enjoying quiet evenings at home. The attached 2-car garage also features a 240-volt outlet, making it ideal for EV charging or workshop use. Numerous updates have already been completed, including new carpeting (2019), re-drywalled bedrooms (2019), updated light fixtures, several newer appliances: stove 2023, dishwasher 2020, washer/dryer 2020, and a new storm door installed on the three-season room in 2026. Step outside to enjoy the peaceful backyard featuring a large deck, mature berry bushes, and additional berry bushes in the front yard, creating the perfect setting for relaxing, entertaining, or enjoying your morning coffee. This move-in-ready home has been lovingly cared for and is ready for its next owners. Don't miss your opportunity to make it yours!
Map & Location
Interior Features
- Above Grade Finished Area
- 1,225 SqFt
- Appliances Included
- Dryer, Dishwasher, Freezer, Gas Water Heater, Microwave, Oven, Range, Refrigerator, Range Hood
- Basement
- Partial, Partially Finished
- Below Grade Finished Area
- 857 SqFt
- Below Grade Unfinished Area
- 98 SqFt
- Building Area Total
- 2,180 SqFt
- Cooling
- Central Air
- Electric
- Circuit Breakers
- Foundation
- Block
- Heating
- Forced Air
- Interior Features
- Central Vacuum
- Levels
- Multi/Split
- Living Area
- 2,082 SqFt
- Rooms Total
- 14
Rooms
| Room | Dimensions | Flooring | Level |
|---|---|---|---|
| 3 Season Room | 9' × 17' | Carpet | Main |
| Bathroom #1 | 5' × 9' | Vinyl | Lower |
| Bathroom #2 | 8' × 6' | Vinyl | Upper |
| Bedroom #1 | 10' × 10' | Carpet | Upper |
| Bedroom #2 | 12' × 10' | Carpet | Upper |
| Bedroom #3 | 12' × 10' | Carpet | Upper |
| Bedroom #4 | 12' × 10' | Carpet | Upper |
| Dining Room | 14' × 10' | Vinyl | Main |
| Entry/Foyer | 5' × 6' | Tile | Main |
| Family Room | 35' × 29' | Carpet | Lower |
| Kitchen | 13' × 13' | Vinyl | Main |
| Laundry Room | 6' × 10' | Vinyl | Main |
| Living Room | 14' × 17' | Carpet | Main |
Exterior Features
- Construction
- Brick, Wood Siding
- Covered Spaces
- 2
- Garage
- 2 Car, Attached
- Lot Size
- 0.2 Acres
- Parking
- Asphalt, Attached, Driveway, Garage
- Patio Features
- Deck, Enclosed, Three Season
- Sewer
- Public Sewer
- Style
- Multi-Level
- Water Source
- Public
Property Details
- 2025 Taxes
- $2,931
- County
- Chippewa
- Possession
- Close of Escrow
- Property Subtype
- Single Family Residence
- School District
- Cadott Community
- Status
- Active
- Township
- Village of Cadott
- Year Built
- 1966
- Zoning
- Residential
- Listing Office
- Riverbend Realty Group, LLC
- Last Updated
- August 14, 2026 at 5:31 PM

Active
MLS #1601355
26692 165th Avenue, Cadott, WI
- 4 Bedroom
- 1 Bath
- 1,950 Sq. Ft.
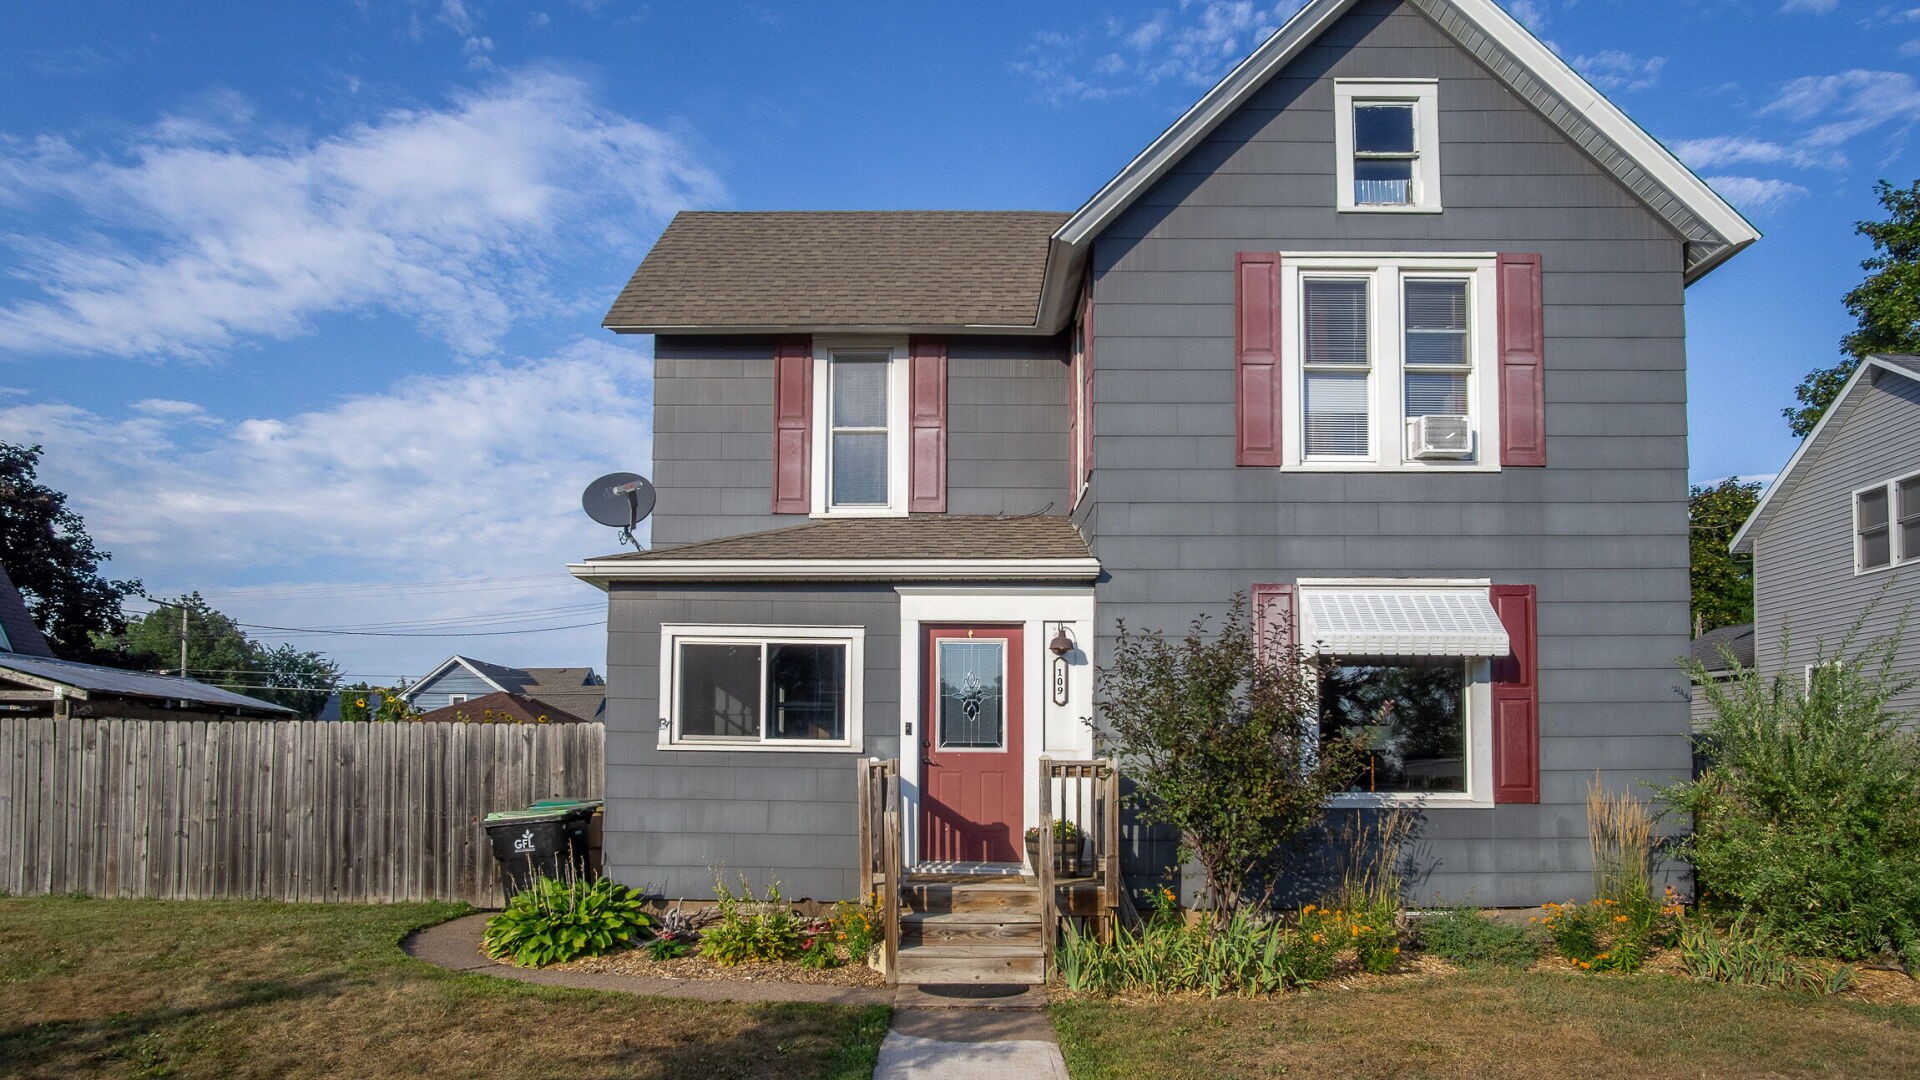
Active
MLS #1604511
109 S Prairie Street, Chippewa Falls, WI
- 4 Bedroom
- 1/1 Bath
- 1,616 Sq. Ft.

Active w/ Offer
MLS #1597842
232 E MD Street, Cadott, WI
- 4 Bedroom
- 2 Bath
- 2,086 Sq. Ft.

Active w/ Offer
MLS #1601896
305 W Wisconsin Street, Chippewa Falls, WI
- 5 Bedroom
- 2 Bath
- 1,868 Sq. Ft.