
6644 Timber Lane
Eau Claire, WI 54701
Property Overview
Welcome home! Prime location just south of Eau Claire on a 1-acre wooded lot at the end of a cul-de-sac. With over 4,000 sq ft of living space, this 4-bedroom, 2.5-bathroom home features main-level living room, dining room, eat-in kitchen, family room, and laundry. All bedrooms are located upstairs, including the primary suite with a private bath and walk-in closet. The lower level includes a family room, a workout room/office, and plenty additional storage. The beautiful, screened porch offers a comfortable space for morning coffee, outdoor dining, or relaxing. The home also includes an attached 2-car garage and a detached heated garage/workshop. Ideal for any for hobbies, projects, storage, or recreational equipment. Recent updates include a new roof, siding, gutter guards and A/C in 2025 + primary bathroom remodel and brand-new quartz kitchen countertops in 2026. Home, well and septic have been pre-inspected!
Map & Location
Interior Features
- Above Grade Finished Area
- 3,390 SqFt
- Appliances Included
- Dishwasher, Freezer, Gas Water Heater, Microwave, Oven, Range, Refrigerator
- Basement
- Full, Partially Finished
- Below Grade Finished Area
- 904 SqFt
- Below Grade Unfinished Area
- 791 SqFt
- Building Area Total
- 5,085 SqFt
- Cooling
- Central Air
- Electric
- Circuit Breakers
- Fireplace
- One, Gas Log
- Fireplaces
- 1
- Foundation
- Poured
- Heating
- Forced Air
- Levels
- Two
- Living Area
- 4,294 SqFt
- Rooms Total
- 14
- Windows
- Window Coverings
Rooms
| Room | Dimensions | Flooring | Level |
|---|---|---|---|
| Bathroom #1 | 9' × 13' | Tile | Upper |
| Bathroom #2 | 6' × 8' | Wood | Main |
| Bedroom #1 | 16' × 12' | Carpet | Upper |
| Bedroom #2 | 13' × 14' | Carpet | Upper |
| Bedroom #3 | 17' × 15' | Carpet | Upper |
| Bedroom #4 | 13' × 14' | Carpet | Upper |
| Dining Room | 16' × 15' | Other | Main |
| Entry/Foyer | 13' × 16' | Tile | Main |
| Family Room | 20' × 20' | Carpet | Main |
| Family Room | 29' × 16' | Carpet | Lower |
| Kitchen | 22' × 14' | Linoleum | Main |
| Laundry Room | 8' × 9' | Linoleum | Main |
| Living Room | 24' × 15' | Wood | Main |
| Other | 15' × 19' | Wood | Main |
Exterior Features
- Construction
- Brick
- Covered Spaces
- 3
- Garage
- 3 Car, Attached
- Lot Size
- 1 Acres
- Parking
- Asphalt, Attached, Driveway, Garage
- Patio Features
- Concrete, Patio, Porch, Screened
- Sewer
- Septic Tank
- Stories
- 2
- Style
- Two Story
- Water Source
- Well
Property Details
- 2025 Taxes
- $6,927
- County
- Eau Claire
- Other Structures
- Other, See Remarks
- Possession
- Close of Escrow
- Property Subtype
- Single Family Residence
- School District
- Eau Claire Area
- Status
- Active
- Township
- Town of Washington
- Year Built
- 1981
- Zoning
- Residential
- Listing Office
- Eau Claire Realty, LLC
- Last Updated
- October 3, 2026 at 1:00 PM
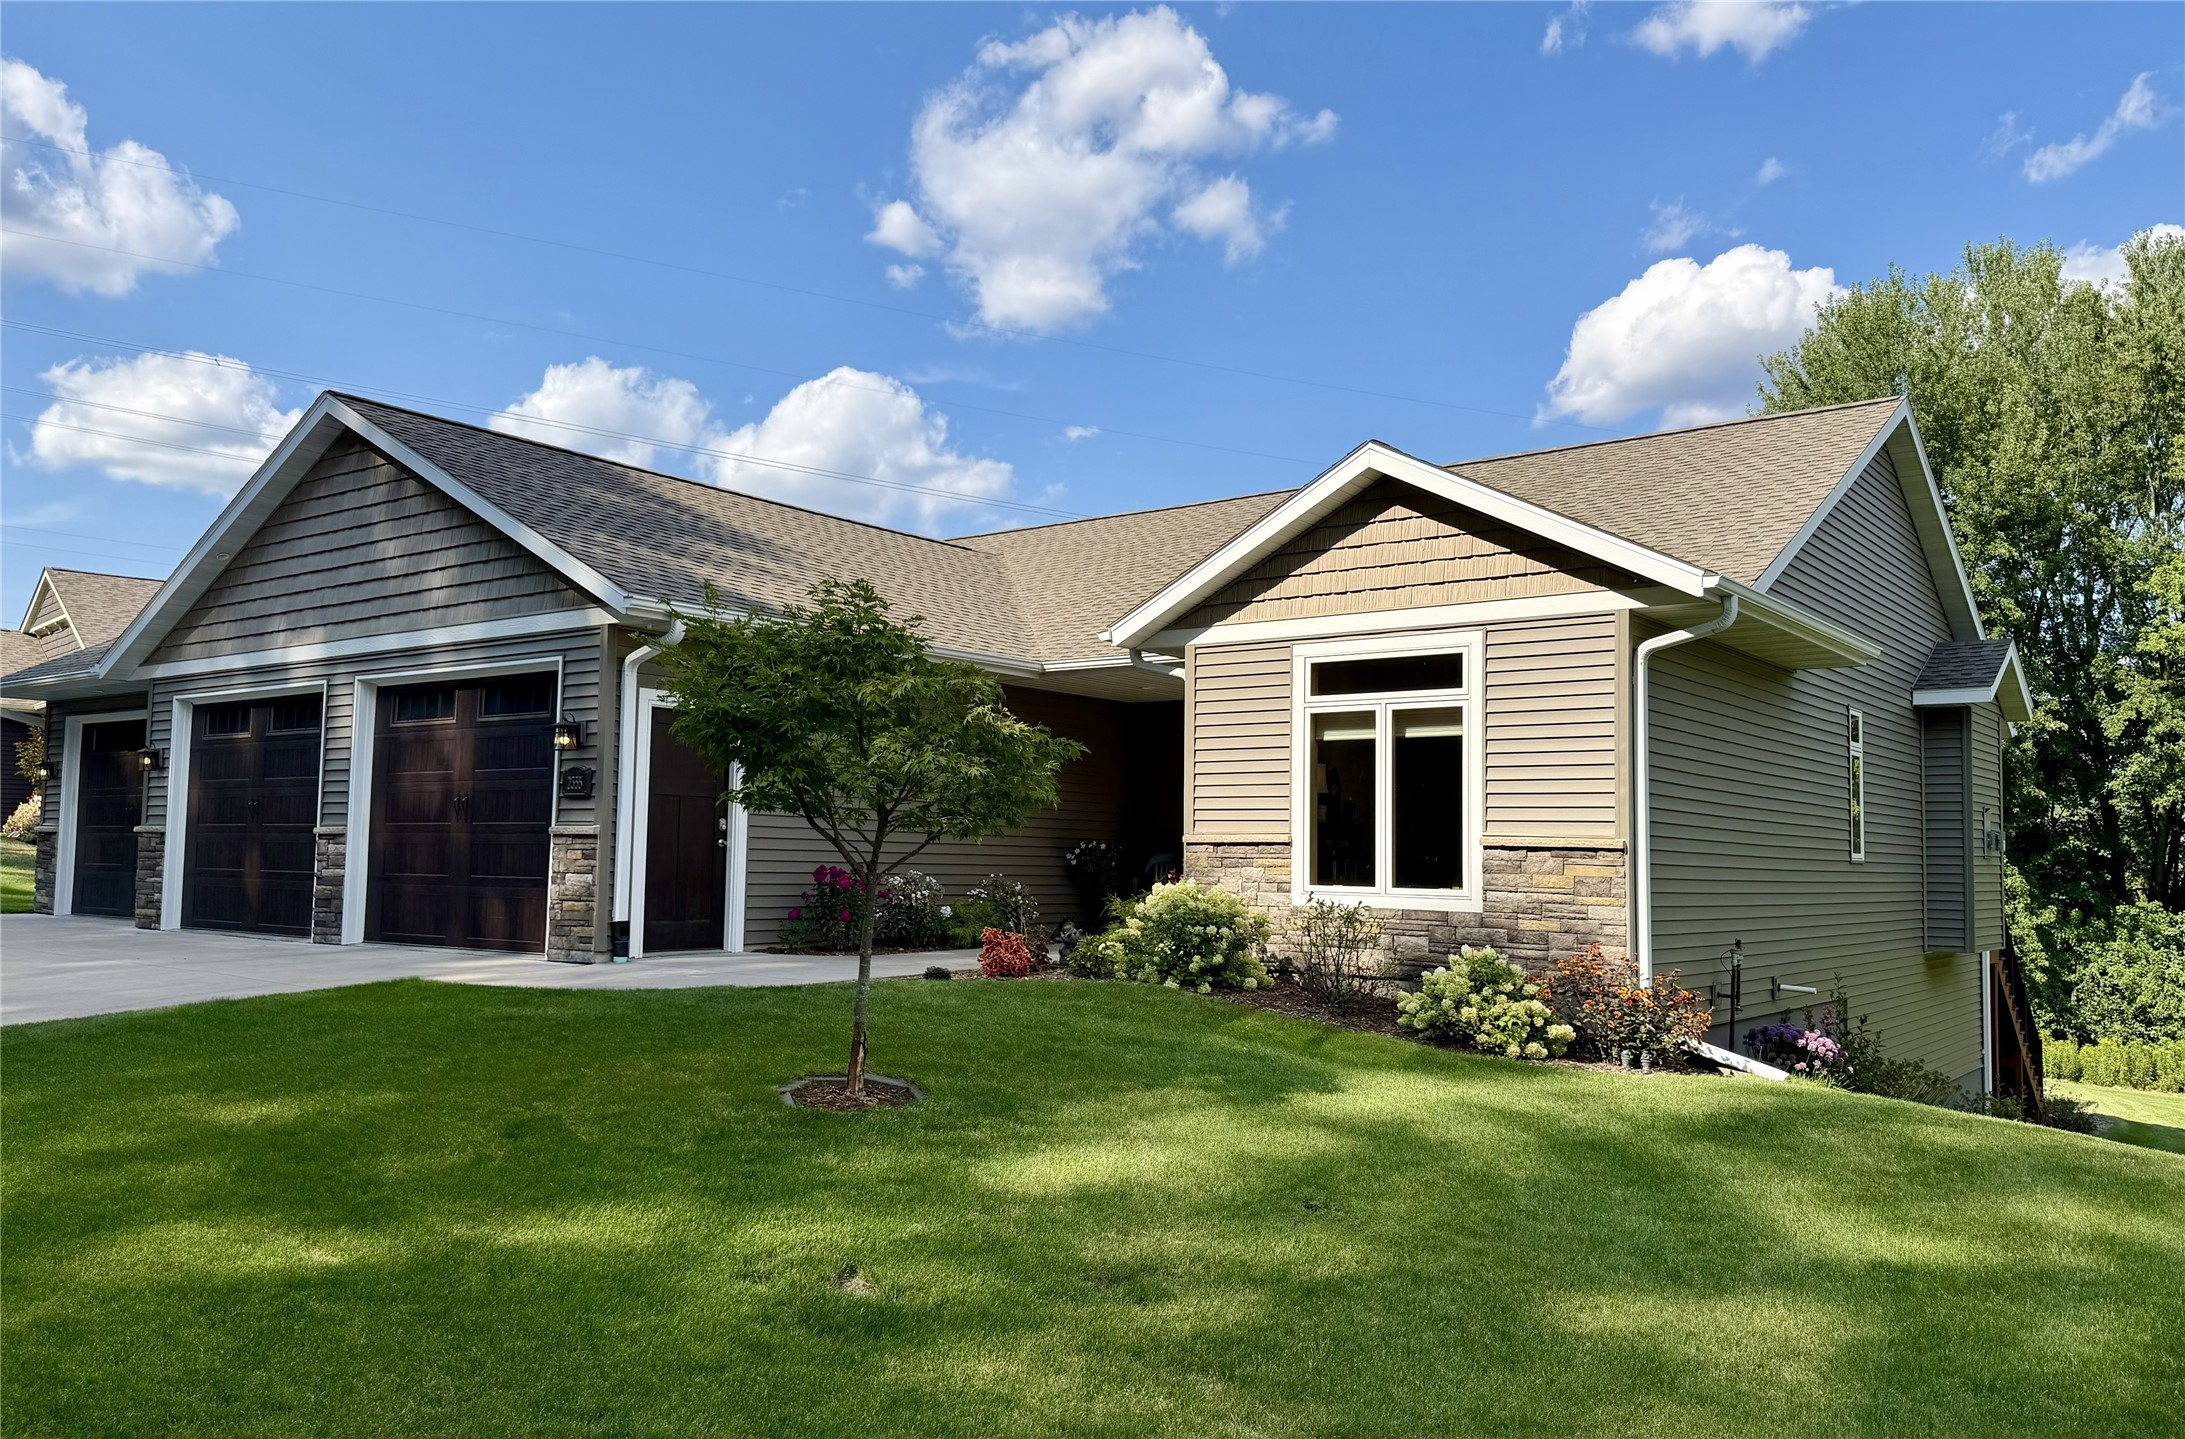
Active w/ Offer
MLS #1604352
2355 Mckinley Road, Eau Claire, WI
- 4 Bedroom
- 3 Bath
- 2,818 Sq. Ft.
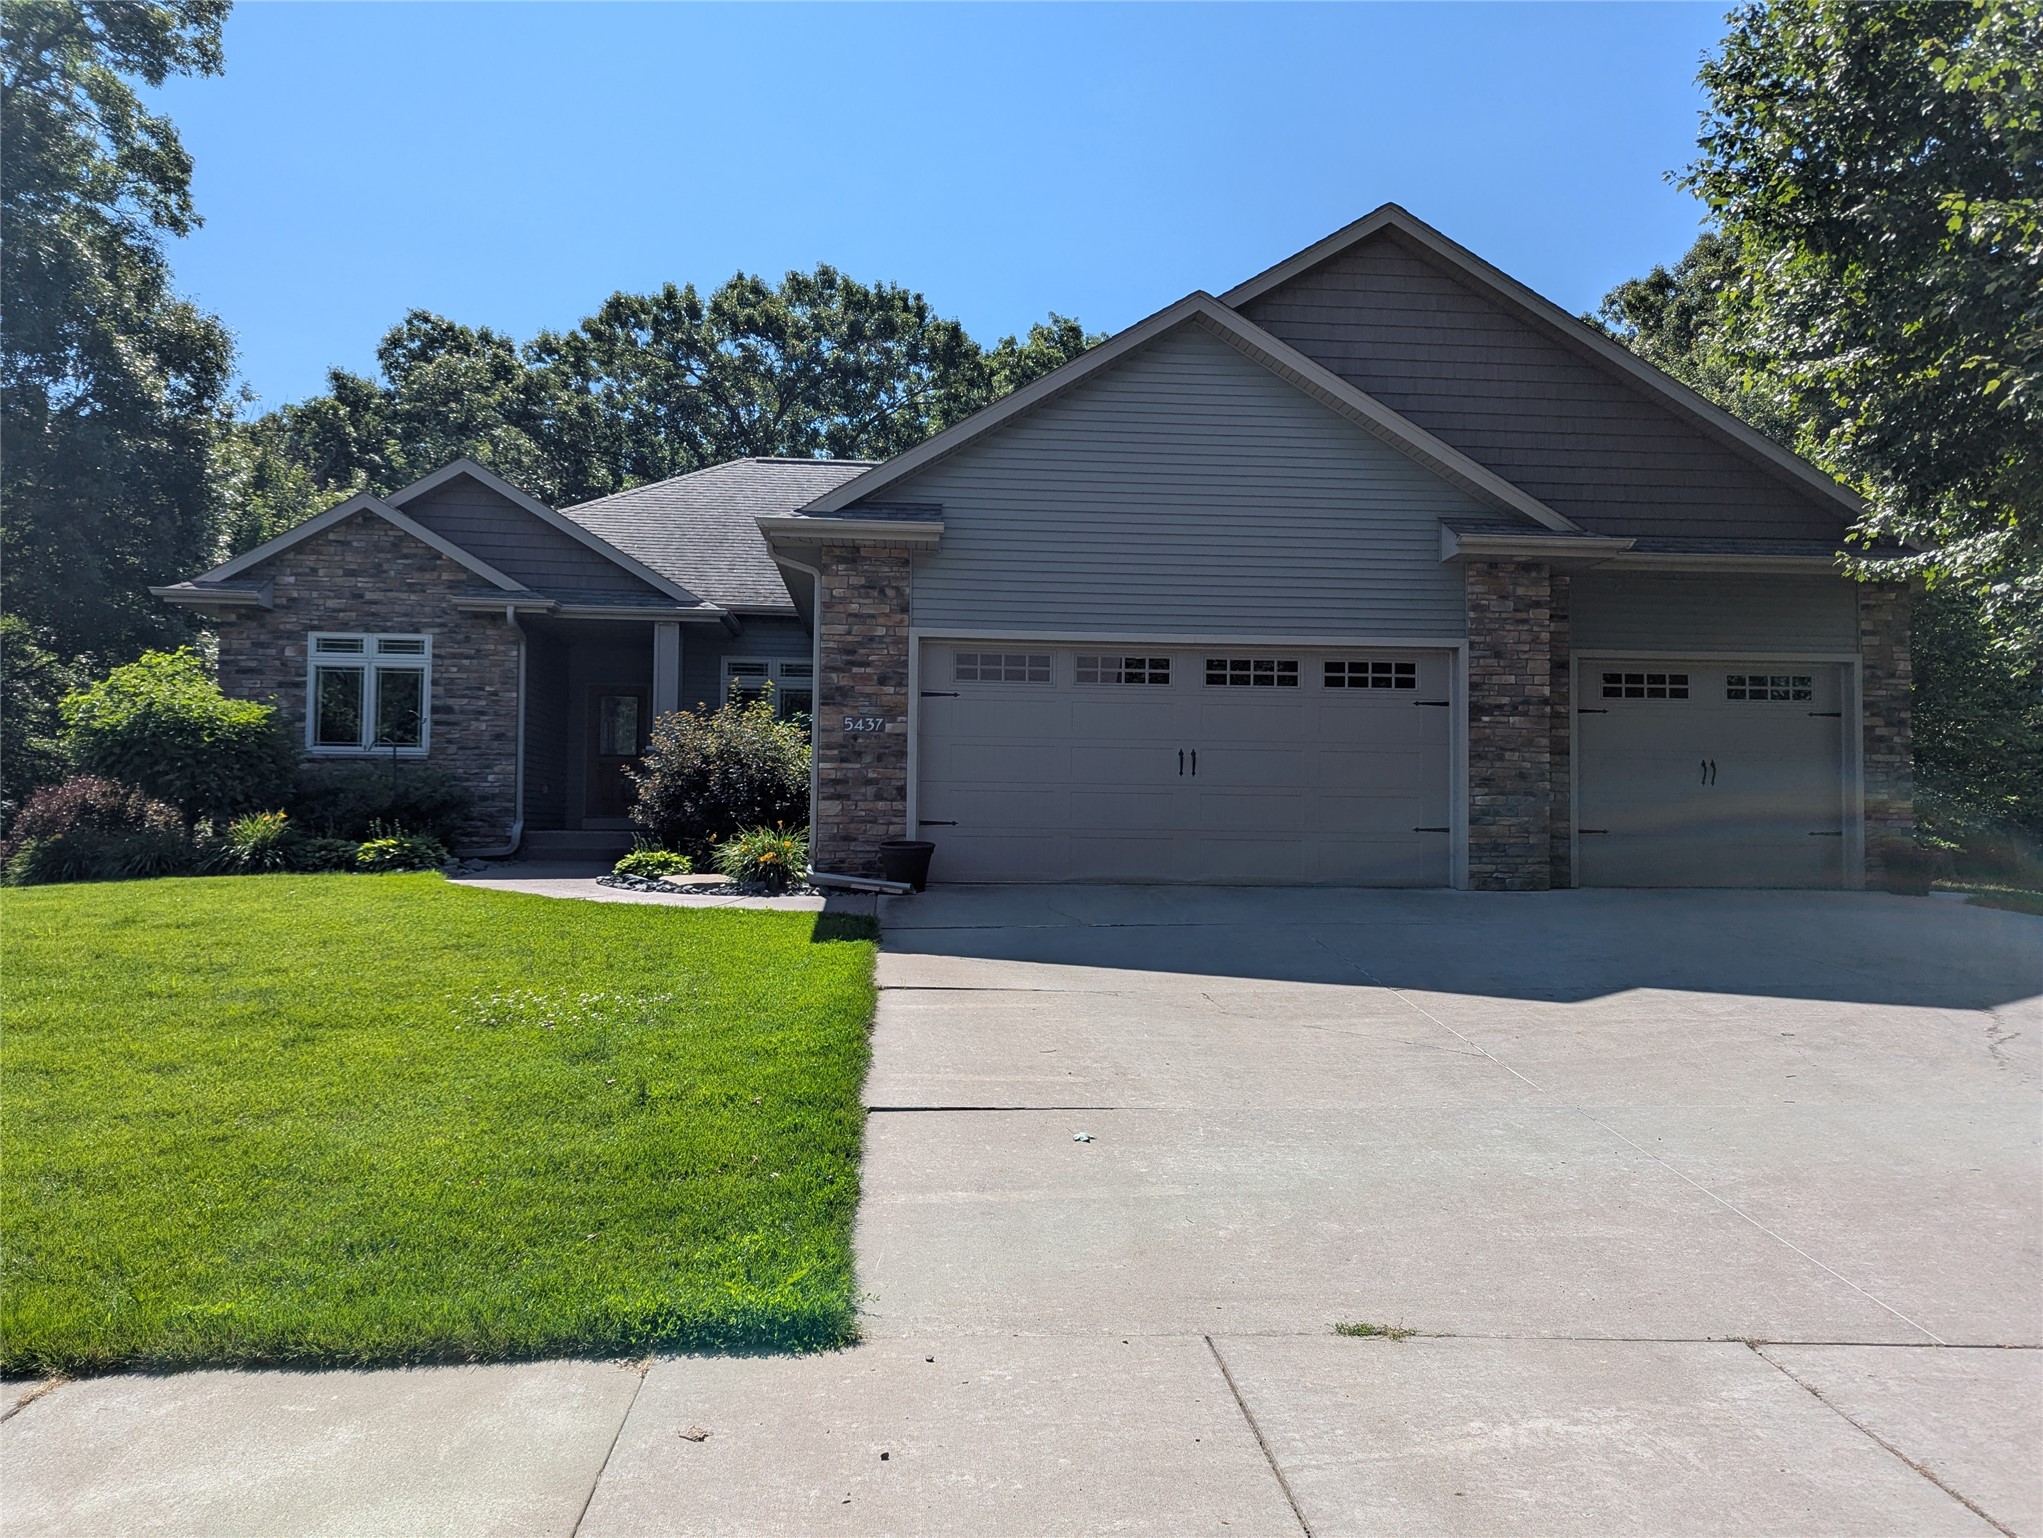
Active
MLS #1602858
5437 Benjamin Street, Eau Claire, WI
- 5 Bedroom
- 3 Bath
- 3,090 Sq. Ft.
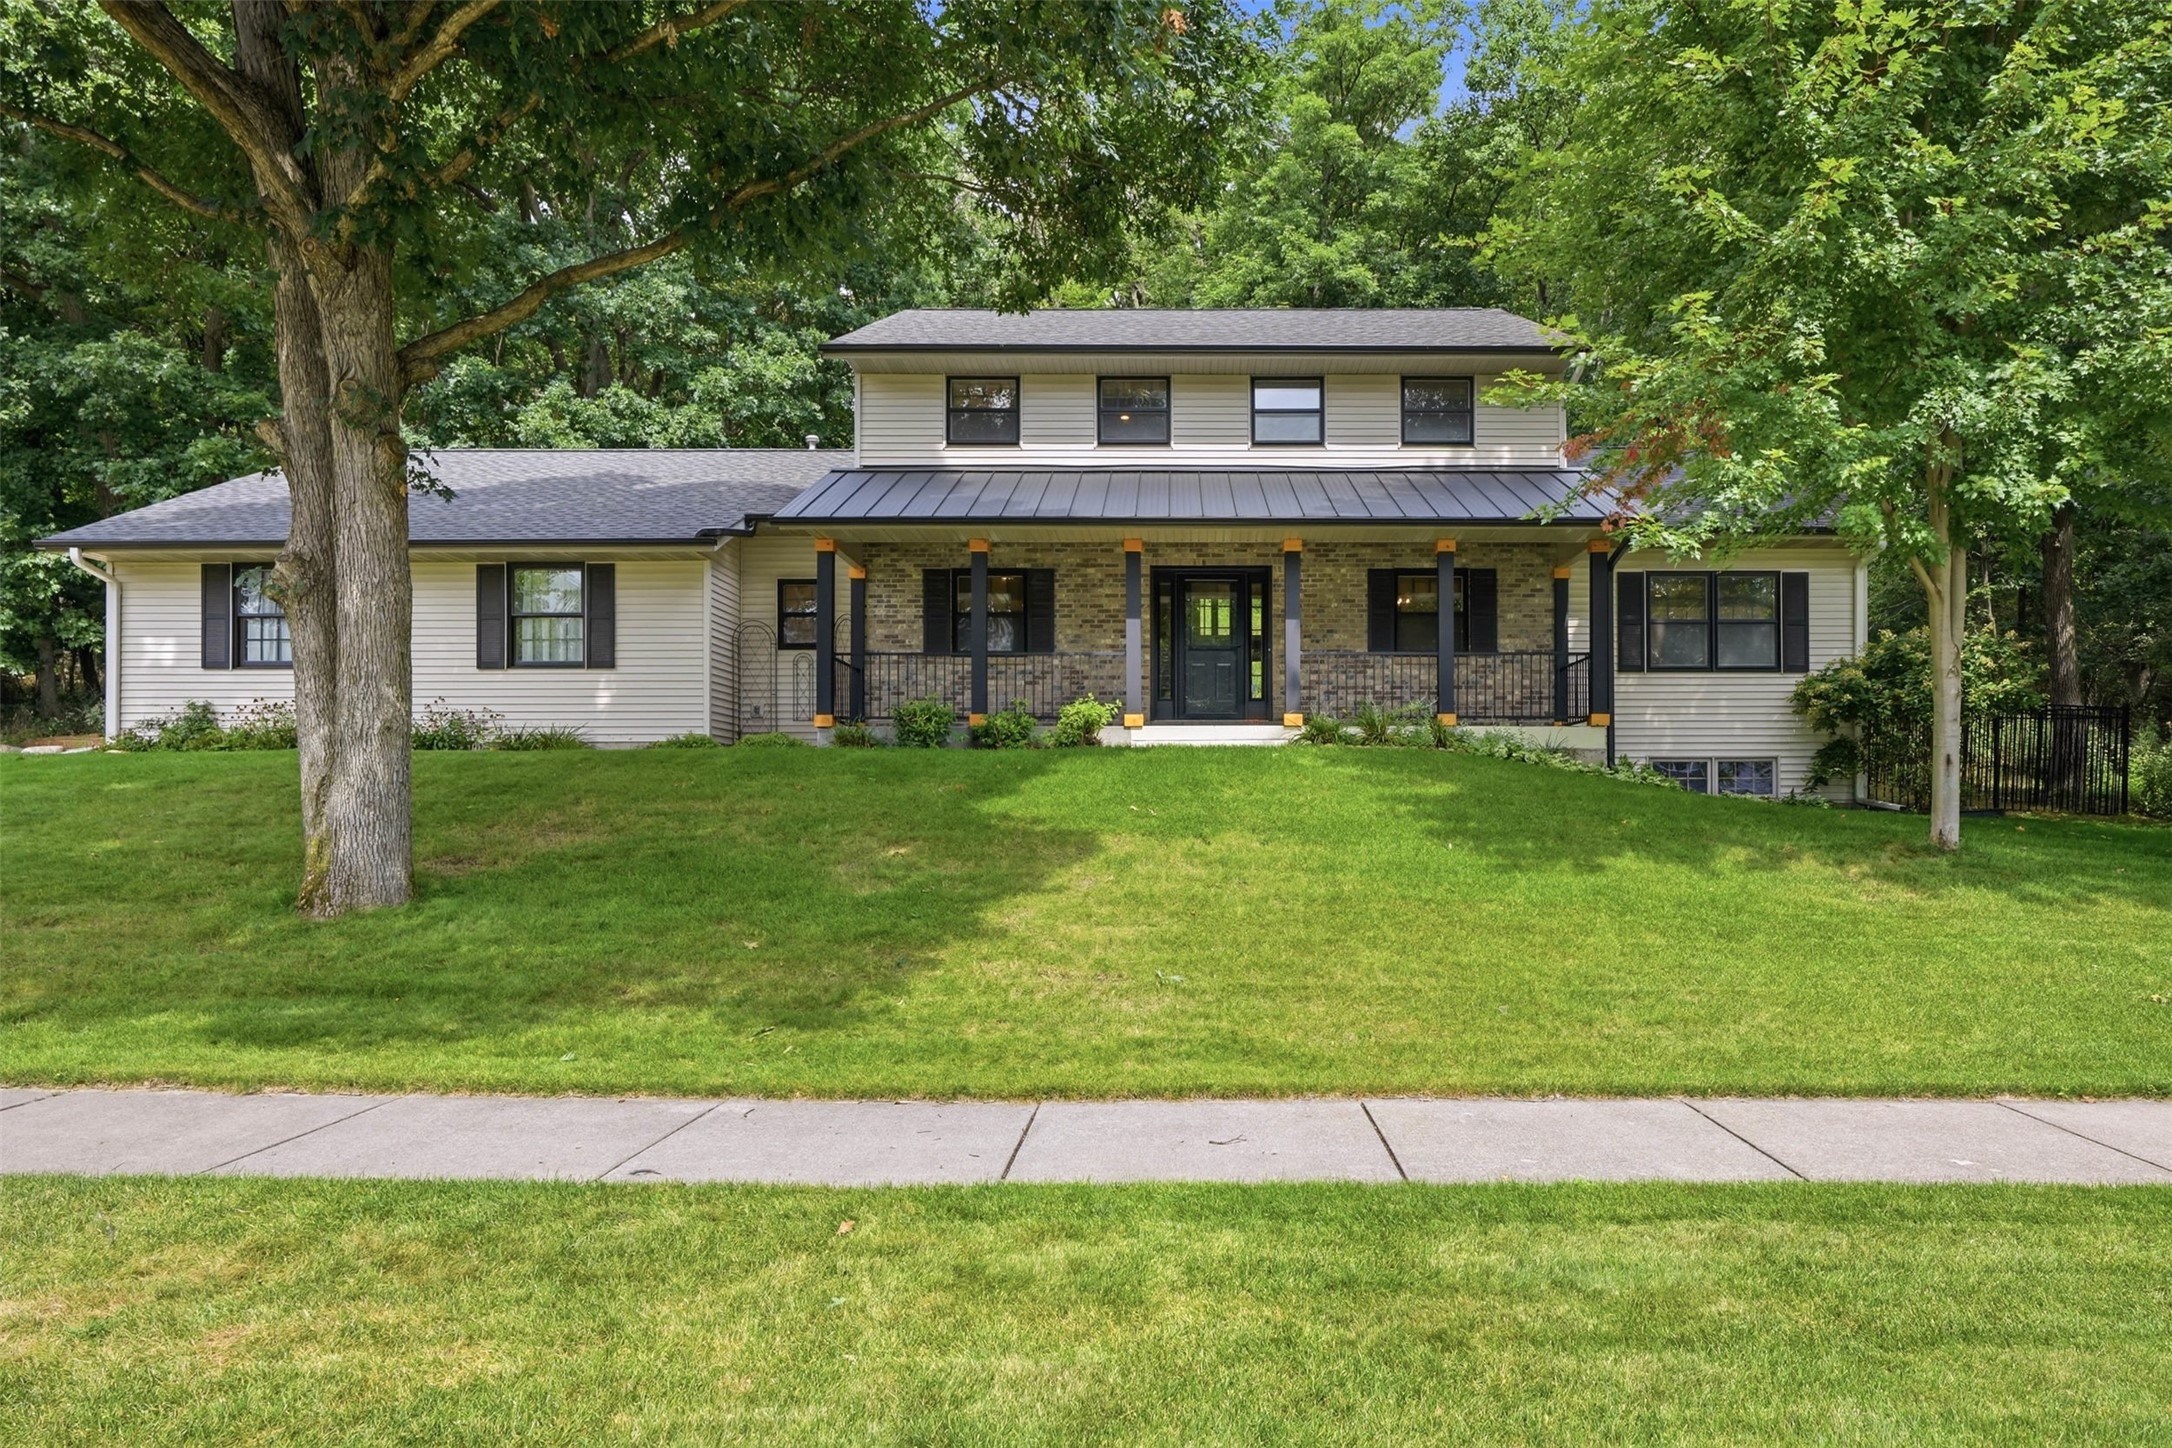
Active
MLS #1605322
2978 W Princeton Avenue, Eau Claire, WI
- 4 Bedroom
- 2/1 Bath
- 2,979 Sq. Ft.

Active
MLS #1598426
6006 Fuji Lane, Eau Claire, WI
- 4 Bedroom
- 3 Bath
- 2,579 Sq. Ft.