
10752 August Lane
Hayward, WI 54843
Property Overview
Quality-built by Josh Yoder construction and beautifully maintained, this inviting 2-bedroom, 2-bath home sits on. 62 acres along a private road in the City of Hayward. Its peaceful setting feels comfortably removed while keeping everyday conveniences close at hand. The open living, kitchen and dining area feels bright and welcoming, with an electric wall fireplace adding warmth and character. The primary suite provides a relaxing retreat with a private bath and spacious walk-in closet. Thoughtful builder upgrades continue into the nicely finished and heated 2 car attached garage, creating a polished, comfortable space for vehicles, storage or projects. The laundry and mudroom are conveniently positioned for easy daily living and include a Speed Queen commercial-grade washing machine. Out back, a wood privacy fence creates a secluded setting with an attractive, finished look. A covered porch and brick walkway lead to the back patio area, offering a charming spot for outdoor dining or quiet evenings. This move-in-ready home pairs Northwoods appeal with the convenience of city living!
Map & Location
Interior Features
- Above Grade Finished Area
- 1,264 SqFt
- Appliances Included
- Dryer, Dishwasher, Electric Water Heater, Microwave, Other, Oven, Range, Refrigerator, See Remarks, Washer
- Basement
- Crawl Space
- Building Area Total
- 1,264 SqFt
- Cooling
- Central Air
- Electric
- Circuit Breakers
- Fireplace
- Electric, One
- Fireplaces
- 1
- Foundation
- Poured
- Heating
- Forced Air
- Interior Features
- Ceiling Fan(s)
- Levels
- One
- Living Area
- 1,264 SqFt
- Rooms Total
- 10
- Windows
- Window Coverings
Rooms
| Room | Dimensions | Flooring | Level |
|---|---|---|---|
| Bathroom #1 | 9' × 5' | Simulated Wood, Plank | Main |
| Bathroom #2 | 7' × 8' | Simulated Wood, Plank | Main |
| Bedroom #1 | 12' × 12' | Simulated Wood, Plank | Main |
| Bedroom #2 | 12' × 12' | Simulated Wood, Plank | Main |
| Dining Area | 10' × 14' | Simulated Wood, Plank | Main |
| Entry/Foyer | 6' × 3' | Simulated Wood, Plank | Main |
| Kitchen | 14' × 11' | Simulated Wood, Plank | Main |
| Laundry Room | 9' × 9' | Simulated Wood, Plank | Main |
| Living Room | 17' × 14' | Simulated Wood, Plank | Main |
Exterior Features
- Covered Spaces
- 2
- Exterior Features
- Fence
- Fencing
- Wood, Yard Fenced
- Garage
- 2 Car, Attached
- Lot Size
- 0.62 Acres
- Parking
- Asphalt, Attached, Driveway, Garage
- Patio Features
- Concrete, Open, Patio, Porch
- Sewer
- Public Sewer
- Stories
- 1
- Style
- One Story
- Water Source
- Public
Property Details
- 2025 Taxes
- $2,910
- County
- Sawyer
- Possession
- Close of Escrow
- Property Subtype
- Single Family Residence
- School District
- Hayward Community
- Status
- Active
- Township
- City of Hayward
- Year Built
- 2018
- Zoning
- Residential
- Listing Office
- Woodland Developments & Realty
- Last Updated
- August 10, 2026 at 9:50 AM
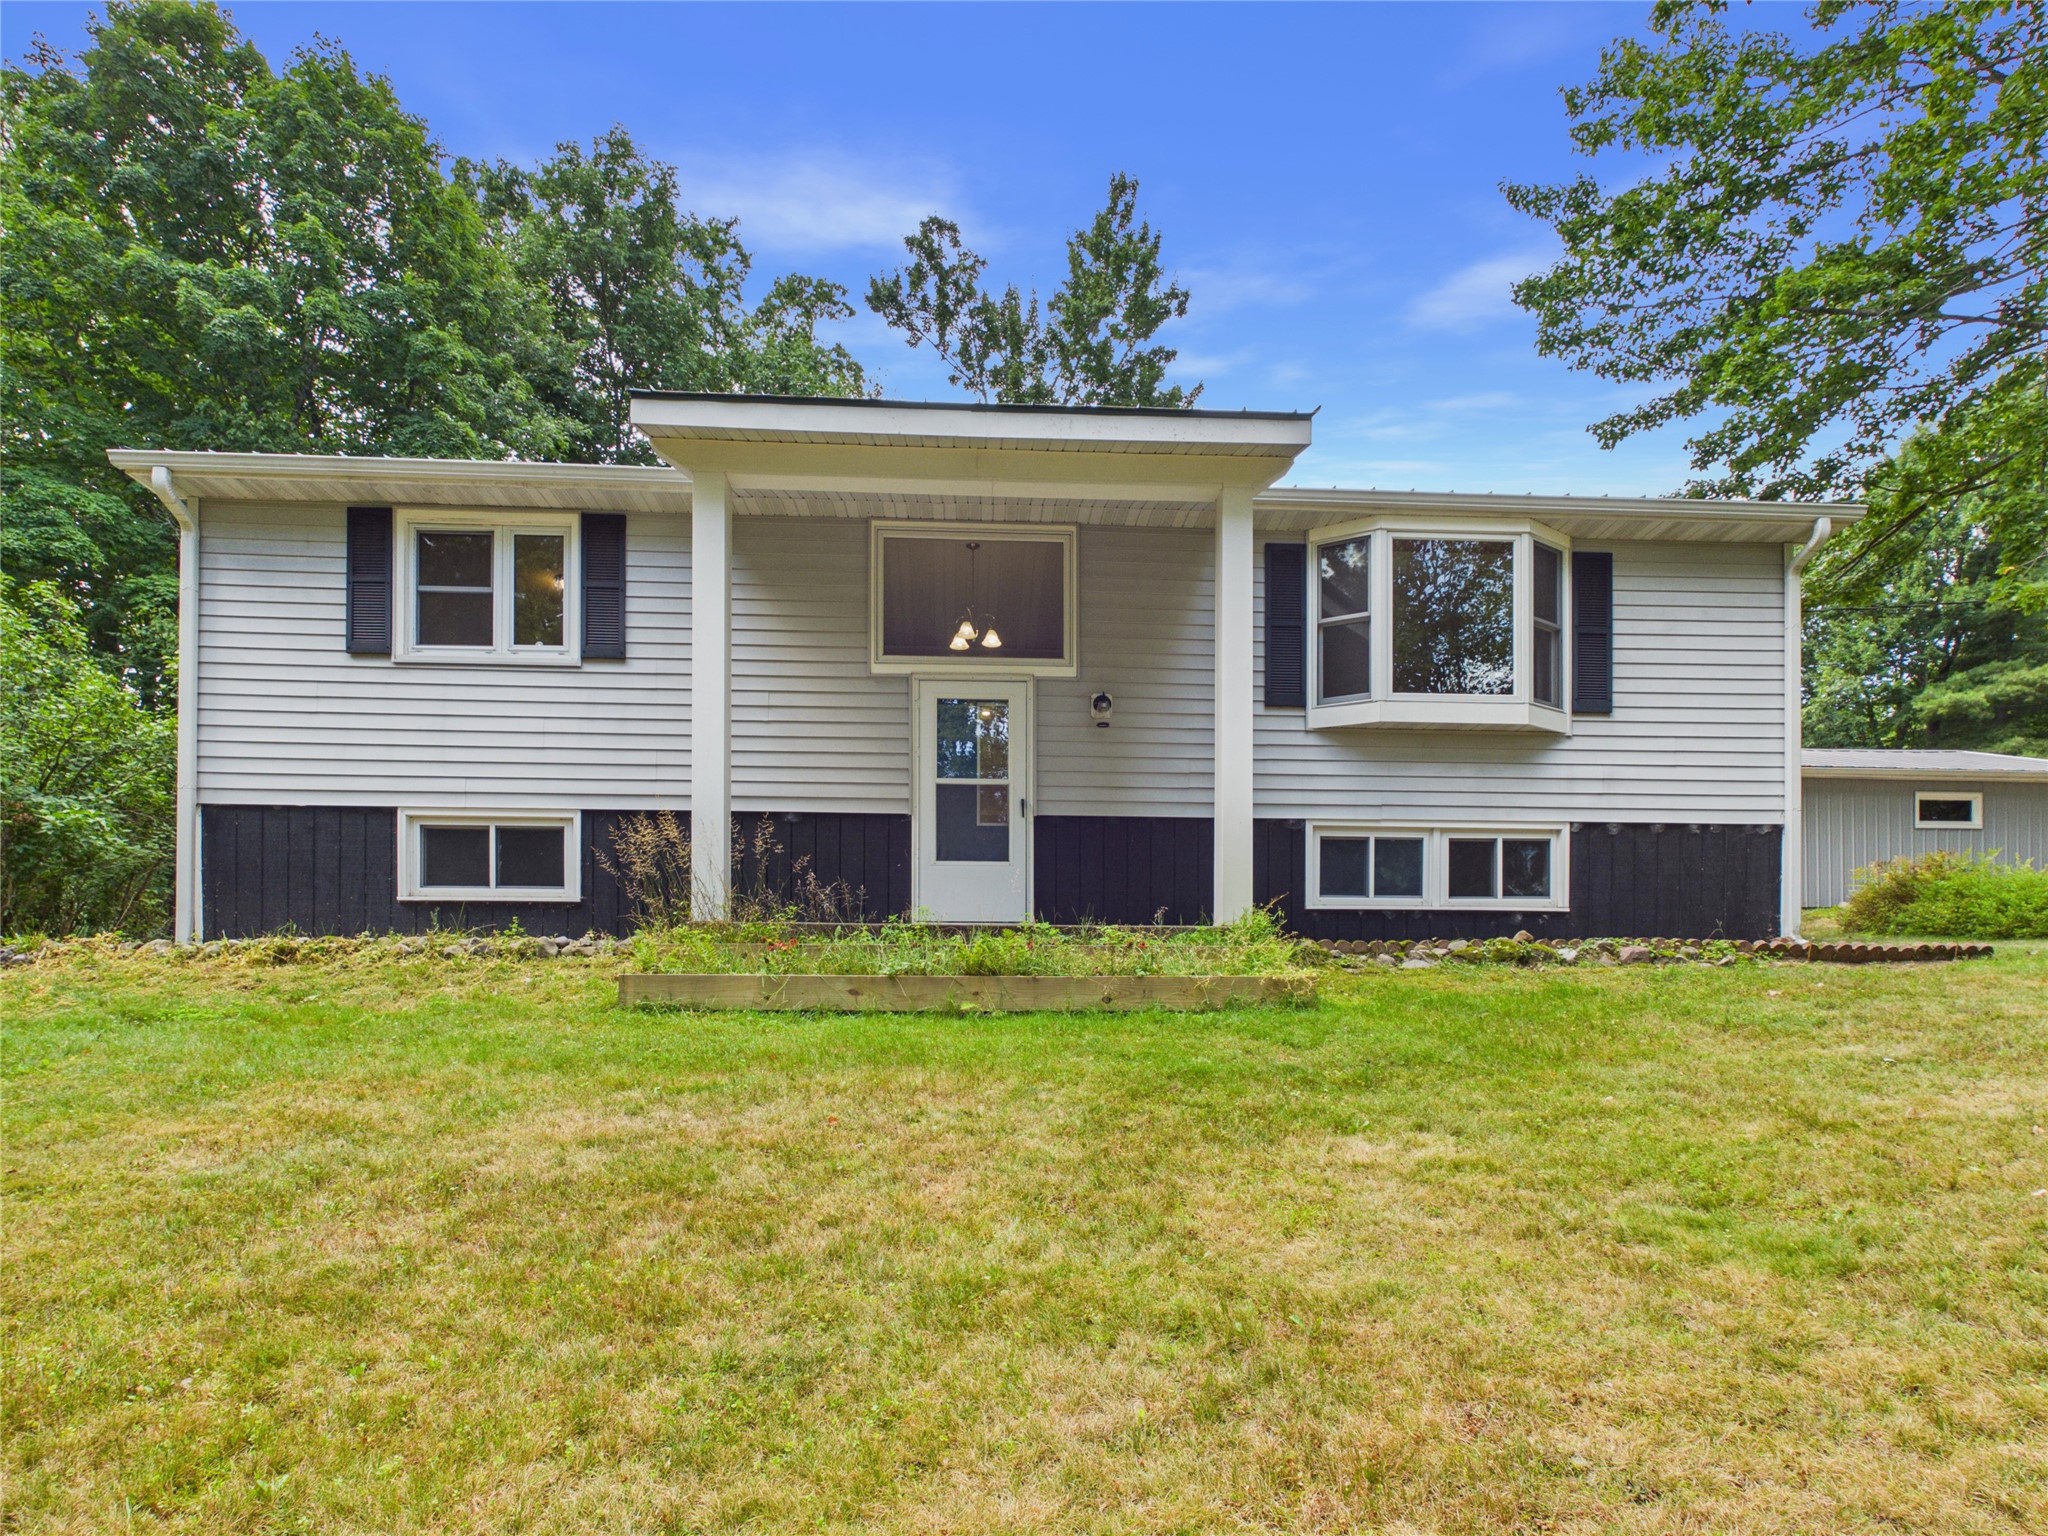
Active
MLS #1604101
11355 N Sunset Circle, Hayward, WI
- 2 Bedroom
- 2 Bath
- 1,912 Sq. Ft.

Active w/ Offer
MLS #1601995
10232 Metcalf Road, Hayward, WI
- 3 Bedroom
- 2 Bath
- 1,572 Sq. Ft.
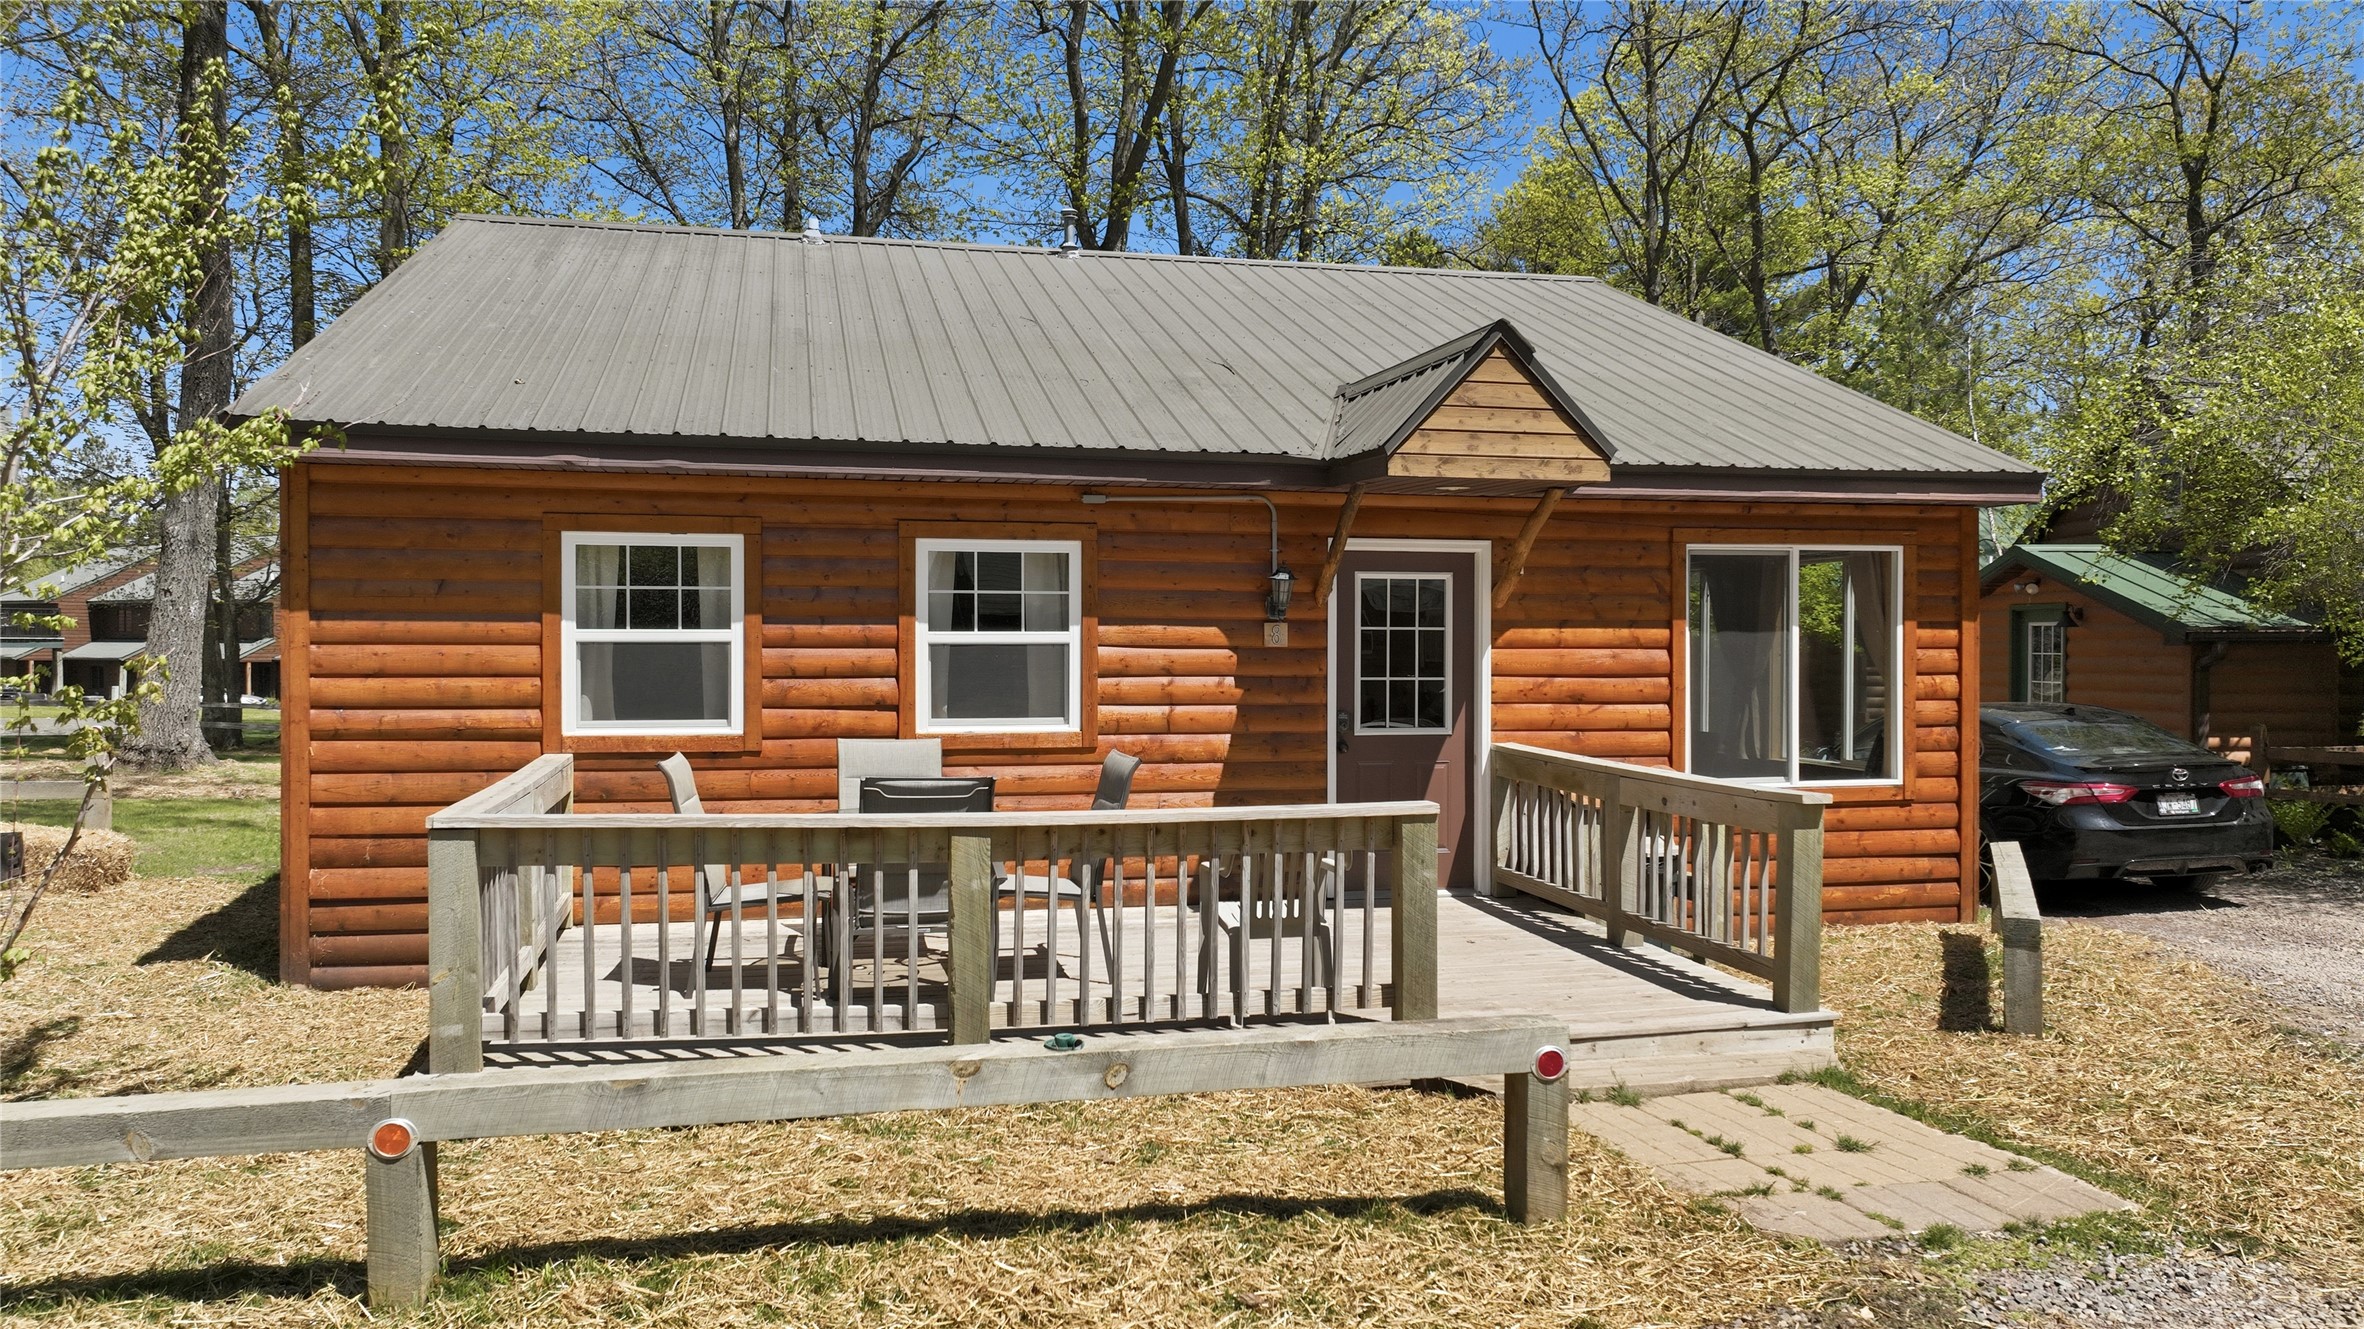
Active
MLS #1602110
7444 N Pats Landing Road 8, Hayward, WI
- 4 Bedroom
- 2 Bath
- 1,344 Sq. Ft.

Active w/ Offer
MLS #1598938
10745 N First Avenue, Hayward, WI
- 3 Bedroom
- 2 Bath
- 2,312 Sq. Ft.