
1704 Sierra Drive S
Eau Claire, WI 54701
Property Overview
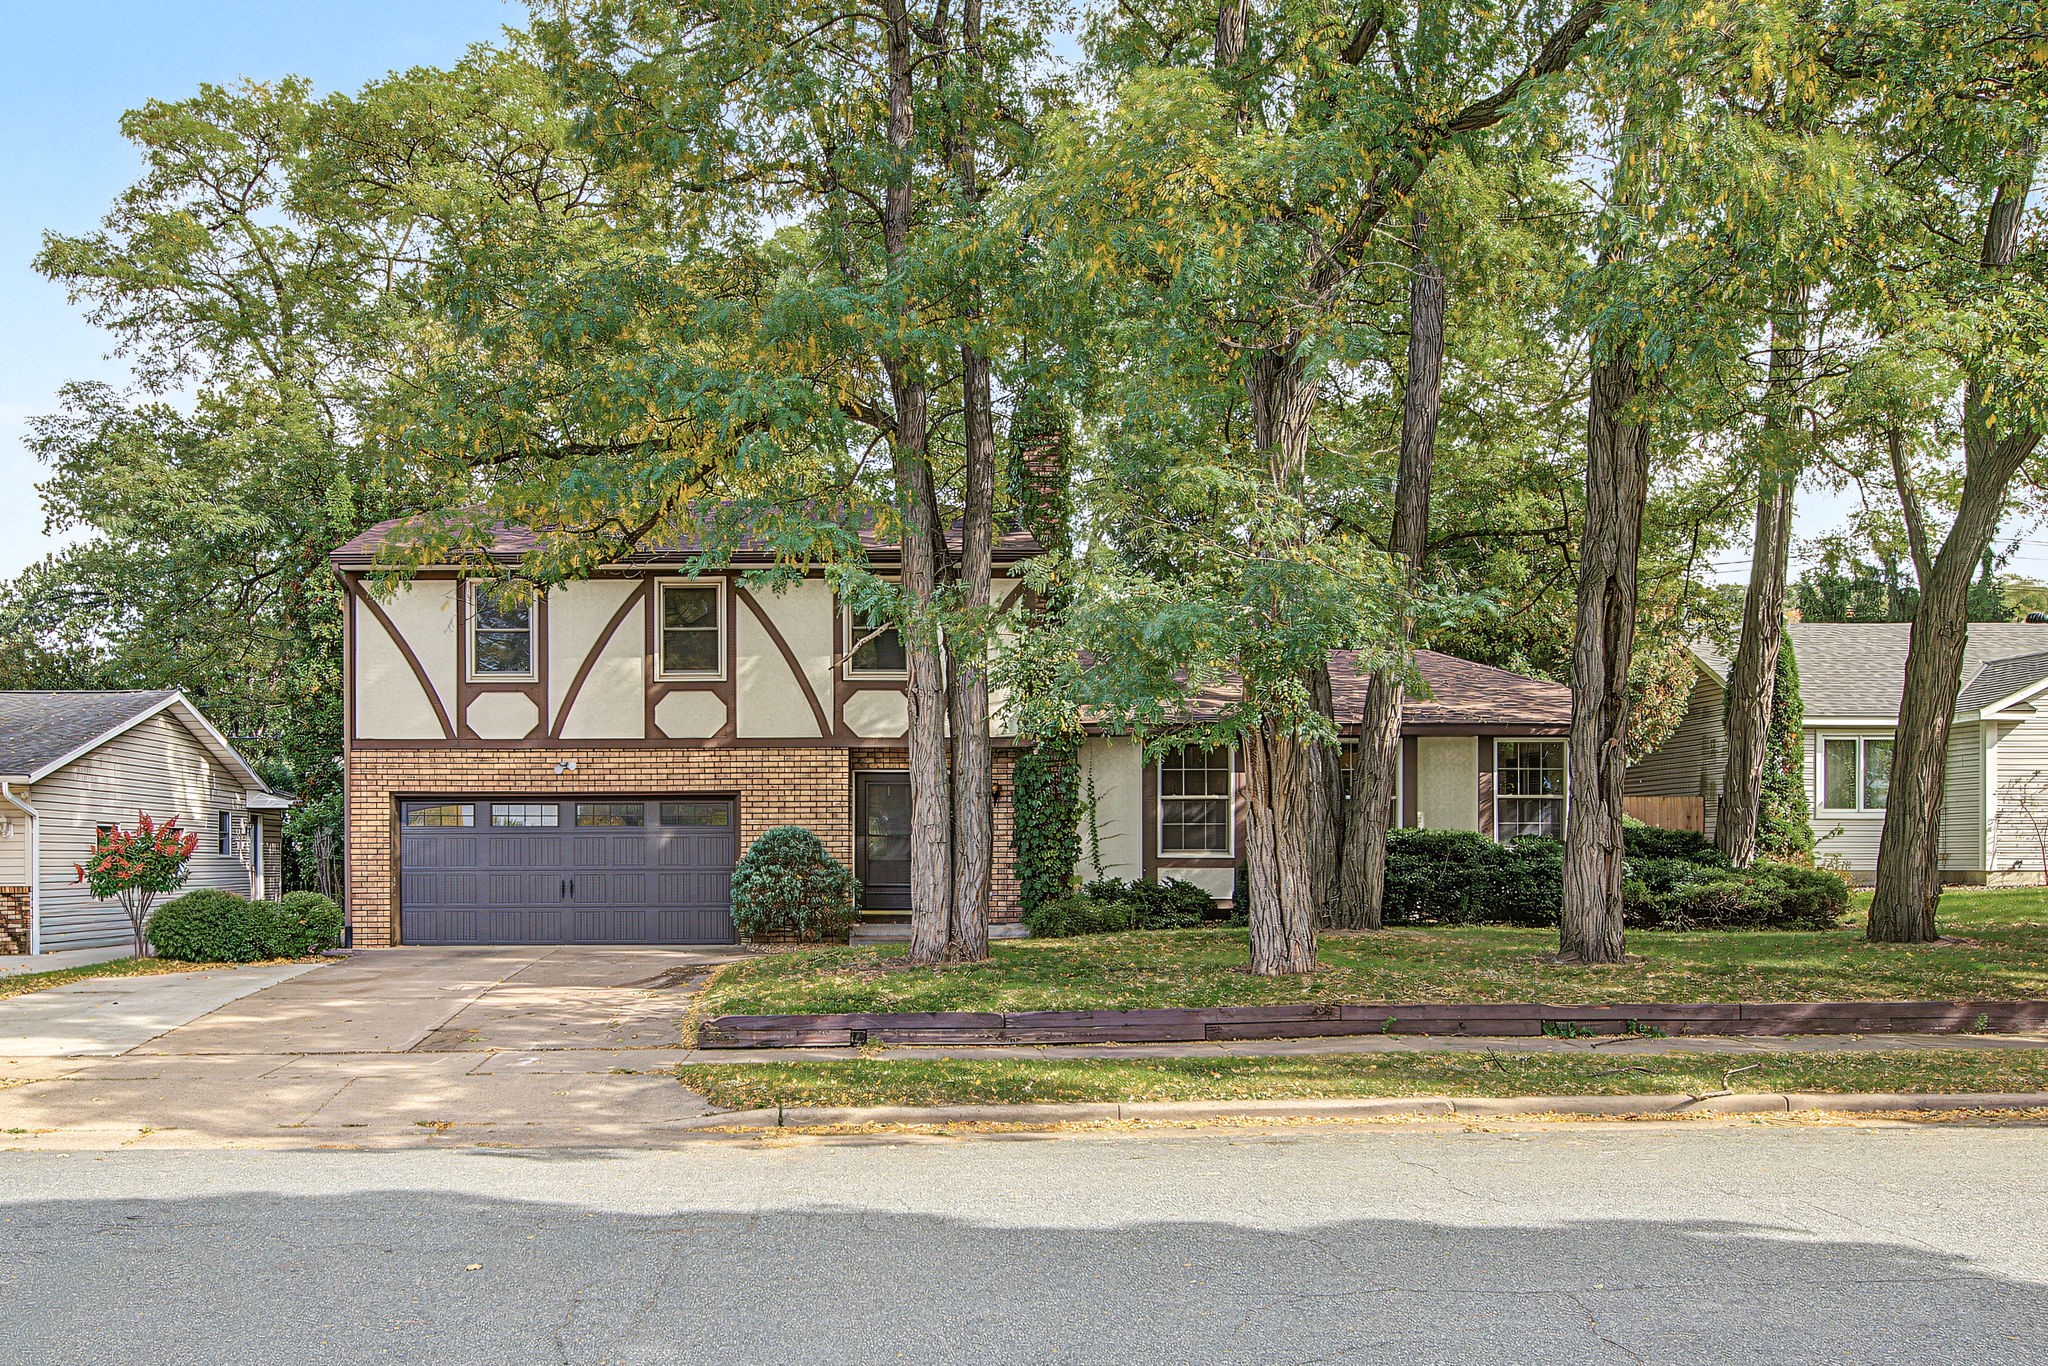
Beautiful 4-bedroom, 3-bath home tucked away on a cul-de-sac on Eau Claire’s south side! This well-maintained home offers a fantastic layout with plenty of space for everyday living and entertaining. The spacious kitchen and dining area flow easily into the main living spaces, while the huge family room provides the perfect spot for movie nights, gatherings or simply relaxing at home. The primary suite features a private en suite bath and walk-in closet, while three additional bedrooms offer plenty of flexibility for family, guests or a home office. Recent updates include a new roof, new upper-level windows and new carpet in the upper bedrooms and stairs. Outside, enjoy a nice-sized fenced yard with plenty of room to play, garden, entertain or let the pets roam. A 3-car garage provides excellent space for vehicles, storage, toys and hobbies. Located in a convenient south-side location with a great neighborhood setting, this home combines space, updates, functionality and a cul-de-sac location that’s hard to beat! 4th bedroom is currently non-conforming but seller will install a permanent step at buyer's request.
Map & Location
Interior Features
- Above Grade Finished Area
- 1,440 SqFt
- Appliances Included
- Dryer, Dishwasher, Microwave, Other, Oven, Range, Refrigerator, See Remarks, Washer
- Basement
- Full, Finished
- Below Grade Finished Area
- 1,155 SqFt
- Below Grade Unfinished Area
- 242 SqFt
- Building Area Total
- 2,837 SqFt
- Cooling
- Central Air
- Electric
- Circuit Breakers
- Fireplace
- One, Gas Log
- Fireplaces
- 1
- Foundation
- Poured
- Heating
- Forced Air
- Levels
- One
- Living Area
- 2,595 SqFt
- Rooms Total
- 13
Rooms
| Room | Dimensions | Flooring | Level |
|---|---|---|---|
| Bathroom #1 | 8' × 7' | Concrete | Lower |
| Bathroom #2 | 11' × 12' | Linoleum | Main |
| Bathroom #3 | 7' × 5' | Linoleum | Main |
| Bedroom #1 | 16' × 13' | Carpet | Lower |
| Bedroom #2 | 14' × 11' | Carpet | Main |
| Bedroom #3 | 11' × 11' | Carpet | Main |
| Bedroom #4 | 11' × 10' | Carpet | Main |
| Dining Room | 16' × 13' | Wood | Main |
| Entry/Foyer | 8' × 7' | Tile | Main |
| Family Room | 34' × 16' | Tile, Carpet | Lower |
| Kitchen | 18' × 10' | Tile | Main |
| Living Room | 11' × 10' | Wood | Main |
| Other | 5' × 6' | Tile | Main |
Exterior Features
- Construction
- Vinyl Siding
- Covered Spaces
- 3
- Exterior Features
- Play Structure
- Fencing
- Chain Link
- Garage
- 3 Car, Attached
- Lot Size
- 0.26 Acres
- Parking
- Attached, Concrete, Driveway, Garage
- Patio Features
- Deck
- Sewer
- Public Sewer
- Stories
- 1
- Style
- One Story
- Water Source
- Public
Property Details
- 2025 Taxes
- $4,975
- County
- Eau Claire
- Possession
- Close of Escrow
- Property Subtype
- Single Family Residence
- School District
- Eau Claire Area
- Status
- Active w/ Offer
- Township
- City of Eau Claire
- Year Built
- 1998
- Zoning
- Residential
- Listing Office
- Keller Williams Realty Diversified
- Last Updated
- August 14, 2026 at 6:46 PM

Active
MLS #1603236
E910 Cedar Road, Eau Claire, WI
- 4 Bedroom
- 3 Bath
- 2,762 Sq. Ft.

Active
MLS #1598018
1010 S Farwell Street, Eau Claire, WI
- 9 Bedroom
- 2 Bath
- 2,764 Sq. Ft.
Active
MLS #1605187
3119 Sherman Street, Eau Claire, WI
- 4 Bedroom
- 2/1 Bath
- 3,080 Sq. Ft.

Active w/ Offer
MLS #1605002
2915 Eisenhower Street, Eau Claire, WI
- 4 Bedroom
- 2 Bath
- 1,960 Sq. Ft.