
1064 10th Street
Barron, WI 54812
Property Overview
Country living meets serious space and versatility in this impressive 3-bedroom, 2-bath ranch offering 2,242 finished square feet on 6 acres at the end of a quiet dead-end road. Inside, you’ll love the easy one-level layout, bright added sunroom, and spacious primary suite featuring a walk-in closet, soaking tub, and walk-in shower. The lower level offers more than 1,500 additional square feet ready to finish, with insulated concrete forms and plumbing already in place for a future third bathroom. Outside, there’s plenty of room to spread out with a covered front porch, rear deck, patio, and firepit area made for relaxing or entertaining. The 2-car attached garage is just the beginning—the massive 40x54 pole building includes horse stalls, a loft, and a large storage area with room for two or more vehicles, toys, equipment, or hobbies. Whether you’re looking for space for horses, a workshop, extra storage, or simply room to enjoy the country lifestyle, this property delivers big possibilities inside and out.
Map & Location
Interior Features
- Above Grade Finished Area
- 2,242 SqFt
- Appliances Included
- Dryer, Dishwasher, Gas Water Heater, Microwave, Oven, Range, Refrigerator, Water Softener, Washer
- Basement
- Egress Windows, Full
- Below Grade Unfinished Area
- 1,512 SqFt
- Building Area Total
- 3,754 SqFt
- Cooling
- Central Air
- Electric
- Circuit Breakers, Underground
- Foundation
- Other, Poured, See Remarks
- Heating
- Forced Air
- Levels
- One
- Living Area
- 2,242 SqFt
- Rooms Total
- 13
- Windows
- Window Coverings
Rooms
| Room | Dimensions | Flooring | Level |
|---|---|---|---|
| 4 Season Room | 18' × 17' | Simulated Wood, Plank | Main |
| Bathroom #1 | 6' × 11' | Vinyl | Main |
| Bathroom #2 | 16' × 11' | Tile | Main |
| Bedroom #1 | 12' × 14' | Carpet | Main |
| Bedroom #2 | 12' × 14' | Carpet | Main |
| Bedroom #3 | 19' × 14' | Carpet | Main |
| Dining Room | 11' × 12' | Simulated Wood, Plank | Main |
| Entry/Foyer | 9' × 18' | Simulated Wood, Plank | Main |
| Kitchen | 12' × 12' | Simulated Wood, Plank | Main |
| Laundry Room | 6' × 11' | Vinyl | Main |
| Living Room | 18' × 20' | Carpet | Main |
| Other | 9' × 5' | Carpet | Main |
| Pantry | 6' × 5' | Simulated Wood, Plank | Main |
Exterior Features
- Construction
- Stone Veneer, Vinyl Siding
- Covered Spaces
- 4
- Fencing
- Wood
- Garage
- 4 Car, Attached
- Lot Size
- 6 Acres
- Parking
- Attached, Concrete, Driveway, Garage, Gravel, Garage Door Opener
- Patio Features
- Deck, Four Season, Open, Patio, Porch
- Sewer
- Mound Septic, Septic Tank
- Stories
- 1
- Style
- One Story
- Water Source
- Drilled Well, Private, Well
Property Details
- 2025 Taxes
- $4,307
- County
- Barron
- Other Structures
- Barn(s), Outbuilding, Shed(s)
- Possession
- Close of Escrow
- Property Subtype
- Single Family Residence
- School District
- Barron Area
- Status
- Active
- Township
- Town of Arland
- Year Built
- 2001
- Zoning
- Residential
- Listing Office
- Compass Realty Group
- Last Updated
- August 13, 2026 at 8:23 AM
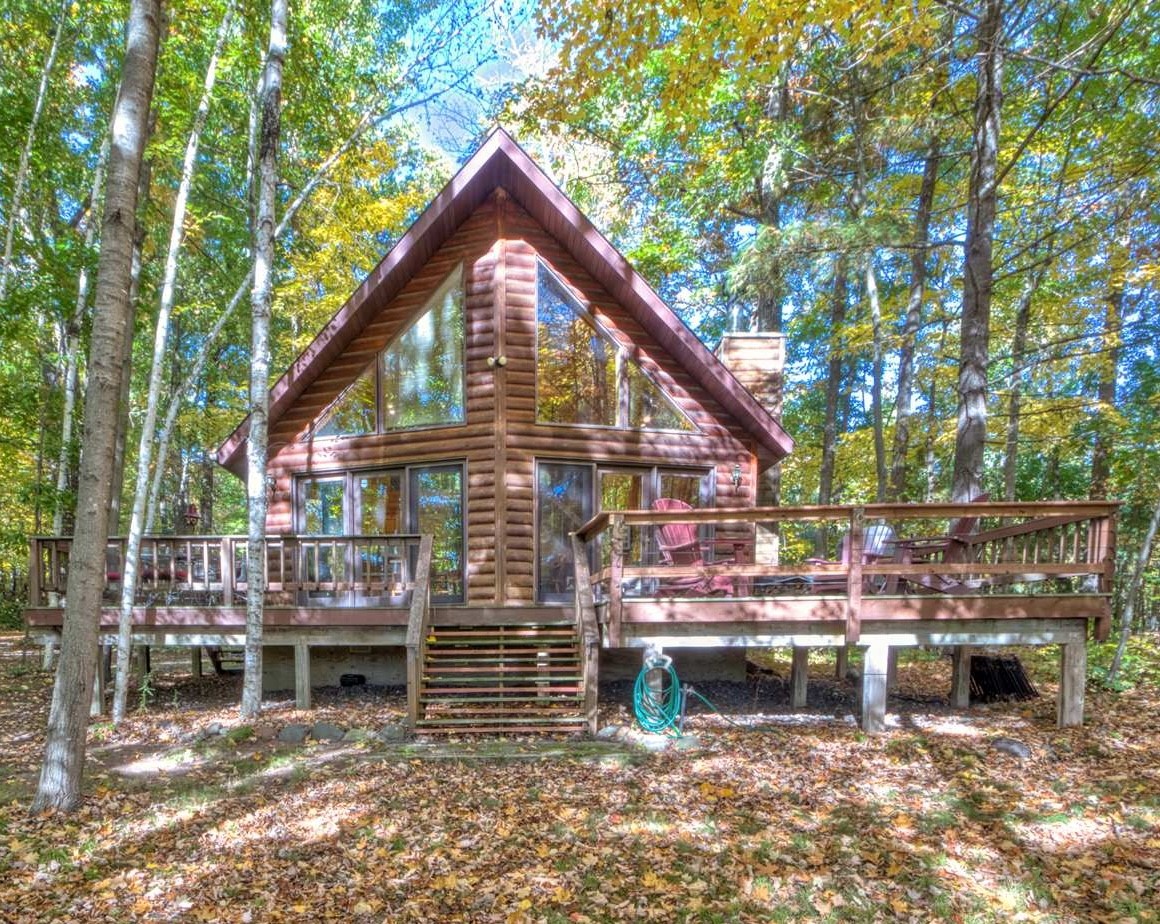
Active
MLS #1605177
1903 29 3/4 Avenue, Rice Lake, WI
- 4 Bedroom
- 2 Bath
- 1,195 Sq. Ft.
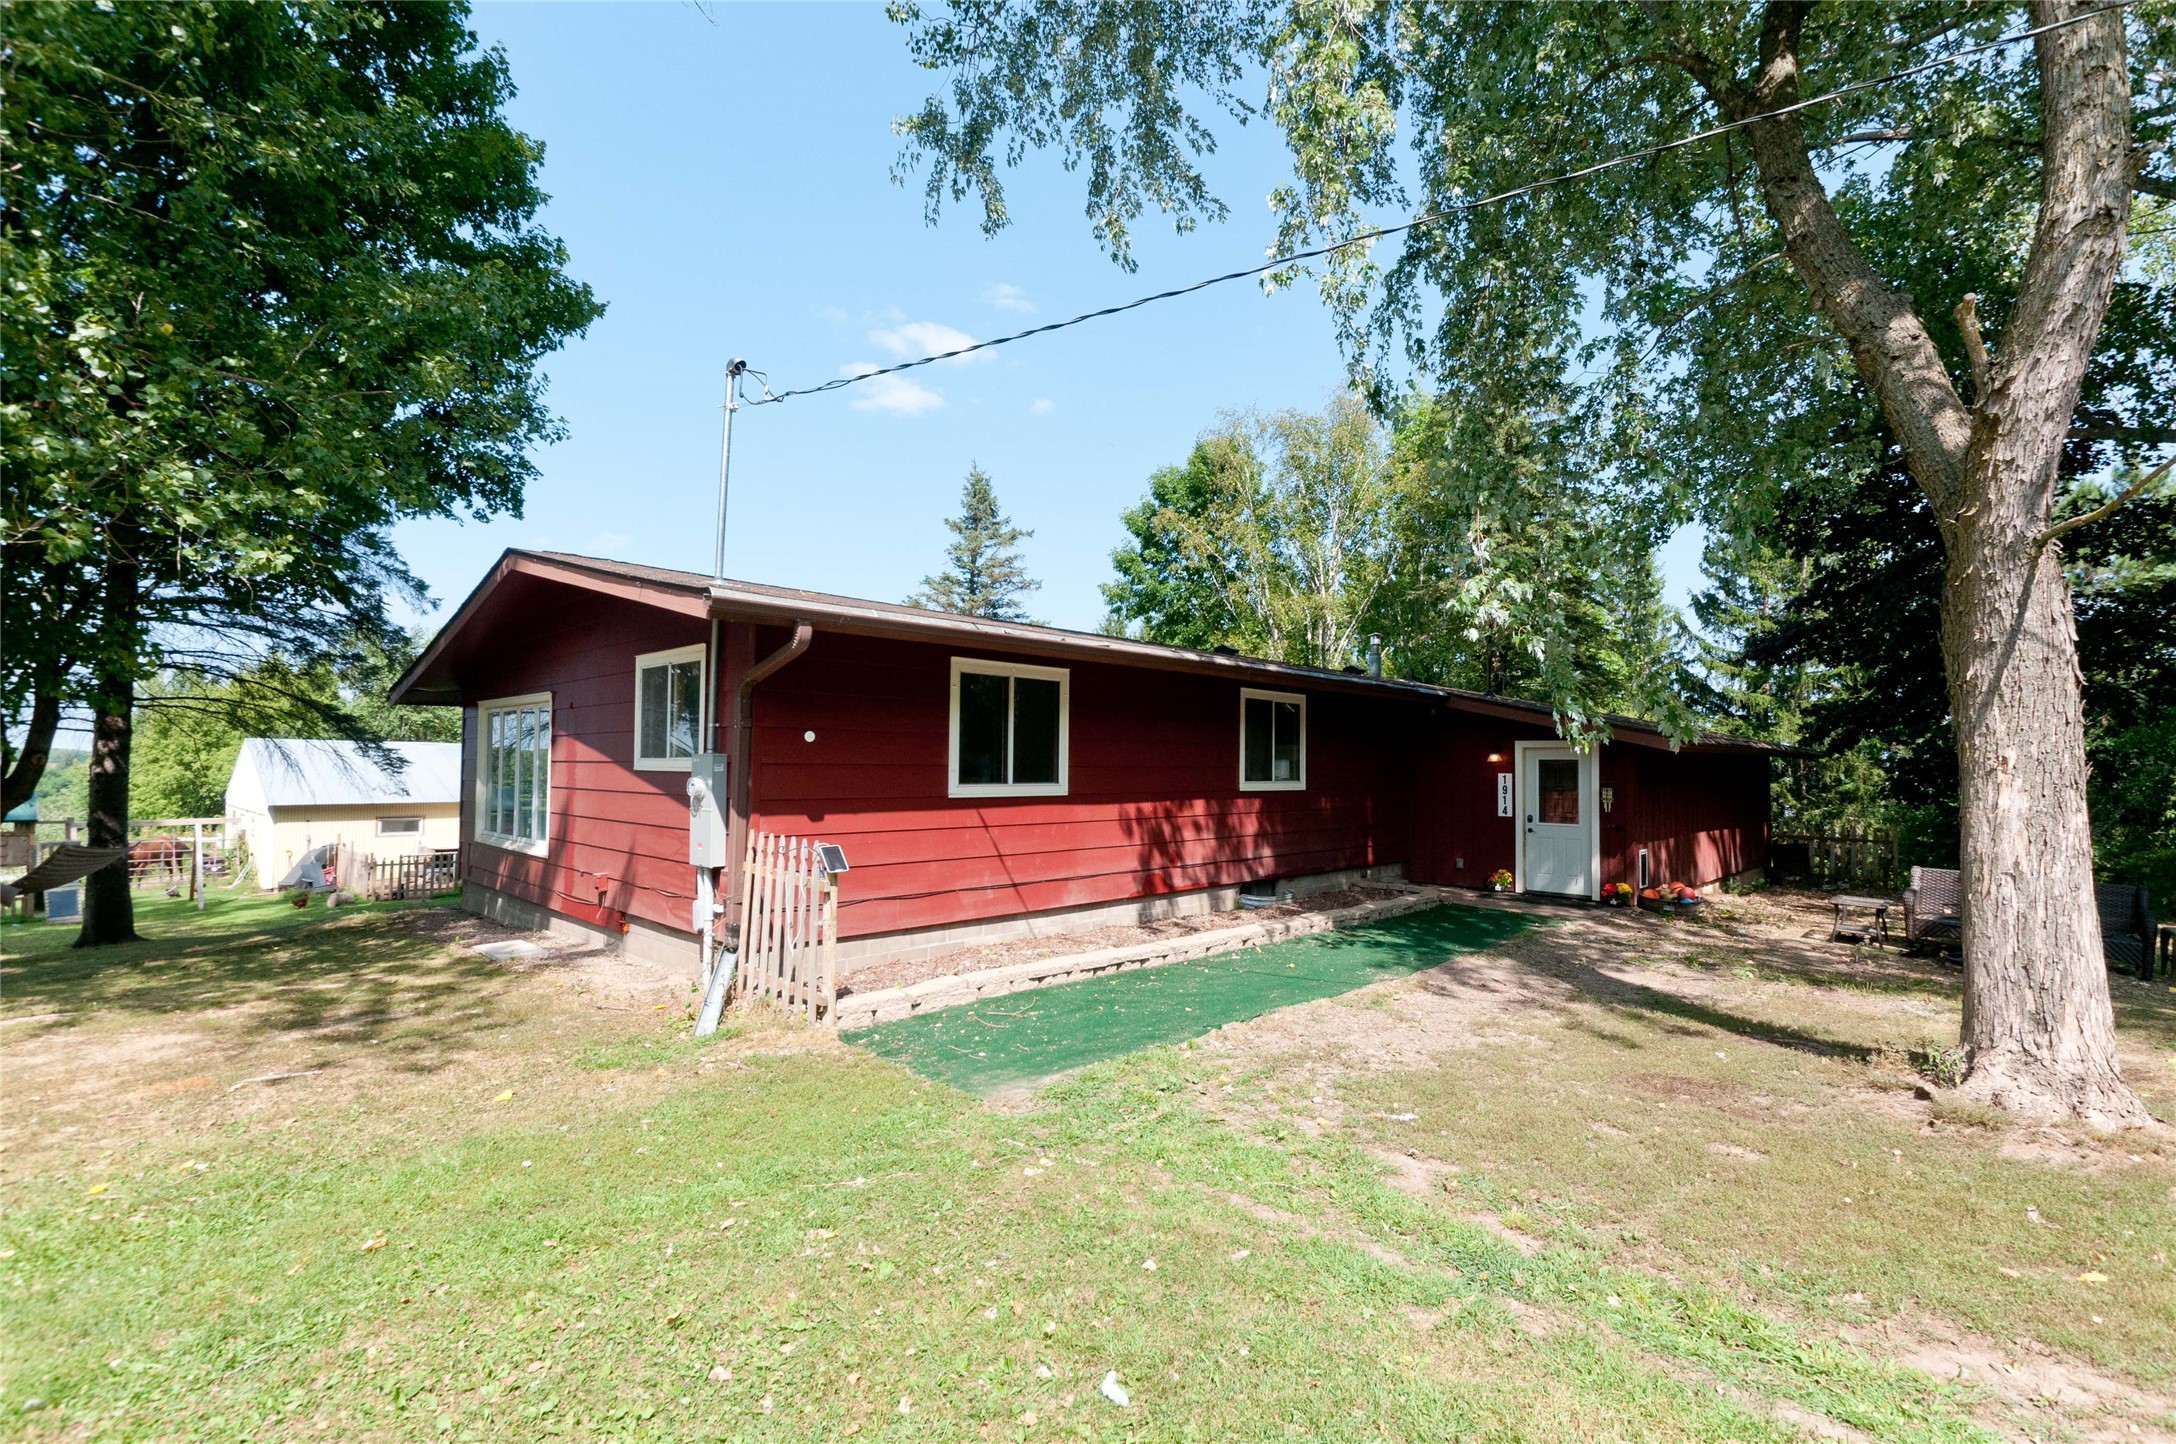
Active
MLS #1604213
1914 22nd Avenue, Rice Lake, WI
- 5 Bedroom
- 1/1 Bath
- 1,632 Sq. Ft.
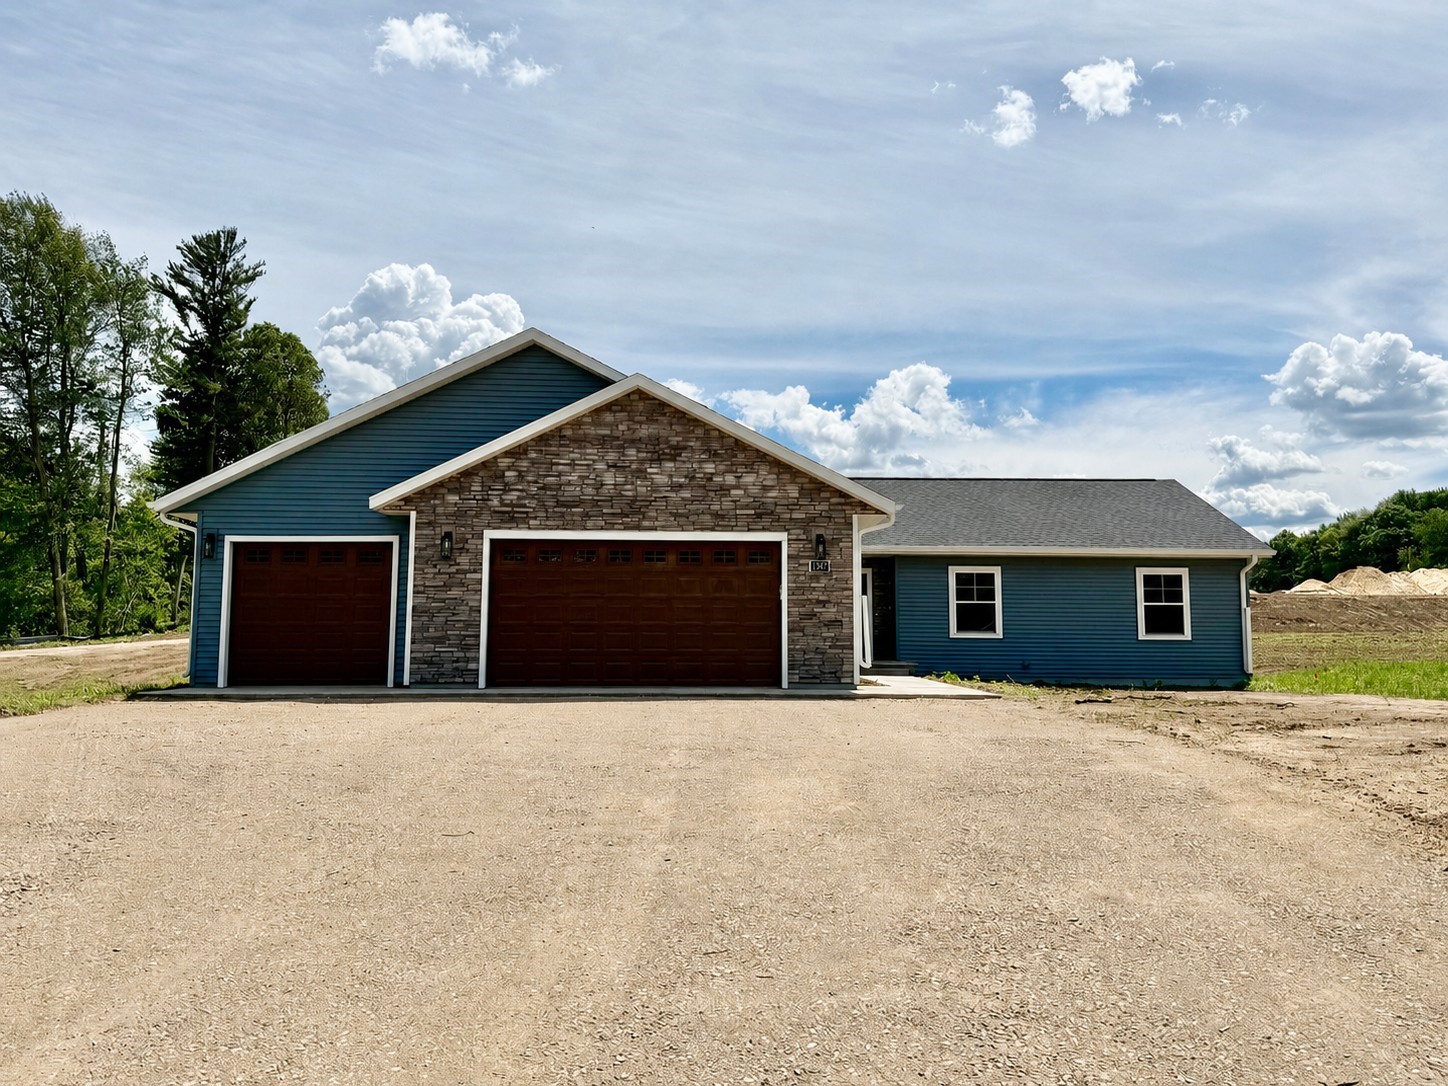
Active
MLS #1602138
1347 Knapp Street, Chetek, WI
- 4 Bedroom
- 3 Bath
- 2,829 Sq. Ft.
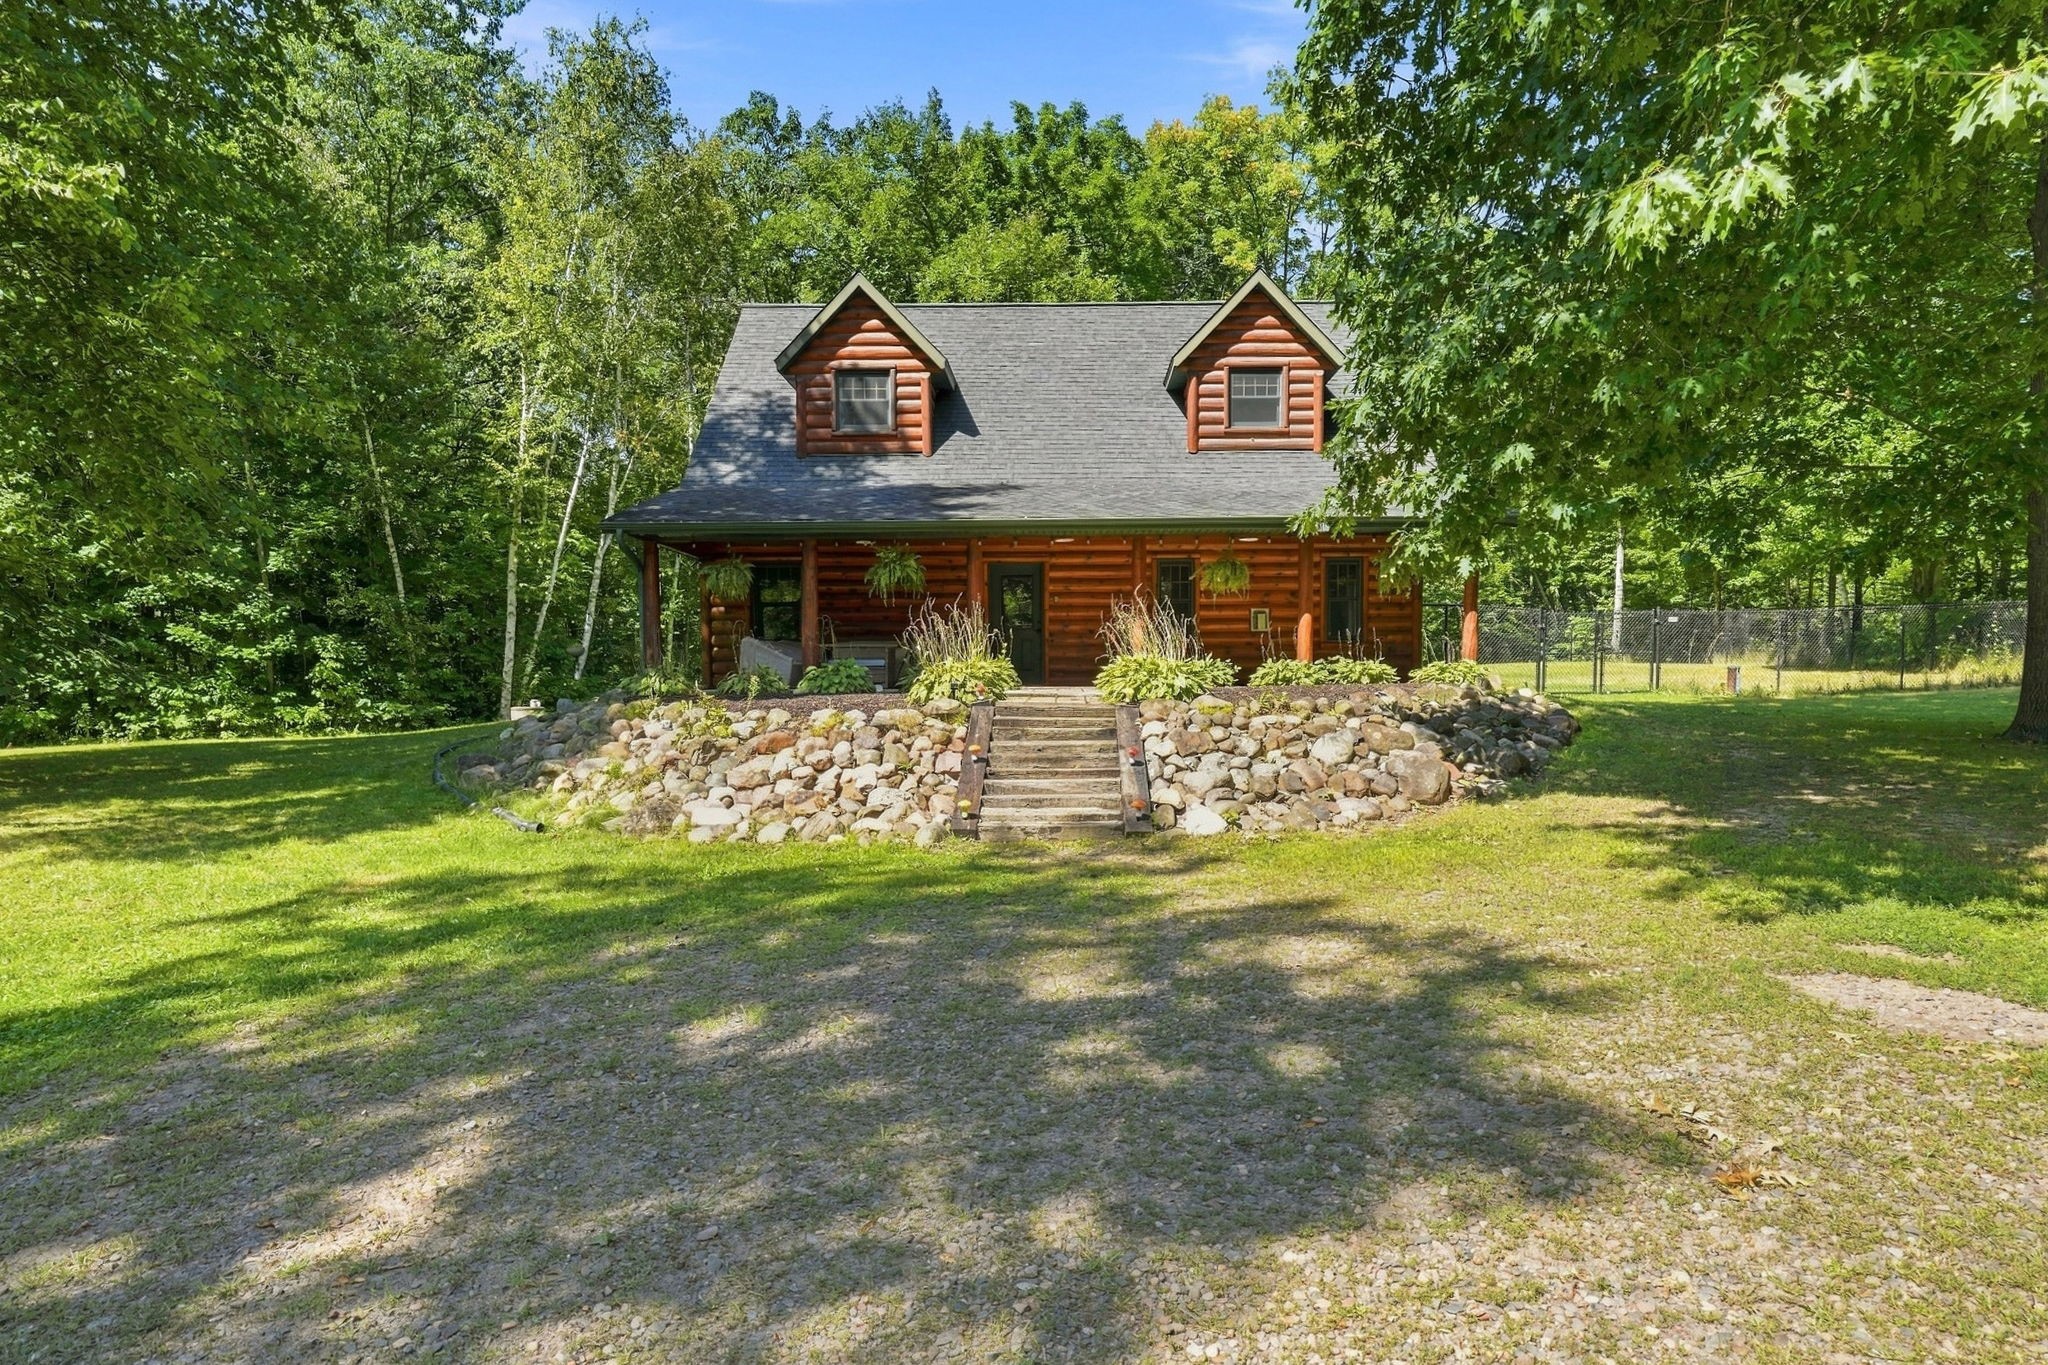
Active
MLS #1604675
1256 26 1/2 Avenue, Rice Lake, WI
- 3 Bedroom
- 2 Bath
- 1,815 Sq. Ft.