
1300 E Ripley Street
Cornell, WI 54732
Property Overview
For the first time in 61 years, this well-loved Cornell home is being offered to the market! Situated on an impressive 2.5 acres right in town, this property offers the rare combination of space, convenience, and small-town charm. Enjoy the ability to walk to local schools and the city center while still having plenty of room to spread out and enjoy your own piece of land. The 4-bedroom, 1-bath home features a comfortable layout with a mix of character and practical updates. The kitchen offers custom cabinetry by Trademark Cabinet Company of Cornell, while the updated appliances are included with the sale. The washer and dryer are located in the basement. The home features a metal roof, city water and sewer, and a partially finished basement. The original portion of the basement features a classic stone foundation, while the addition was built with a block foundation and includes finished space that could serve a variety of needs. Outside, the property continues to impress with an oversized two-car garage plus two additional storage sheds, providing excellent space for vehicles, hobbies, equipment, and storage. The garage roof is in need of repair, offering an opportunity for the next owner to make improvements. After more than six decades with the same ownership, this is a special opportunity to bring your vision to a property.
Map & Location
Interior Features
- Above Grade Finished Area
- 1,491 SqFt
- Appliances Included
- Dryer, Dishwasher, Electric Water Heater, Microwave, Oven, Range, Refrigerator, Range Hood, Washer
- Basement
- Full, Partially Finished
- Below Grade Finished Area
- 464 SqFt
- Below Grade Unfinished Area
- 494 SqFt
- Building Area Total
- 2,449 SqFt
- Cooling
- Central Air
- Electric
- Circuit Breakers
- Foundation
- Block, Stone
- Heating
- Forced Air
- Levels
- One and One Half
- Living Area
- 1,955 SqFt
- Rooms Total
- 11
Rooms
| Room | Dimensions | Flooring | Level |
|---|---|---|---|
| Bathroom #1 | 7' × 6' | Main | |
| Bedroom #1 | 7' × 8' | Upper | |
| Bedroom #2 | 10' × 11' | Upper | |
| Bedroom #3 | 11' × 8' | Main | |
| Bedroom #4 | 11' × 14' | Main | |
| Dining Area | 10' × 8' | Main | |
| Dining Room | 14' × 12' | Main | |
| Entry/Foyer | 9' × 15' | Main | |
| Kitchen | 11' × 15' | Main | |
| Living Room | 21' × 16' | Main | |
| Rec Room | 28' × 16' | Lower |
Exterior Features
- Construction
- Hardboard, Wood Siding
- Covered Spaces
- 2
- Garage
- 2 Car, Detached
- Lot Size
- 2.5 Acres
- Parking
- Asphalt, Driveway, Detached, Garage
- Sewer
- Public Sewer
- Style
- One and One Half Story
- Water Source
- Public
Property Details
- 2025 Taxes
- $2,091
- County
- Chippewa
- Other Structures
- Shed(s)
- Possession
- Close of Escrow
- Property Subtype
- Single Family Residence
- School District
- Cornell
- Status
- Active w/ Offer
- Township
- City of Cornell
- Year Built
- 1935
- Zoning
- Residential
- Listing Office
- Edina Realty, Inc. - Spooner
- Last Updated
- September 28, 2026 at 12:46 AM
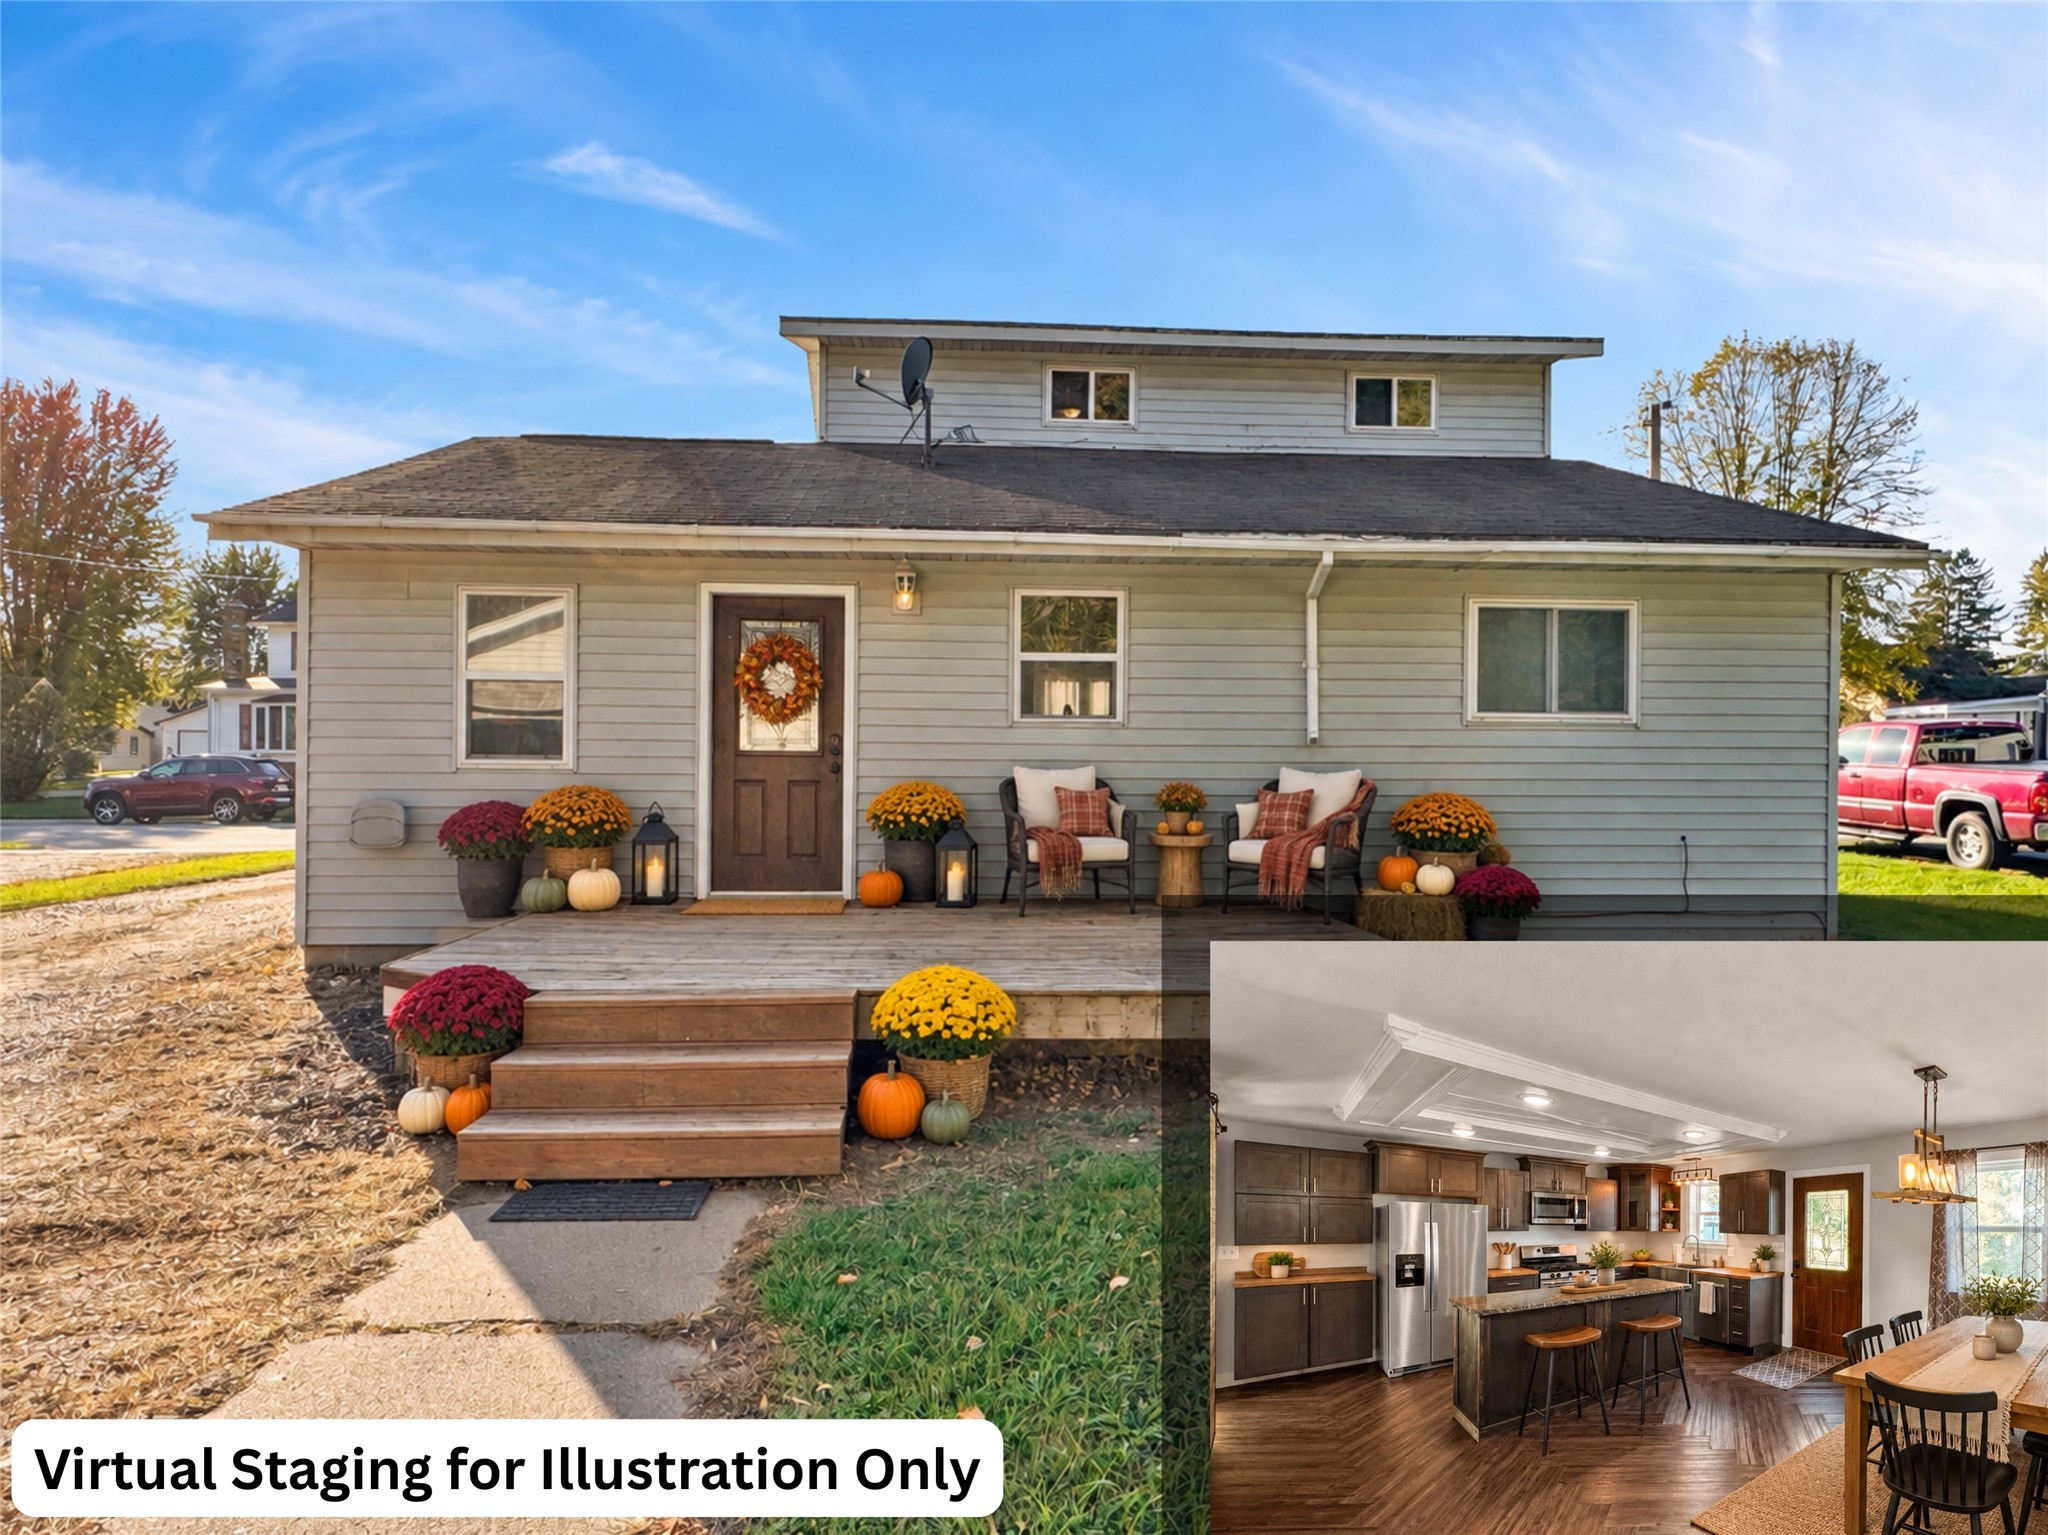
Active
MLS #1605712
1102 Newman Street, Bloomer, WI
- 4 Bedroom
- 1 Bath
- 1,374 Sq. Ft.
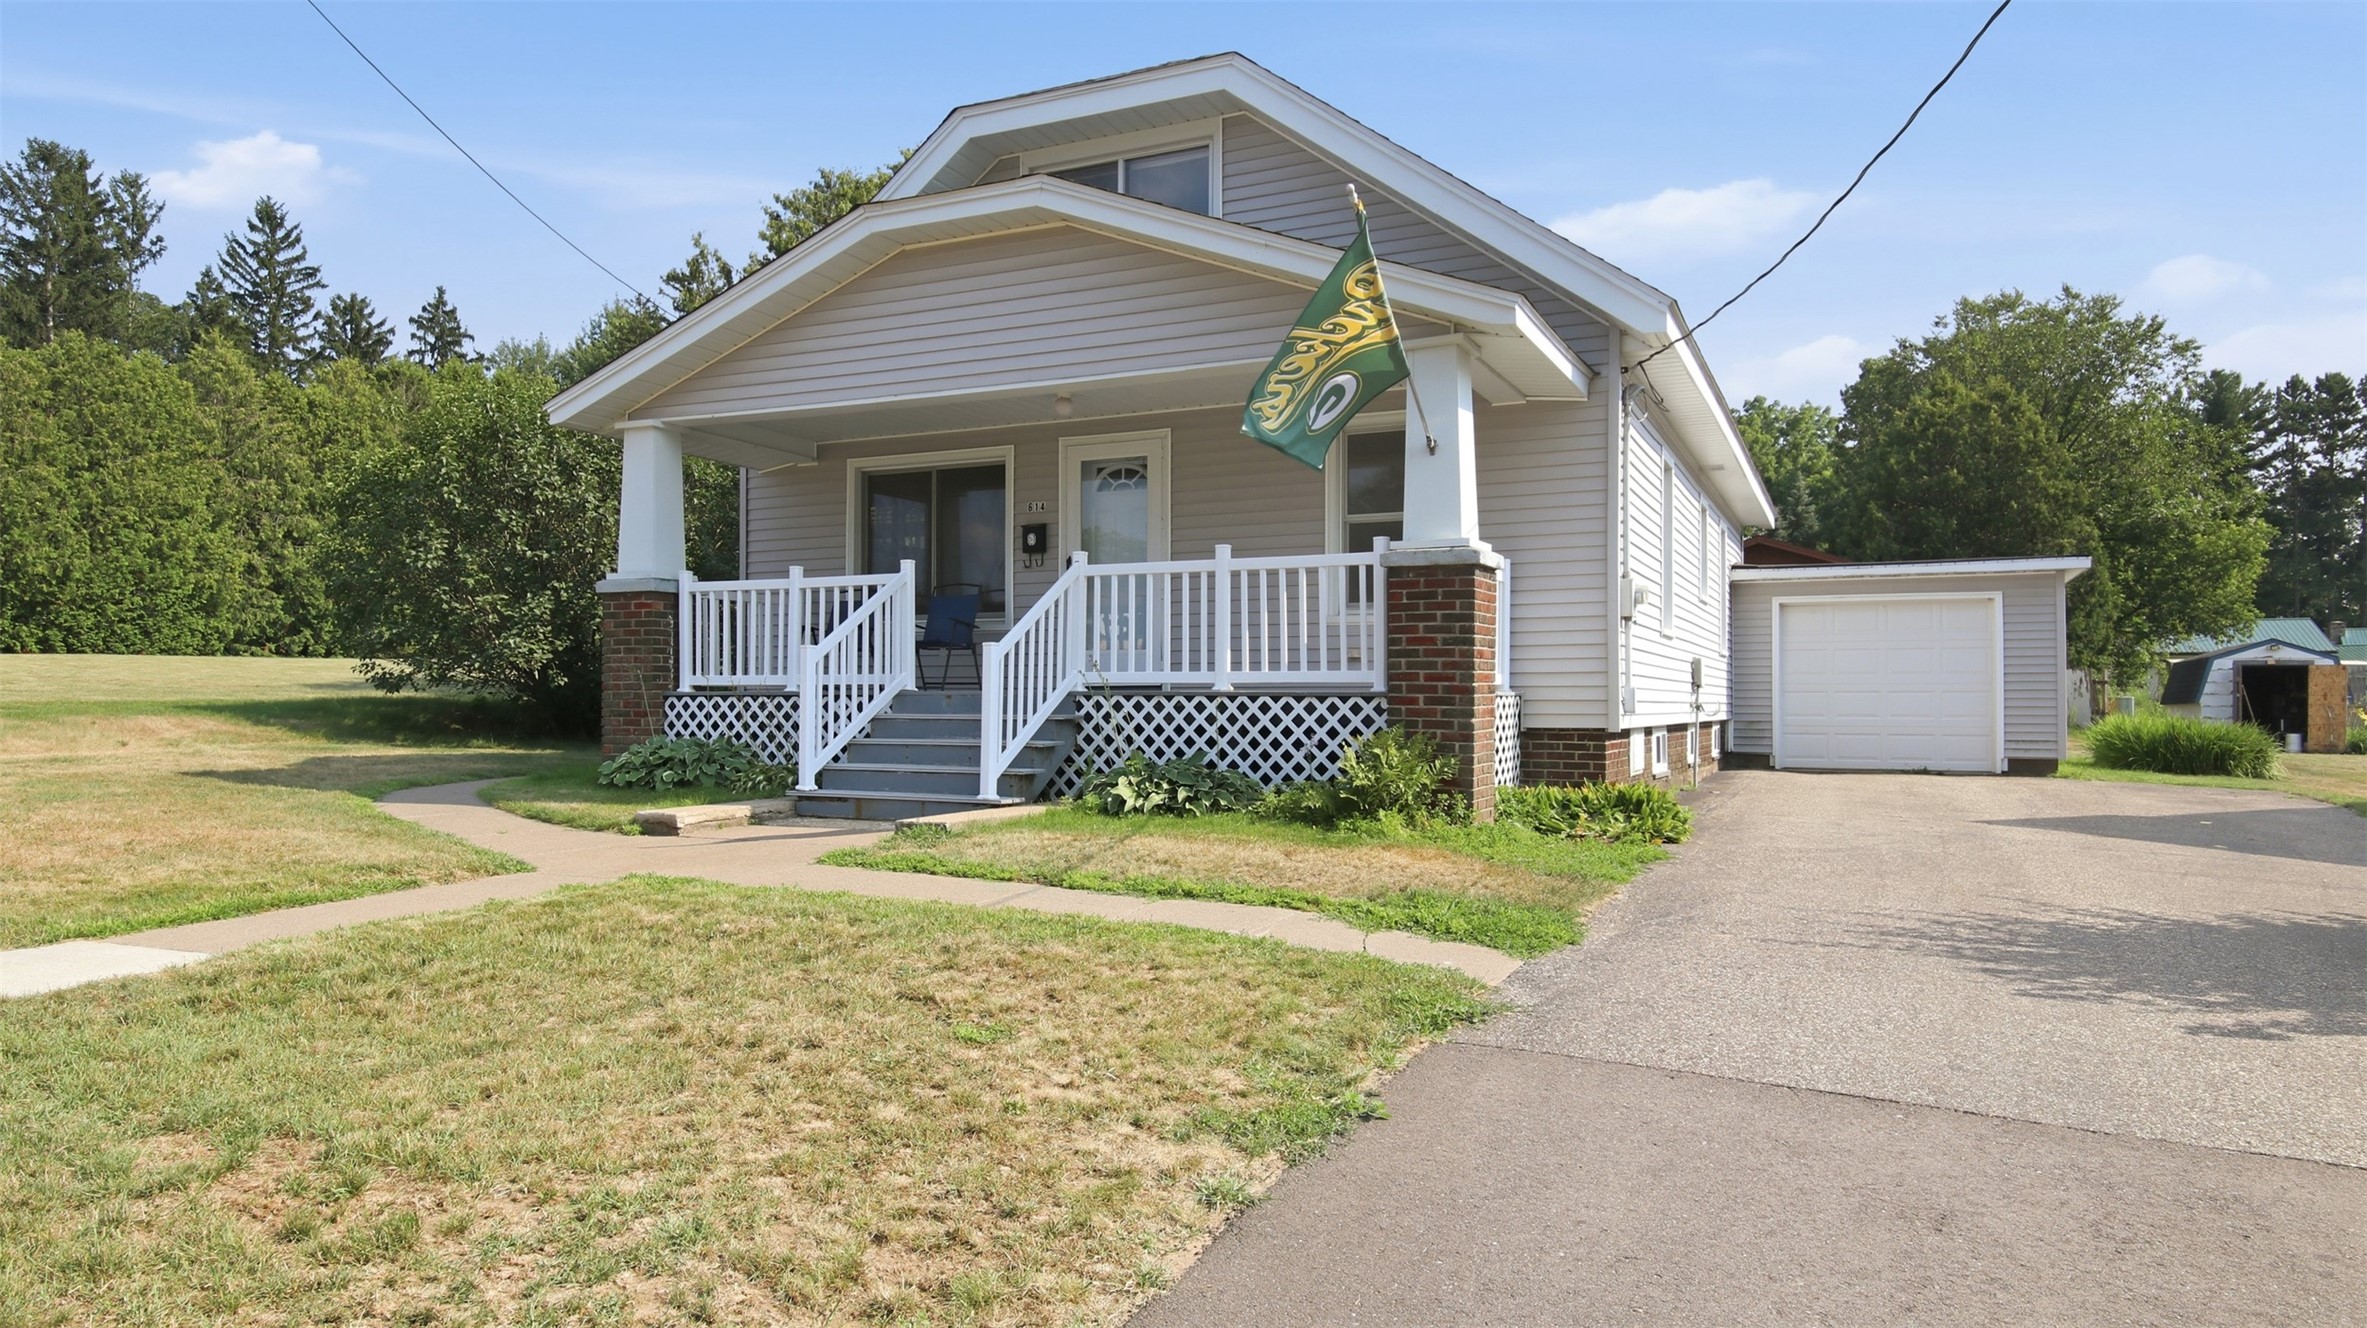
Active
MLS #1603799
614 17th Avenue, Bloomer, WI
- 4 Bedroom
- 1 Bath
- 1,484 Sq. Ft.