
1102 Newman Street
Bloomer, WI 54724
Property Overview
Open houses Wednesday 10/6 from 5:30–6:30 PM and Thursday 10/7 from 5:00–6:30 PM. Stop by to tour the home!
This beautifully updated 4-bedroom home combines modern improvements, practical living space, and a spacious backyard.
The heart of the home is the brand-new kitchen, featuring a large island with hard-surface countertops, butcher block countertops, newer herringbone flooring, and a fresh, inviting look. The kitchen flows seamlessly into the dining area, creating a welcoming space for everyday meals and entertaining.
On the main level, you’ll find a comfortable living room with an open staircase, two bedrooms, a generously sized bathroom, and convenient main-floor laundry. Two additional bedrooms upstairs offer flexibility for guests, a home office, or hobbies.
Additional features include fresh paint throughout, central air, a central furnace, vinyl windows, and ample insulation for added comfort and energy efficiency.
Outside, the spacious backyard provides room to relax, play, or entertain, while the 22x24 detached garage offers plenty of space for vehicles, storage, and projects.
With an updated kitchen, four bedrooms, main-floor laundry, and generous indoor and outdoor space, this move-in-ready home is ready for its next chapter!
Some photos have been virtually staged with furniture and decor to illustrate the home’s potential.
Map & Location
Interior Features
- Above Grade Finished Area
- 1,374 SqFt
- Appliances Included
- Dryer, Dishwasher, Electric Water Heater, Oven, Range, Refrigerator, Washer
- Basement
- Partial
- Below Grade Unfinished Area
- 297 SqFt
- Building Area Total
- 1,671 SqFt
- Cooling
- Central Air
- Electric
- Circuit Breakers
- Foundation
- Poured, Stone
- Heating
- Forced Air
- Levels
- One and One Half
- Living Area
- 1,374 SqFt
- Rooms Total
- 10
- Windows
- Window Coverings
Rooms
| Room | Dimensions | Flooring | Level |
|---|---|---|---|
| Bathroom #1 | 8' × 12' | Laminate | Main |
| Bedroom #1 | 10' × 12' | Laminate | Main |
| Bedroom #2 | 10' × 15' | Carpet | Upper |
| Bedroom #3 | 13' × 15' | Carpet | Upper |
| Bedroom #4 | 15' × 12' | Carpet | Main |
| Dining Area | 10' × 15' | Laminate | Main |
| Kitchen | 11' × 18' | Laminate | Main |
| Living Room | 15' × 15' | Laminate | Main |
| Utility/Mechanical | 13' × 20' | Concrete | Lower |
Exterior Features
- Construction
- Vinyl Siding
- Covered Spaces
- 2
- Garage
- 2 Car, Detached
- Lot Size
- 0.2 Acres
- Parking
- Driveway, Detached, Garage, Gravel
- Patio Features
- Deck
- Sewer
- Public Sewer
- Style
- One and One Half Story
- Water Source
- Public
Property Details
- 2025 Taxes
- $1,786
- County
- Chippewa
- Possession
- Close of Escrow
- Property Subtype
- Single Family Residence
- School District
- Bloomer
- Status
- Active
- Township
- City of Bloomer
- Year Built
- 1915
- Zoning
- Residential
- Listing Office
- Property Executives Realty
- Last Updated
- October 11, 2026 at 9:58 AM
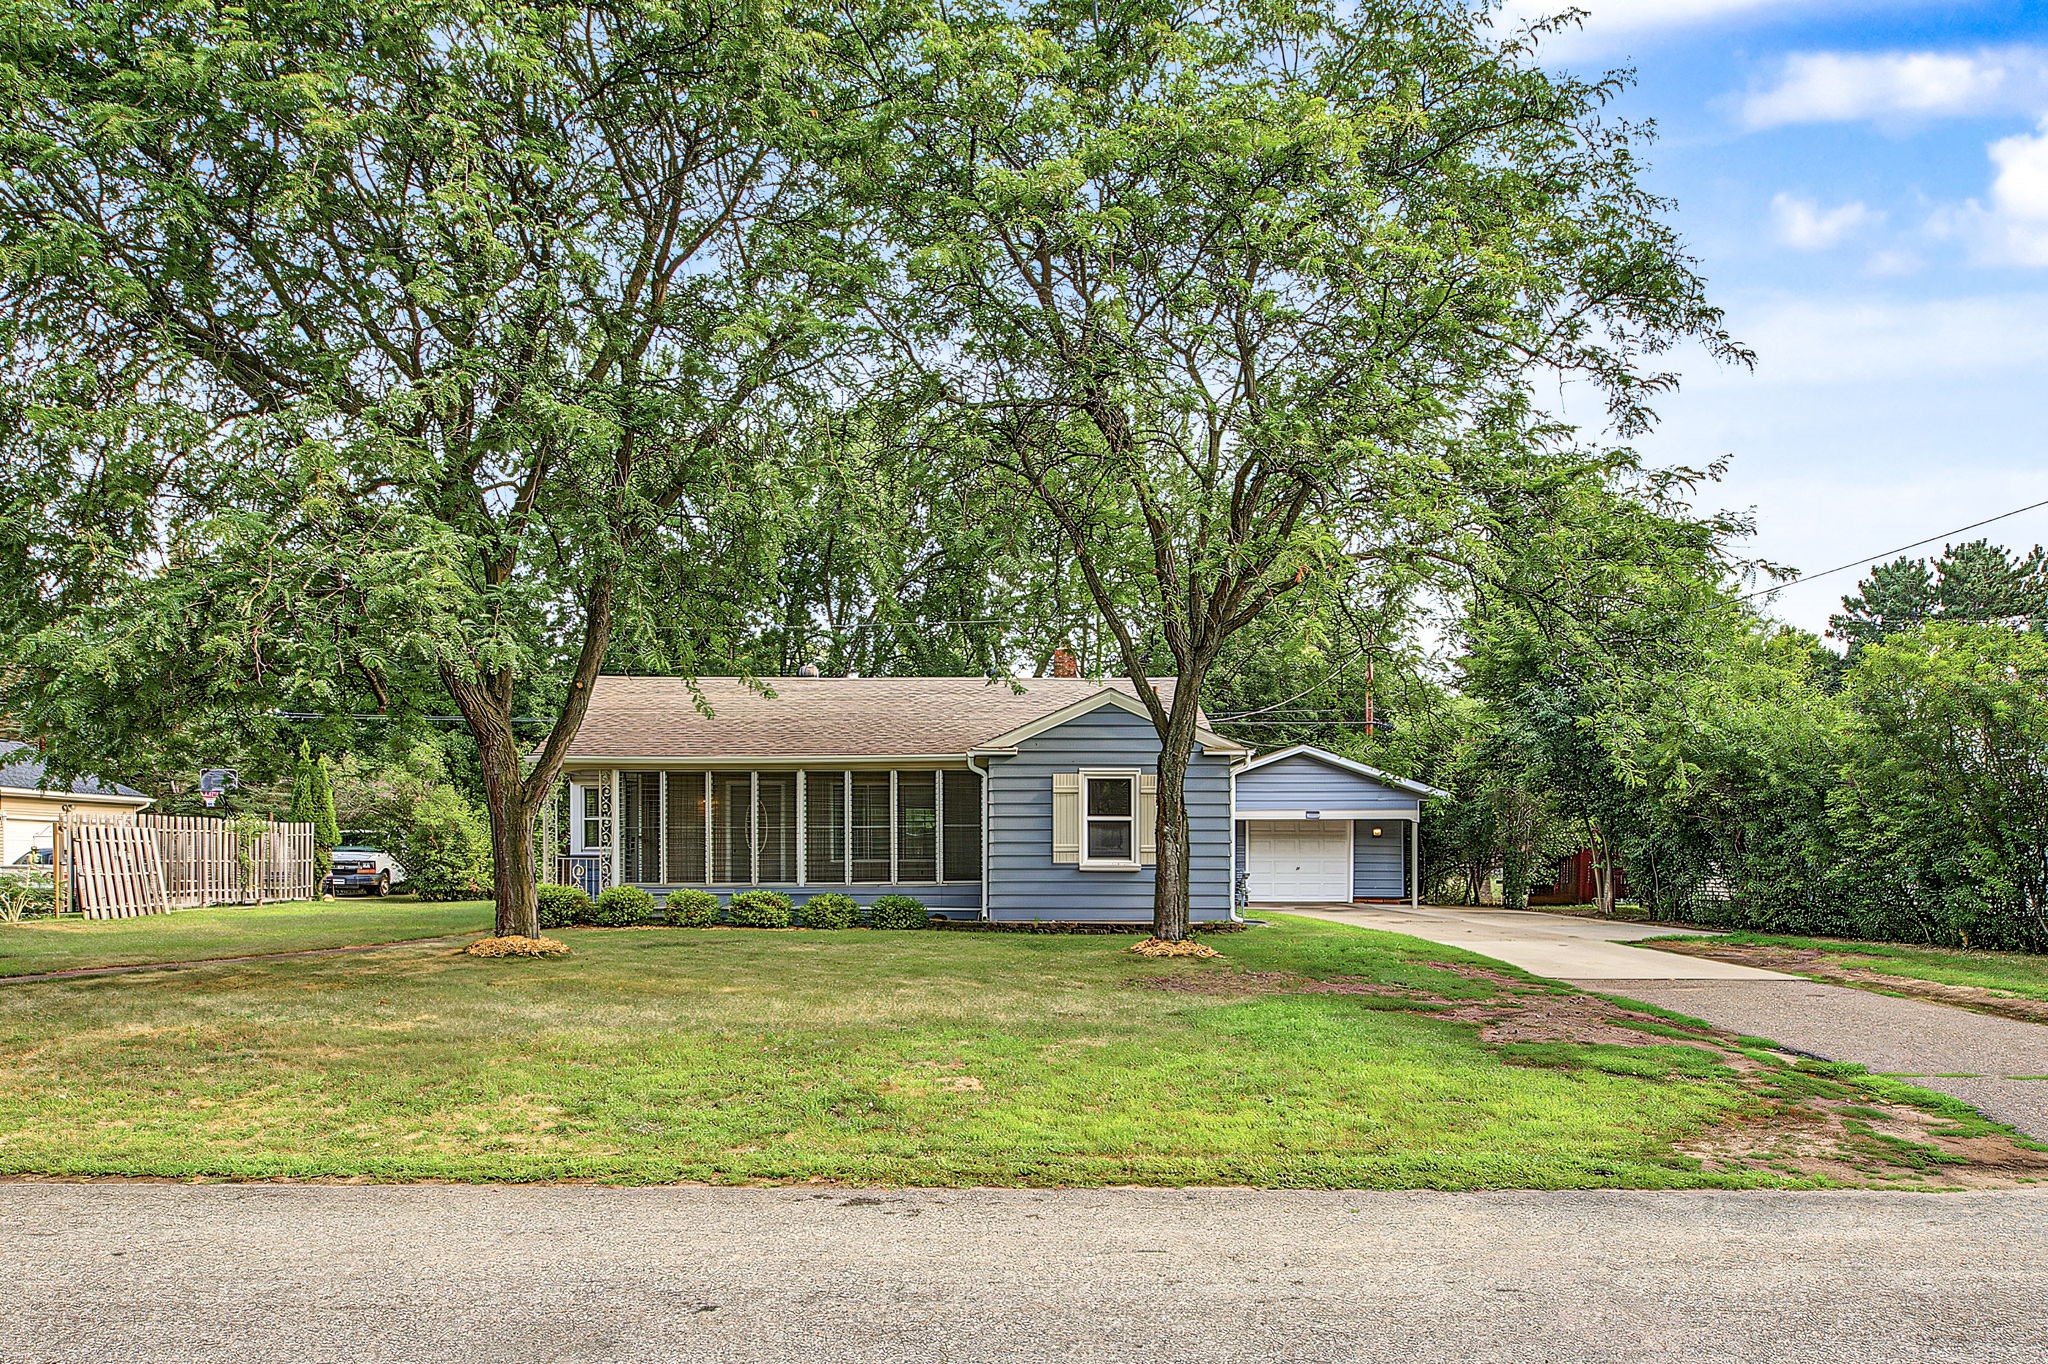
Active
MLS #1603929
2404 Willis Avenue, Eau Claire, WI
- 4 Bedroom
- 1/1 Bath
- 1,640 Sq. Ft.
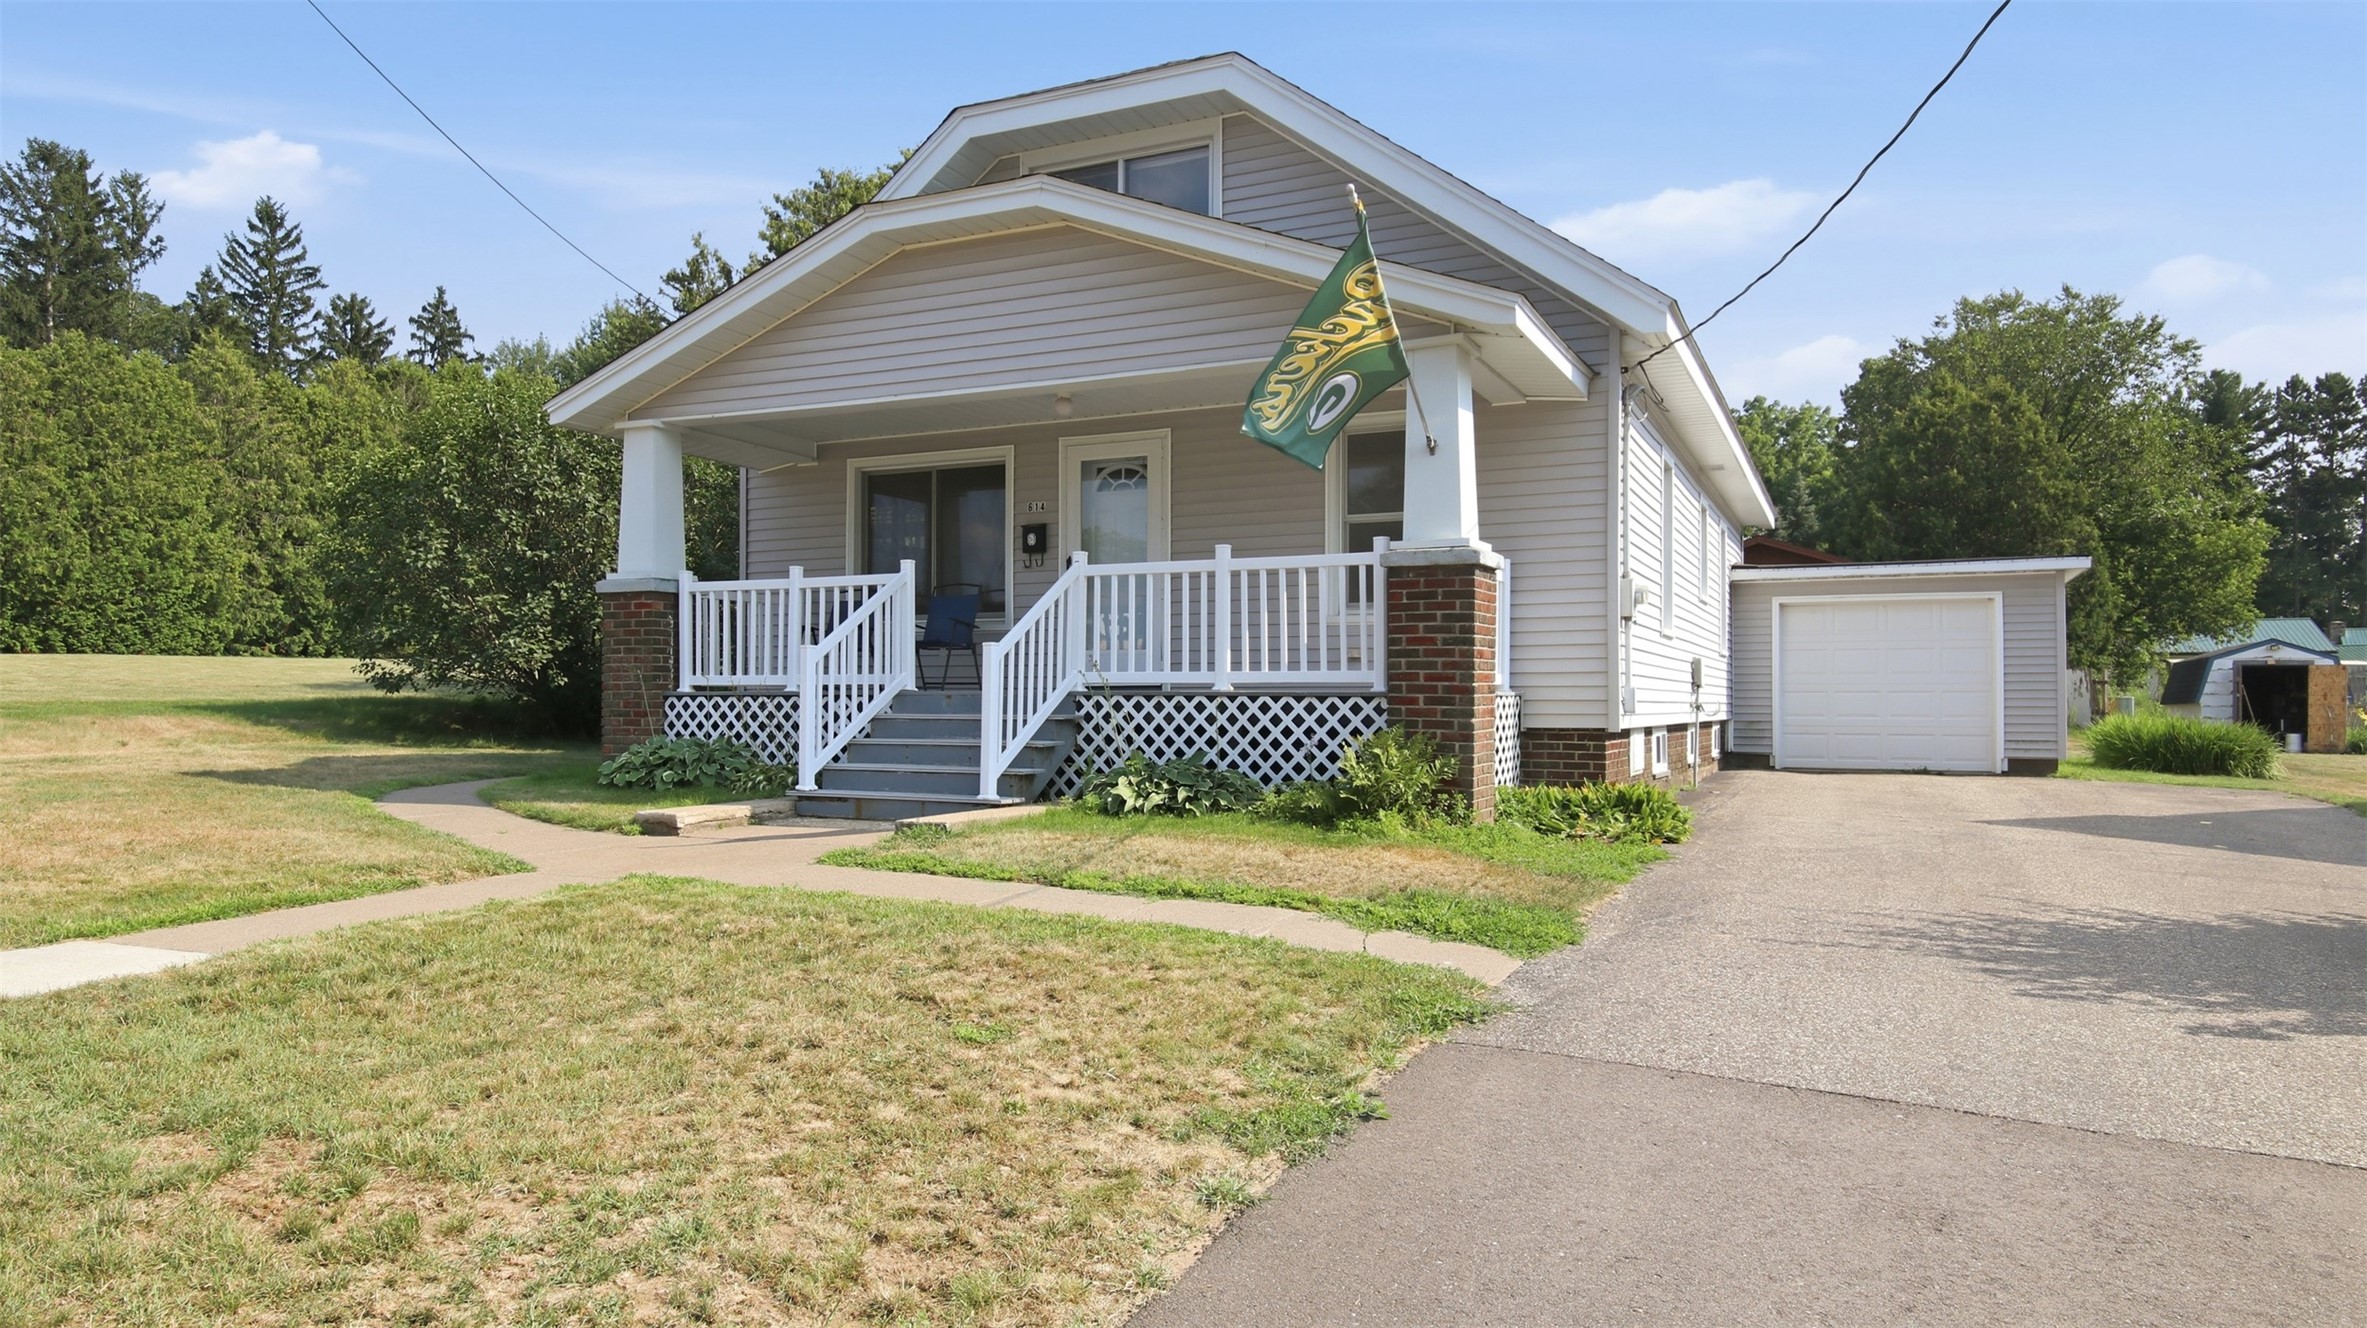
Active
MLS #1603799
614 17th Avenue, Bloomer, WI
- 4 Bedroom
- 1 Bath
- 1,484 Sq. Ft.
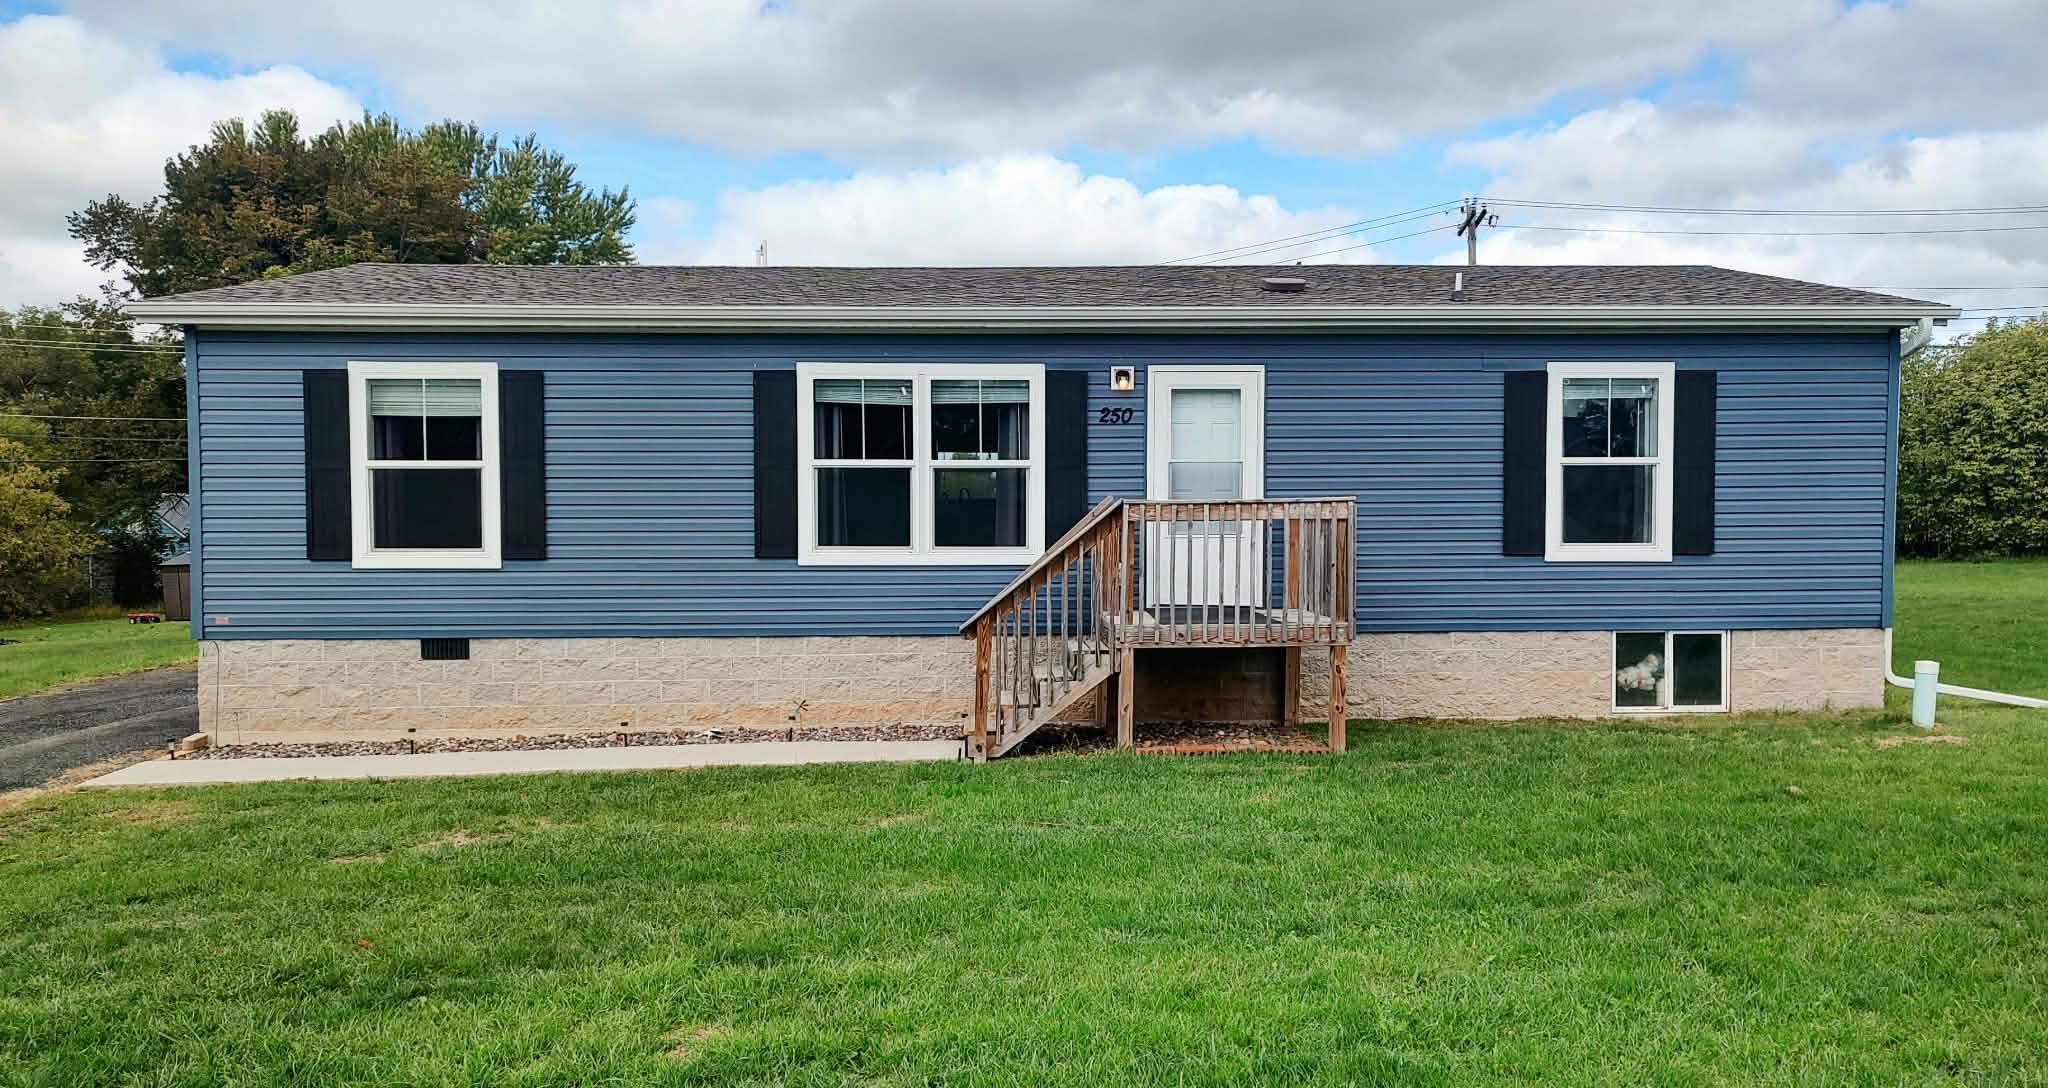
Active
MLS #1605221
250 E MD Street, Cadott, WI
- 4 Bedroom
- 2 Bath
- 1,344 Sq. Ft.
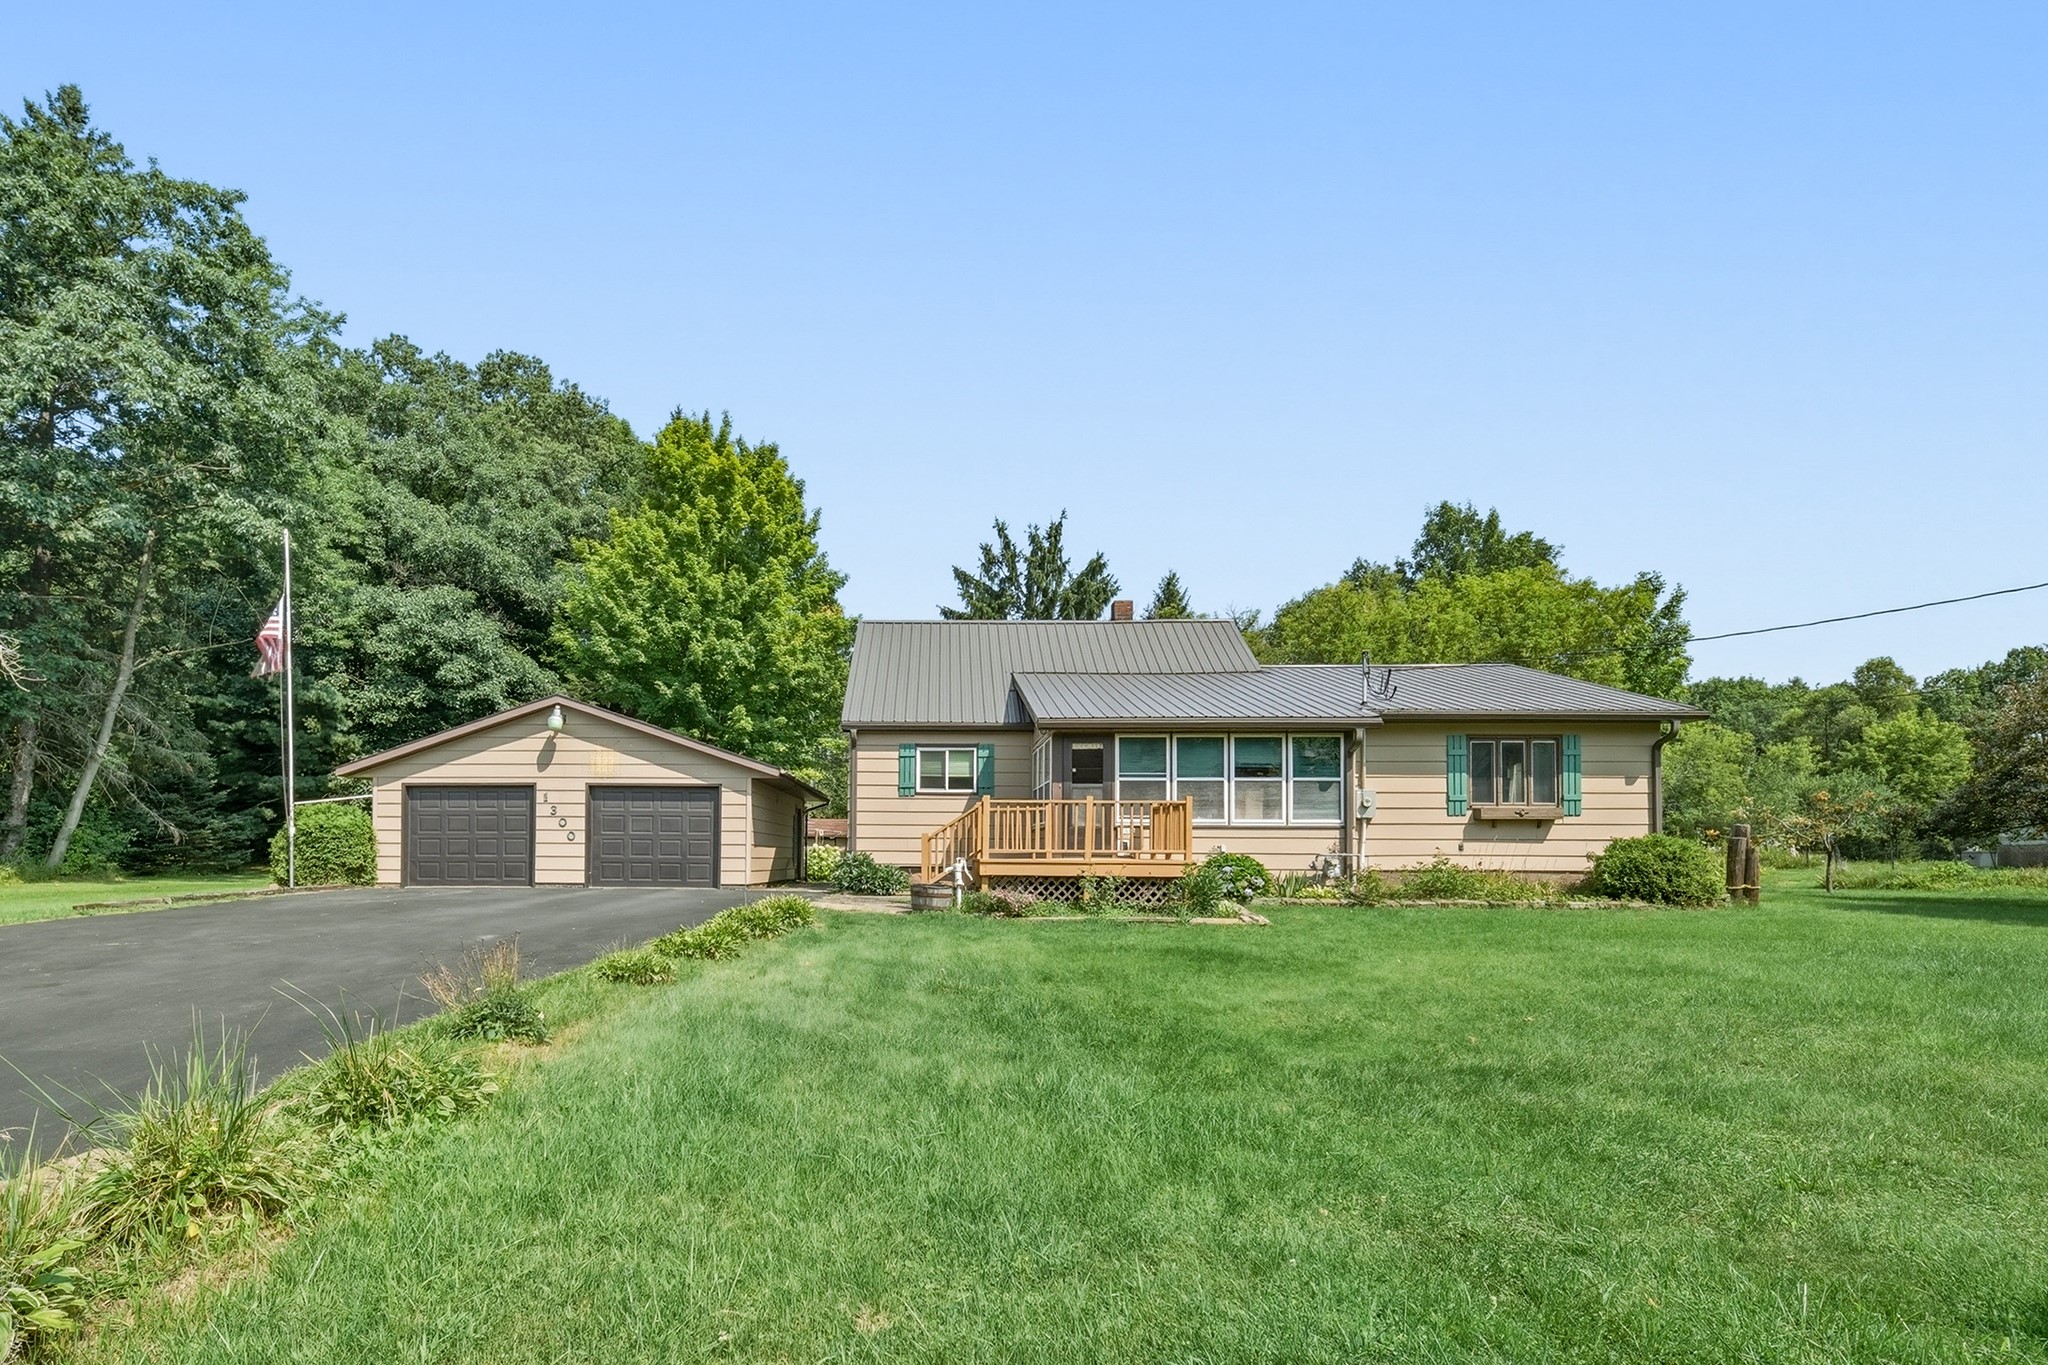
Active w/ Offer
MLS #1604199
1300 E Ripley Street, Cornell, WI
- 4 Bedroom
- 1 Bath
- 1,955 Sq. Ft.