
18748 50th Avenue
Chippewa Falls, WI 54729
Property Overview
Welcome home to this spacious 4-bedroom, 2-bath residence, offering a comfortable layout designed for everyday living and entertaining. The bright living area flows into a spacious kitchen and dining area with ample cabinet and counter space, two generously sized bedrooms and a full bath all on the main level. The lower level has 2 generously sized bedrooms, a full bath and is equipped with an additional kitchen and family room for plenty of space for entertaining or a great opportunity for multi-generational living. Have peace of mind with a new roof in 2022, new hot water heater in 2023 and a built in Generac backup generator. The attached insulated 2 garage provides convenience and plenty of space for storage. Outside enjoy a private yard with a concrete patio and deck with plenty of room to relax, play, garden, or host weekend gatherings. With abundant storage, versatile living spaces, and convenient access to schools, and major routes, this inviting home is ready for its next chapter. Schedule your private showing today!
Map & Location
Interior Features
- Above Grade Finished Area
- 1,547 SqFt
- Appliances Included
- Dryer, Dishwasher, Electric Water Heater, Microwave, Oven, Range, Refrigerator, Washer
- Basement
- Finished
- Below Grade Finished Area
- 1,035 SqFt
- Building Area Total
- 2,582 SqFt
- Cooling
- Central Air
- Electric
- Circuit Breakers
- Foundation
- Block
- Heating
- Forced Air
- Levels
- Multi/Split
- Living Area
- 2,582 SqFt
- Rooms Total
- 15
- Windows
- Window Coverings
Rooms
| Room | Dimensions | Flooring | Level |
|---|---|---|---|
| Bathroom #1 | 6' × 8' | Linoleum | Lower |
| Bathroom #2 | 8' × 7' | Linoleum | Main |
| Bedroom #1 | 11' × 14' | Carpet | Lower |
| Bedroom #2 | 11' × 14' | Carpet | Lower |
| Bedroom #3 | 12' × 15' | Carpet | Main |
| Bedroom #4 | 12' × 15' | Carpet | Main |
| Dining Area | 12' × 6' | Linoleum | Main |
| Entry/Foyer | 2' × 6' | Linoleum | Main |
| Family Room | 11' × 18' | Carpet | Lower |
| Kitchen | 11' × 17' | Linoleum | Lower |
| Kitchen | 12' × 11' | Linoleum | Main |
| Living Room | 12' × 18' | Carpet | Main |
| Other | 8' × 7' | Carpet | Lower |
| Other | 6' × 7' | Carpet | Main |
Exterior Features
- Construction
- Hardboard
- Covered Spaces
- 2
- Garage
- 2 Car, Attached
- Lot Size
- 0.47 Acres
- Parking
- Asphalt, Attached, Driveway, Garage
- Patio Features
- Concrete, Deck, Patio
- Sewer
- Septic Tank
- Style
- Bi-Level
- Water Source
- Drilled Well
Property Details
- 2025 Taxes
- $2,180
- County
- Chippewa
- Other Equipment
- Generator
- Possession
- Close of Escrow
- Property Subtype
- Single Family Residence
- School District
- Chippewa Falls Area Unified
- Status
- Active w/ Offer
- Subdivision
- S Sunrise Estates
- Township
- Town of Lafayette
- Year Built
- 1978
- Zoning
- Residential
- Listing Office
- Property Executives Realty
- Last Updated
- August 21, 2026 at 4:39 PM
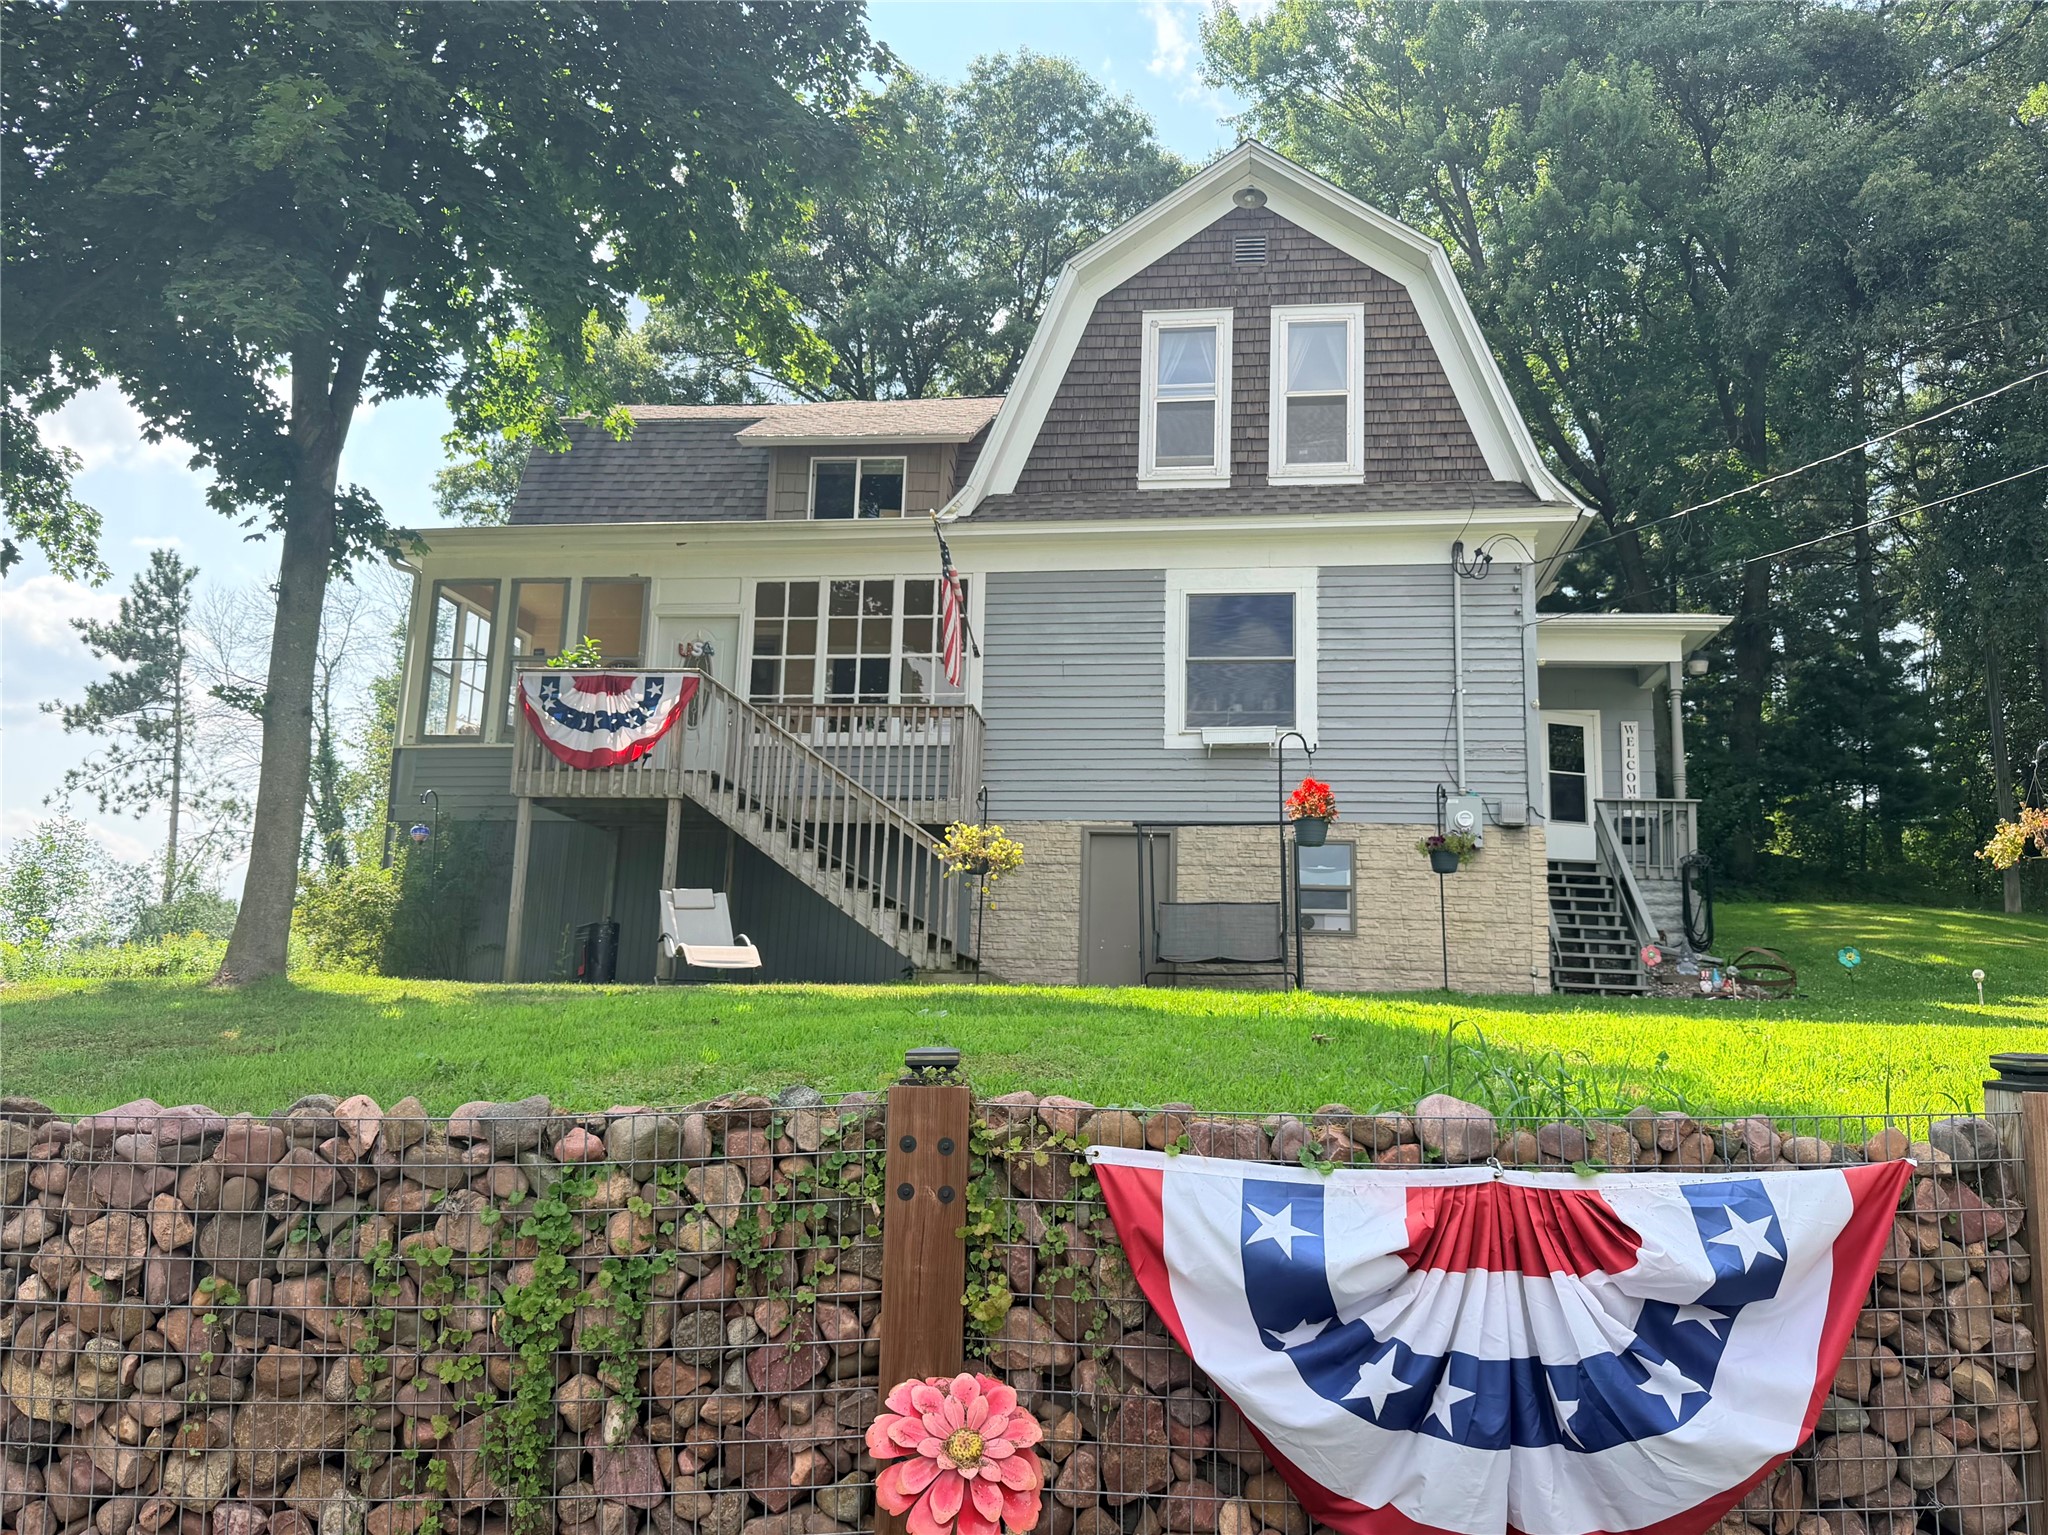
Active w/ Offer
MLS #1603736
2022 Wheaton Street, Chippewa Falls, WI
- 4 Bedroom
- 2 Bath
- 2,116 Sq. Ft.
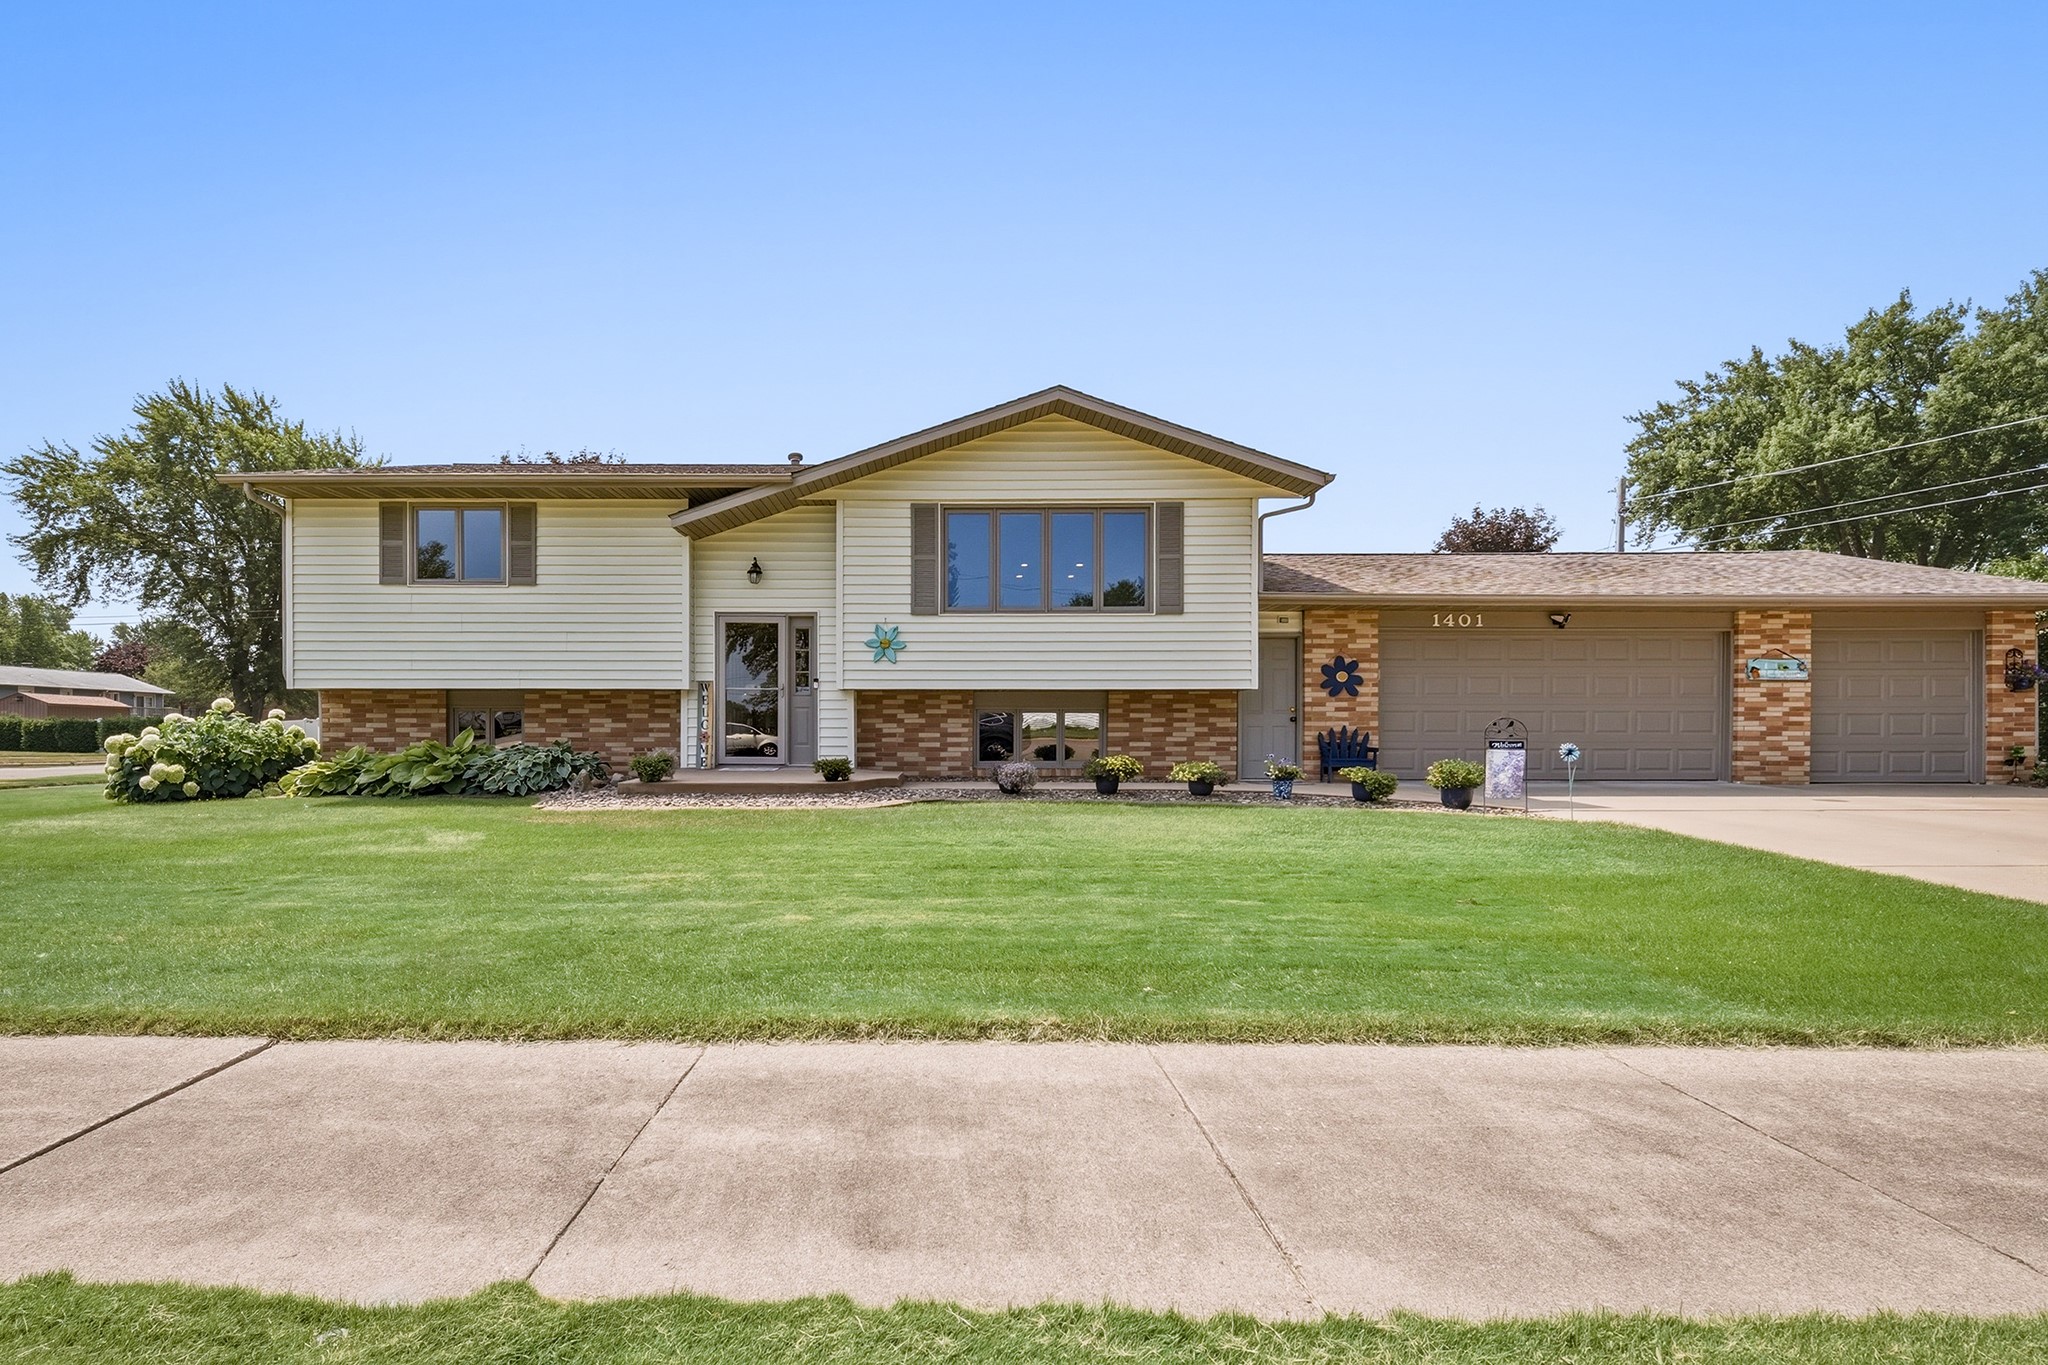
Active
MLS #1604538
1401 Dover Street, Chippewa Falls, WI
OPEN HOUSE
August 29 from 10 - 11:30 AM
- 4 Bedroom
- 2 Bath
- 2,462 Sq. Ft.

Active w/ Offer
MLS #1601226
106 Lilac Street, Eau Claire, WI
- 5 Bedroom
- 3 Bath
- 2,438 Sq. Ft.
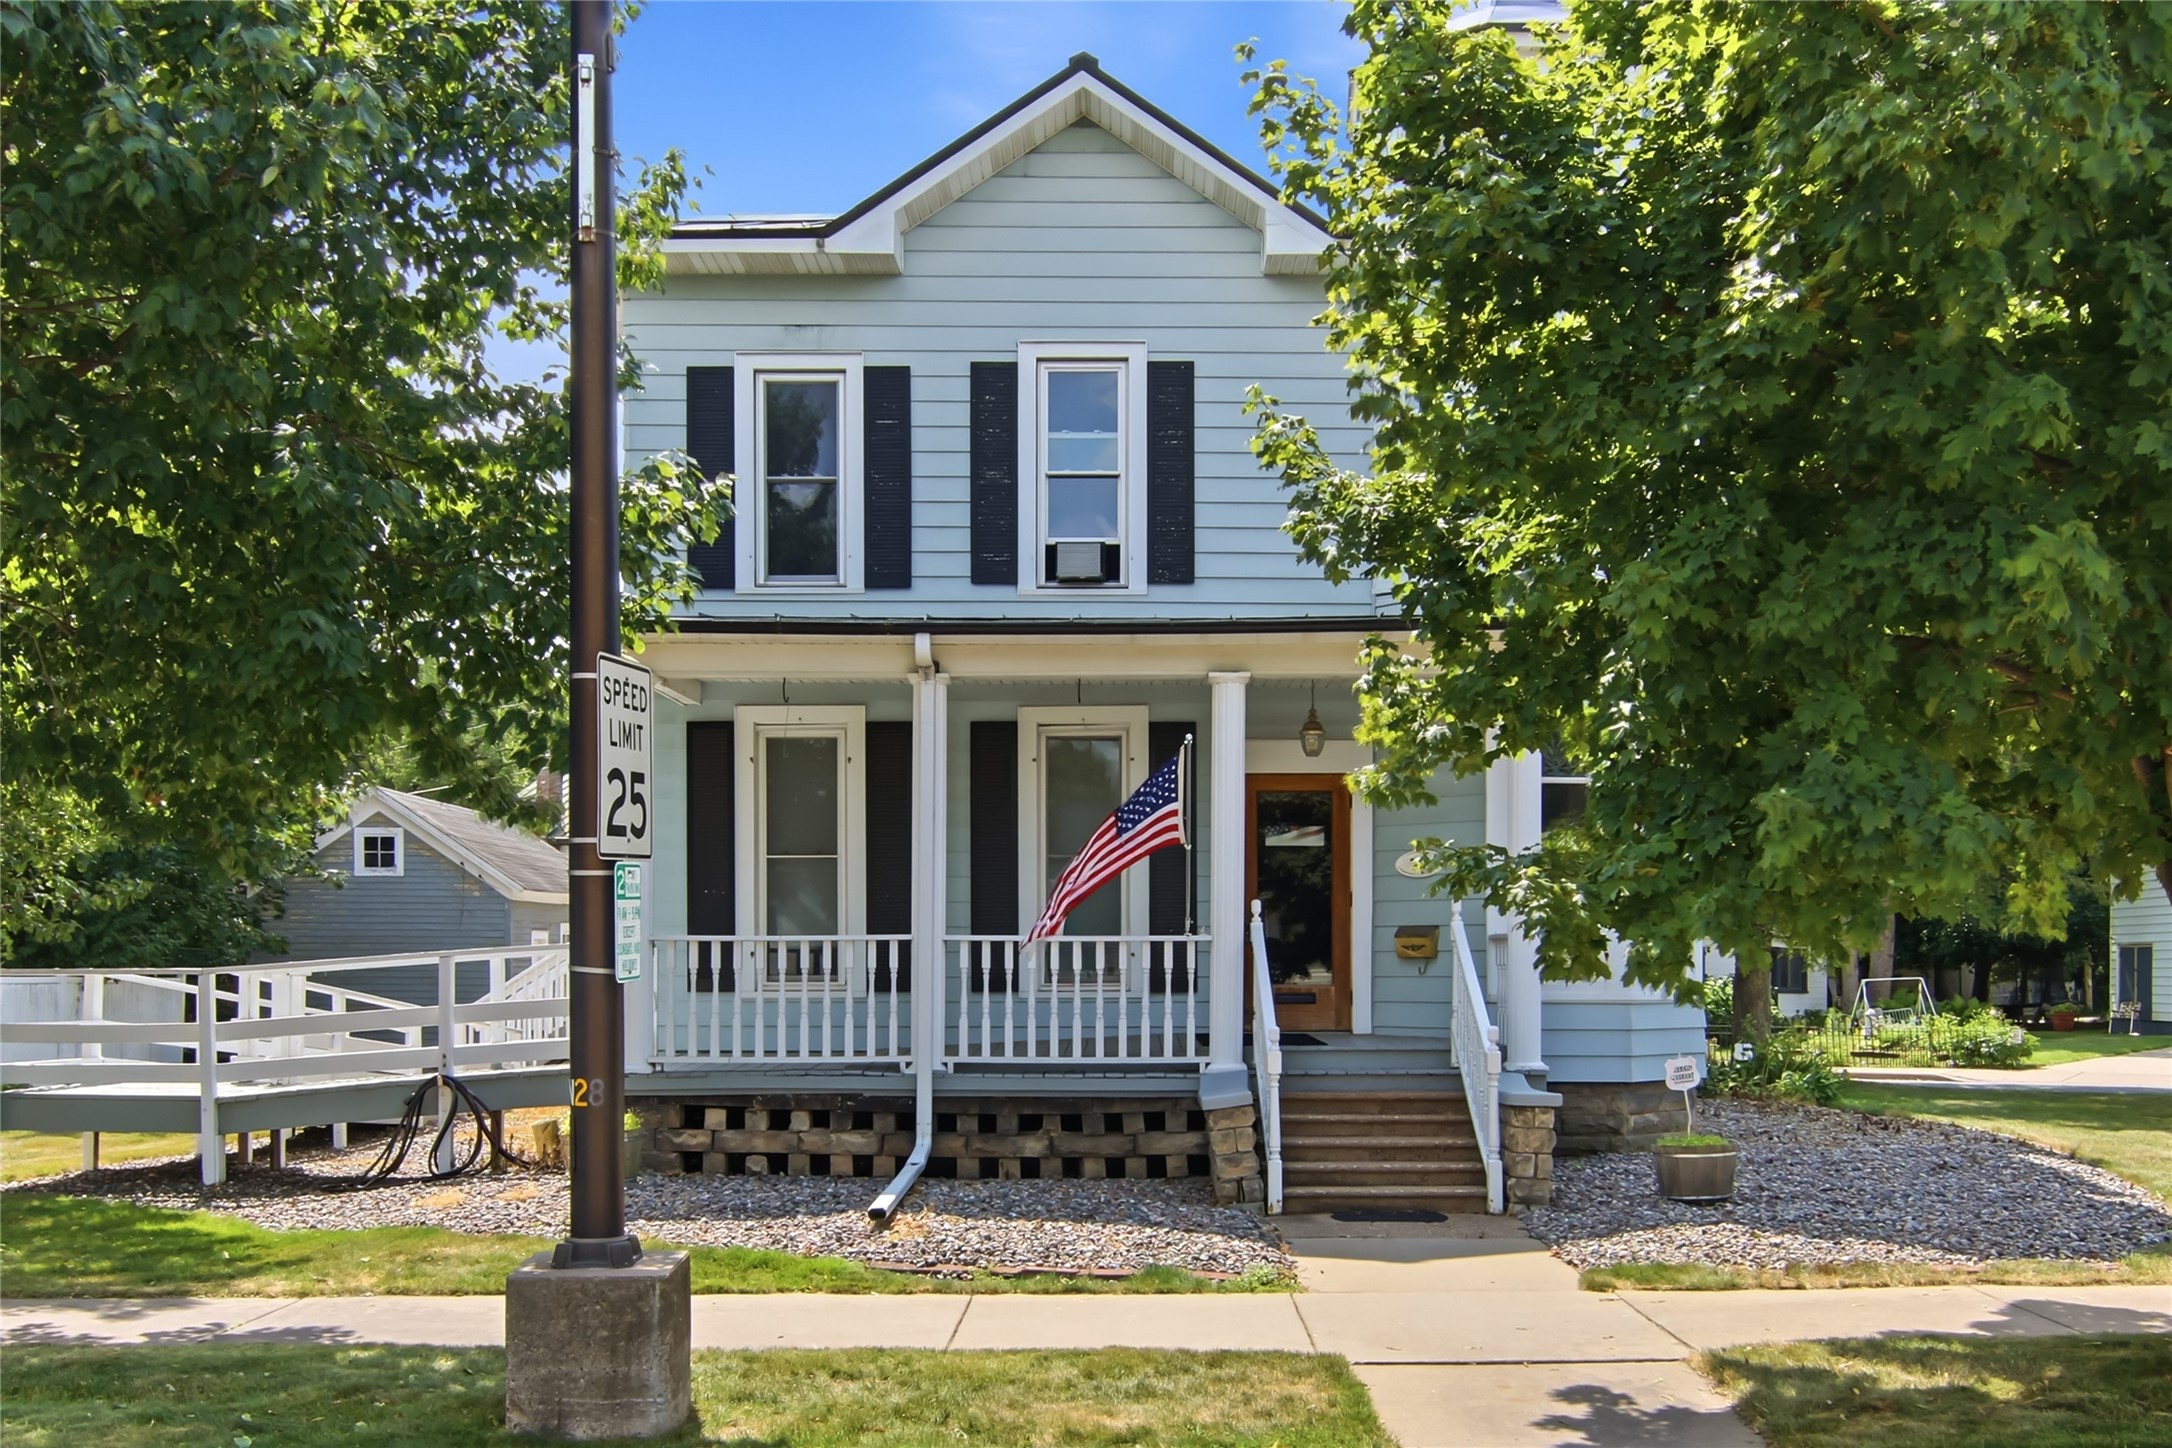
Active
MLS #1604392
718 Bay Street, Chippewa Falls, WI
- 4 Bedroom
- 1/1 Bath
- 2,410 Sq. Ft.