
S7475 Homestead Road
Eau Claire, WI 54701
Property Overview
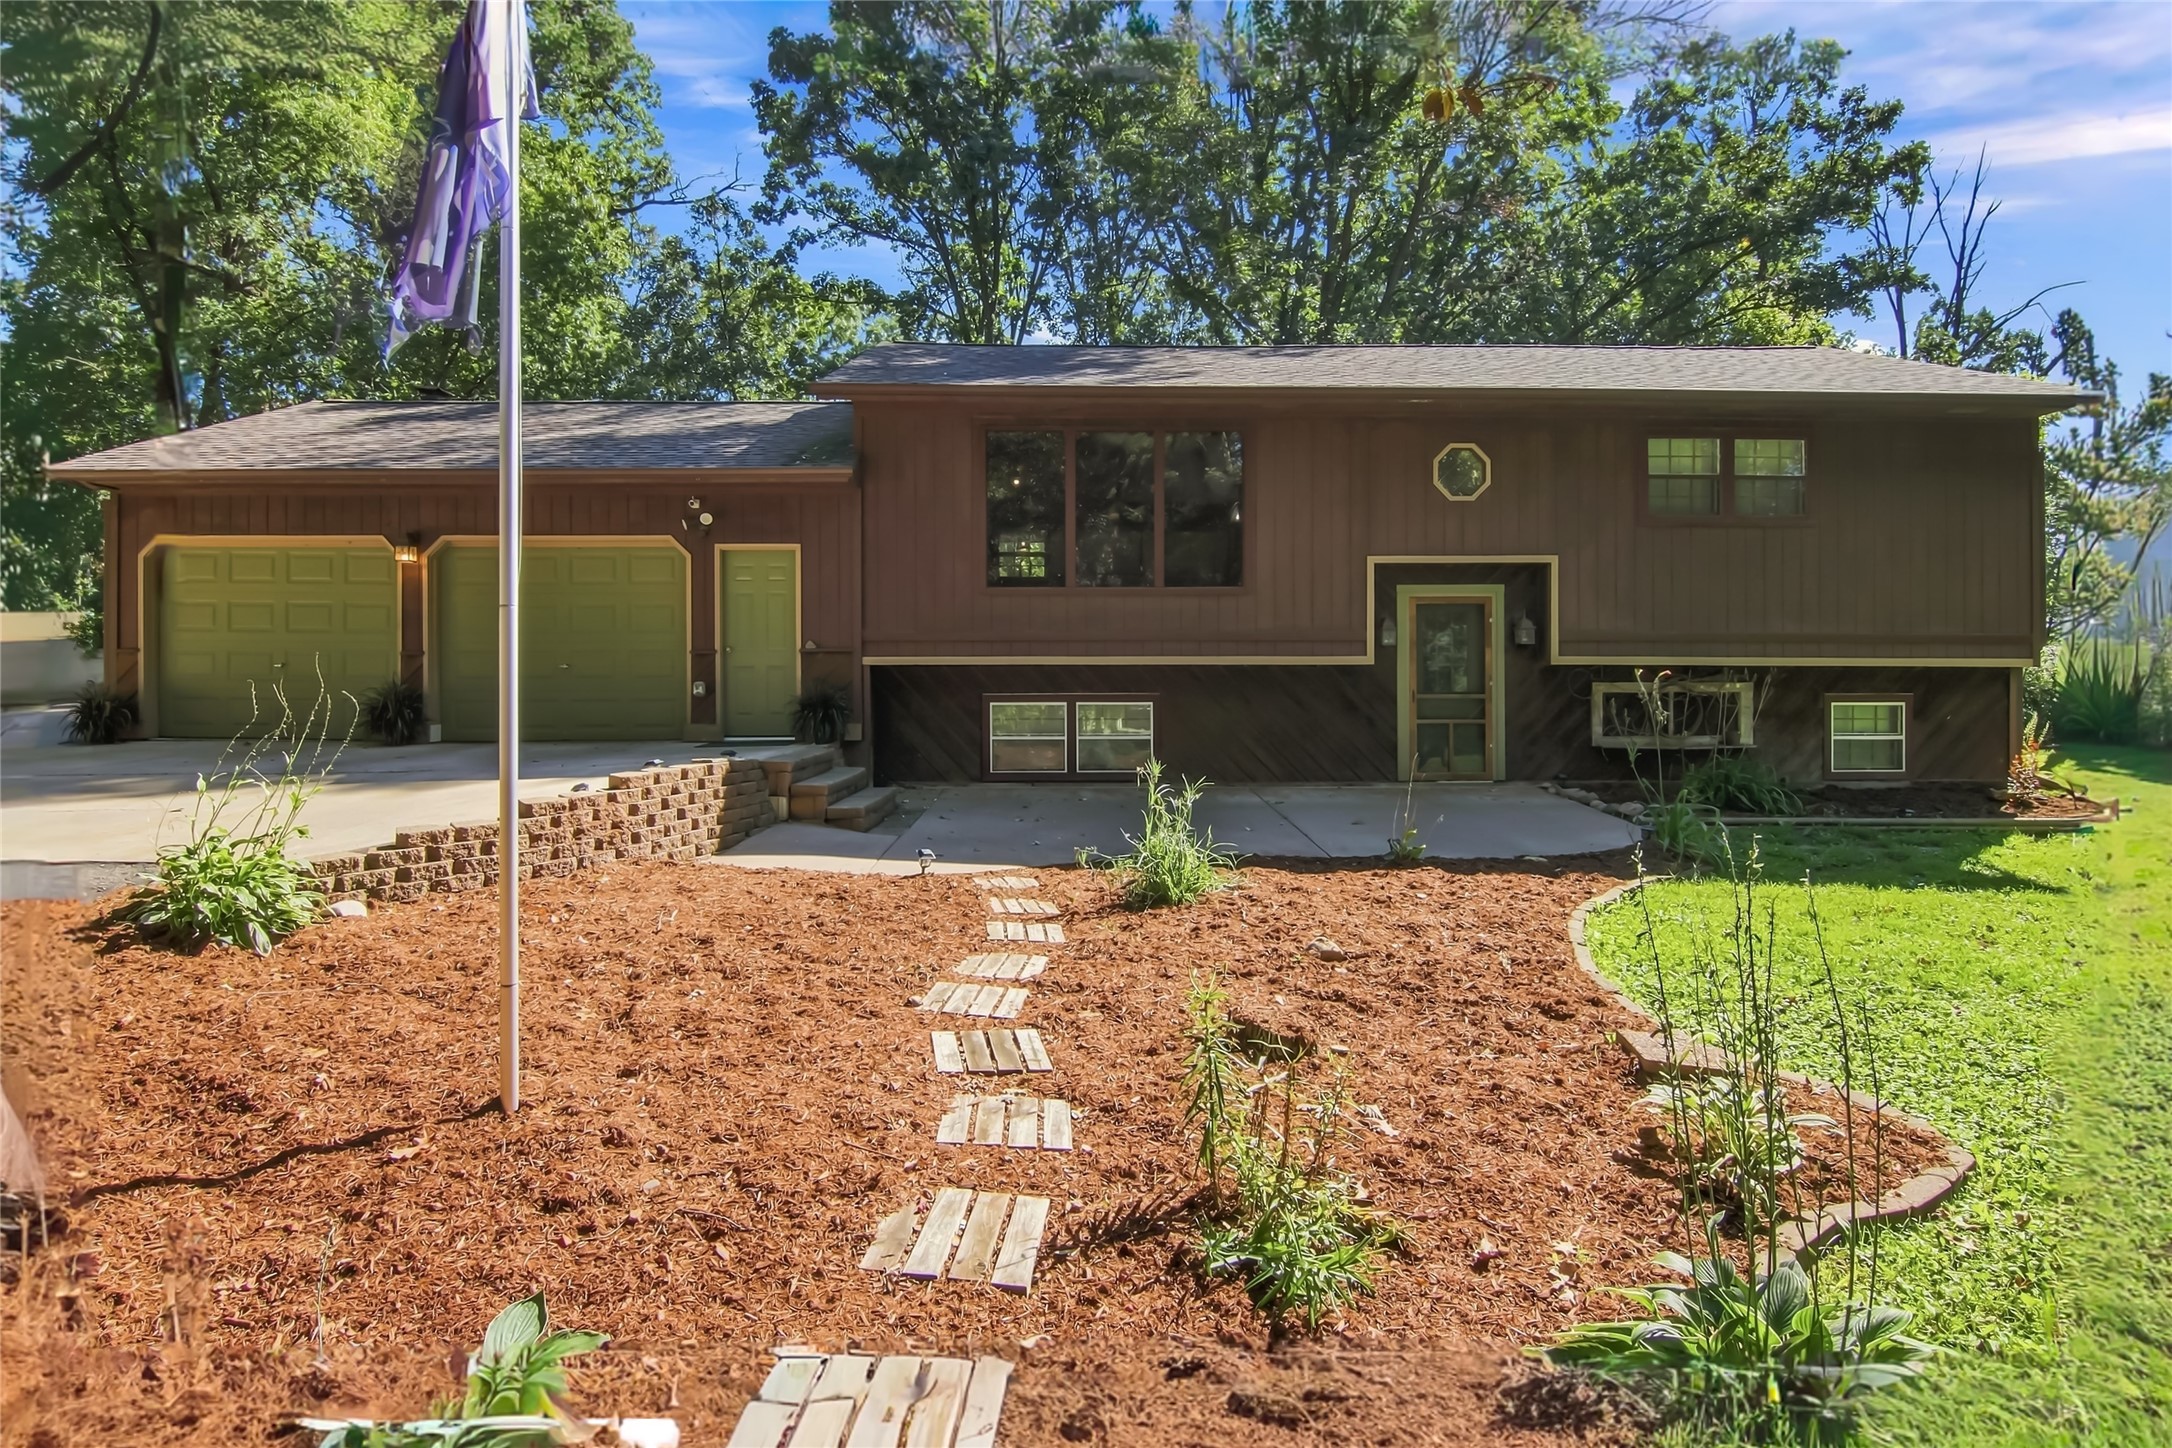
Home Inspection completed - Well & Septic Inspection and water test completed. All reports available. New roof in 2026. Welcome to this spacious four-bedroom, two-story home situated on an impressive 1.23 acre lot in the highly desirable Woodfield neighborhood. Offering an outstanding combination of space, comfort and location, this home is perfect for your way of living, entertaining and enjoying the outdoors. The inviting main floor features a large formal living and dining room as well as a comfortable family room with fireplace, beautiful kitchen with stunning quartz countertops, hardwood flooring and newer appliances. Upstairs, you will find four generous-sized bedrooms, providing plenty of space for everyone or for a home office setup. Thoughtful updates throughout the home, updated bathroom fixtures and a durable epoxy-finished garage floor that reflects pride of ownership. Enjoy peaceful mornings on the covered front porch or unwind in the evening on the back-yard brick patio. Mature perennials and trees bring color and life throughout the seasons, creating a private retreat right in your own back yard. This home has been lovingly maintained by the current owner and is now ready to welcome its next owner.
Map & Location
Interior Features
- Above Grade Finished Area
- 2,100 SqFt
- Appliances Included
- Dishwasher, Electric Water Heater, Microwave, Oven, Range, Refrigerator, Water Softener
- Basement
- Full
- Below Grade Unfinished Area
- 884 SqFt
- Building Area Total
- 2,984 SqFt
- Cooling
- Central Air
- Electric
- Circuit Breakers
- Fireplace
- One, Wood Burning
- Fireplaces
- 1
- Foundation
- Poured
- Heating
- Forced Air
- Interior Features
- Ceiling Fan(s)
- Levels
- Two
- Living Area
- 2,100 SqFt
- Rooms Total
- 12
Rooms
| Room | Dimensions | Flooring | Level |
|---|---|---|---|
| Bathroom #1 | 5' × 7' | Tile | Upper |
| Bathroom #2 | 5' × 8' | Tile | Upper |
| Bathroom #3 | 5' × 5' | Wood | Main |
| Bedroom #1 | 10' × 16' | Carpet | Upper |
| Bedroom #2 | 10' × 14' | Carpet | Upper |
| Bedroom #3 | 10' × 12' | Carpet | Upper |
| Bedroom #4 | 10' × 14' | Carpet | Upper |
| Dining Area | 9' × 10' | Wood | Main |
| Dining Room | 12' × 12' | Carpet | Main |
| Family Room | 11' × 21' | Carpet | Main |
| Kitchen | 12' × 12' | Wood | Main |
| Living Room | 12' × 20' | Carpet | Main |
Exterior Features
- Construction
- Cedar
- Covered Spaces
- 2
- Garage
- 2 Car, Attached
- Lot Size
- 1.23 Acres
- Parking
- Asphalt, Attached, Driveway, Garage, Garage Door Opener
- Patio Features
- Open, Patio, Porch
- Sewer
- Septic Tank
- Stories
- 2
- Style
- Two Story
- Water Source
- Private, Well
Property Details
- 2025 Taxes
- $4,303
- County
- Eau Claire
- Possession
- Close of Escrow
- Property Subtype
- Single Family Residence
- School District
- Eau Claire Area
- Status
- Active w/ Offer
- Subdivision
- Woodfield
- Township
- Town of Pleasant Valley
- Year Built
- 1978
- Zoning
- Residential
- Listing Office
- Escher Real Estate
- Last Updated
- October 11, 2026 at 12:46 AM

Active
MLS #1598018
1010 S Farwell Street, Eau Claire, WI
- 9 Bedroom
- 2 Bath
- 2,764 Sq. Ft.
Active w/ Offer
MLS #1605013
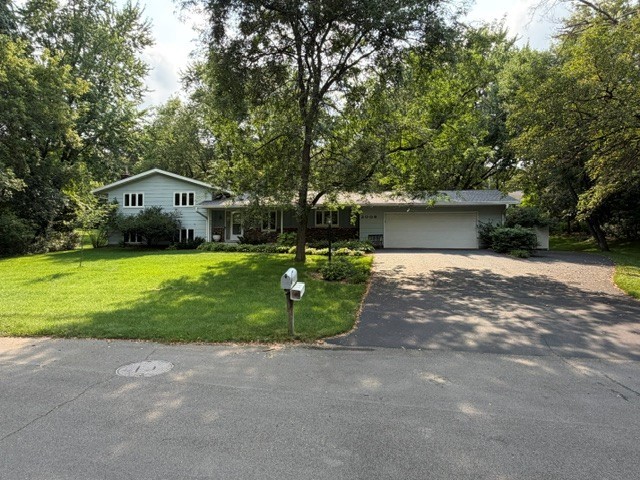
351 Pavelski Road, Eau Claire, WI
- 4 Bedroom
- 2 Bath
- 1,758 Sq. Ft.
Active
MLS #1604059
2008 Noble Court, Eau Claire, WI
- 4 Bedroom
- 2/1 Bath
- 2,740 Sq. Ft.

Active
MLS #1603719
608 Manor Court, Altoona, WI
- 4 Bedroom
- 2/1 Bath
- 3,467 Sq. Ft.