
10241N Sunrise Road
Hayward, WI 54843
Property Overview
Welcome to your Northwoods retreat! Set on just over 5 wooded acres, this spacious 4-bedroom, 3-bath home offers the perfect combination of privacy, character, and room to spread out. The classic cedar-sided exterior, expansive covered front porch, mature trees, and beautifully landscaped setting immediately give the property that quintessential Wisconsin getaway feel. Inside, the home offers a well-designed layout with plenty of space for family and guests. The main level features a comfortable living room, large kitchen, dining area, family room, full bathroom, and convenient foyer. Upstairs, you’ll find three additional bedrooms, including a spacious primary bedroom with its own private bath, along with another full bathroom. The open staircase creates a great connection between the levels and adds to the home’s inviting character. A major highlight is the oversized attached garage, providing excellent space for vehicles, boats, recreational toys, and all the gear that comes with enjoying the Northwoods. The full basement offers an additional 1,000+ square feet of unfinished space, providing tremendous storage and future potential. Outside, the covered front porch is an ideal place to relax and enjoy the peaceful wooded surroundings. With just over 5 acres, there is plenty of room for privacy, recreation, gardening, trails, or simply enjoying the natural setting.
If you’re looking for a spacious Northwoods home with acreage, a great bedroom layout, an oversized garage, and plenty of room for future possibilities, this property deserves a look.
Map & Location
Interior Features
- Above Grade Finished Area
- 1,925 SqFt
- Appliances Included
- Dishwasher, Oven, Range, Refrigerator
- Basement
- Full, Walk-Out Access
- Building Area Total
- 1,925 SqFt
- Cooling
- Ductless
- Electric
- Circuit Breakers
- Foundation
- Poured
- Heating
- Hot Water
- Levels
- Two
- Living Area
- 1,925 SqFt
- Rooms Total
- 10
Rooms
| Room | Dimensions | Flooring | Level |
|---|---|---|---|
| Bathroom #1 | 7' × 8' | Upper | |
| Bathroom #2 | 8' × 13' | Upper | |
| Bathroom #3 | 4' × 6' | Main | |
| Bedroom #1 | 17' × 15' | Upper | |
| Bedroom #2 | 15' × 12' | Upper | |
| Bedroom #3 | 11' × 11' | Upper | |
| Dining Area | 11' × 8' | Main | |
| Family Room | 14' × 12' | Main | |
| Kitchen | 11' × 21' | Main | |
| Living Room | 14' × 15' | Main |
Exterior Features
- Construction
- Wood Siding
- Covered Spaces
- 2
- Garage
- 2 Car, Attached
- Lot Size
- 5.01 Acres
- Parking
- Attached, Garage
- Patio Features
- Deck
- Sewer
- Septic Tank
- Stories
- 2
- Style
- Two Story
- Water Source
- Drilled Well
Property Details
- 2025 Taxes
- $2,843
- County
- Sawyer
- Possession
- Close of Escrow
- Property Subtype
- Single Family Residence
- School District
- Hayward Community
- Status
- Active
- Township
- Town of Hayward
- Year Built
- 2004
- Zoning
- Recreational, Residential
- Listing Office
- Area North Realty Inc
- Last Updated
- August 19, 2026 at 7:52 AM

Active
MLS #1600272
16199 Musky Point Drive, Stone Lake, WI
- 6 Bedroom
- 6 Bath
- 3,110 Sq. Ft.

Active
MLS #1600142
13080 N Red Deer Road, Hayward, WI
- 3 Bedroom
- 2 Bath
- 2,553 Sq. Ft.
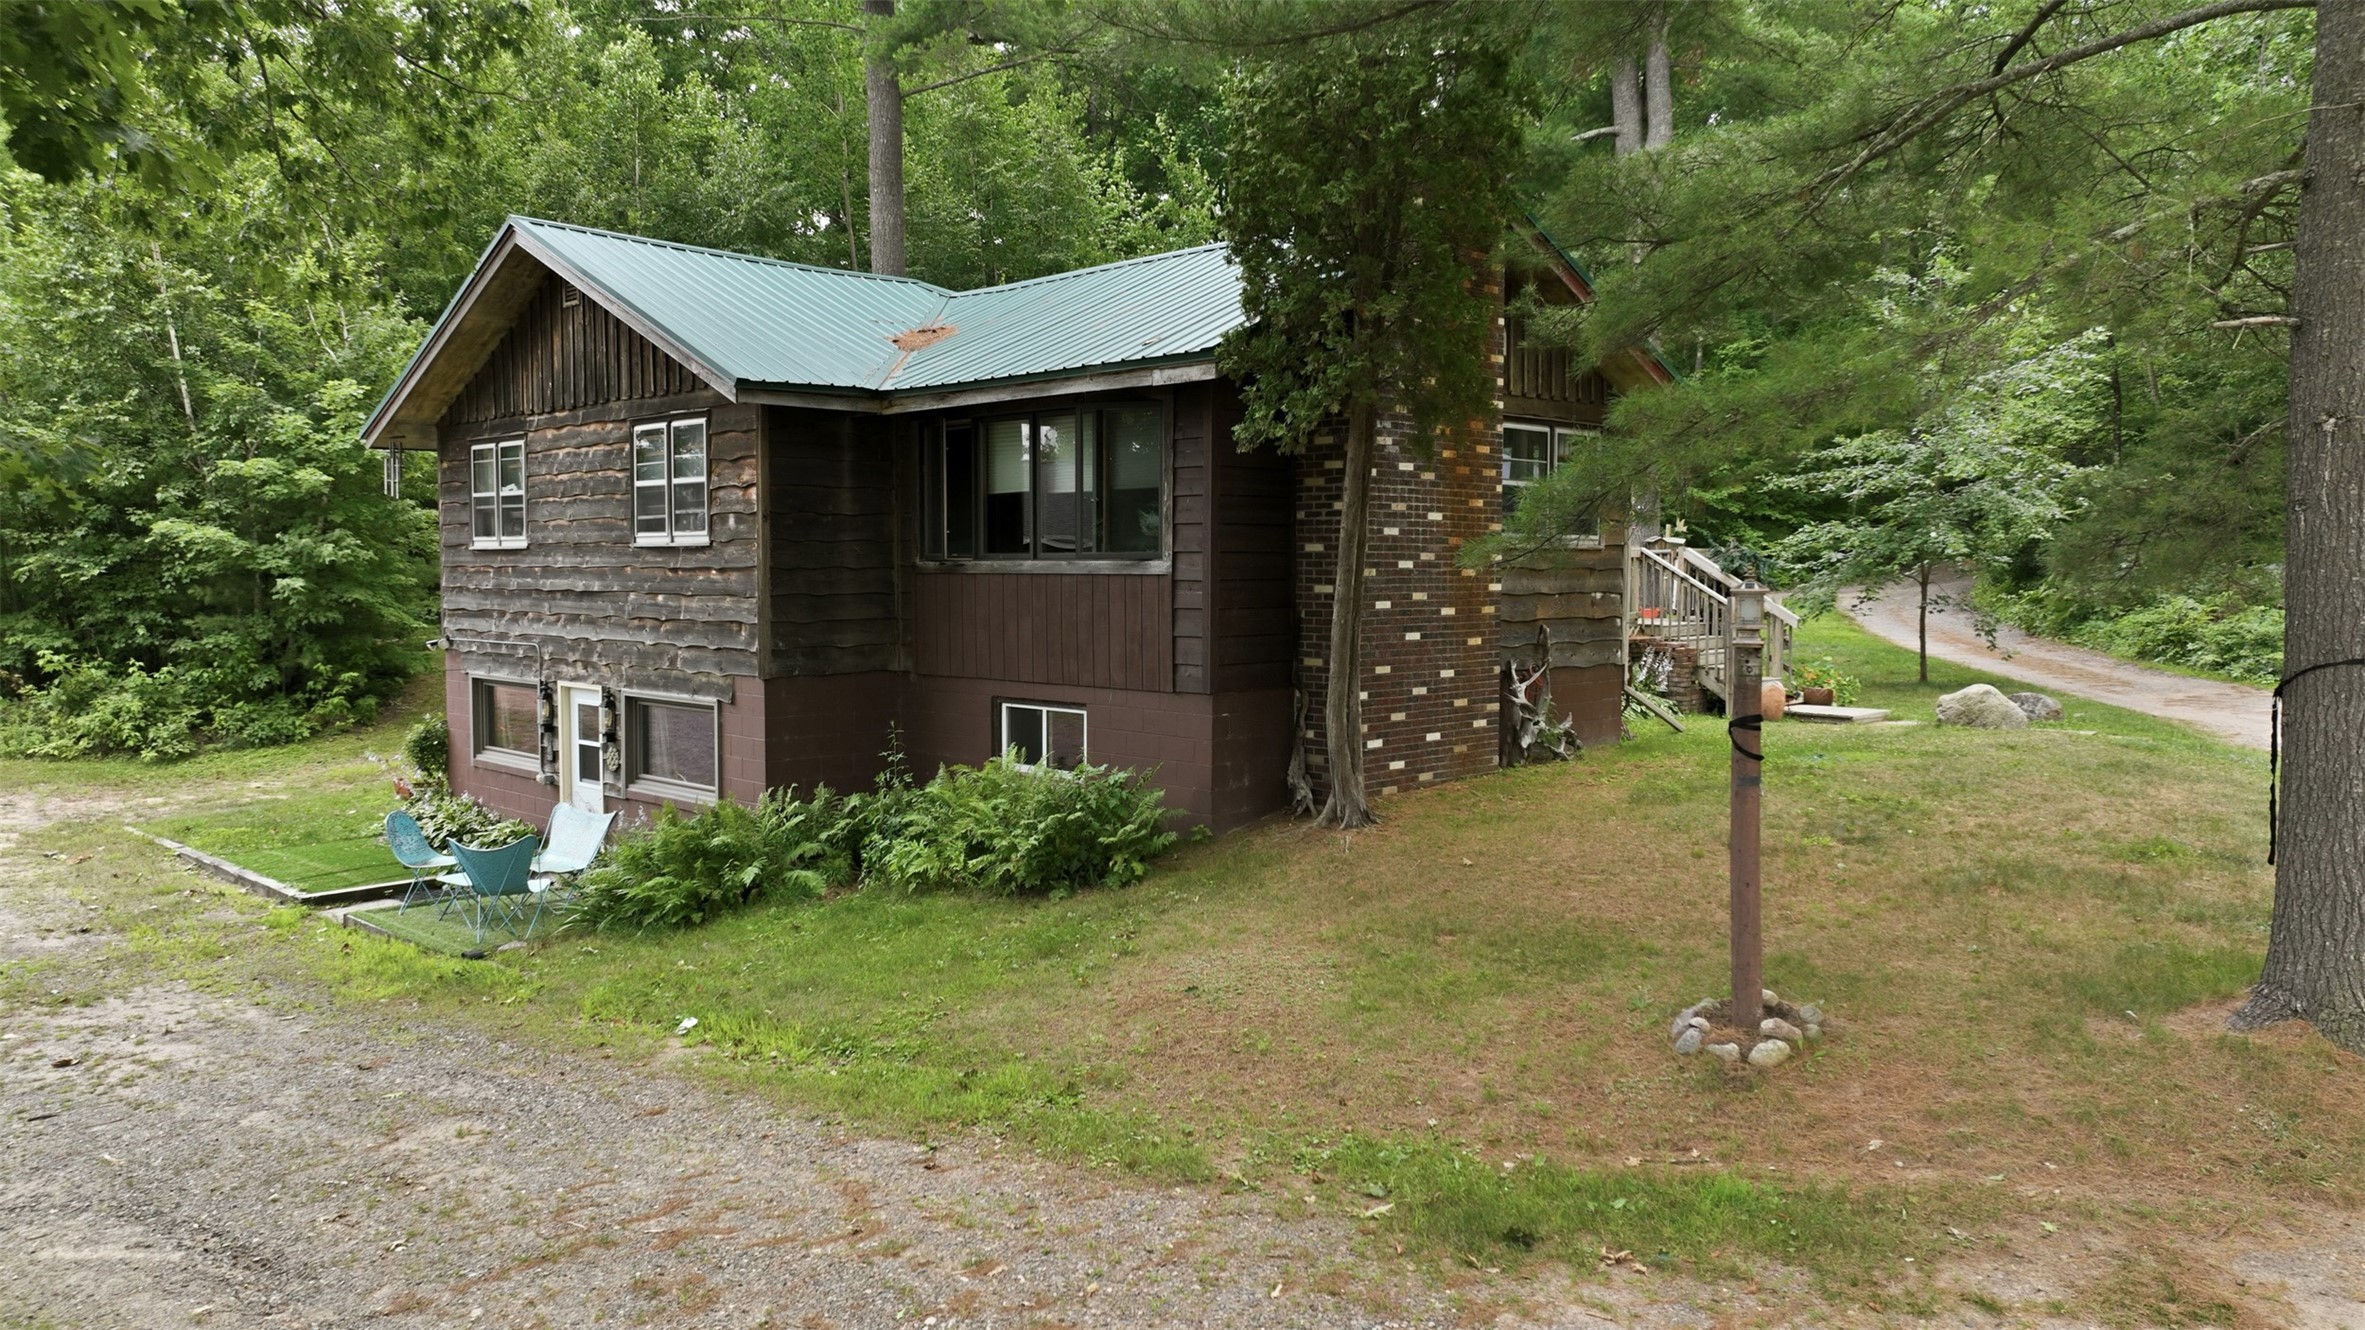
Active
MLS #1603401
8078N Dream Catcher Road 6 & 7, Hayward, WI
- 4 Bedroom
- 2 Bath
- 2,112 Sq. Ft.

Active
MLS #1601732
14365W Skiers Lane, Hayward, WI
- 3 Bedroom
- 2/1 Bath
- 2,115 Sq. Ft.