
14365W Skiers Lane
Hayward, WI 54843
Property Overview
Ski-In, Ski-Out Adirondack Charm in the Brook Development. Experience the ultimate Northwoods lifestyle in this stunning 3-bedroom, 2.5-bath Adirondack-style home nestled within Hayward’s coveted ski-in, ski-out Brook development. Soaring timber-frame aesthetics set the tone the moment you arrive, while warm wood floors flowing throughout the home create an inviting, lodge-like atmosphere. Gather around the wood-burning fireplace in the living room after a day on the slopes, or unwind in the thoughtfully added three season room tucked beneath a composite deck — perfect for enjoying the outdoors in every season. The expansive composite deck offers additional space to take in the natural surroundings. A detached two-car garage and asphalt driveway round out the practical amenities, while the home’s refined Northwoods character elevates it well above the ordinary. Whether you’re seeking a full-time residence or a four-season retreat, this classy Northwoods gem delivers the perfect blend of rustic elegance and modern comfort — all steps from the ski trail.
Map & Location
Interior Features
- Above Grade Finished Area
- 1,518 SqFt
- Appliances Included
- Dryer, Dishwasher, Gas Water Heater, Microwave, Oven, Range, Refrigerator, Washer
- Basement
- Full, Finished, Walk-Out Access
- Below Grade Finished Area
- 597 SqFt
- Building Area Total
- 2,115 SqFt
- Cooling
- Central Air
- Electric
- Circuit Breakers
- Fireplace
- Wood Burning
- Foundation
- Block
- Heating
- Forced Air
- Levels
- One
- Living Area
- 2,115 SqFt
- Rooms Total
- 11
Rooms
| Room | Dimensions | Flooring | Level |
|---|---|---|---|
| Bathroom #1 | 6' × 5' | Wood | Main |
| Bathroom #2 | 5' × 9' | Tile | Lower |
| Bathroom #3 | 13' × 5' | Wood | Upper |
| Bedroom #1 | 11' × 10' | Carpet | Lower |
| Bedroom #2 | 11' × 10' | Wood | Upper |
| Bedroom #3 | 20' × 11' | Wood | Upper |
| Dining Room | 22' × 9' | Wood | Main |
| Kitchen | 15' × 8' | Wood | Main |
| Living Room | 23' × 12' | Wood | Main |
| Rec Room | 20' × 15' | Carpet | Lower |
| Utility/Mechanical | 7' × 9' | Concrete | Lower |
Exterior Features
- Construction
- Wood Siding
- Covered Spaces
- 2
- Garage
- 2 Car, Detached
- Lot Size
- 4.99 Acres
- Parking
- Asphalt, Driveway, Detached, Garage
- Patio Features
- Composite, Covered, Deck, Enclosed, Three Season
- Sewer
- Septic Tank
- Stories
- 1
- Style
- One Story
- Water Source
- Drilled Well
Property Details
- 2025 Taxes
- $3,437
- County
- Sawyer
- Possession
- Close of Escrow
- Property Subtype
- Single Family Residence
- School District
- Hayward Community
- Status
- Active
- Township
- Town of Lenroot
- Year Built
- 2005
- Listing Office
- Area North Realty Inc
- Last Updated
- August 14, 2026 at 12:14 PM

Active
MLS #1600970
8787 N Nor Wis Road, Hayward, WI
- 3 Bedroom
- 3 Bath
- 3,252 Sq. Ft.
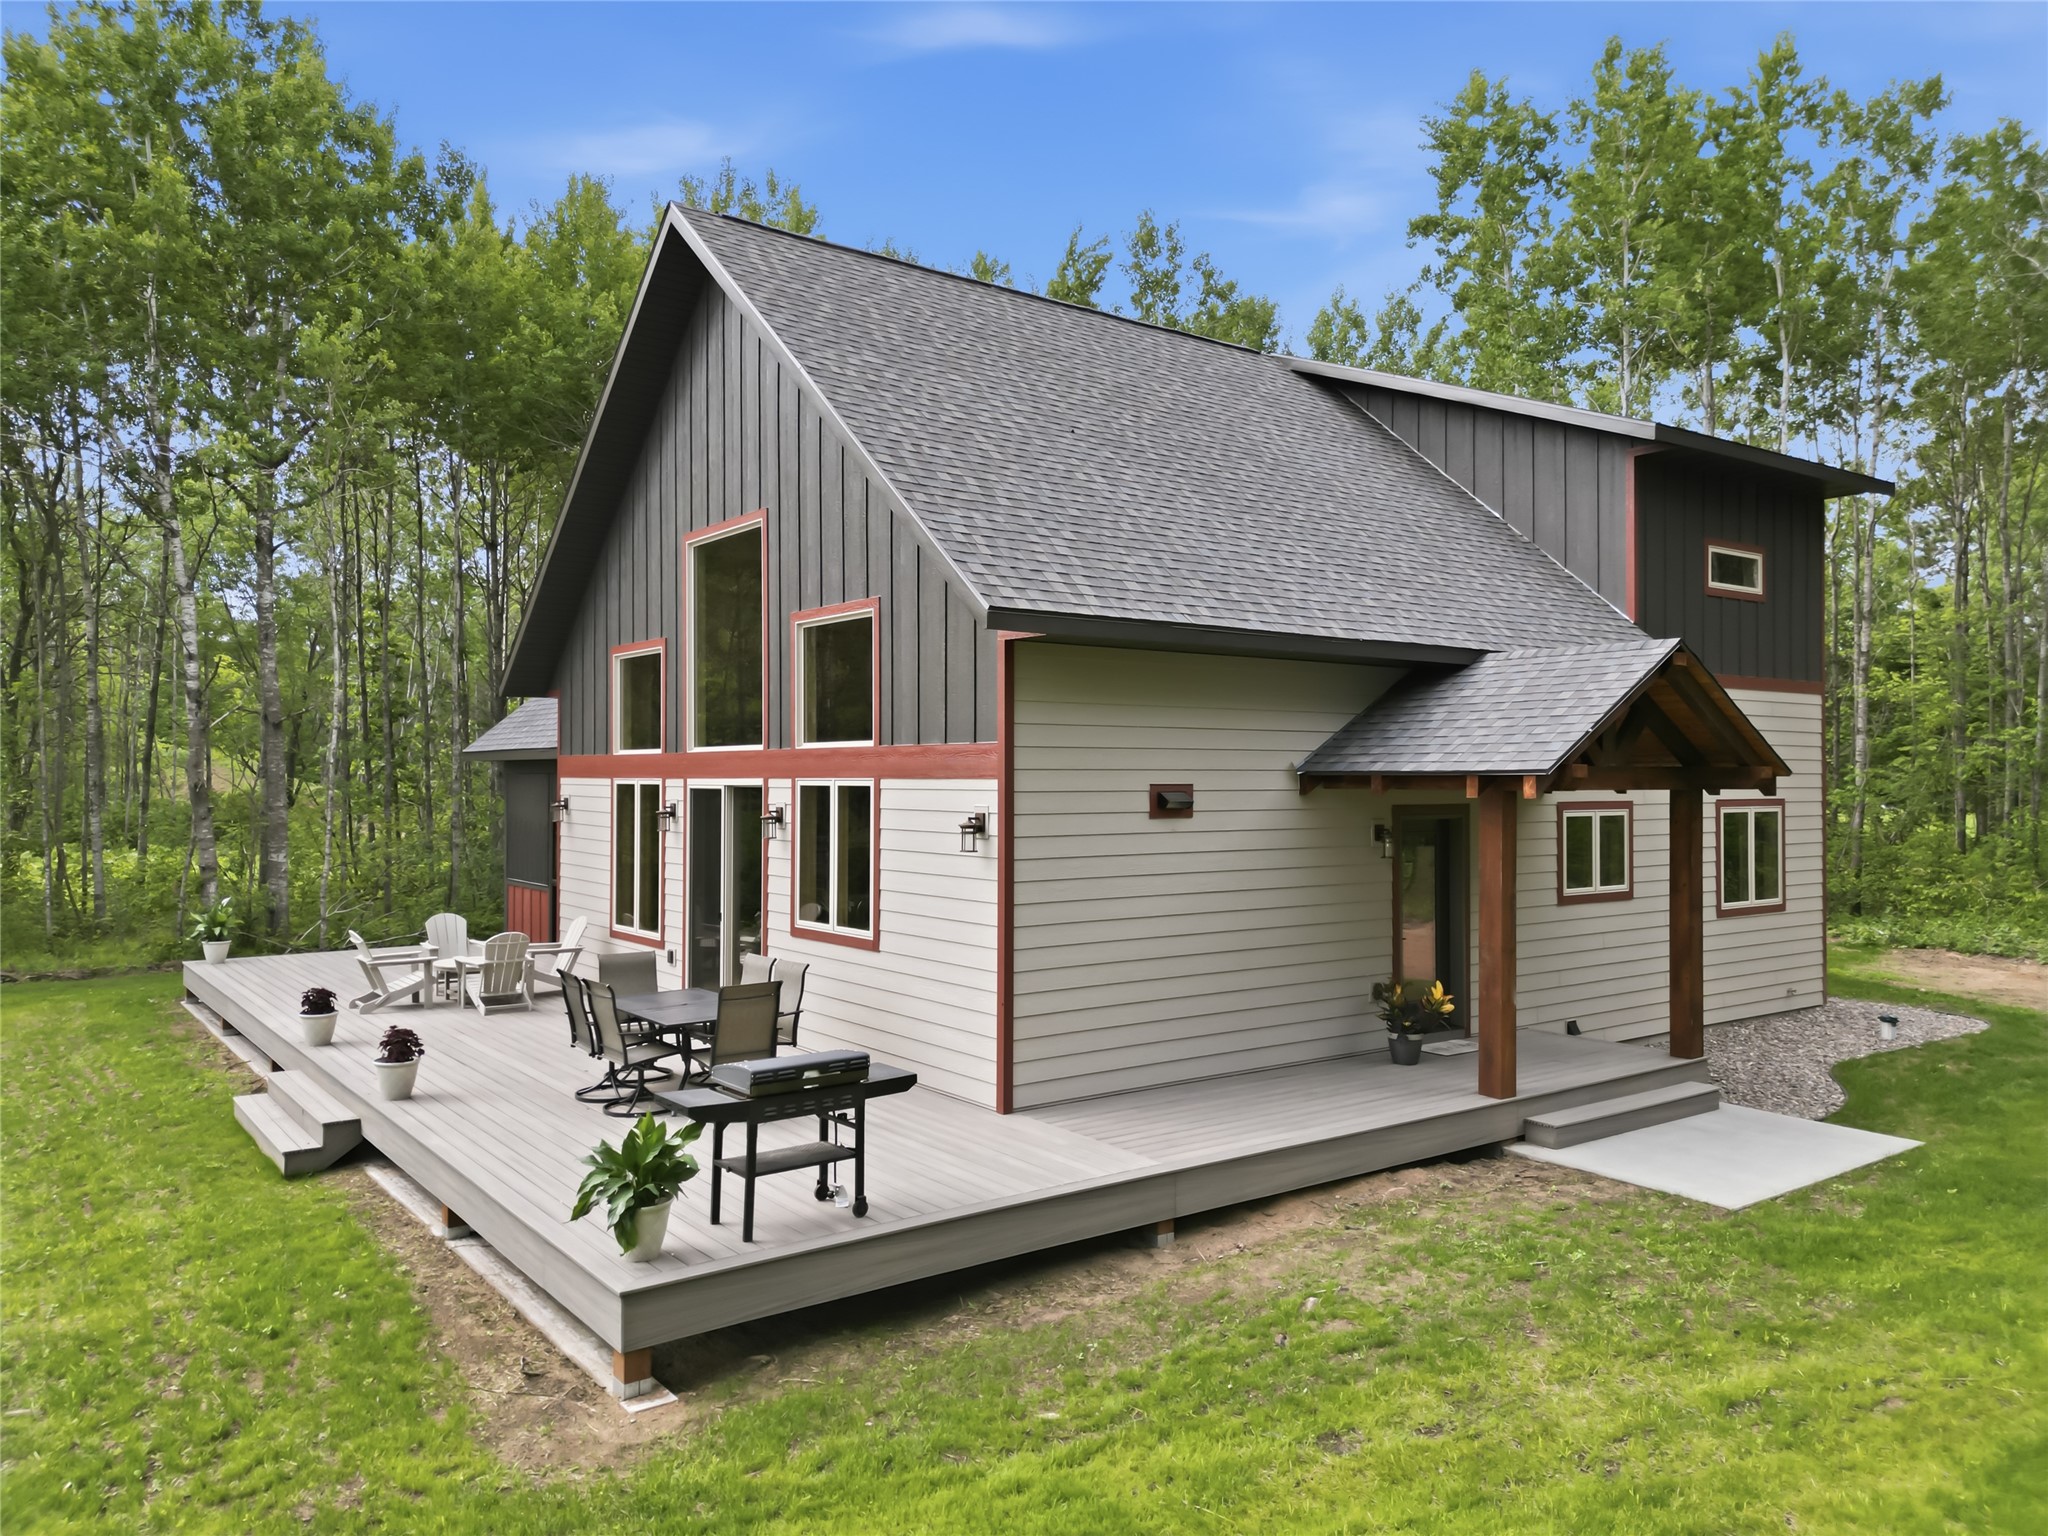
Active
MLS #1602770
11765N Vesper Drive, Hayward, WI
- 3 Bedroom
- 2 Bath
- 2,000 Sq. Ft.

Active
MLS #1600040
12757 N County Road T, Hayward, WI
- 3 Bedroom
- 1 Bath
- 1,344 Sq. Ft.

Active
MLS #1599165
11256N Orion Road, Hayward, WI
- 3 Bedroom
- 2 Bath
- 1,488 Sq. Ft.