
3045 Wedgewood Avenue
Eau Claire, WI 54703
Property Overview
Welcome to this beautifully remodeled Wilbert Statz-built home offering 2,060 finished sq ft, 3 bedrooms, 2 full bathrooms and an attached 2-car garage. Freshly painted interior in 2026, this move-in-ready home pairs quality construction with thoughtful updates and comfortable living spaces on both levels. The main floor features new luxury vinyl plank flooring throughout the spacious living room, dining area, kitchen and entry, while both main-level bedrooms showcase beautiful hardwood floors. The refreshed kitchen offers updated countertops and fixtures, a generous 20x11 layout and plenty of room for everyday meals and entertaining. Refrigerator, oven/range and microwave are included. Gather with friends and family or enjoy the warmth and ambiance of the gas fireplace. The extensively remodeled lower level adds 964 finished sq ft and includes all-new carpeting, a spacious 32x12 family room, a full bathroom and a newly added 16x13 third bedroom with an egress window. A 17x8 laundry room with LVP flooring and an included dryer adds everyday convenience. Whether you need space for guests, a home office, hobbies, fitness equipment, or movie nights, the flexible lower level is ready to accommodate. Many newer vinyl windows provide additional natural light, comfort and efficiency. Central air, forced-air natural gas heat, and city water and sewer complete the package. Outside, relax or entertain on the large wood deck overlooking the 0.26-acre lot. The spacious backyard offers plenty of room for gardening, yard games, pets, or simply enjoying the outdoors. The concrete driveway and attached garage with opener provide convenient parking and storage. Located on a low-traffic street in North Eau Claire with easy access to the nearby bike path, North Crossing, schools, churches, restaurants, shopping and Dairy Queen. With extensive 2026 improvements, generous living space and a convenient location, this home is ready for its next owner to move in and enjoy!
Map & Location
Interior Features
- Above Grade Finished Area
- 1,096 SqFt
- Appliances Included
- Dryer, Gas Water Heater, Microwave, Oven, Range, Refrigerator
- Basement
- Full, Partially Finished
- Below Grade Finished Area
- 964 SqFt
- Below Grade Unfinished Area
- 132 SqFt
- Building Area Total
- 2,192 SqFt
- Cooling
- Central Air
- Electric
- Circuit Breakers
- Fireplace
- One, Gas Log
- Fireplaces
- 1
- Foundation
- Block
- Heating
- Forced Air
- Levels
- One
- Living Area
- 2,060 SqFt
- Rooms Total
- 12
Rooms
| Room | Dimensions | Flooring | Level |
|---|---|---|---|
| Bathroom #1 | 5' × 5' | Simulated Wood, Plank | Lower |
| Bathroom #2 | 4' × 8' | Tile | Main |
| Bedroom #1 | 13' × 16' | Carpet | Lower |
| Bedroom #2 | 12' × 12' | Wood | Main |
| Bedroom #3 | 10' × 14' | Wood | Main |
| Dining Area | 14' × 17' | Simulated Wood, Plank | Main |
| Entry/Foyer | 4' × 5' | Simulated Wood, Plank | Main |
| Family Room | 12' × 32' | Carpet | Lower |
| Kitchen | 11' × 20' | Simulated Wood, Plank | Main |
| Laundry Room | 8' × 17' | Simulated Wood, Plank | Lower |
| Living Room | 13' × 18' | Simulated Wood, Plank | Main |
| Utility/Mechanical | 11' × 12' | Concrete | Lower |
Exterior Features
- Construction
- Wood Siding
- Covered Spaces
- 2
- Garage
- 2 Car, Attached
- Lot Size
- 0.26 Acres
- Parking
- Attached, Concrete, Driveway, Garage, Garage Door Opener
- Patio Features
- Deck
- Sewer
- Public Sewer
- Stories
- 1
- Style
- One Story
- Water Source
- Public
Property Details
- 2025 Taxes
- $3,357
- County
- Eau Claire
- Possession
- Close of Escrow
- Property Subtype
- Single Family Residence
- School District
- Eau Claire Area
- Status
- Active w/ Offer
- Township
- City of Eau Claire
- Year Built
- 1966
- Zoning
- Residential
- Listing Office
- Donnellan Real Estate
- Last Updated
- September 26, 2026 at 12:26 PM

Active
MLS #1603483
3305 Halsey Street, Eau Claire, WI
- 4 Bedroom
- 2 Bath
- 1,764 Sq. Ft.

Active w/ Offer
MLS #1604596
1711 Hayden Avenue, Altoona, WI
- 3 Bedroom
- 2/1 Bath
- 2,165 Sq. Ft.
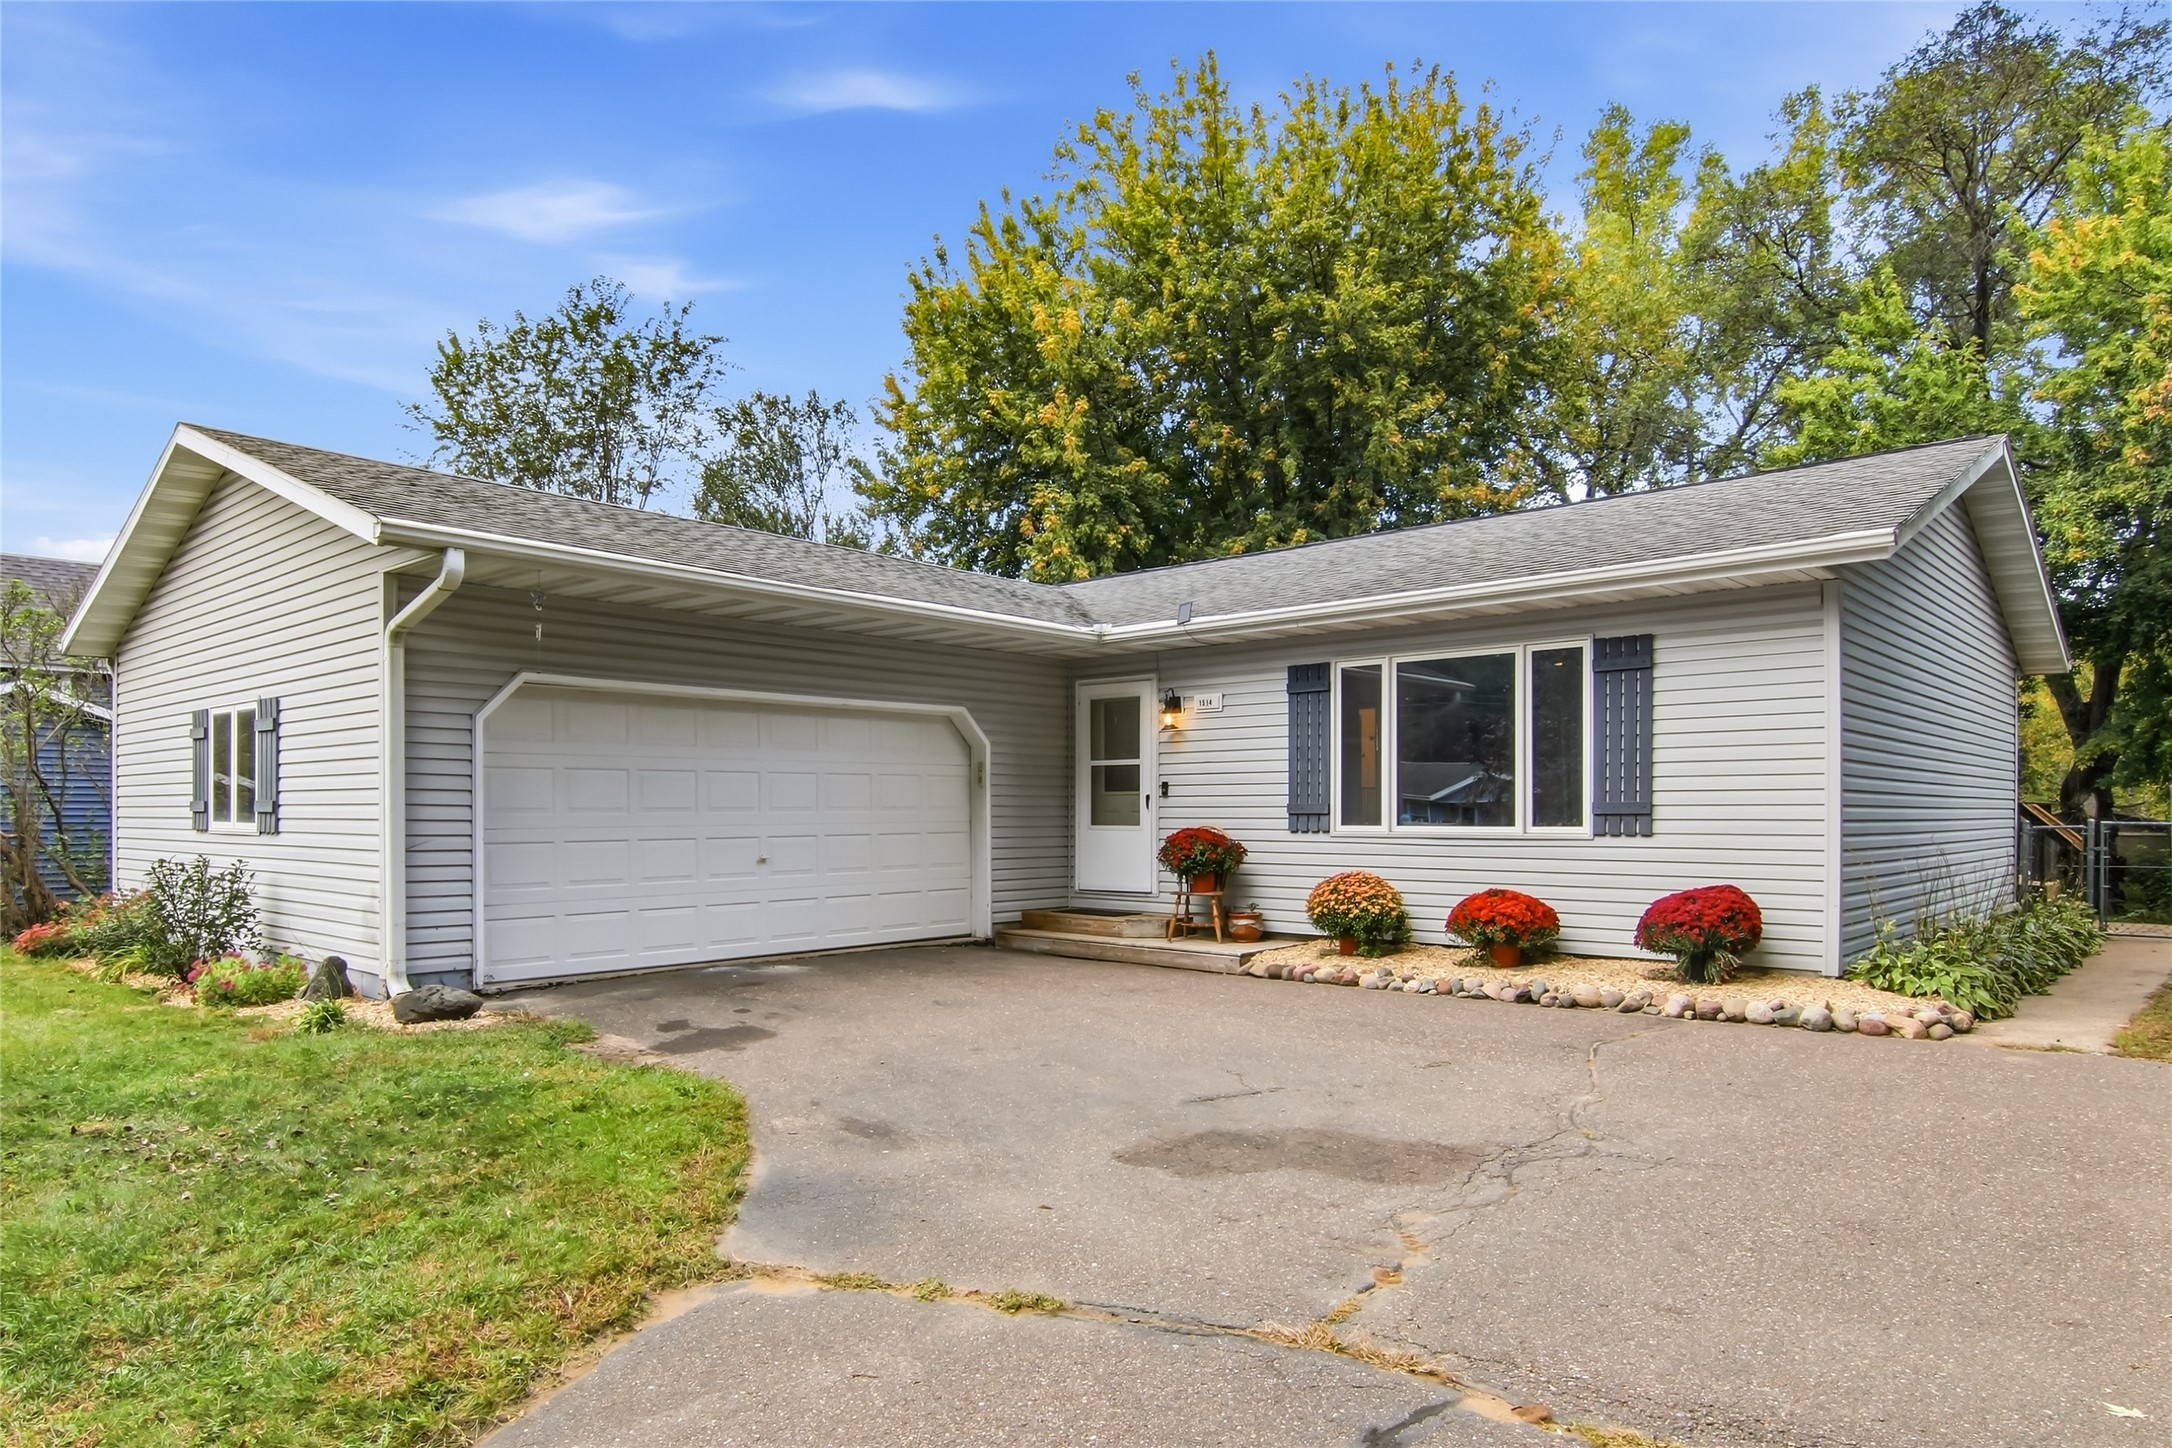
Active
MLS #1605678
1514 Cameron Street, Eau Claire, WI
- 3 Bedroom
- 2 Bath
- 2,065 Sq. Ft.

Active
MLS #1604081
3108 Brian Street A, Eau Claire, WI
- 3 Bedroom
- 2 Bath
- 1,914 Sq. Ft.