
MLS #1605678
Eau Claire Residential
For Sale
Residential
1514 Cameron Street
Eau Claire, WI 54703
$279,900
$136 per sq. ft.
3
Bedrooms
2
Bathrooms
2,065
Square Feet
0.30
Acres
2
Garage Spaces
1983
Year Built
About this property
Property Overview
Great new listing on Eau Claires' upper west-side. 3 bedroom, 2 full bath home features over 2000 S.F. finished with 2 car garage and large fenced in back yard with storage shed. All 3 bedrooms are on the main floor and the finished basement features a cozy gas stove, family room, rec room and full bathroom. The home has been pre-inspected and the seller has made any recommended repairs. Competitively priced at $279,900.
Walk through the property from anywhere
Open the unbranded virtual tour in a new window.
Start Tour
Property location
Map & Location
Interior Features
- Above Grade Finished Area
- 1,144 SqFt
- Appliances Included
- Dryer, Dishwasher, Electric Water Heater, Disposal, Oven, Range, Refrigerator, Range Hood, Washer
- Basement
- Full
- Below Grade Finished Area
- 921 SqFt
- Below Grade Unfinished Area
- 223 SqFt
- Building Area Total
- 2,288 SqFt
- Cooling
- Central Air
- Electric
- Circuit Breakers
- Fireplace
- Free Standing
- Foundation
- Block
- Heating
- Forced Air
- Interior Features
- Ceiling Fan(s)
- Levels
- One
- Living Area
- 2,065 SqFt
- Rooms Total
- 11
Rooms
| Room | Dimensions | Flooring | Level |
|---|---|---|---|
| Bathroom #1 | 7' × 11' | Simulated Wood, Plank | Main |
| Bathroom #2 | 5' × 11' | Simulated Wood, Plank | Lower |
| Bedroom #1 | 9' × 11' | Carpet | Main |
| Bedroom #2 | 10' × 11' | Carpet | Main |
| Bedroom #3 | 10' × 13' | Carpet | Main |
| Dining Room | 8' × 11' | Simulated Wood, Plank | Main |
| Entry/Foyer | 5' × 11' | Simulated Wood, Plank | Main |
| Family Room | 15' × 24' | Simulated Wood, Plank | Lower |
| Kitchen | 8' × 11' | Simulated Wood, Plank | Main |
| Living Room | 14' × 17' | Carpet | Main |
| Rec Room | 12' × 22' | Simulated Wood, Plank | Lower |
Exterior Features
- Construction
- Vinyl Siding
- Covered Spaces
- 2
- Exterior Features
- Fence, Play Structure
- Fencing
- Yard Fenced
- Garage
- 2 Car, Attached
- Lot Size
- 0.3 Acres
- Parking
- Asphalt, Attached, Driveway, Garage
- Patio Features
- Deck
- Sewer
- Public Sewer
- Stories
- 1
- Style
- One Story
- Water Source
- Public
Property Details
- 2025 Taxes
- $3,869
- County
- Eau Claire
- Other Structures
- Shed(s)
- Possession
- Close of Escrow
- Property Subtype
- Single Family Residence
- School District
- Eau Claire Area
- Status
- Active
- Township
- City of Eau Claire
- Year Built
- 1983
- Zoning
- Residential
- Listing Office
- Assist 2 Sell New Vision Realty
- Last Updated
- October 9, 2026 at 3:58 PM

$259,900
Active w/ Offer
MLS #1604610
819 Brighton Street, Altoona, WI
- 4 Bedroom
- 1/1 Bath
- 1,440 Sq. Ft.

$268,999
Active
MLS #1604878
3107 W Folsom Street, Eau Claire, WI
- 3 Bedroom
- 2 Bath
- 1,050 Sq. Ft.
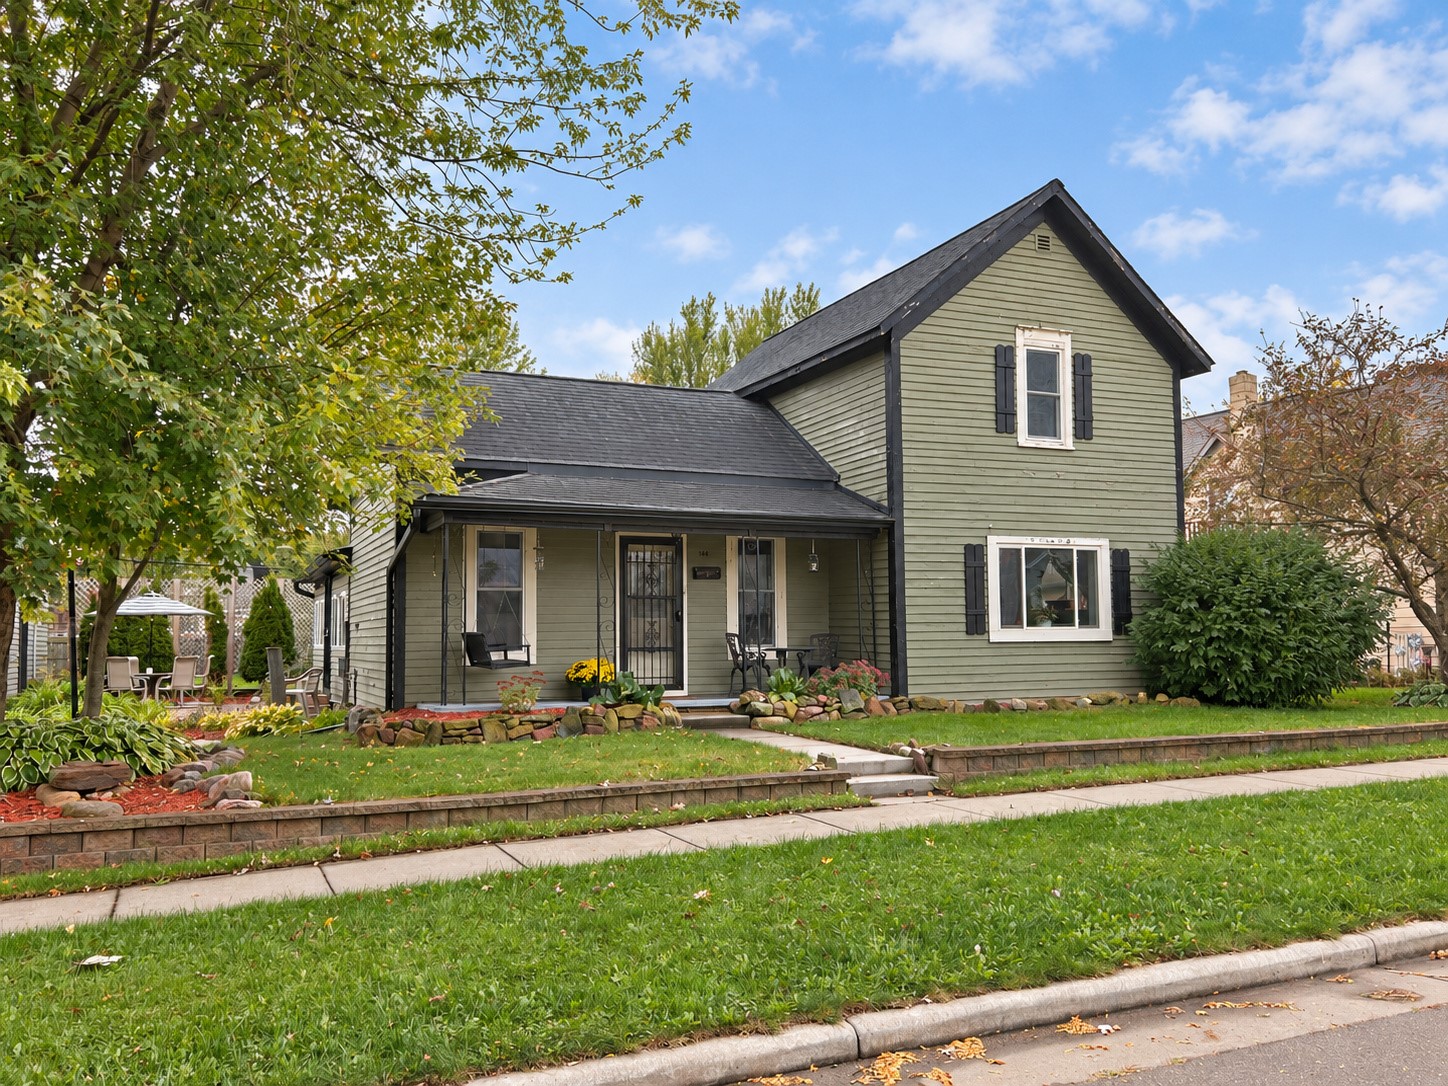
$242,000
Active
MLS #1605609
144 E Mckinley Avenue, Fall Creek, WI
- 3 Bedroom
- 1 Bath
- 1,736 Sq. Ft.
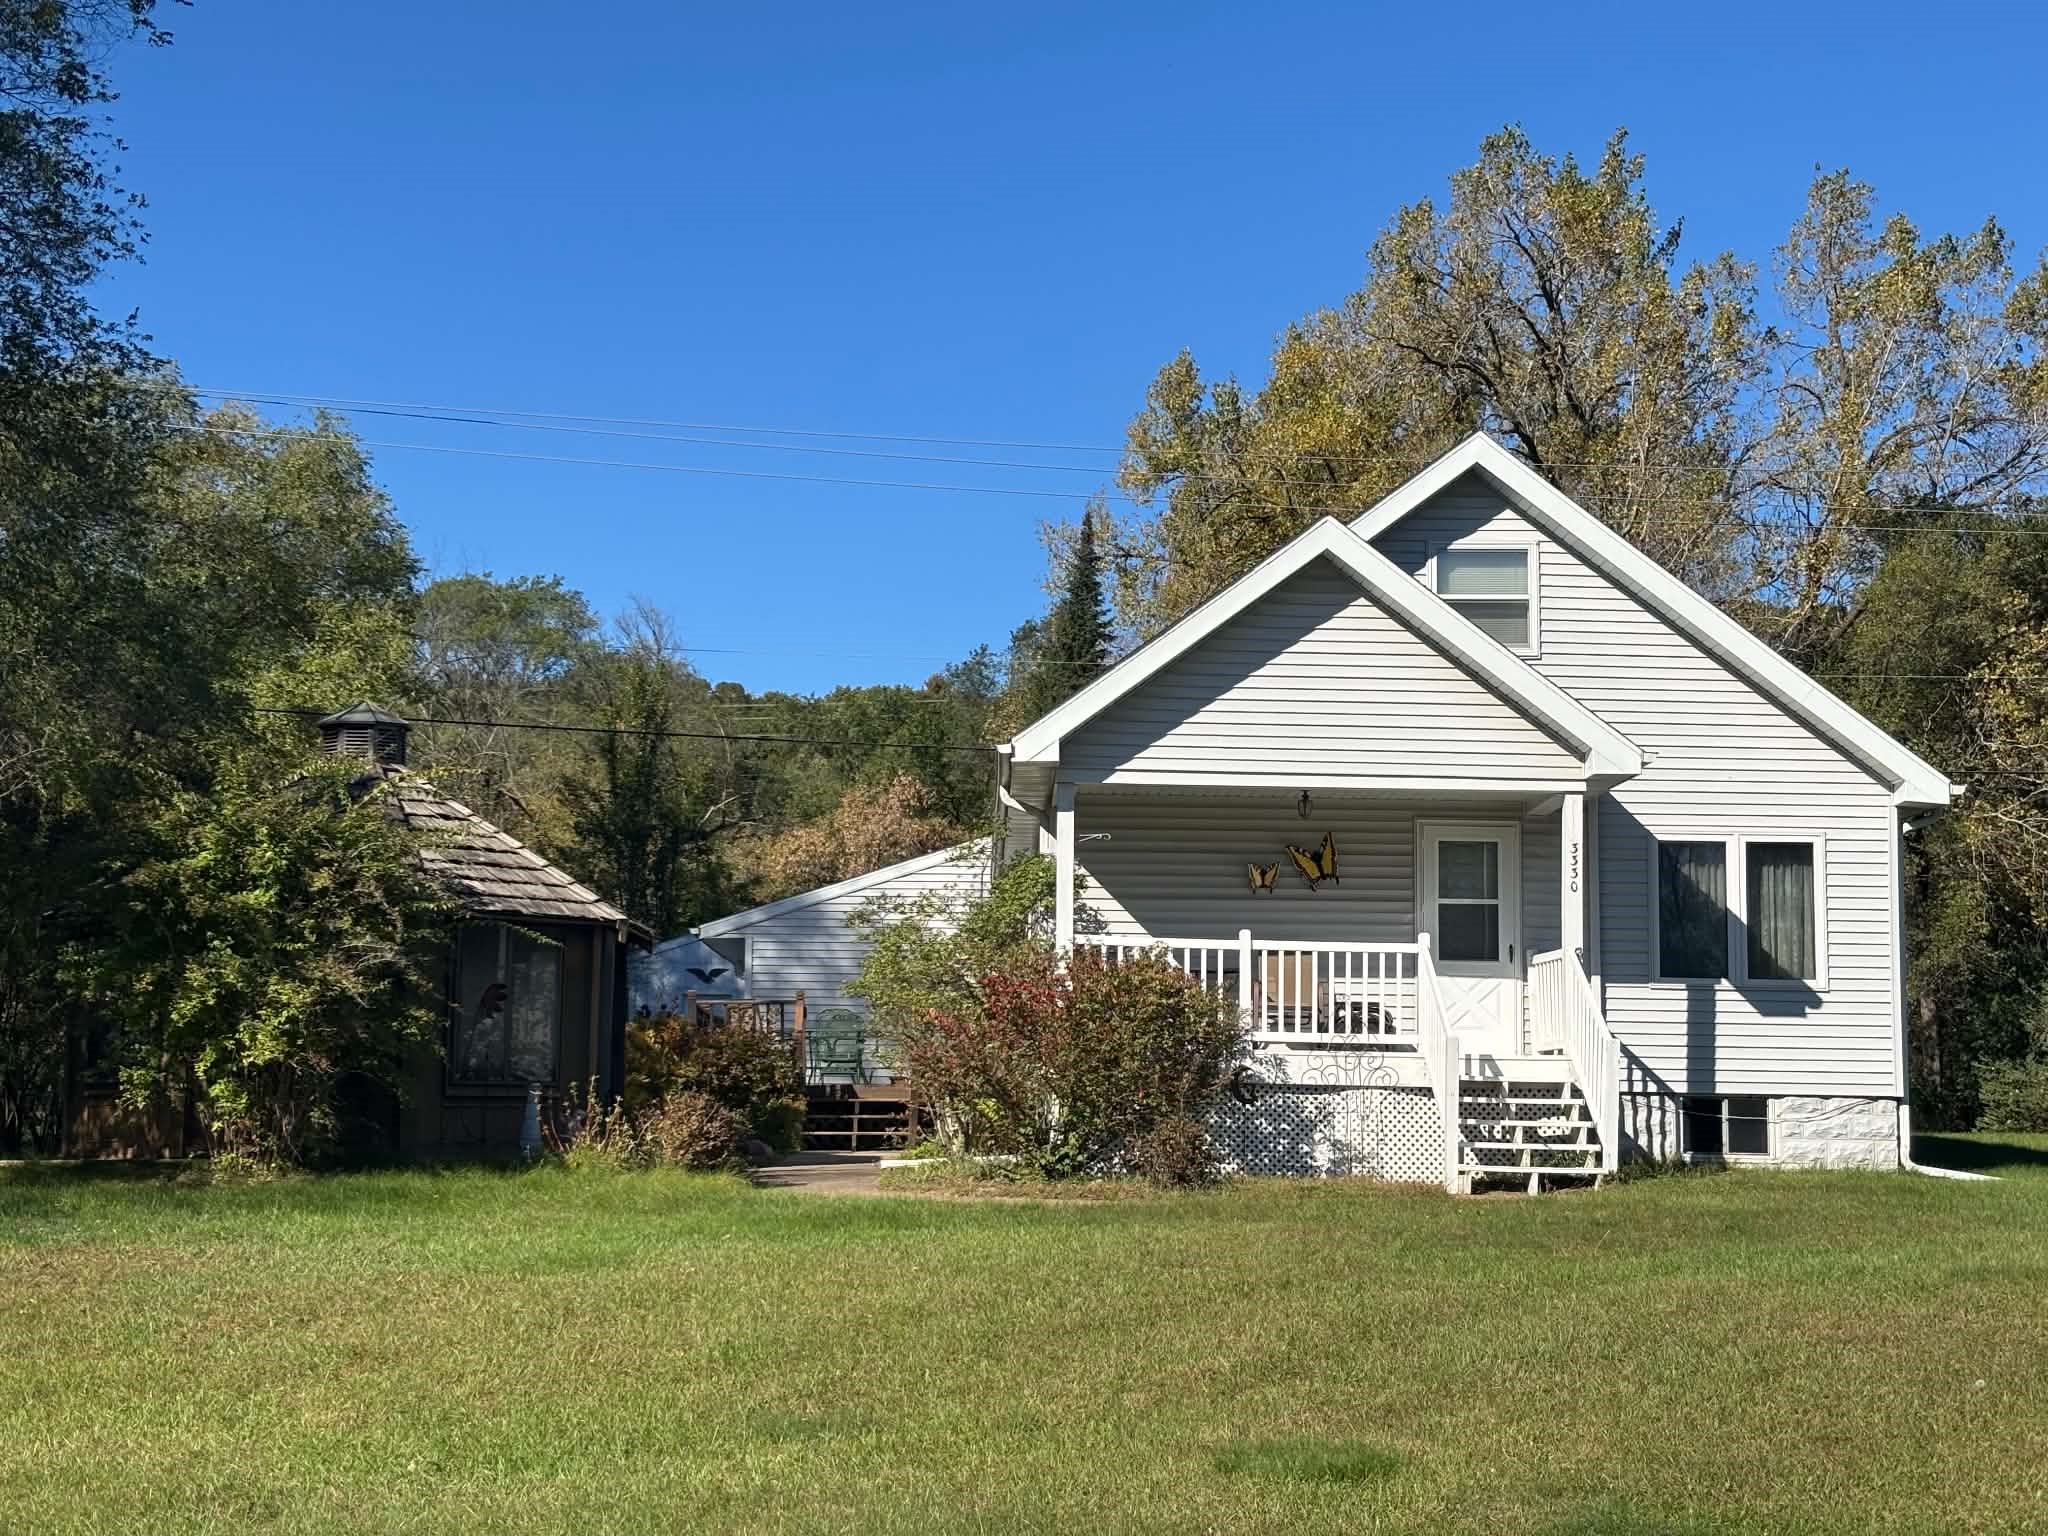
$260,000
Active
MLS #1605702
3330 LaSalle Street, Eau Claire, WI
- 3 Bedroom
- 2 Bath
- 1,696 Sq. Ft.