
516 Priddy Street
Bloomer, WI 54724
Property Overview
Welcome home to 516 Priddy Street in Bloomer, Wisconsin. This beautiful one story home is ready for new owners to begin their new adventure. This 3 bedroom and 1 bathroom home has had ample upgrades in the last year including- a completely brand new kitchen with appliances, custom cabinets and granite counter tops, a revised floor plan for the kitchen/living/dining area, an updated bathroom, new LVP on the whole first floor, updated electrical and ethernet wiring, a new sliding door with upgraded pet door to the newly fenced in backyard, and so much more! This home is ready for you to just move into! All the bedrooms are on on the main level with two lower level rooms that could be made into bedrooms with egress windows. The lower level is ready for entertainment as well with a large area ready for larger gatherings. Outside, find a great entertainment space with the fenced yard with privacy and a safe space for your four legged friends to play. Showings start on September 3rd- call today for more information or to schedule your own private showing!
Map & Location
Interior Features
- Above Grade Finished Area
- 1,152 SqFt
- Appliances Included
- Dryer, Dishwasher, Oven, Range, Refrigerator, Washer
- Basement
- Full, Partially Finished
- Below Grade Finished Area
- 652 SqFt
- Below Grade Unfinished Area
- 500 SqFt
- Building Area Total
- 2,304 SqFt
- Cooling
- Central Air
- Electric
- Circuit Breakers
- Foundation
- Block
- Heating
- Forced Air
- Levels
- One
- Living Area
- 1,804 SqFt
- Rooms Total
- 10
Rooms
| Room | Dimensions | Flooring | Level |
|---|---|---|---|
| Bathroom #1 | 7' × 8' | Simulated Wood, Plank | Main |
| Bedroom #1 | 9' × 11' | Simulated Wood, Plank | Main |
| Bedroom #2 | 11' × 11' | Simulated Wood, Plank | Main |
| Bedroom #3 | 11' × 14' | Simulated Wood, Plank | Main |
| Den | 10' × 11' | Carpet | Lower |
| Dining Area | 7' × 13' | Simulated Wood, Plank | Main |
| Family Room | 11' × 22' | Laminate | Lower |
| Kitchen | 11' × 14' | Simulated Wood, Plank | Main |
| Living Room | 19' × 16' | Simulated Wood, Plank | Main |
| Office | 7' × 11' | Carpet | Lower |
Exterior Features
- Construction
- Composite Siding
- Covered Spaces
- 2
- Exterior Features
- Play Structure
- Fencing
- Other, See Remarks
- Garage
- 2 Car, Attached
- Lot Size
- 0.23 Acres
- Parking
- Attached, Concrete, Driveway, Garage
- Patio Features
- Deck
- Sewer
- Public Sewer
- Stories
- 1
- Style
- One Story
- Water Source
- Public
Property Details
- 2025 Taxes
- $2,208
- County
- Chippewa
- Other Structures
- Shed(s)
- Possession
- Close of Escrow
- Property Subtype
- Single Family Residence
- School District
- Bloomer
- Status
- Coming Soon
- Township
- City of Bloomer
- Year Built
- 1980
- Zoning
- Residential
- Listing Office
- Woods & Water Realty Inc/Regional Office
- Last Updated
- August 24, 2026 at 12:47 PM
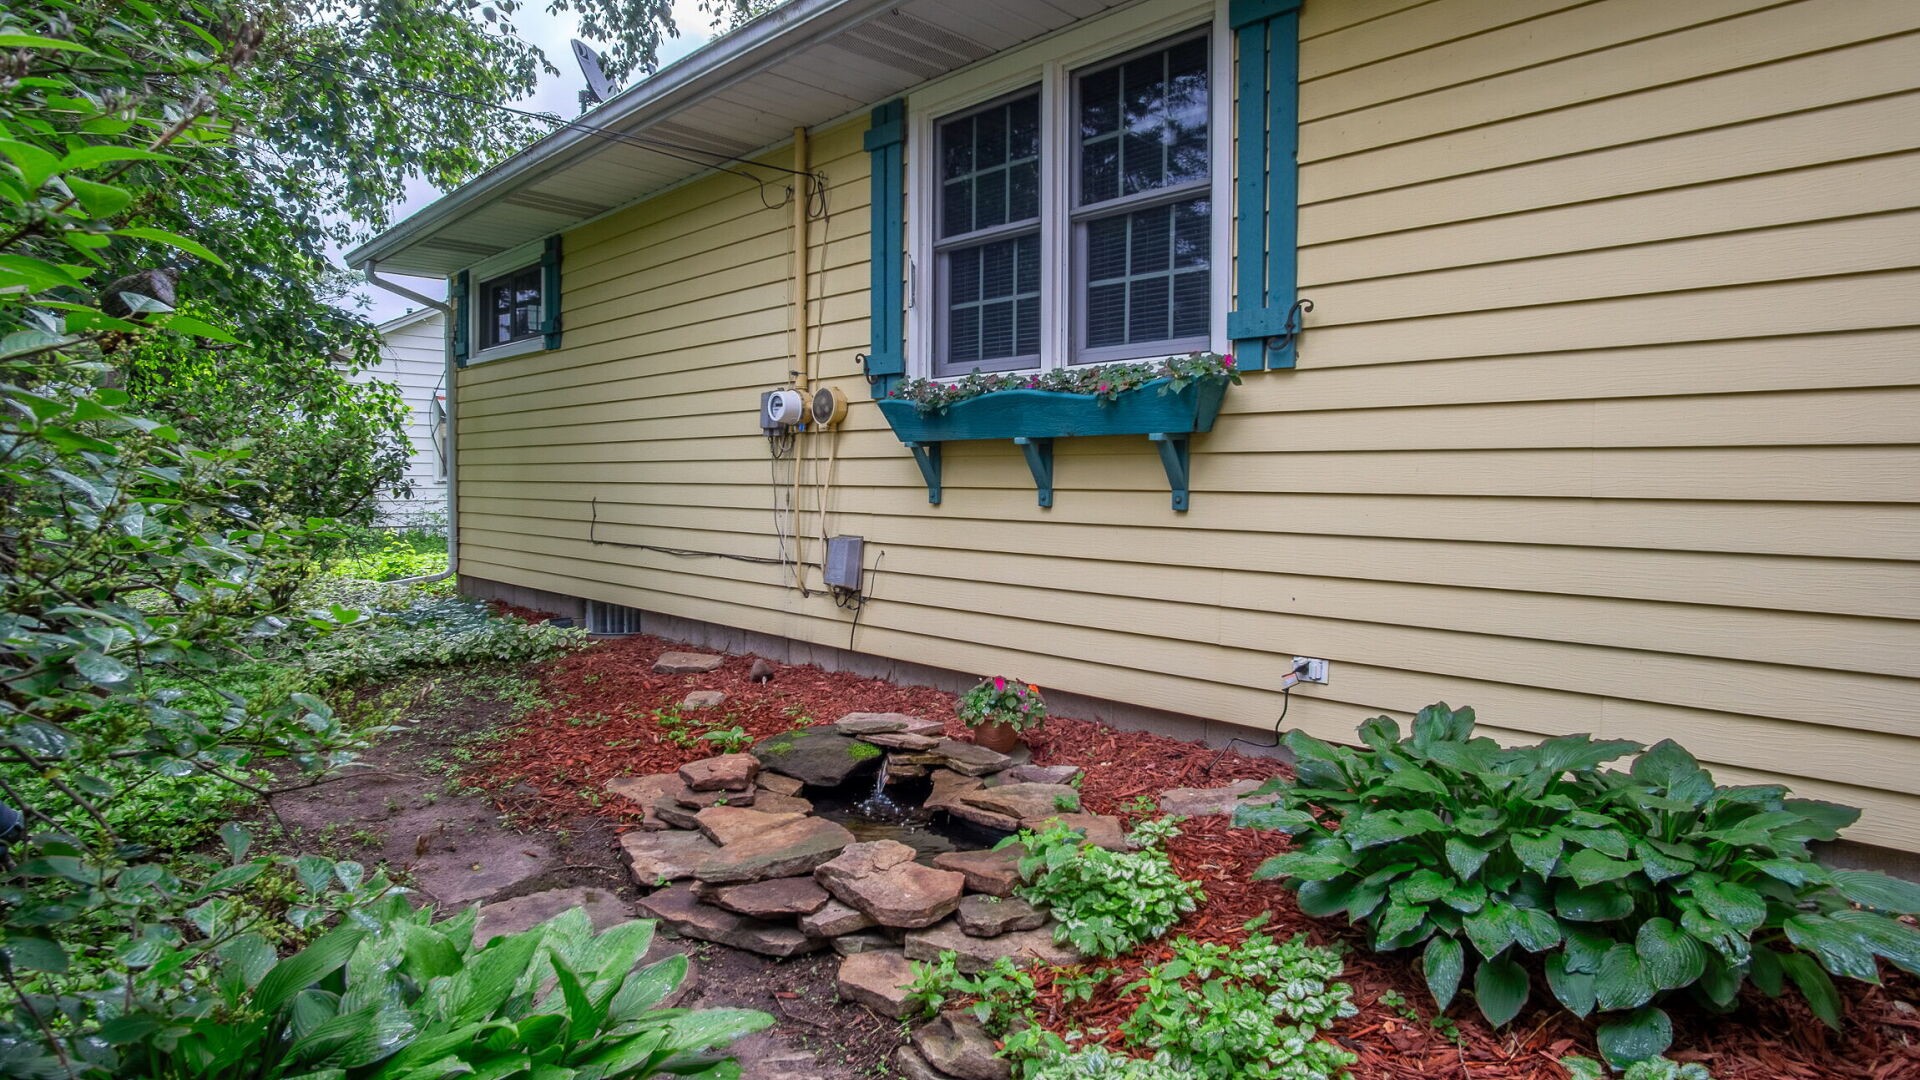
Active
MLS #1602890
422 W Central Street, Chippewa Falls, WI
- 3 Bedroom
- 1/1 Bath
- 2,368 Sq. Ft.
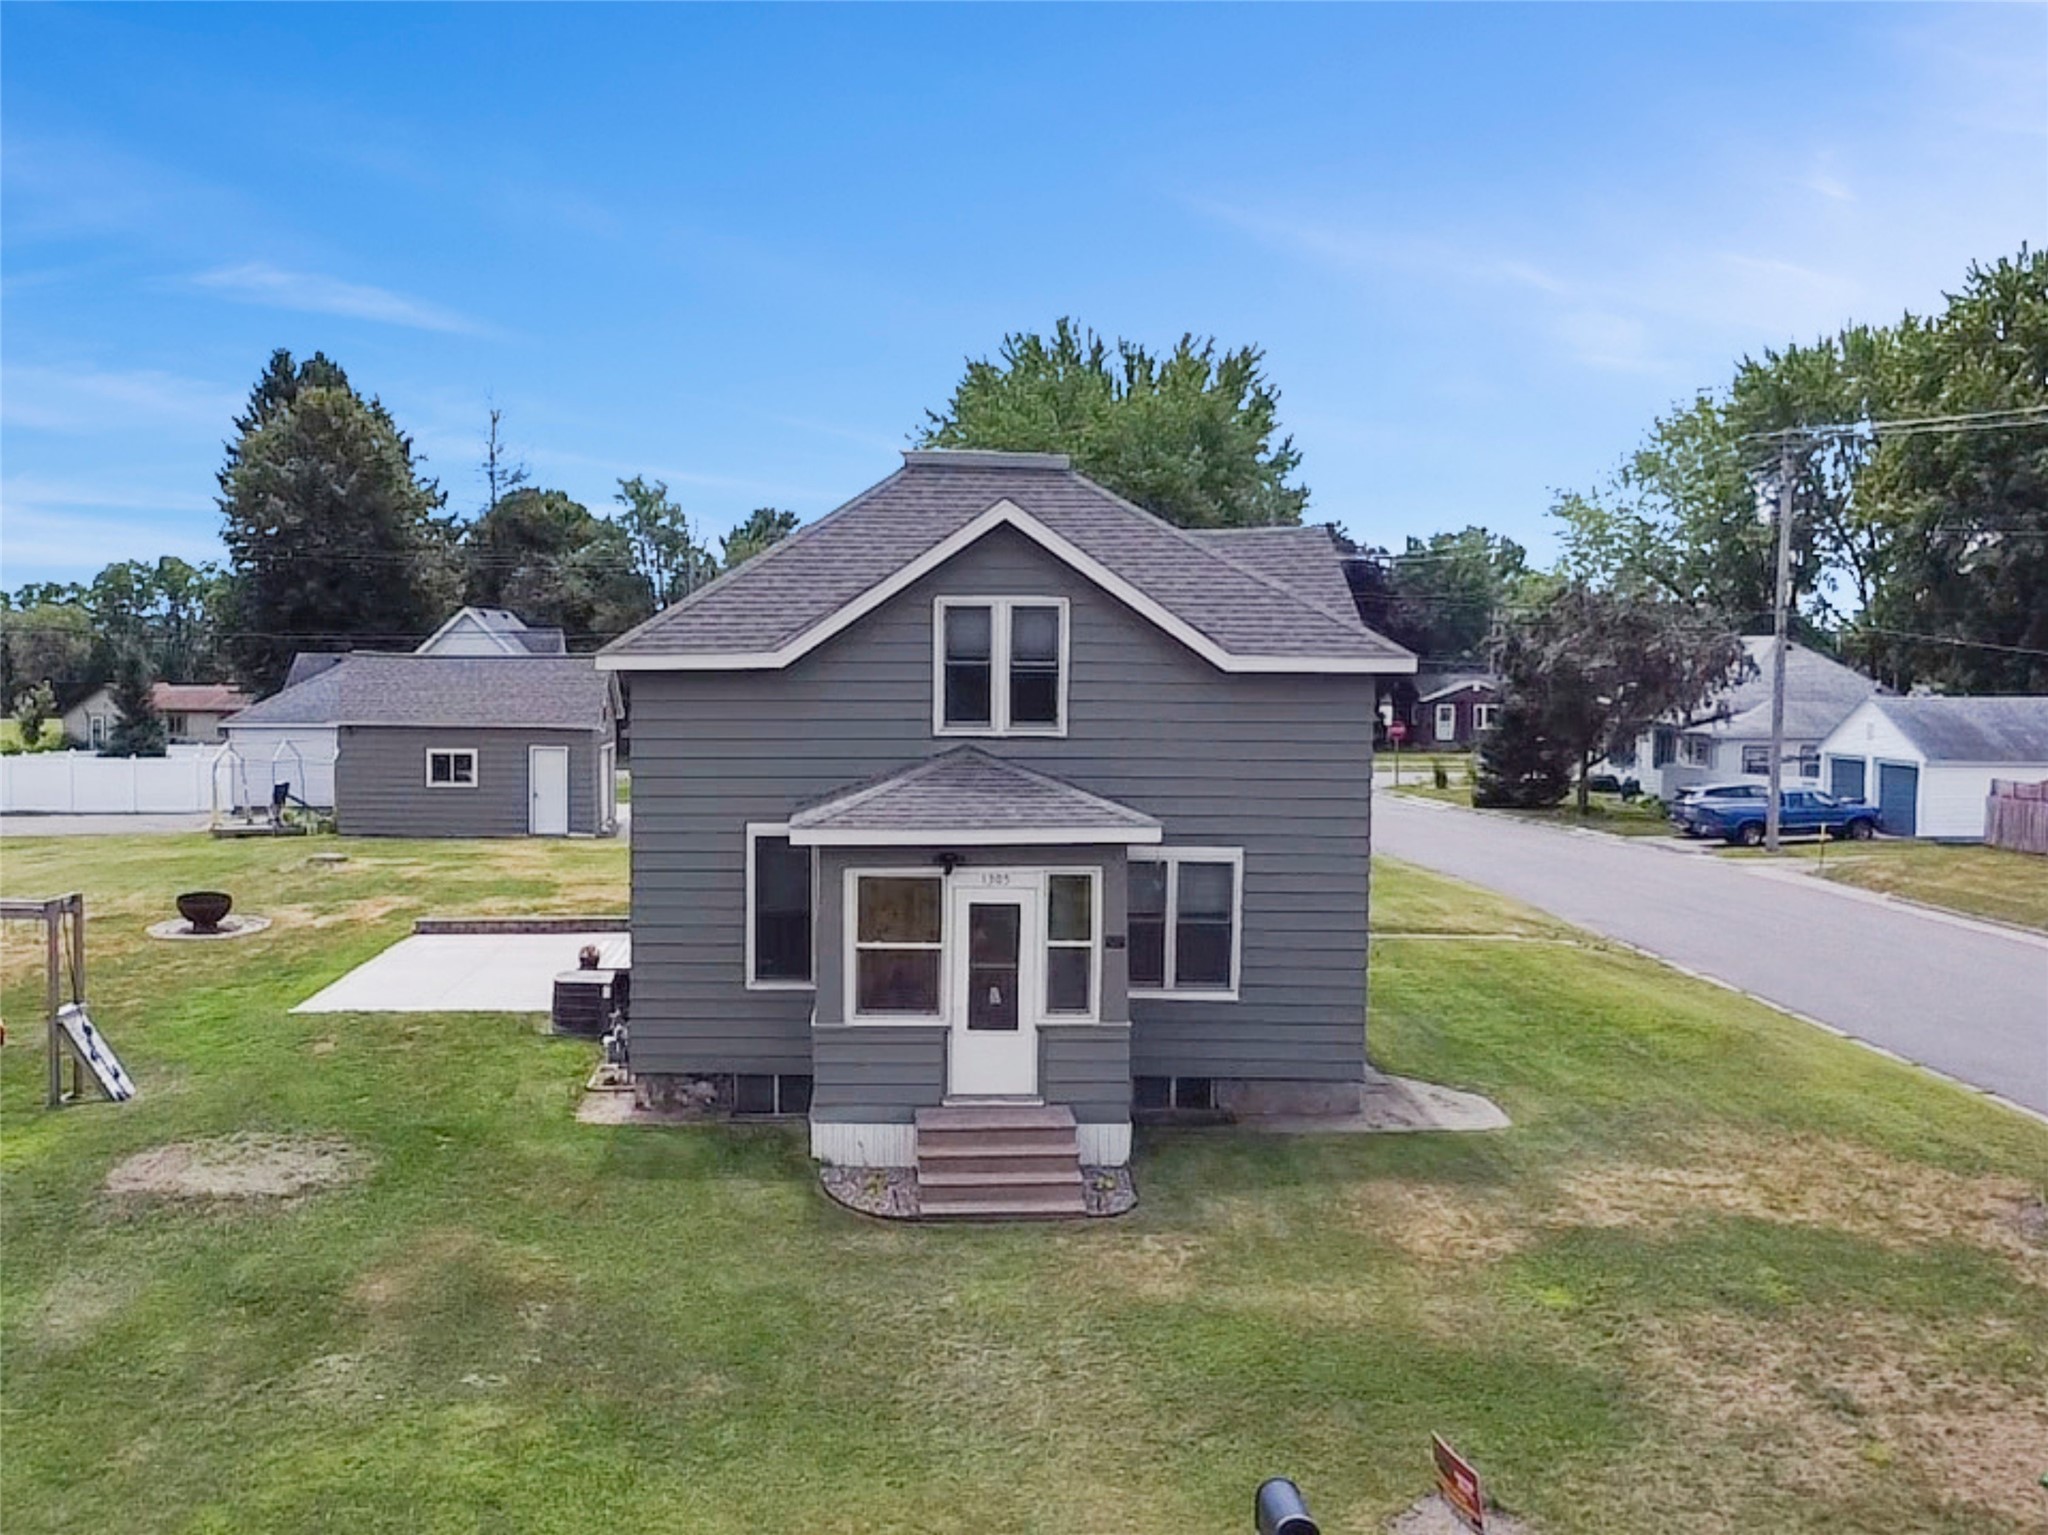
Active w/ Offer
MLS #1603563
1305 Warren Street, Chippewa Falls, WI
- 3 Bedroom
- 2 Bath
- 1,666 Sq. Ft.
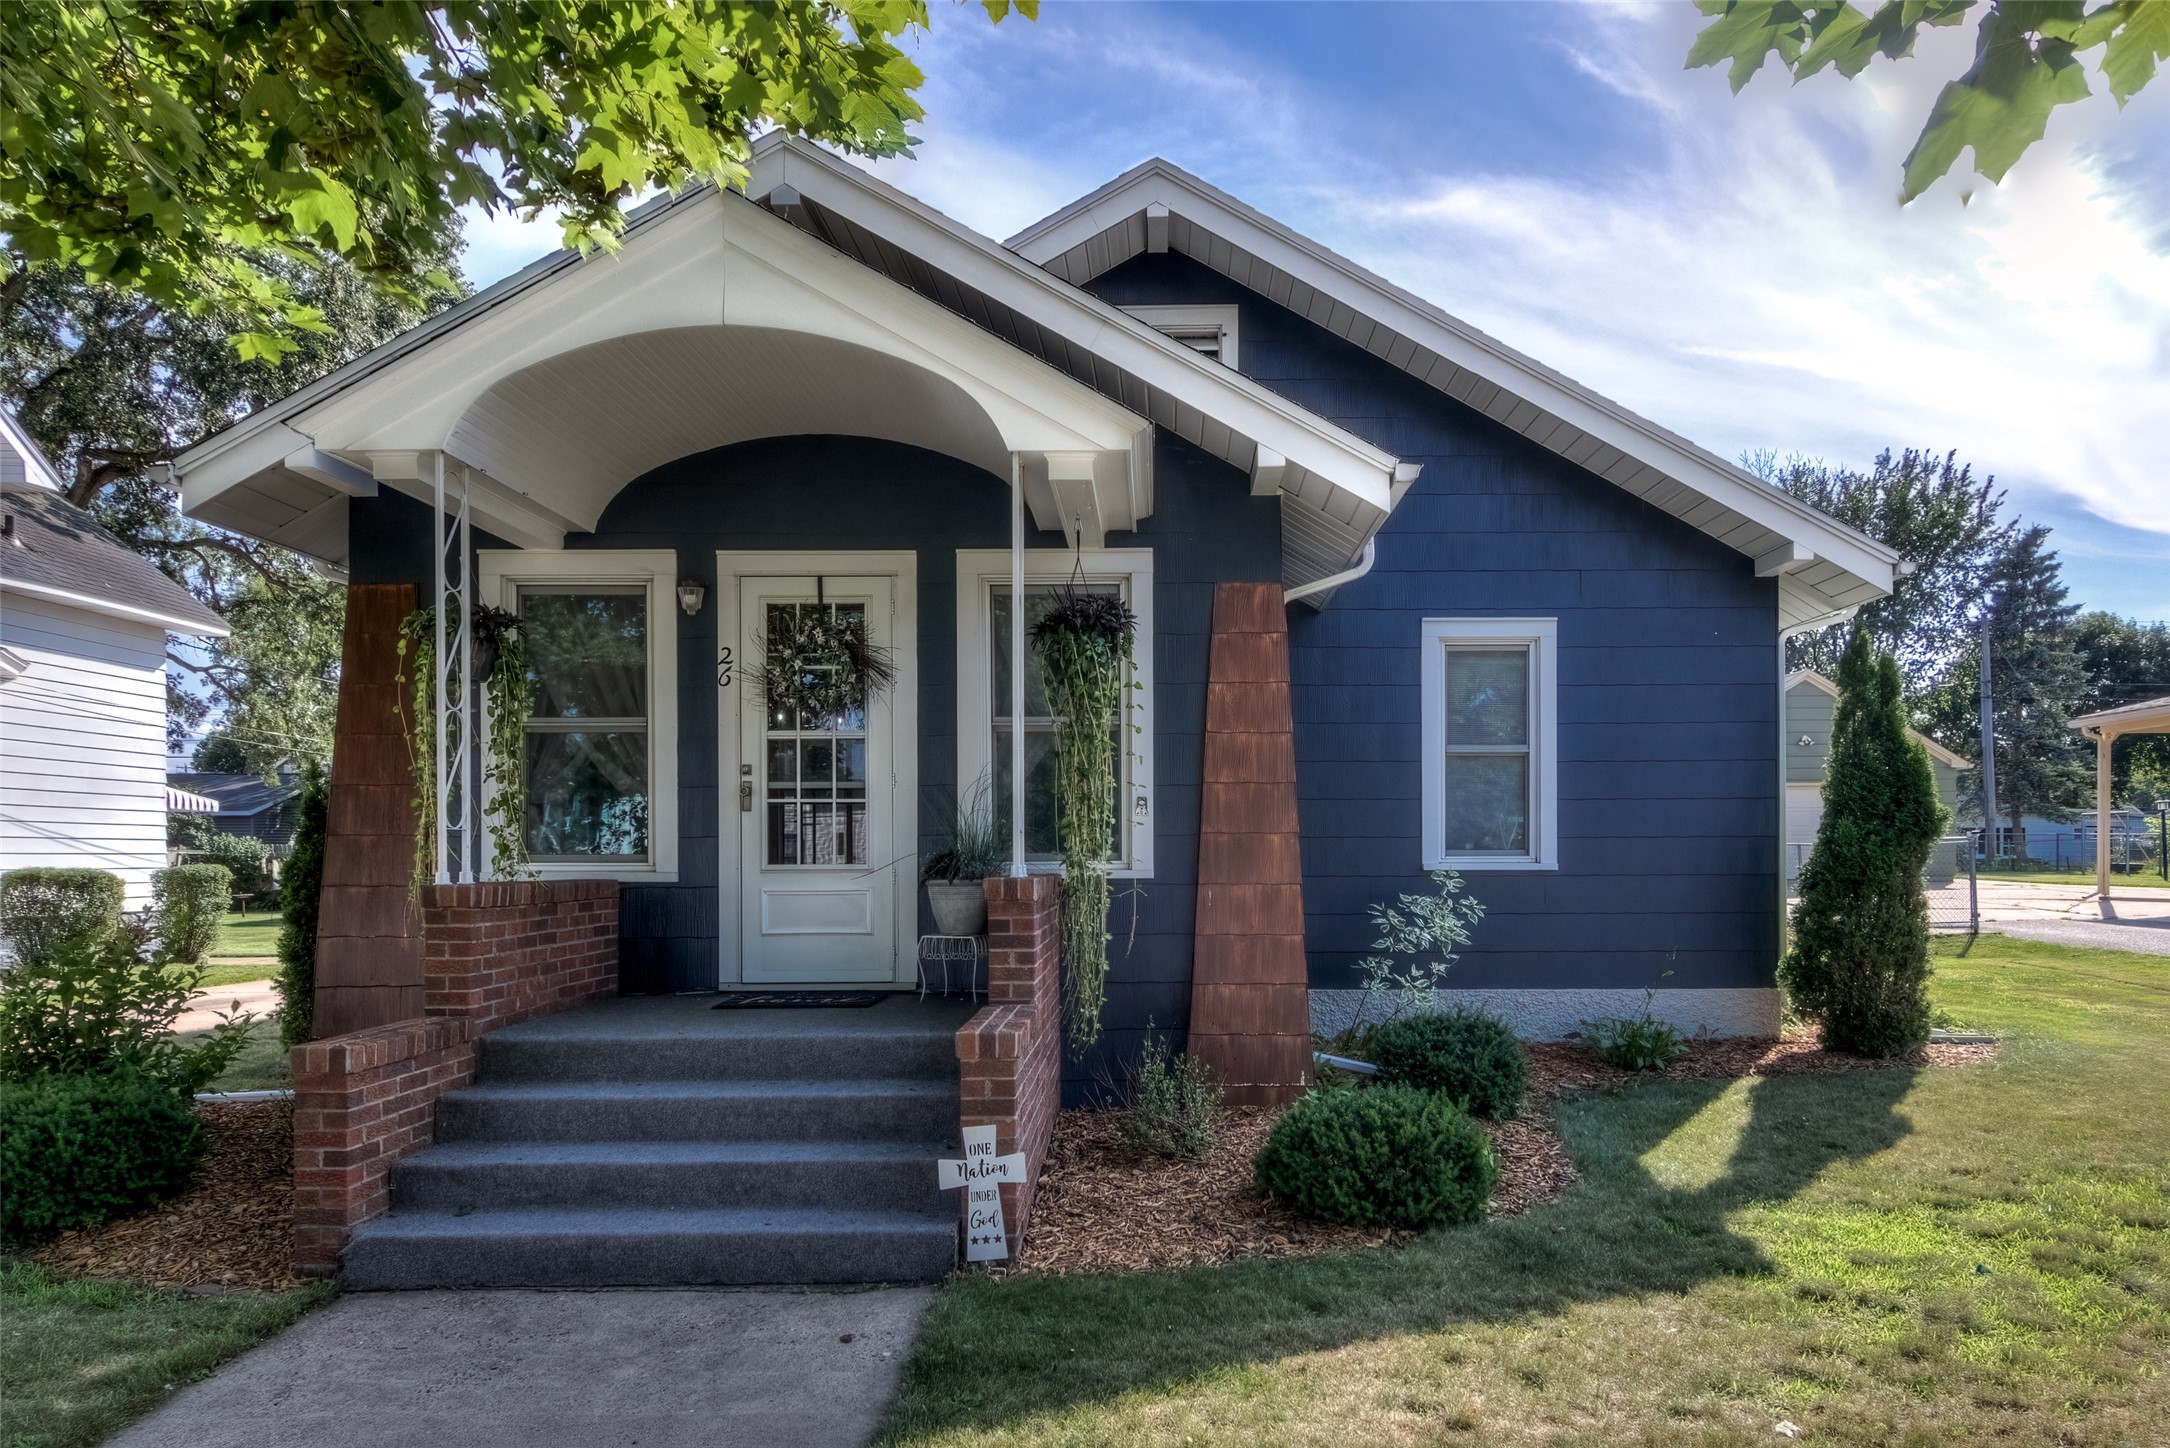
Active w/ Offer
MLS #1603605
26 Beaver Street, Chippewa Falls, WI
- 3 Bedroom
- 2 Bath
- 1,826 Sq. Ft.
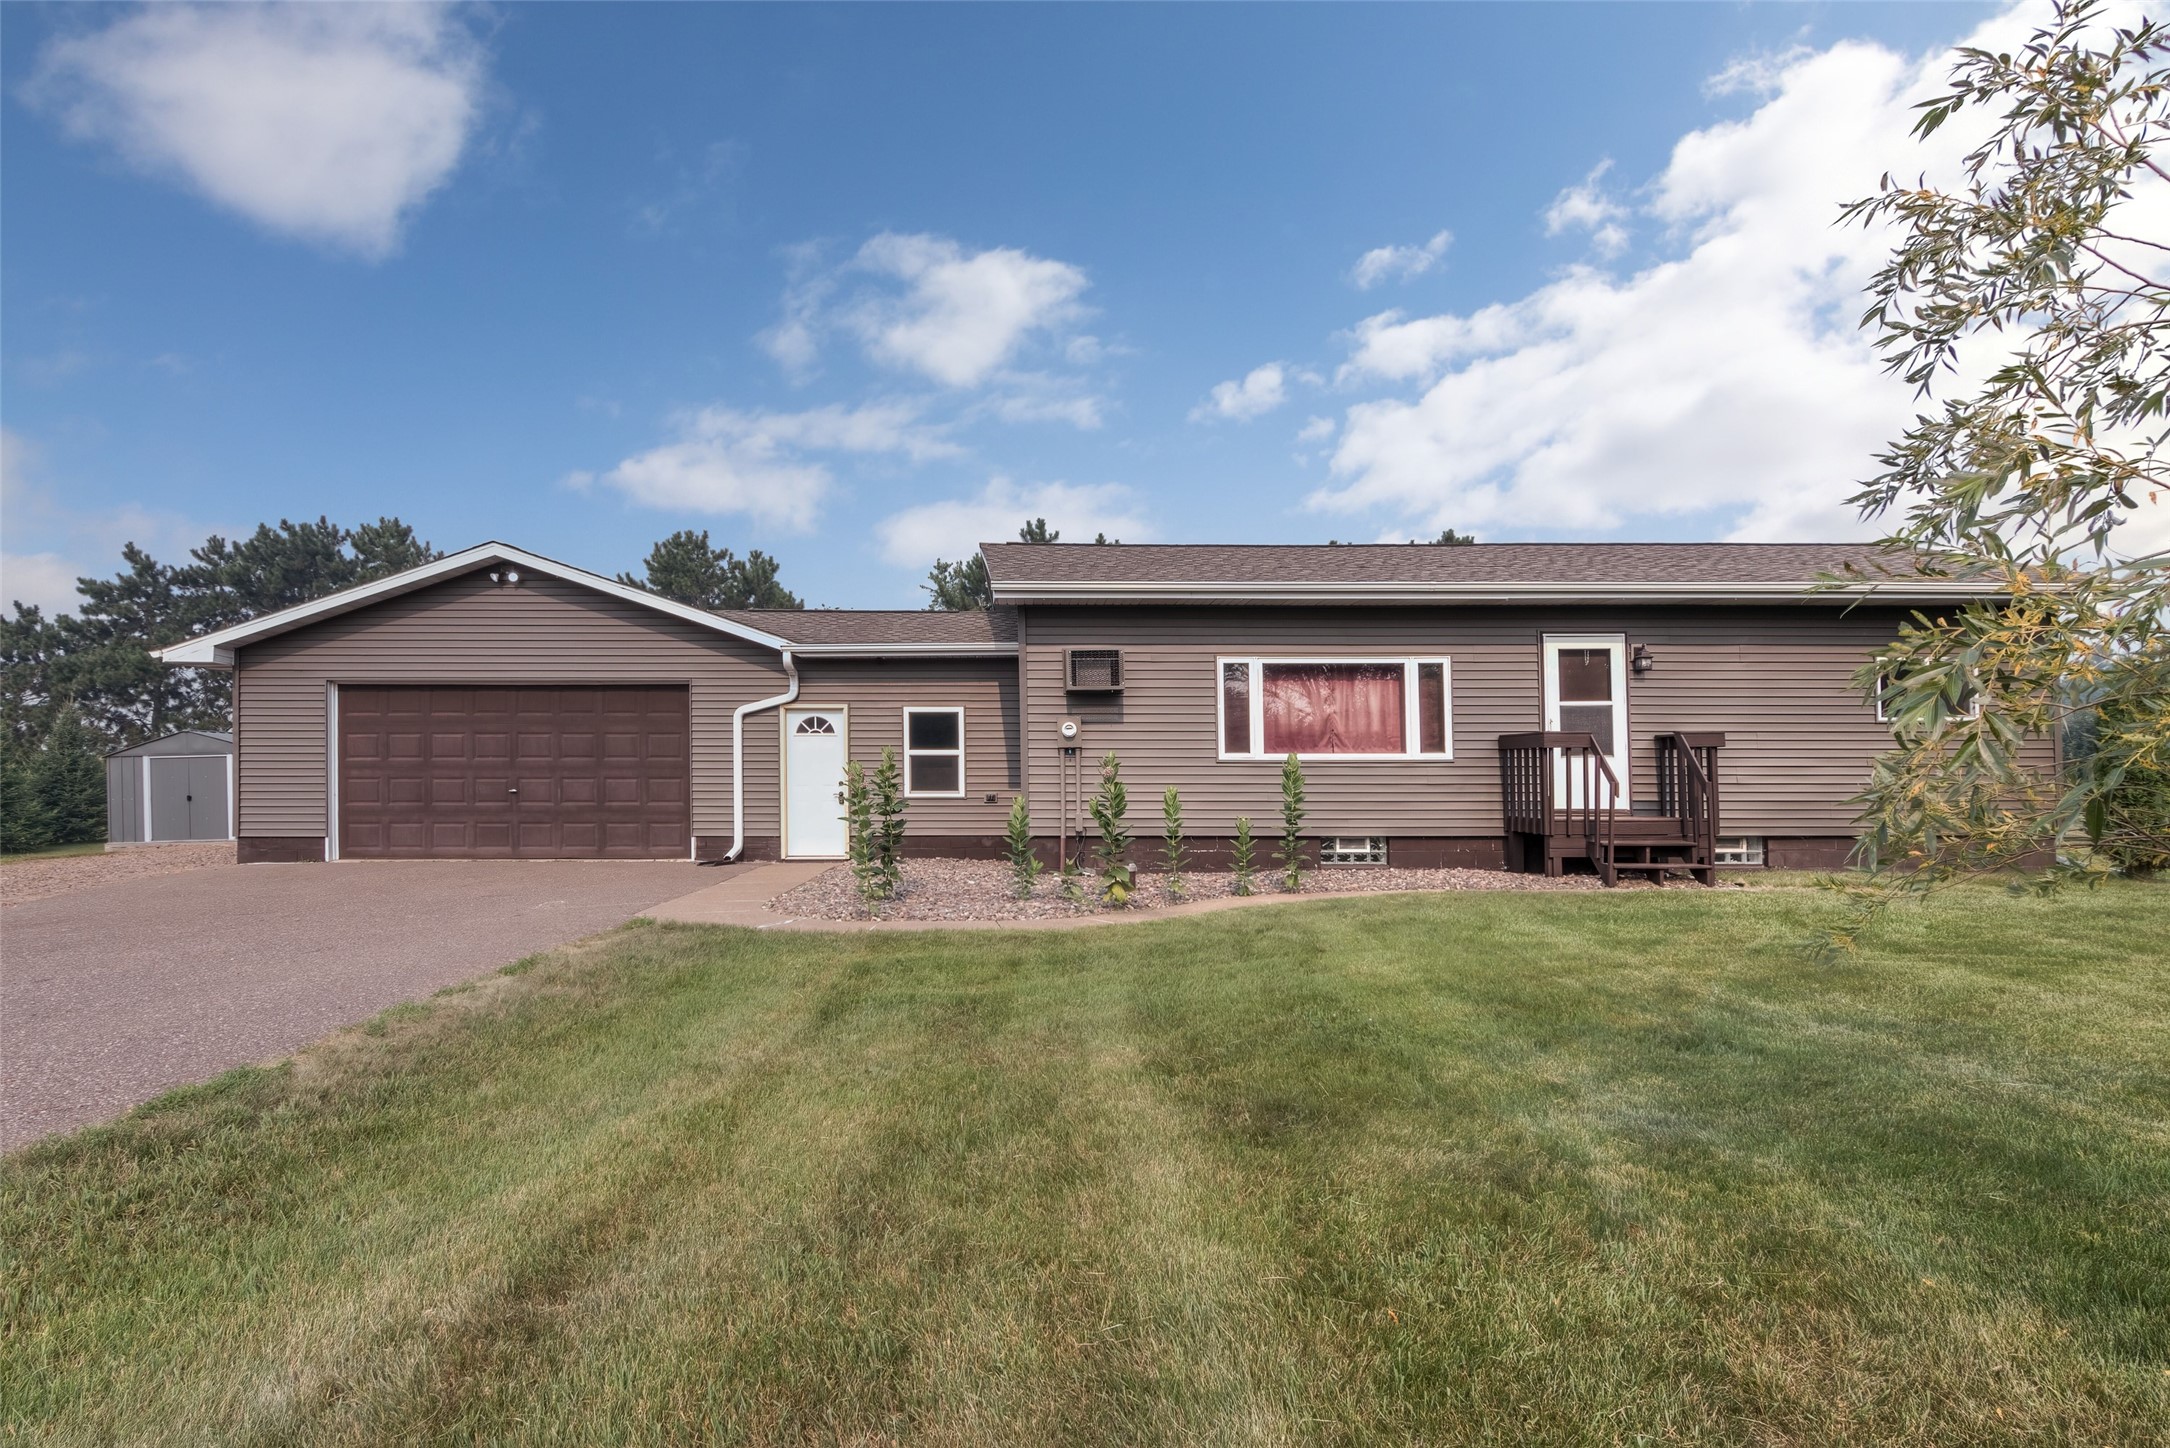
Active w/ Offer
MLS #1603364
10588 147th Street, Chippewa Falls, WI
- 3 Bedroom
- 2 Bath
- 1,727 Sq. Ft.