
MLS #1605605
Chippewa Falls Residential
For Sale
Residential
843 Veronica Street
Chippewa Falls, WI 54729
$304,900
$187 per sq. ft.
3
Bedrooms
2
Bathrooms
1,632
Square Feet
0.25
Acres
2
Garage Spaces
1974
Year Built
Visit in person
Upcoming Open House
About this property
Property Overview
Move right in to this Chippewa Falls Ranch home located close to Halmstad Elementary school. This property has been meticulously cared for & features 3Bdrms, 2 Baths. Main level has a nicely laid out kitchen with plenty of counter & cupboard space. Dining room leads to the deck giving the room lots of natural light. All 3 Bdrms & 1 Bth are on the main floor. Downstairs you will find a nice sized family room, Spacious bathroom, laundry area, your own private office and plenty of storage. There's a spacious fenced in back yard with a wooden deck & concrete patio allowing plenty of room to entertain or let your kids/fur babies play in the safety of your own back yard. A bonus yard shed & garden shed are included. Propertys location allows easy access to HWY 29 & 124 yet close to shopping and schools. This home will move fast come take a look today.
Property location
Map & Location
Interior Features
- Above Grade Finished Area
- 960 SqFt
- Appliances Included
- Dryer, Dishwasher, Electric Water Heater, Microwave, Other, Oven, Range, Refrigerator, Range Hood, See Remarks, Washer
- Basement
- Full, Partially Finished
- Below Grade Finished Area
- 672 SqFt
- Below Grade Unfinished Area
- 288 SqFt
- Building Area Total
- 1,920 SqFt
- Cooling
- Central Air
- Electric
- Circuit Breakers
- Foundation
- Block
- Heating
- Forced Air
- Interior Features
- Ceiling Fan(s)
- Levels
- One
- Living Area
- 1,632 SqFt
- Rooms Total
- 10
- Windows
- Window Coverings
Rooms
| Room | Dimensions | Flooring | Level |
|---|---|---|---|
| Bathroom #1 | 12' × 7' | Vinyl | Lower |
| Bathroom #2 | 5' × 9' | Vinyl | Main |
| Bedroom #1 | 12' × 9' | Carpet | Main |
| Bedroom #2 | 12' × 9' | Carpet | Main |
| Bedroom #3 | 12' × 12' | Carpet | Main |
| Dining Area | 12' × 9' | Vinyl | Main |
| Kitchen | 11' × 9' | Vinyl | Main |
| Laundry Room | 12' × 12' | Concrete | Lower |
| Living Room | 15' × 15' | Carpet | Main |
| Office | 12' × 11' | Carpet | Lower |
Exterior Features
- Construction
- Vinyl Siding
- Covered Spaces
- 2
- Exterior Features
- Fence
- Fencing
- Yard Fenced
- Garage
- 2 Car, Attached
- Lot Size
- 0.25 Acres
- Parking
- Attached, Concrete, Driveway, Garage, Garage Door Opener
- Patio Features
- Concrete, Deck, Patio
- Sewer
- Public Sewer
- Stories
- 1
- Style
- One Story
- Water Source
- Public
Property Details
- 2025 Taxes
- $3,524
- County
- Chippewa
- Other Structures
- Shed(s)
- Possession
- Close of Escrow
- Property Subtype
- Single Family Residence
- School District
- Chippewa Falls Area Unified
- Status
- Active
- Township
- City of Chippewa Falls
- Year Built
- 1974
- Zoning
- Residential
- Listing Office
- CB Brenizer/Eau Claire
- Last Updated
- October 10, 2026 at 6:25 PM
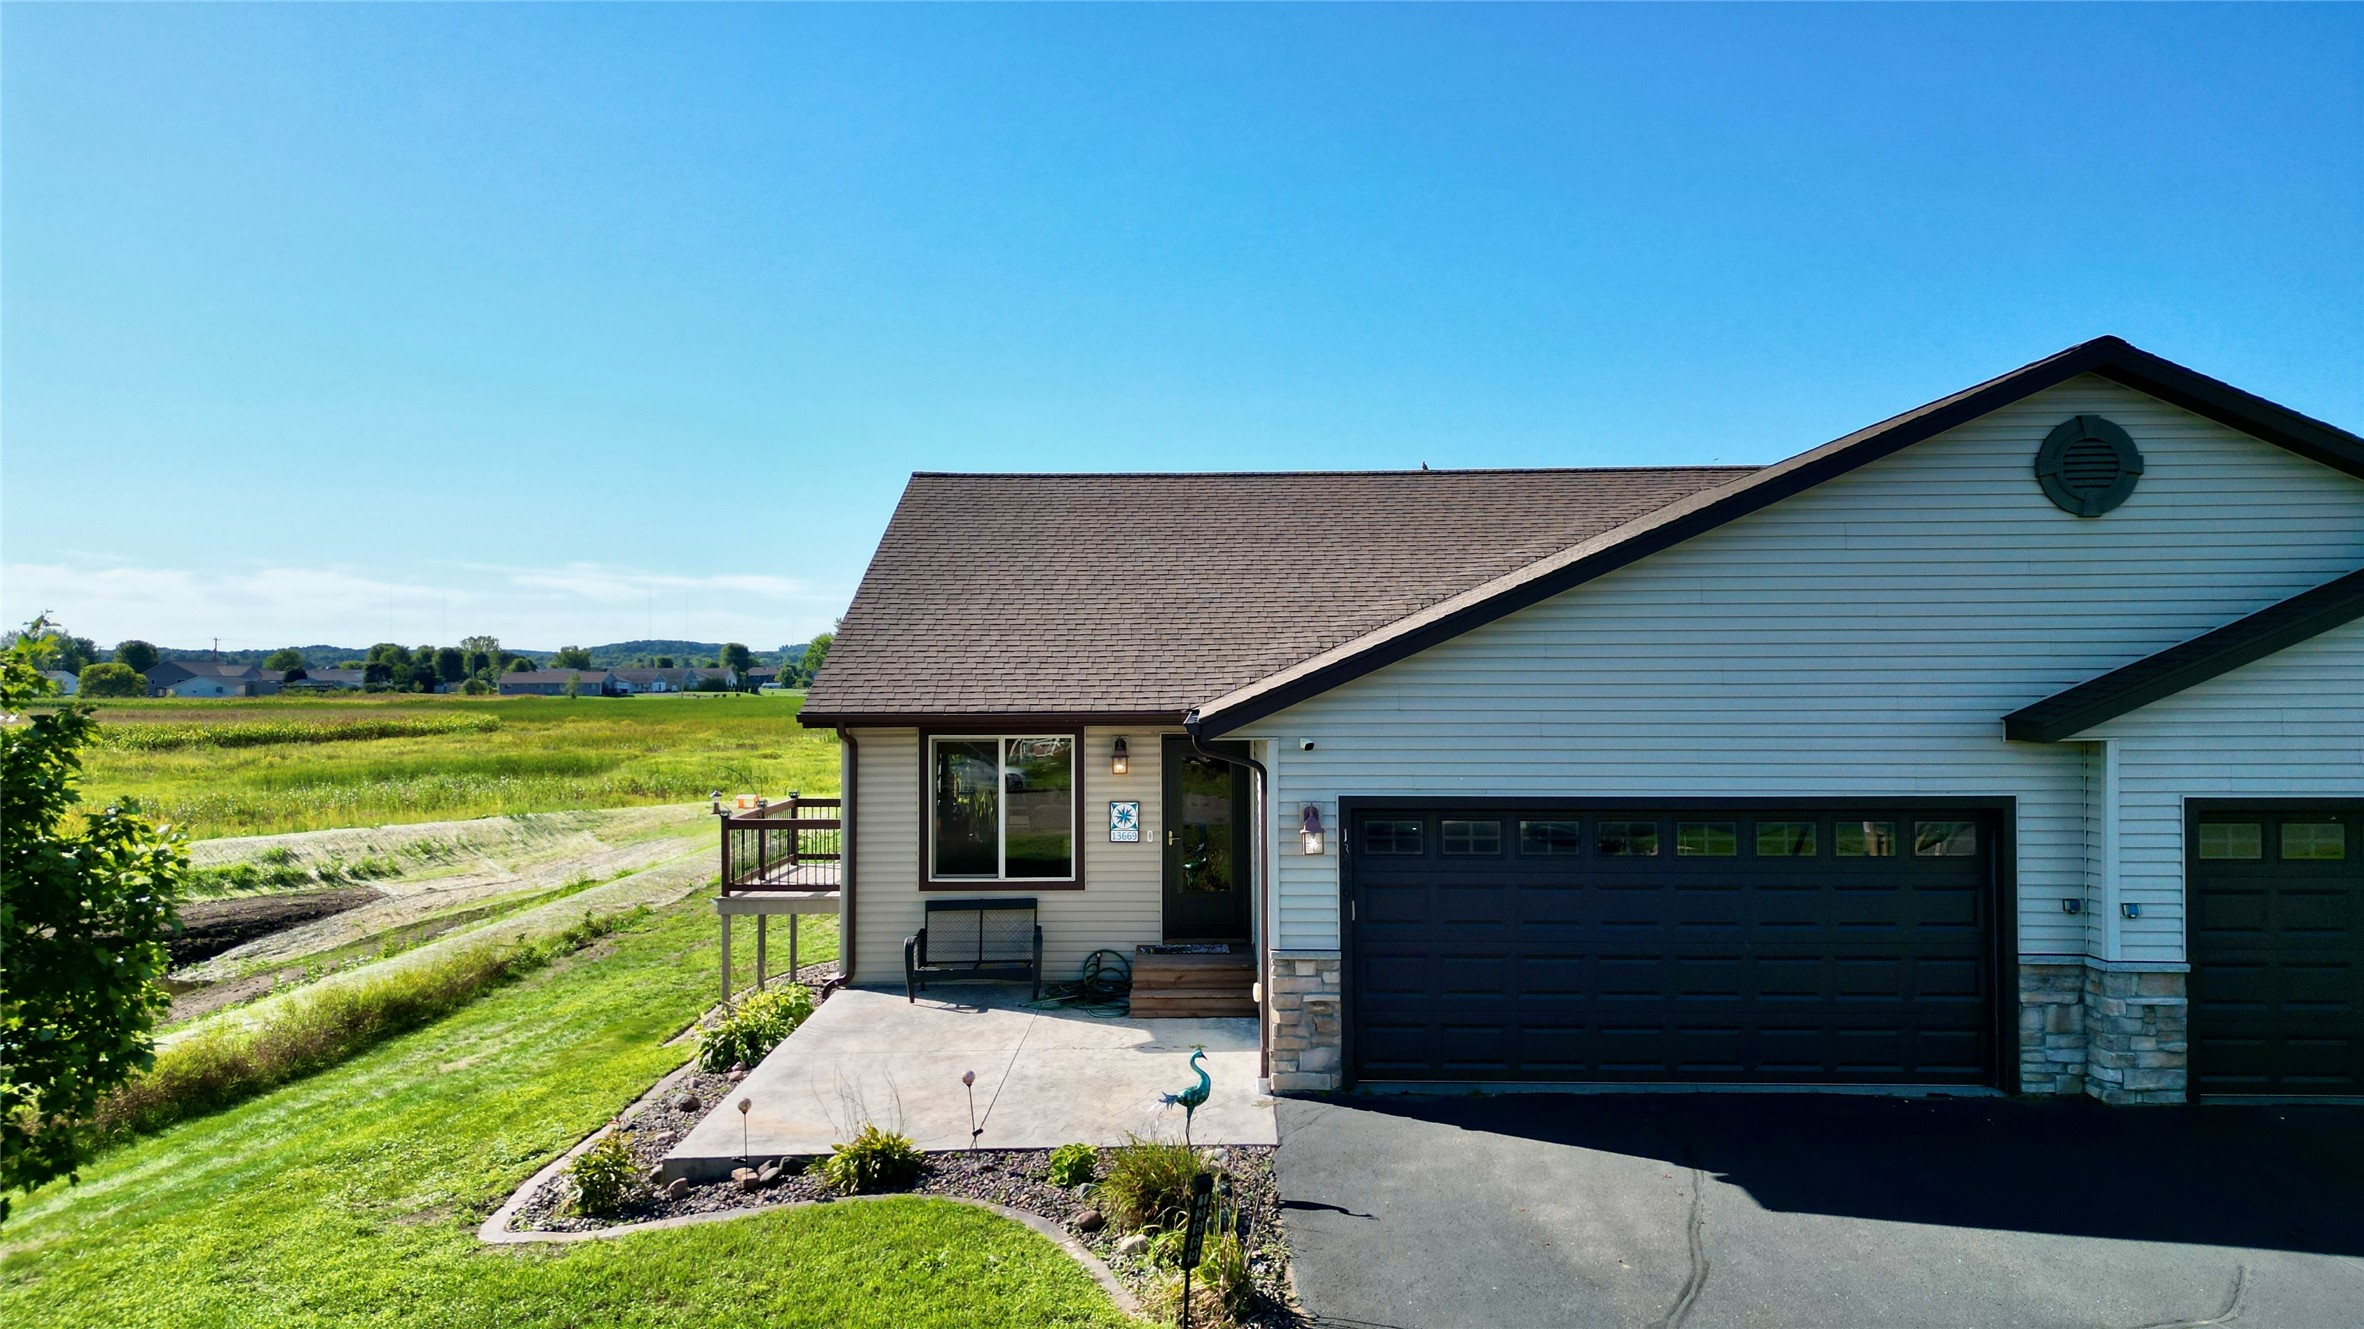
$314,900
Active
MLS #1605025
13669 42nd Avenue, Chippewa Falls, WI
- 4 Bedroom
- 2 Bath
- 2,115 Sq. Ft.
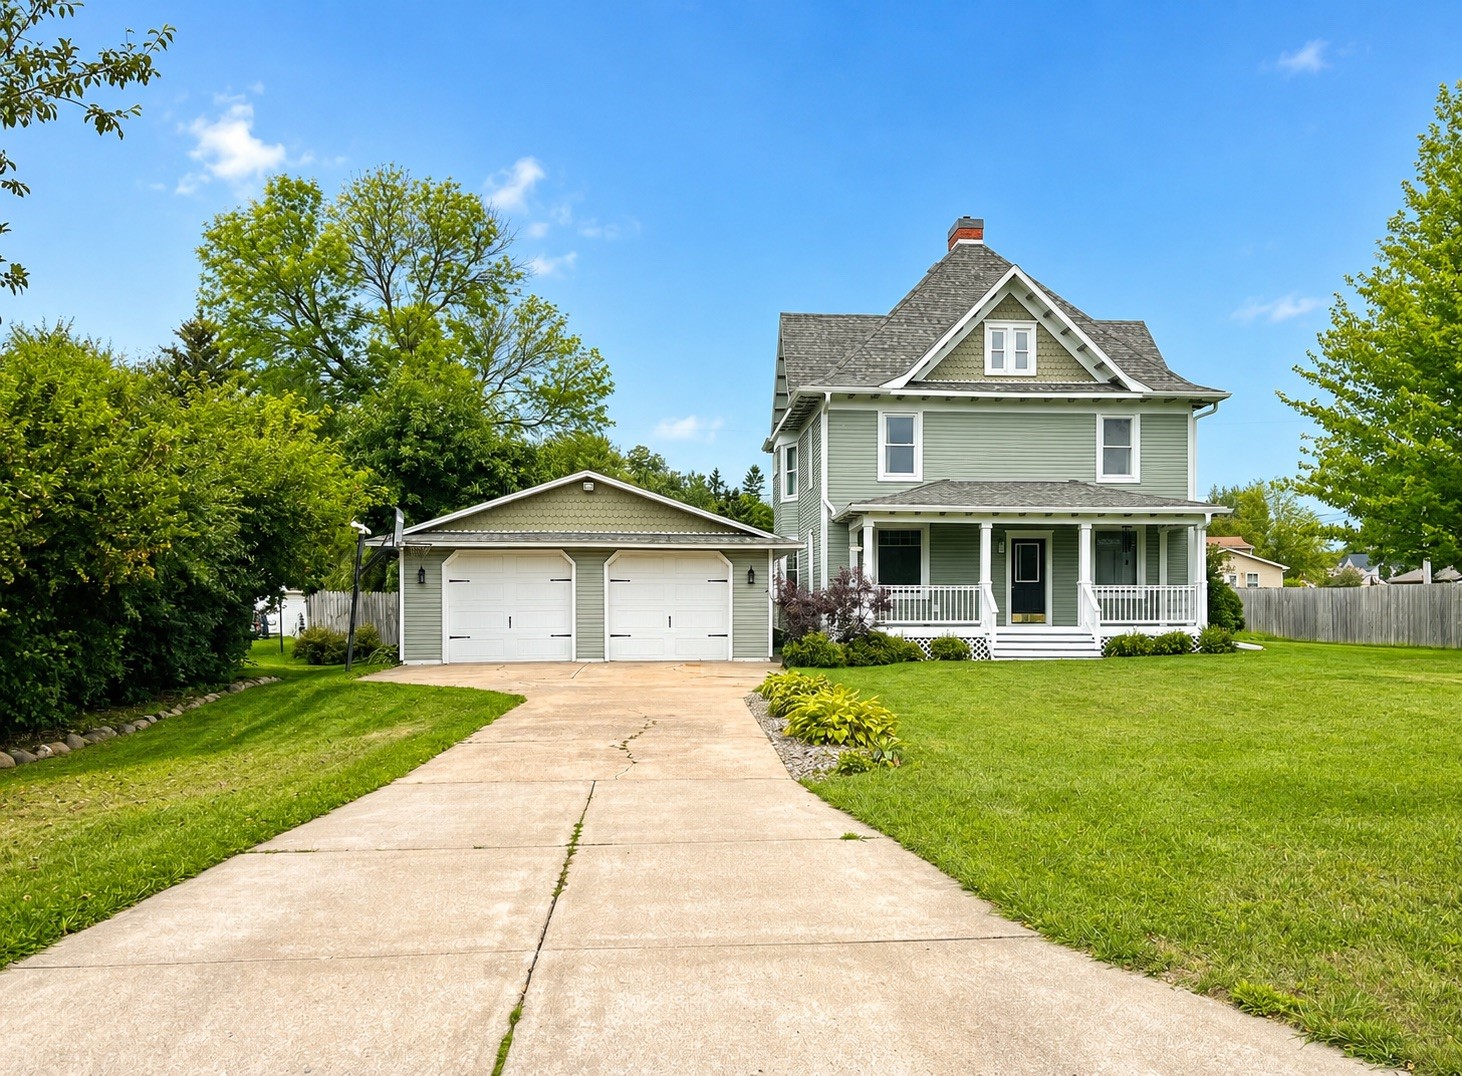
$294,900
Active
MLS #1605181
410 Jefferson Street, Stanley, WI
- 4 Bedroom
- 1/1 Bath
- 2,876 Sq. Ft.
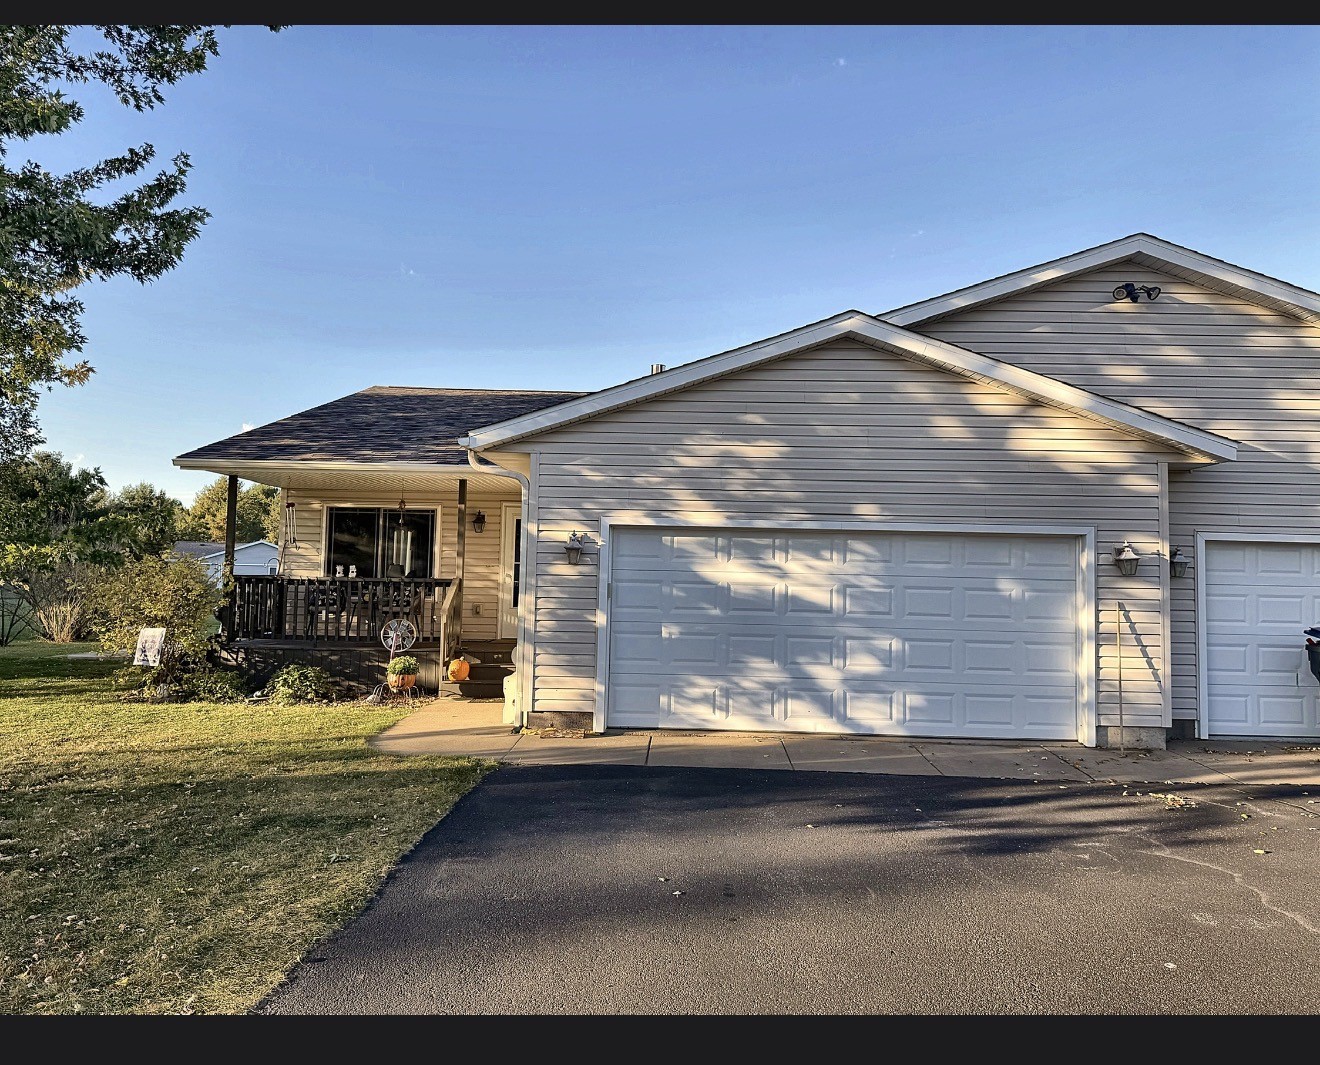
$294,900
Active
MLS #1605700
18934 62nd Avenue, Chippewa Falls, WI
- 4 Bedroom
- 2 Bath
- 2,048 Sq. Ft.
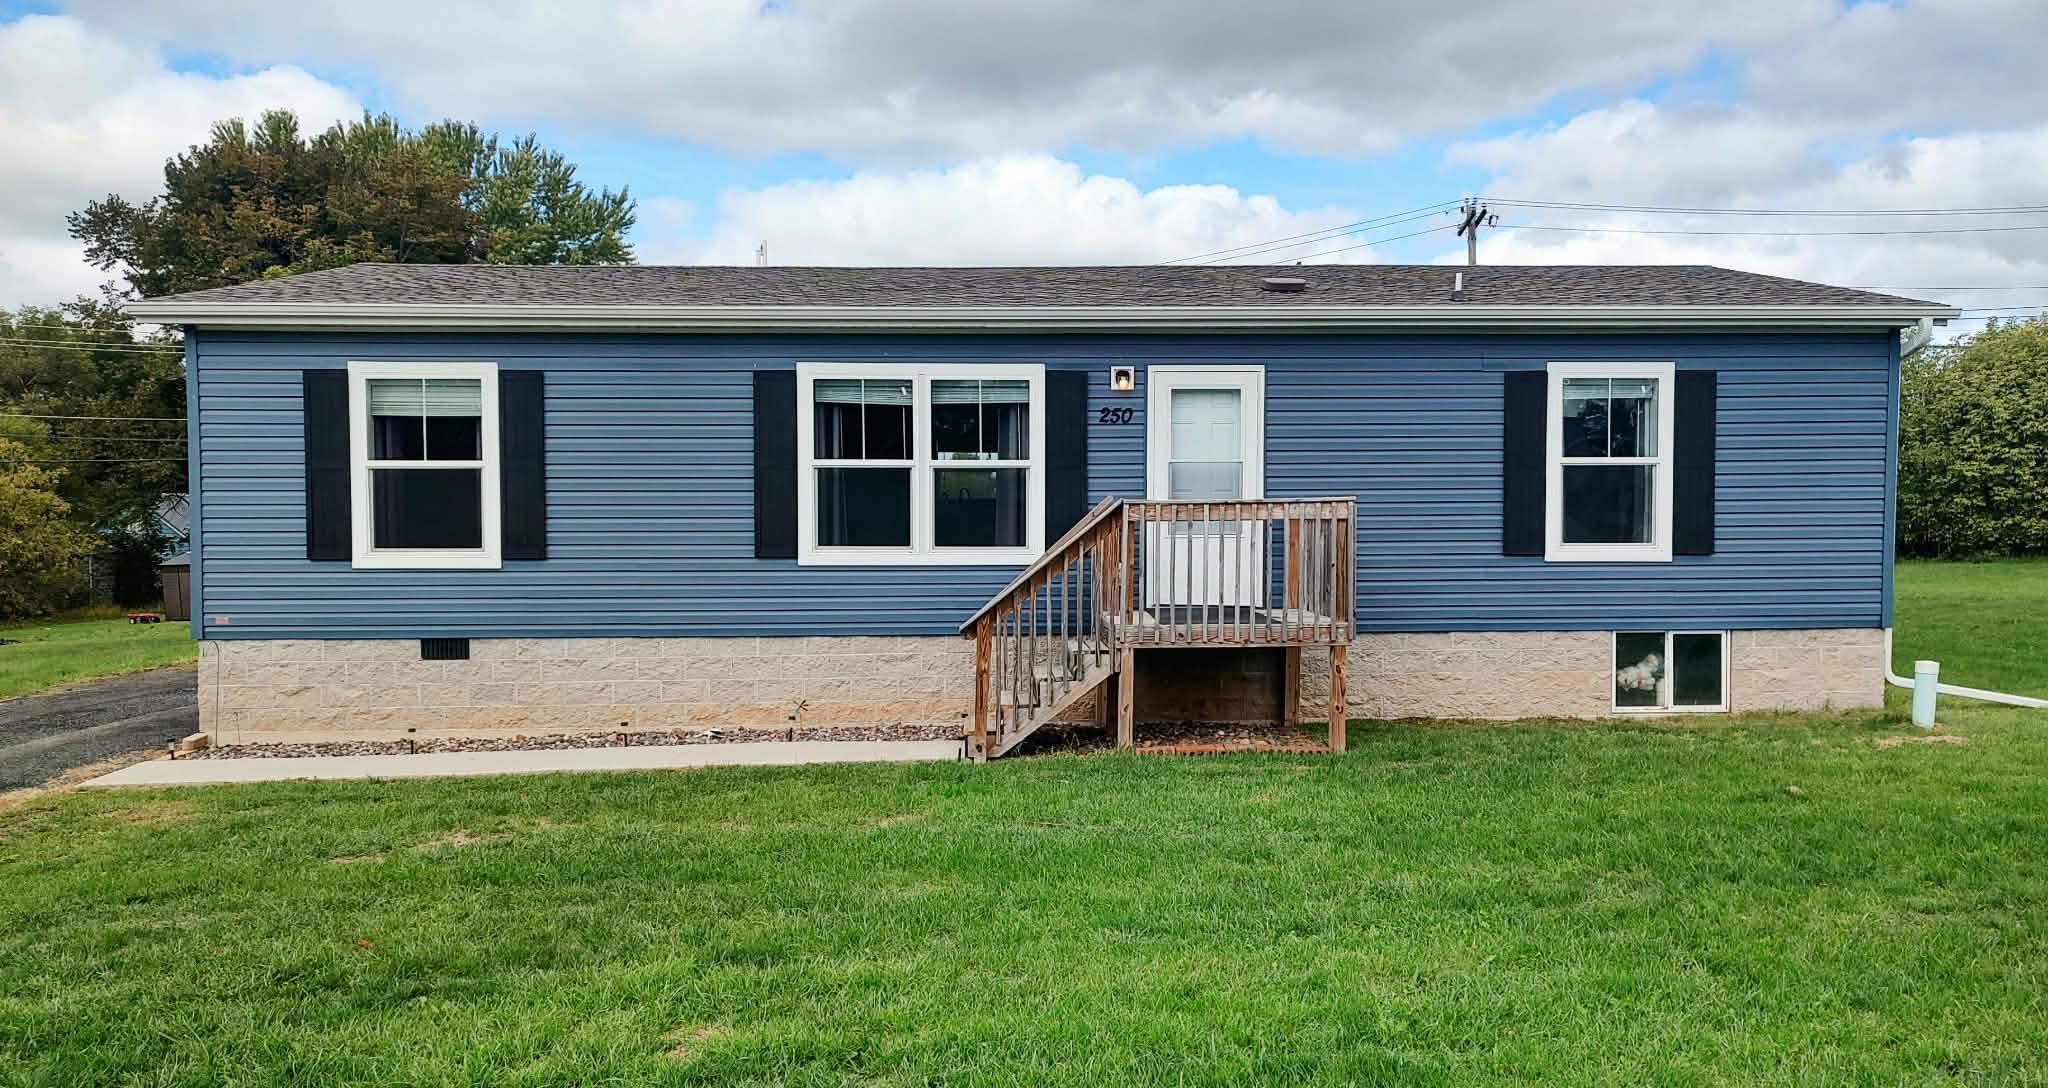
$260,000
Active
MLS #1605221
250 E MD Street, Cadott, WI
- 4 Bedroom
- 2 Bath
- 1,344 Sq. Ft.