
2902 Moon Lake Drive
Rice Lake, WI 54868
Property Overview
Well maintained and thoughtfully updated, this 2019-built twin home features the desirable Kennedy floor plan and is located in a great Rice Lake neighborhood. The open-concept layout offers a spacious kitchen that flows seamlessly into the main living area and leads out to a new composite deck and gazebo, creating a great space for relaxing or entertaining. Recent updates include a tiled kitchen backsplash, new refrigerator, and newer microwave. The finished lower level adds even more living space with an additional bedroom, bathroom, and family room, bringing the home to a total of 3 bedrooms and 3 baths. The main level includes a primary bedroom suite with a walk-in closet, along with the convenience of main floor laundry. The finished 2-car attached garage features epoxy flooring, while the in-ground sprinkler system helps keep the yard looking great with minimal maintenance. With its modern updates, functional layout, and convenient location, this move-in-ready home has plenty to offer.
Map & Location
Interior Features
- Above Grade Finished Area
- 1,304 SqFt
- Appliances Included
- Dryer, Dishwasher, Electric Water Heater, Microwave, Other, Oven, Range, Refrigerator, See Remarks, Washer
- Basement
- Daylight, Full, Partially Finished
- Below Grade Finished Area
- 683 SqFt
- Below Grade Unfinished Area
- 621 SqFt
- Building Area Total
- 2,608 SqFt
- Cooling
- Central Air
- Electric
- Circuit Breakers
- Foundation
- Poured
- Heating
- Forced Air
- Levels
- One
- Living Area
- 1,987 SqFt
- Rooms Total
- 12
Rooms
| Room | Dimensions | Flooring | Level |
|---|---|---|---|
| Bathroom #1 | 7' × 13' | Simulated Wood, Plank | Lower |
| Bathroom #2 | 6' × 12' | Simulated Wood, Plank | Main |
| Bathroom #3 | 5' × 8' | Simulated Wood, Plank | Main |
| Bedroom #1 | 11' × 16' | Carpet | Lower |
| Bedroom #2 | 10' × 14' | Carpet | Main |
| Bedroom #3 | 12' × 14' | Carpet | Main |
| Dining Area | 7' × 12' | Simulated Wood, Plank | Main |
| Entry/Foyer | 6' × 8' | Simulated Wood, Plank | Main |
| Family Room | 16' × 26' | Carpet | Lower |
| Kitchen | 9' × 14' | Simulated Wood, Plank | Main |
| Laundry Room | 5' × 8' | Simulated Wood, Plank | Main |
| Living Room | 16' × 15' | Simulated Wood, Plank | Main |
Exterior Features
- Construction
- Stone, Vinyl Siding
- Covered Spaces
- 2
- Garage
- 2 Car, Attached
- Lot Size
- 0.19 Acres
- Parking
- Asphalt, Attached, Driveway, Garage
- Patio Features
- Composite, Deck
- Sewer
- Public Sewer
- Stories
- 1
- Style
- One Story
- Water Source
- Public
Property Details
- 2025 Taxes
- $5,489
- County
- Barron
- Possession
- Close of Escrow
- Property Subtype
- Single Family Residence
- School District
- Rice Lake Area
- Status
- Active
- Township
- City of Rice Lake
- Year Built
- 2018
- Zoning
- Residential
- Listing Office
- Jenkins Realty Inc
- Last Updated
- September 9, 2026 at 4:09 PM
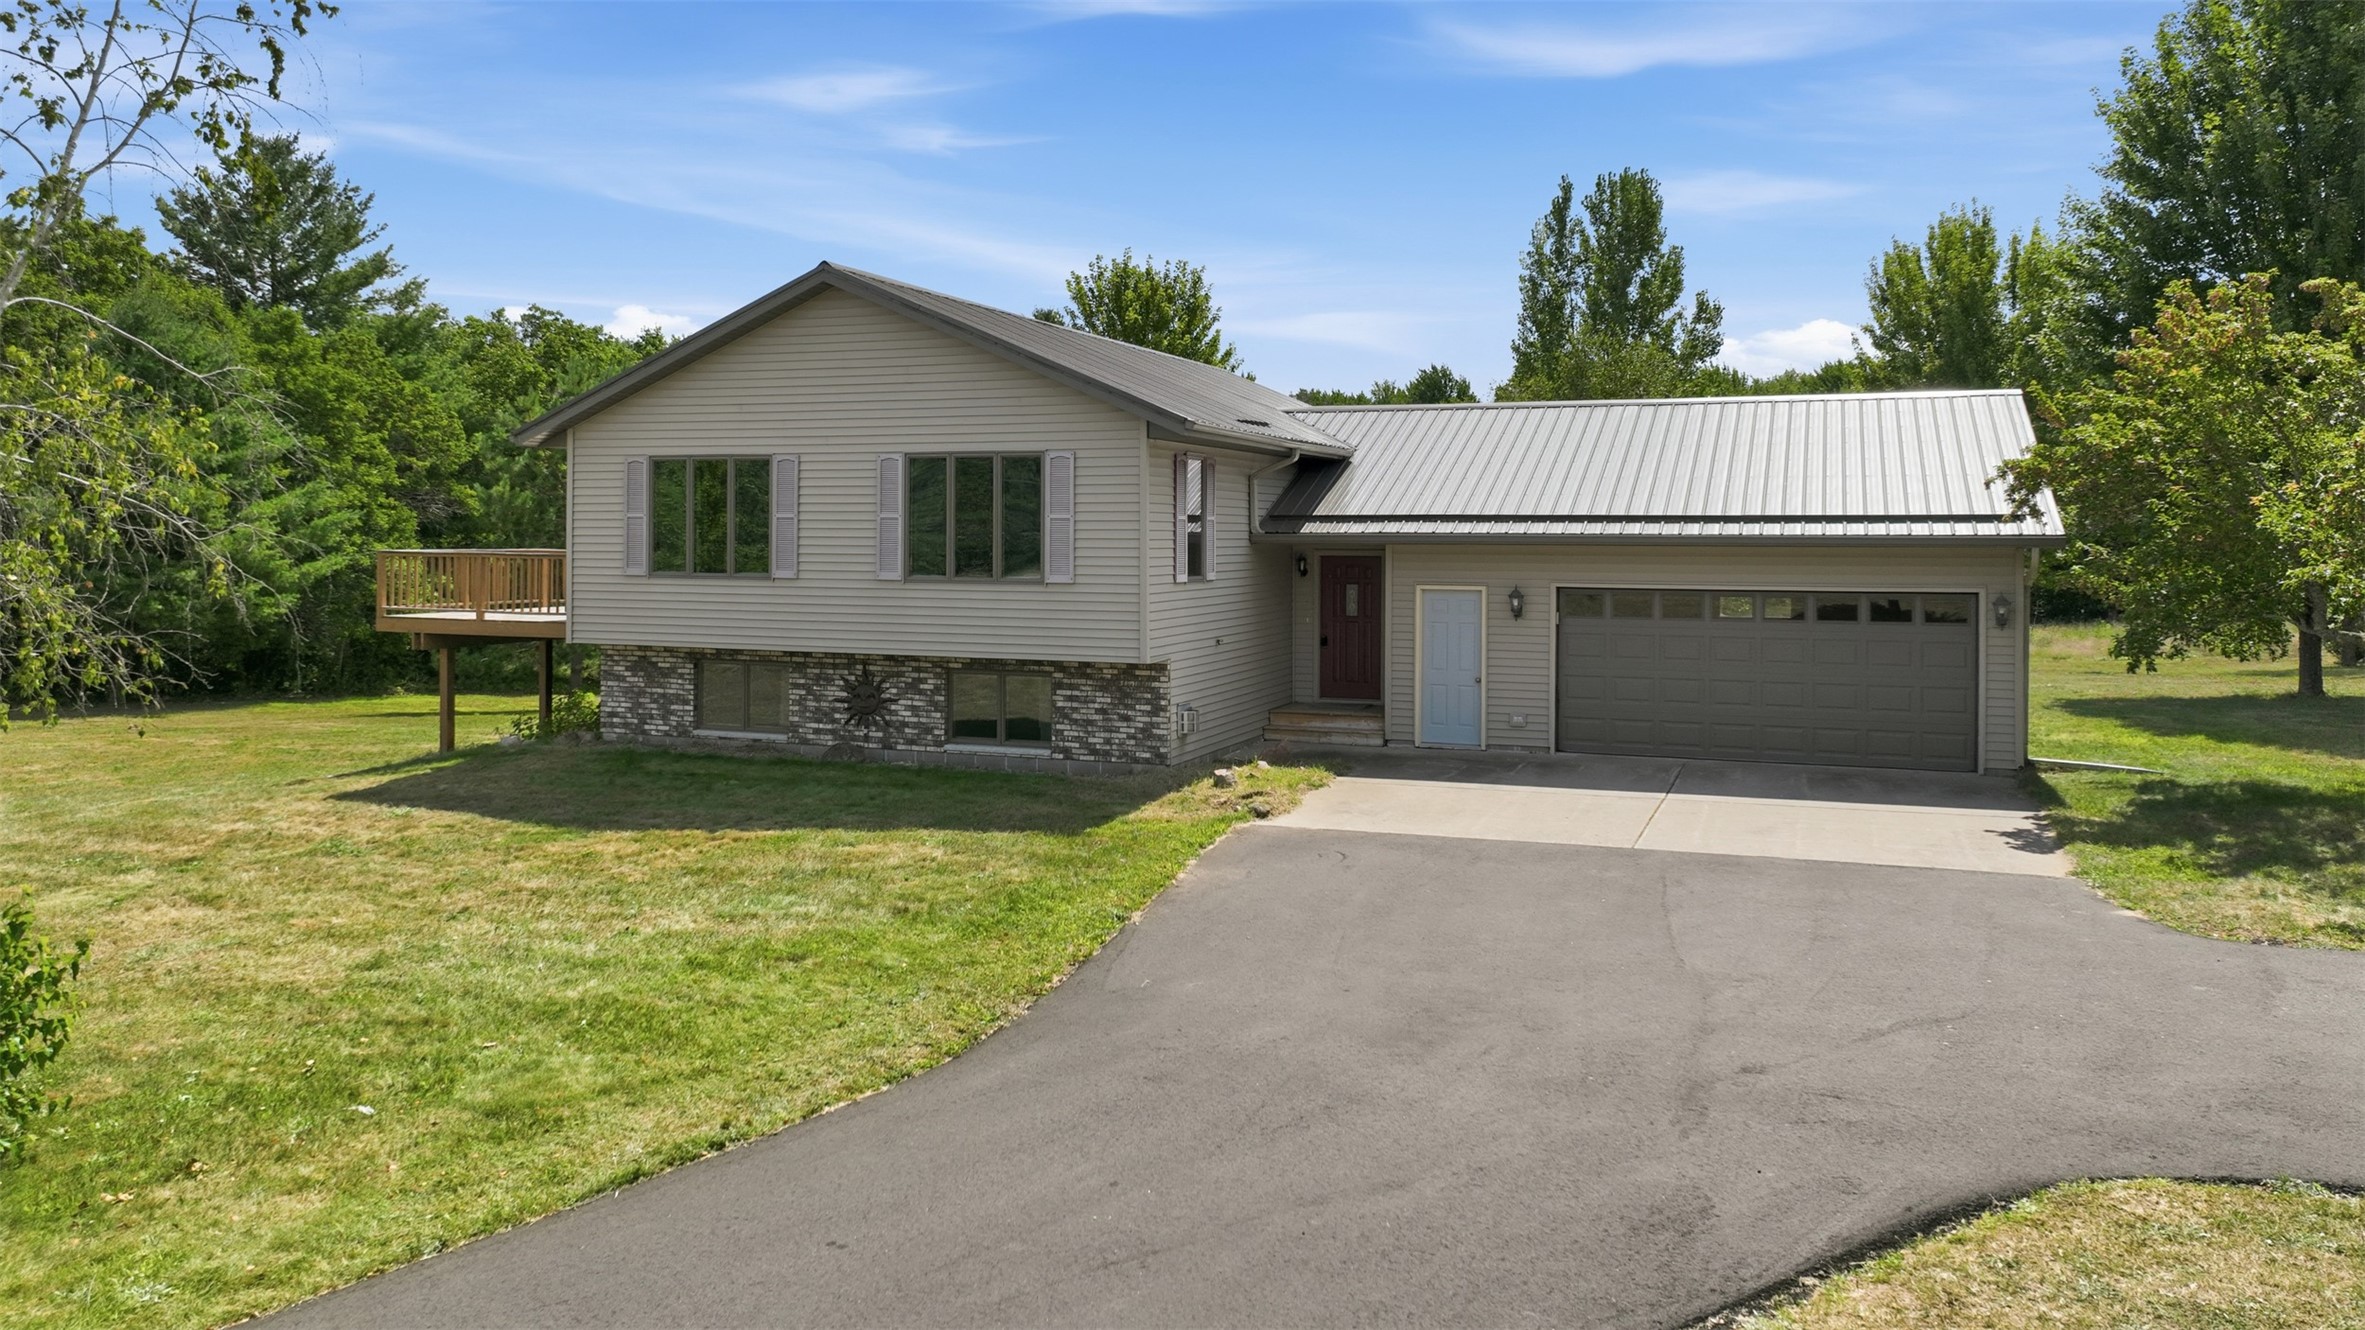
Active w/ Offer
MLS #1604115
2333 8th Avenue, Chetek, WI
- 4 Bedroom
- 2 Bath
- 2,129 Sq. Ft.
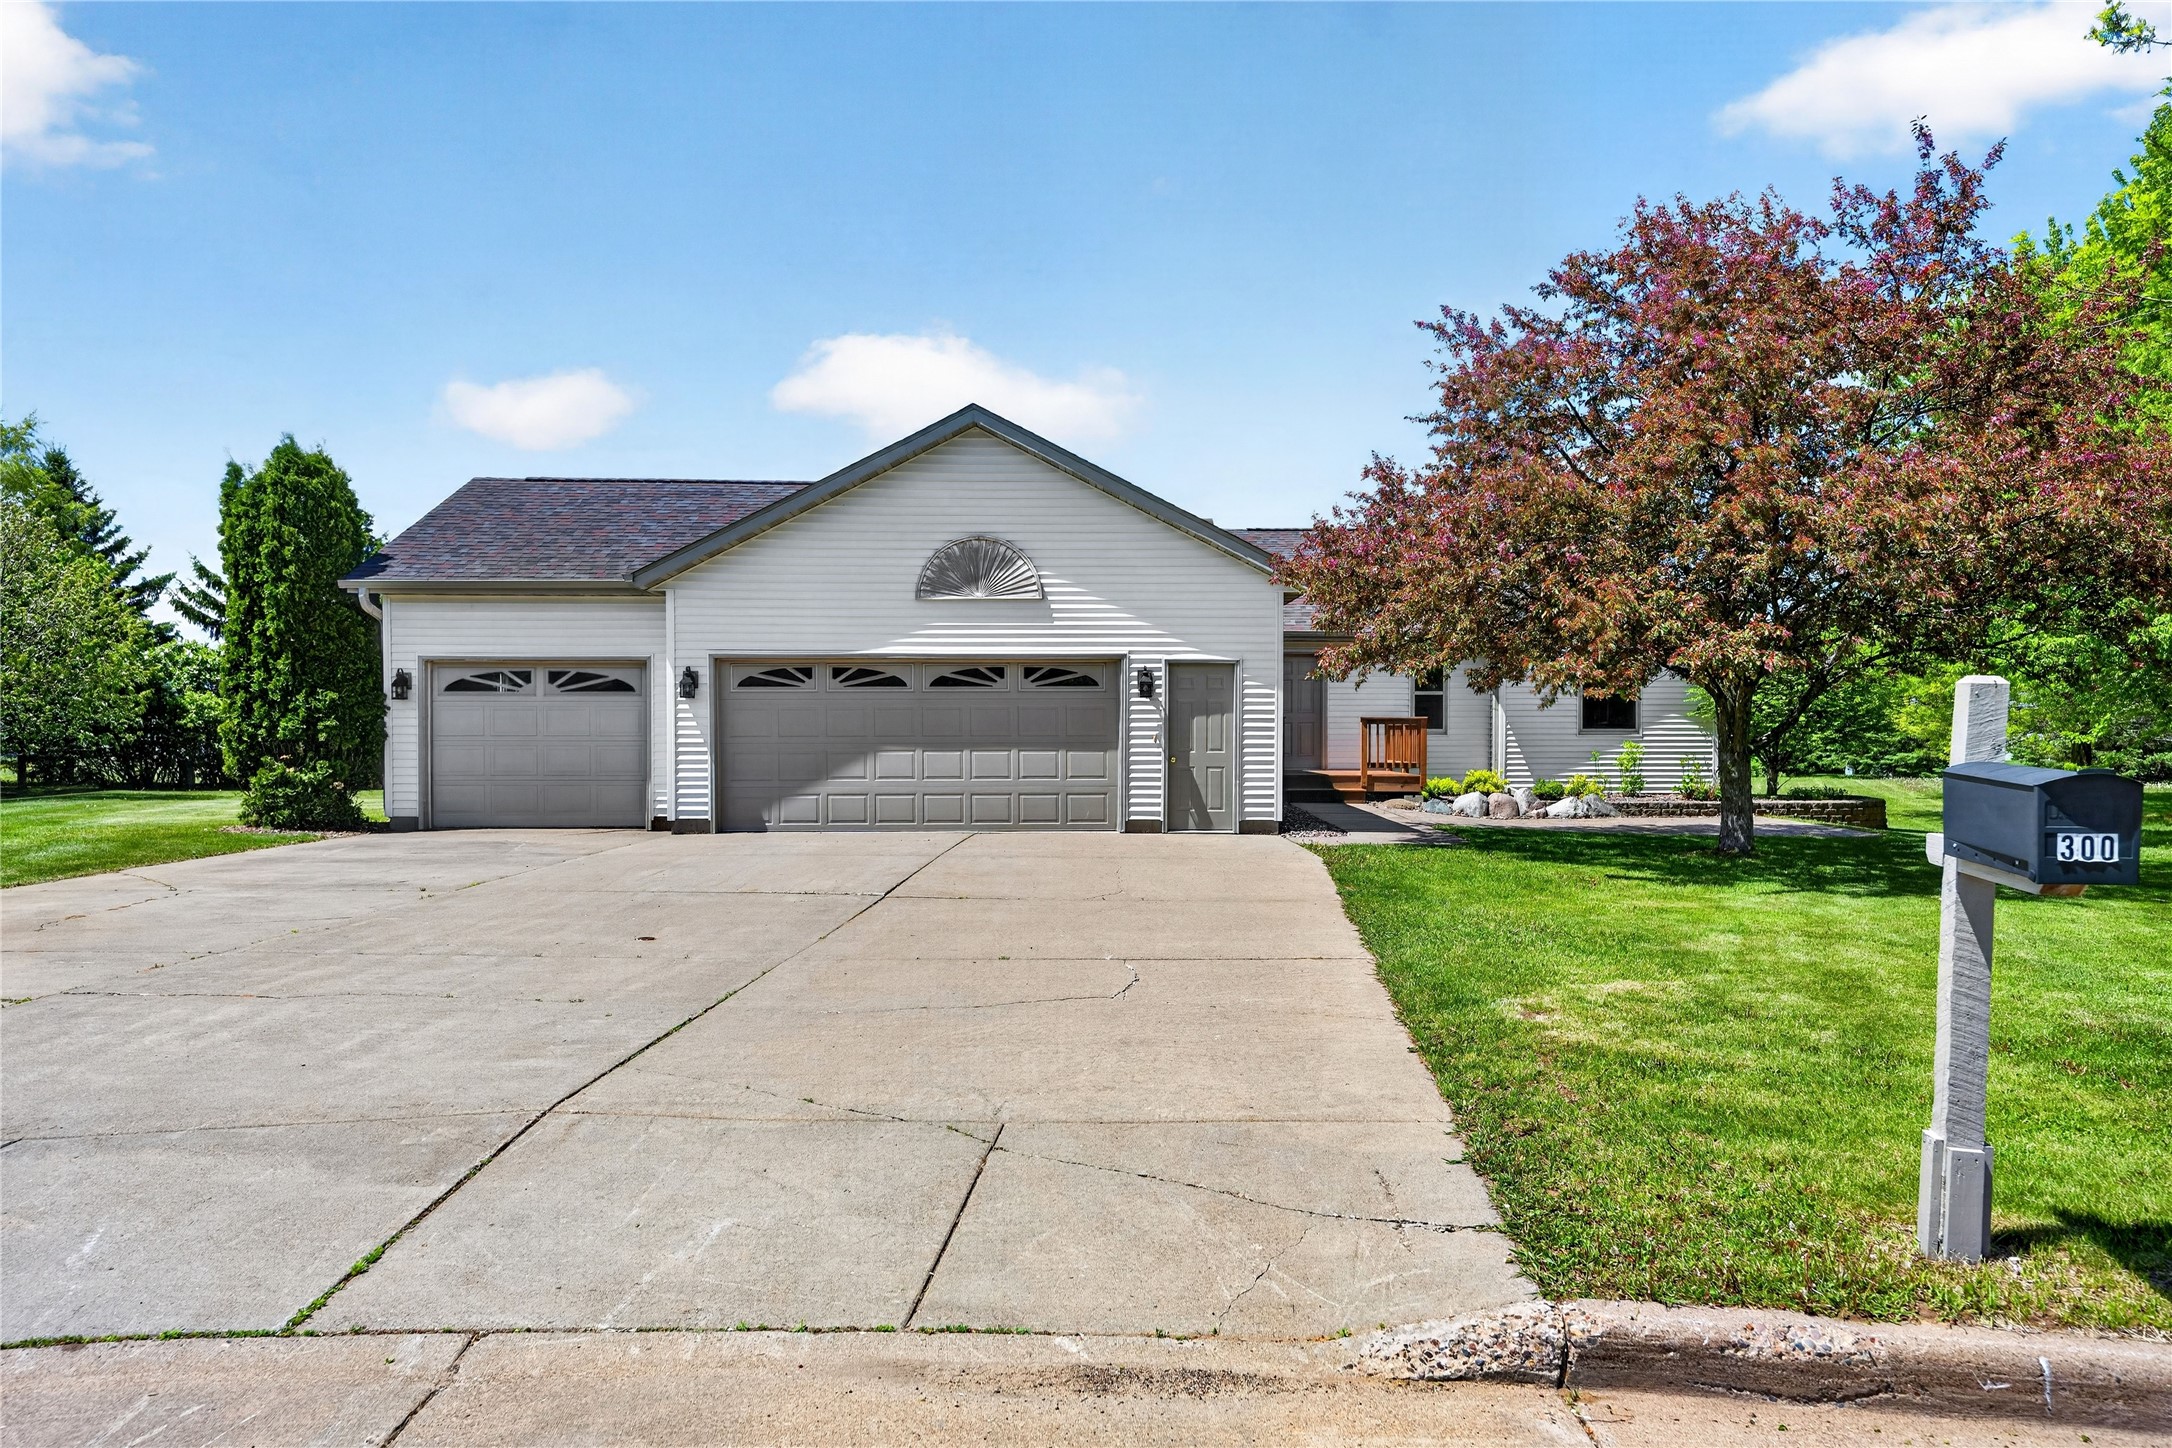
Active
MLS #1605145
300 Carrie Circle, Rice Lake, WI
- 3 Bedroom
- 2 Bath
- 1,560 Sq. Ft.
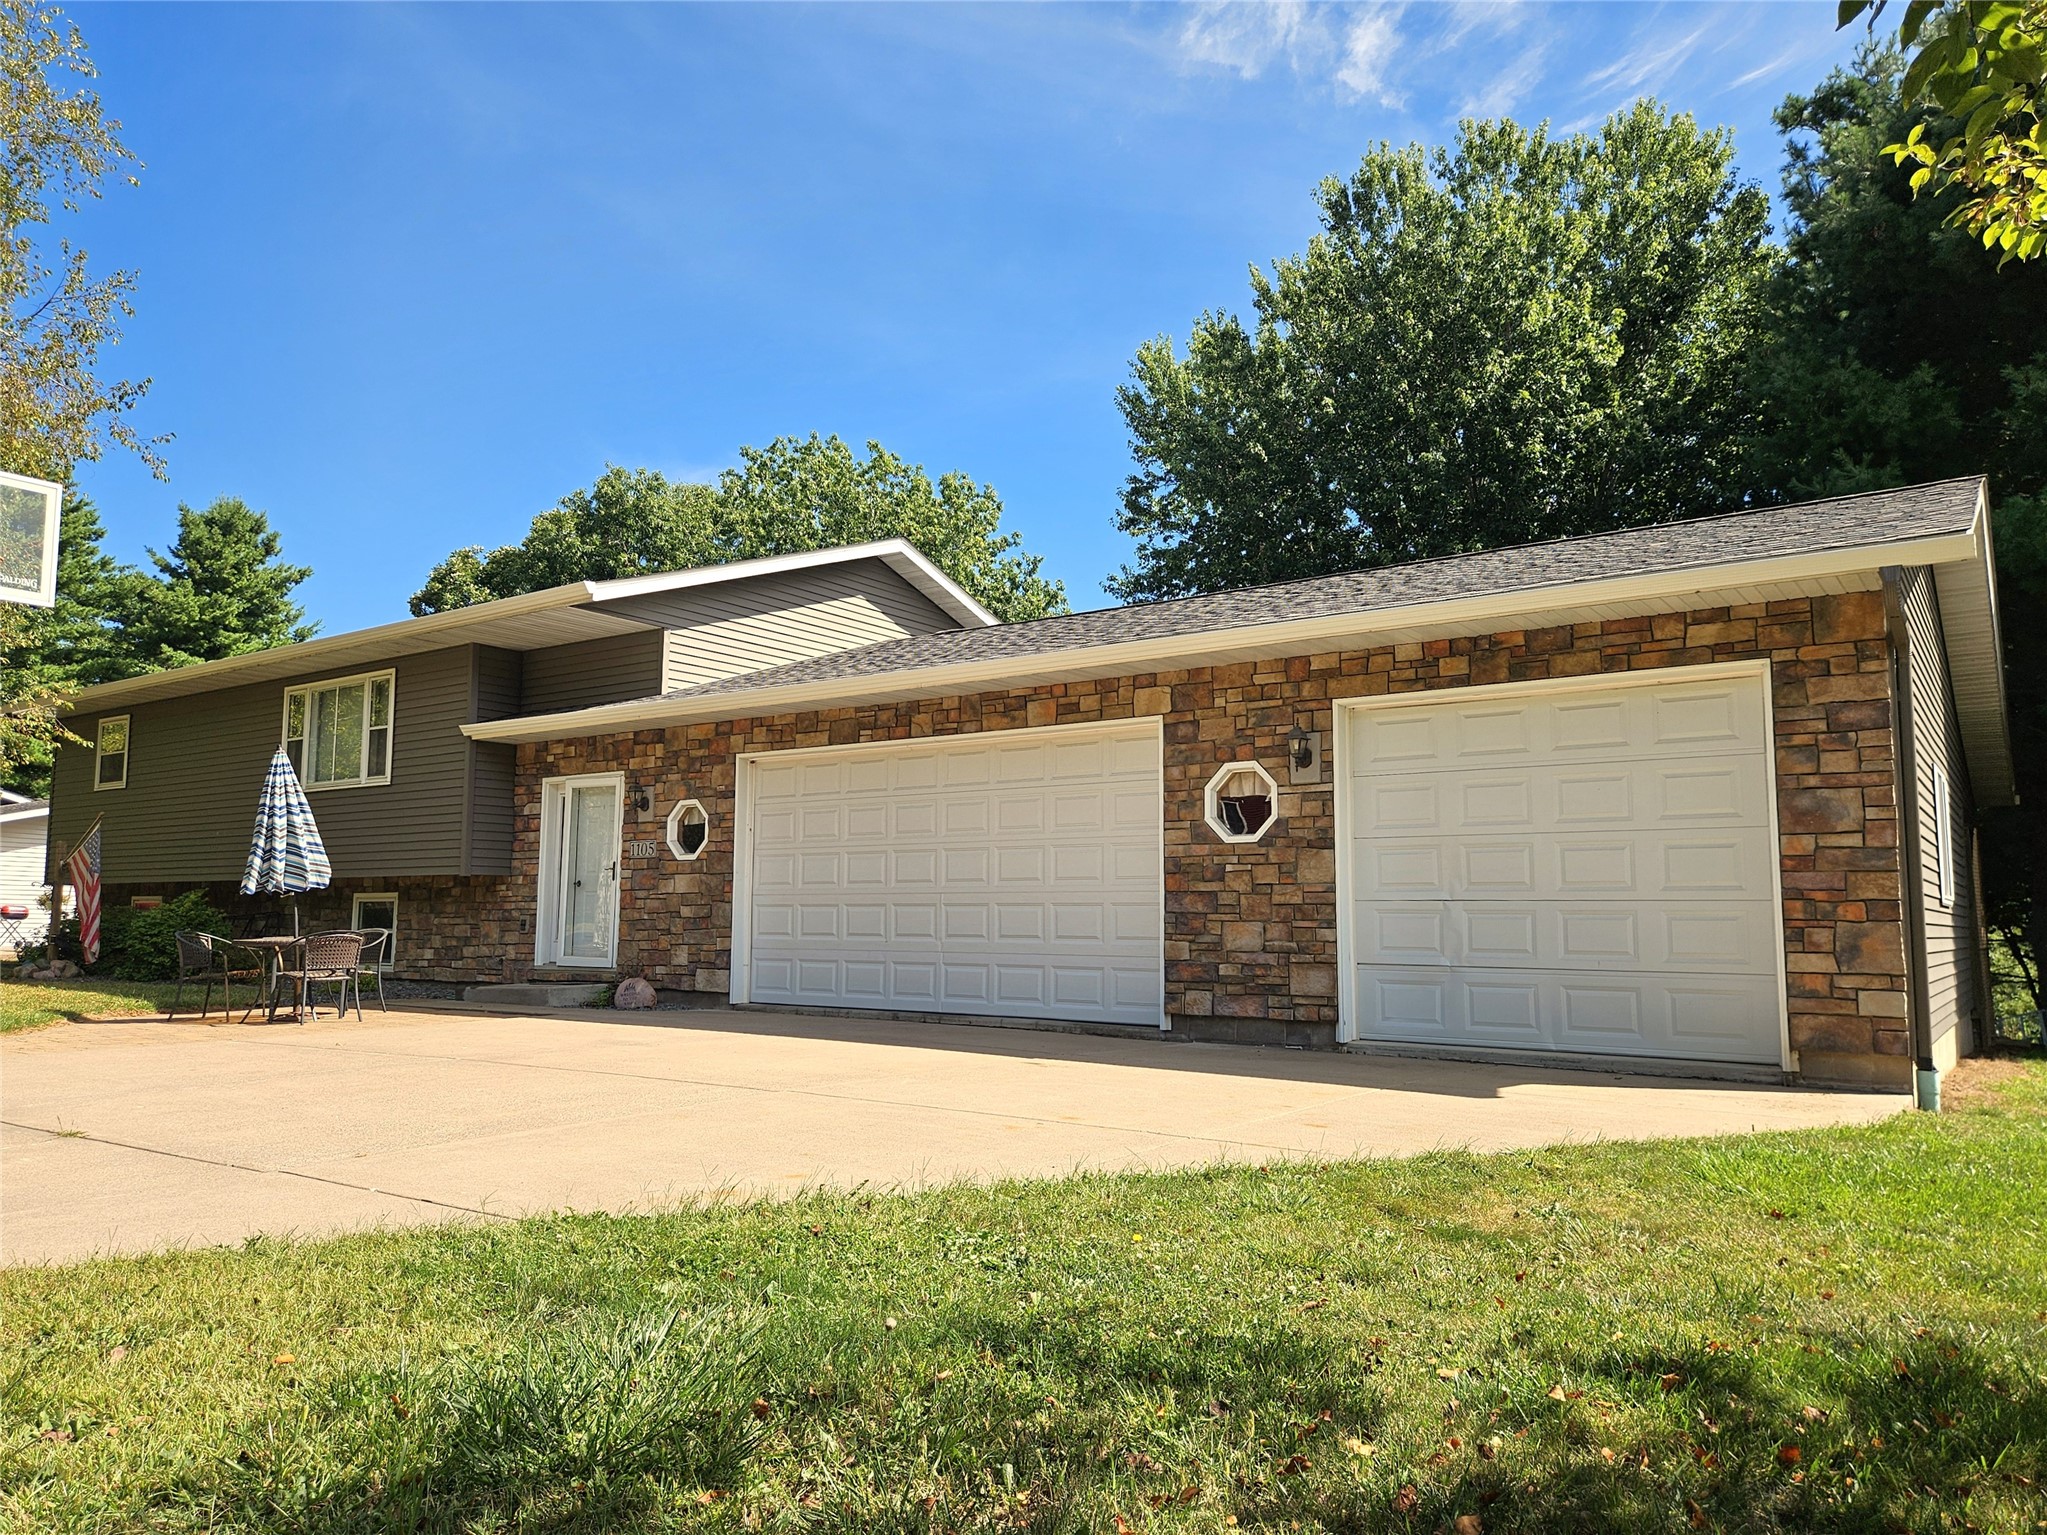
Active
MLS #1604746
1105 Boehmer Drive, Rice Lake, WI
- 4 Bedroom
- 2 Bath
- 2,200 Sq. Ft.

Active
MLS #1598445
1359 Knapp Street, Chetek, WI
- 3 Bedroom
- 2 Bath
- 1,639 Sq. Ft.