
4002 Oak Knoll Drive
Eau Claire, WI 54701
Property Overview
Spacious 4 bedroom, 3 bath home with over 2,700 sq ft of finished living space in a convenient southside Eau Claire location. The dining room features patio doors providing easy access to the outdoors, while the family room offers a fireplace and another set of patio doors. The primary suite includes a private bath, walk-in closet, patio doors and an upper sitting room, creating a flexible space for a home office, reading area or quiet retreat. Many major improvements have been completed within the past four years, including a new roof, all new windows, flooring throughout, garage doors, sliding patio doors, exterior doors, gutters and Gutter Helmet system. Additional features include multiple living areas, an attached 2 car garage and a. 37 acre lot in an established Eau Claire neighborhood. Conveniently located near shopping, restaurants, schools and everyday amenities. A well-sized Eau Claire home with recent updates, flexible living space and plenty of room to make your own.
Map & Location
Interior Features
- Above Grade Finished Area
- 1,552 SqFt
- Appliances Included
- Dryer, Dishwasher, Electric Water Heater, Microwave, Refrigerator, Washer
- Basement
- Full, Partially Finished
- Below Grade Finished Area
- 1,248 SqFt
- Building Area Total
- 2,800 SqFt
- Cooling
- Central Air
- Electric
- Circuit Breakers
- Fireplace
- Gas Log
- Foundation
- Poured
- Heating
- Forced Air
- Levels
- Multi/Split
- Living Area
- 2,800 SqFt
- Rooms Total
- 13
Rooms
| Room | Dimensions | Flooring | Level |
|---|---|---|---|
| Bathroom #1 | 8' × 6' | Tile | Upper |
| Bathroom #2 | 8' × 8' | Tile | Upper |
| Bathroom #3 | 7' × 11' | Tile | Lower |
| Bedroom #1 | 12' × 12' | Simulated Wood, Plank | Upper |
| Bedroom #2 | 17' × 14' | Simulated Wood, Plank | Upper |
| Bedroom #3 | 15' × 13' | Carpet | Lower |
| Bedroom #4 | 11' × 11' | Carpet | Lower |
| Bonus Room | 20' × 12' | Simulated Wood, Plank | Upper |
| Dining Room | 21' × 12' | Simulated Wood, Plank | Main |
| Family Room | 22' × 15' | Carpet | Lower |
| Kitchen | 15' × 12' | Simulated Wood, Plank | Main |
| Laundry Room | 11' × 7' | Vinyl | Lower |
| Living Room | 20' × 15' | Simulated Wood, Plank | Upper |
Exterior Features
- Construction
- Vinyl Siding
- Covered Spaces
- 2
- Garage
- 2 Car, Attached
- Lot Size
- 0.36 Acres
- Parking
- Attached, Concrete, Driveway, Garage
- Patio Features
- Deck
- Sewer
- Public Sewer
- Style
- Multi-Level
- Water Source
- Public
Property Details
- 2025 Taxes
- $6,070
- County
- Eau Claire
- Possession
- Close of Escrow
- Property Subtype
- Single Family Residence
- School District
- Eau Claire Area
- Status
- Active
- Township
- City of Eau Claire
- Year Built
- 1988
- Zoning
- Residential
- Listing Office
- C21 Affiliated
- Last Updated
- October 6, 2026 at 11:03 AM
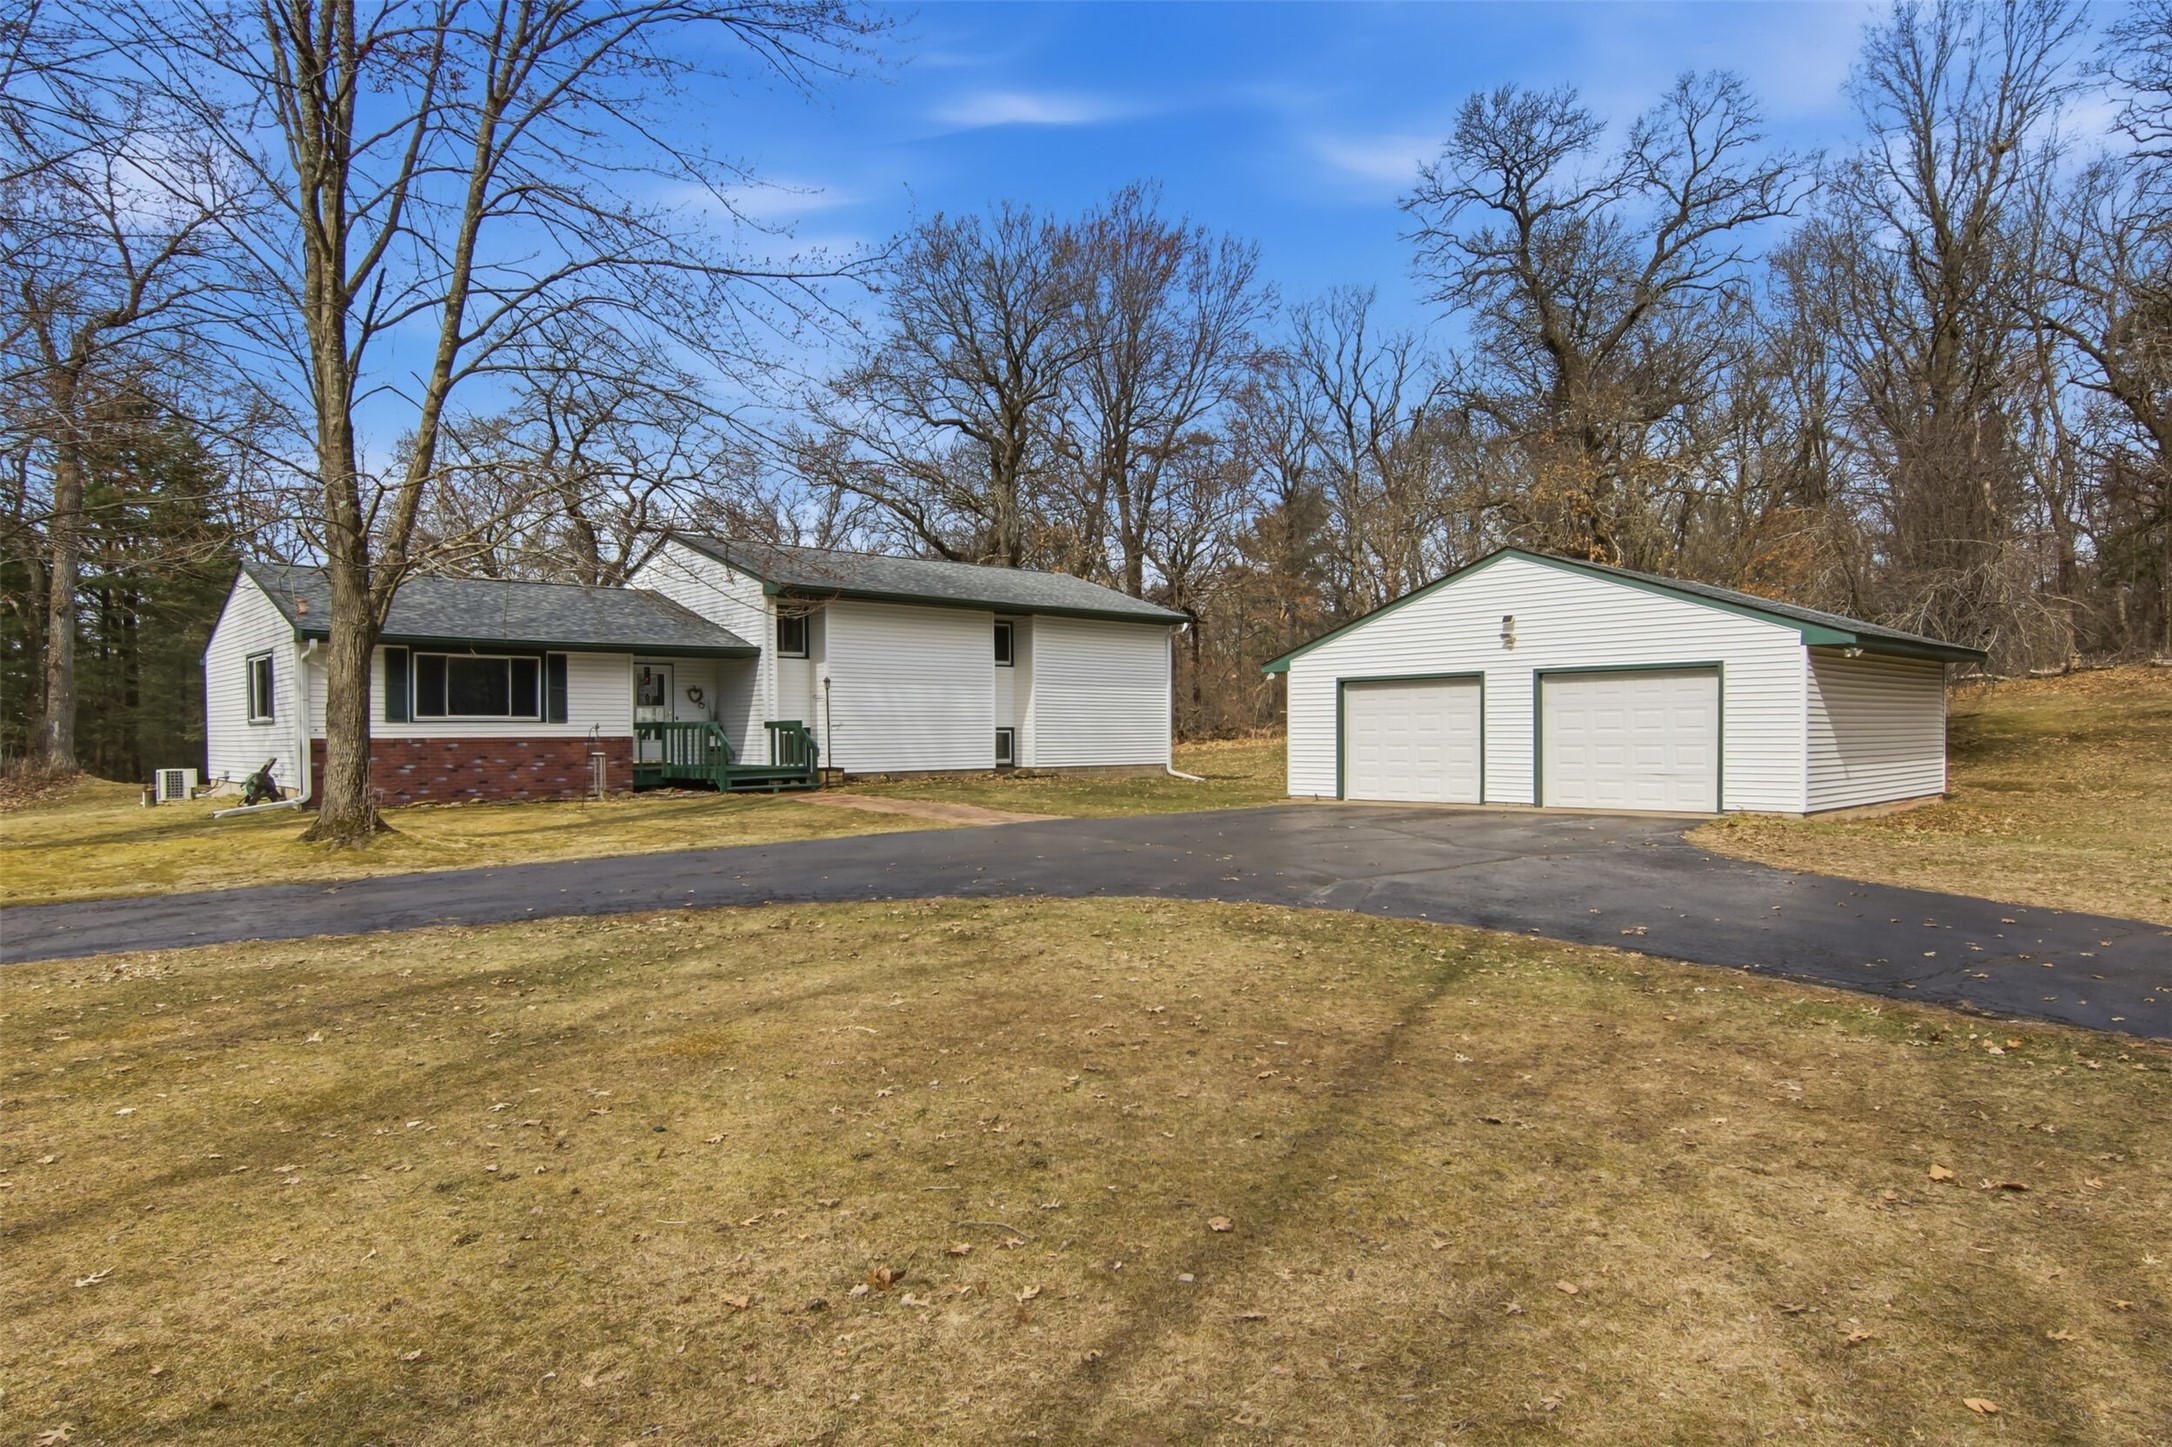
Active
MLS #1604237
S8280 Lowes Creek Road, Eau Claire, WI
- 5 Bedroom
- 2/1 Bath
- 2,670 Sq. Ft.
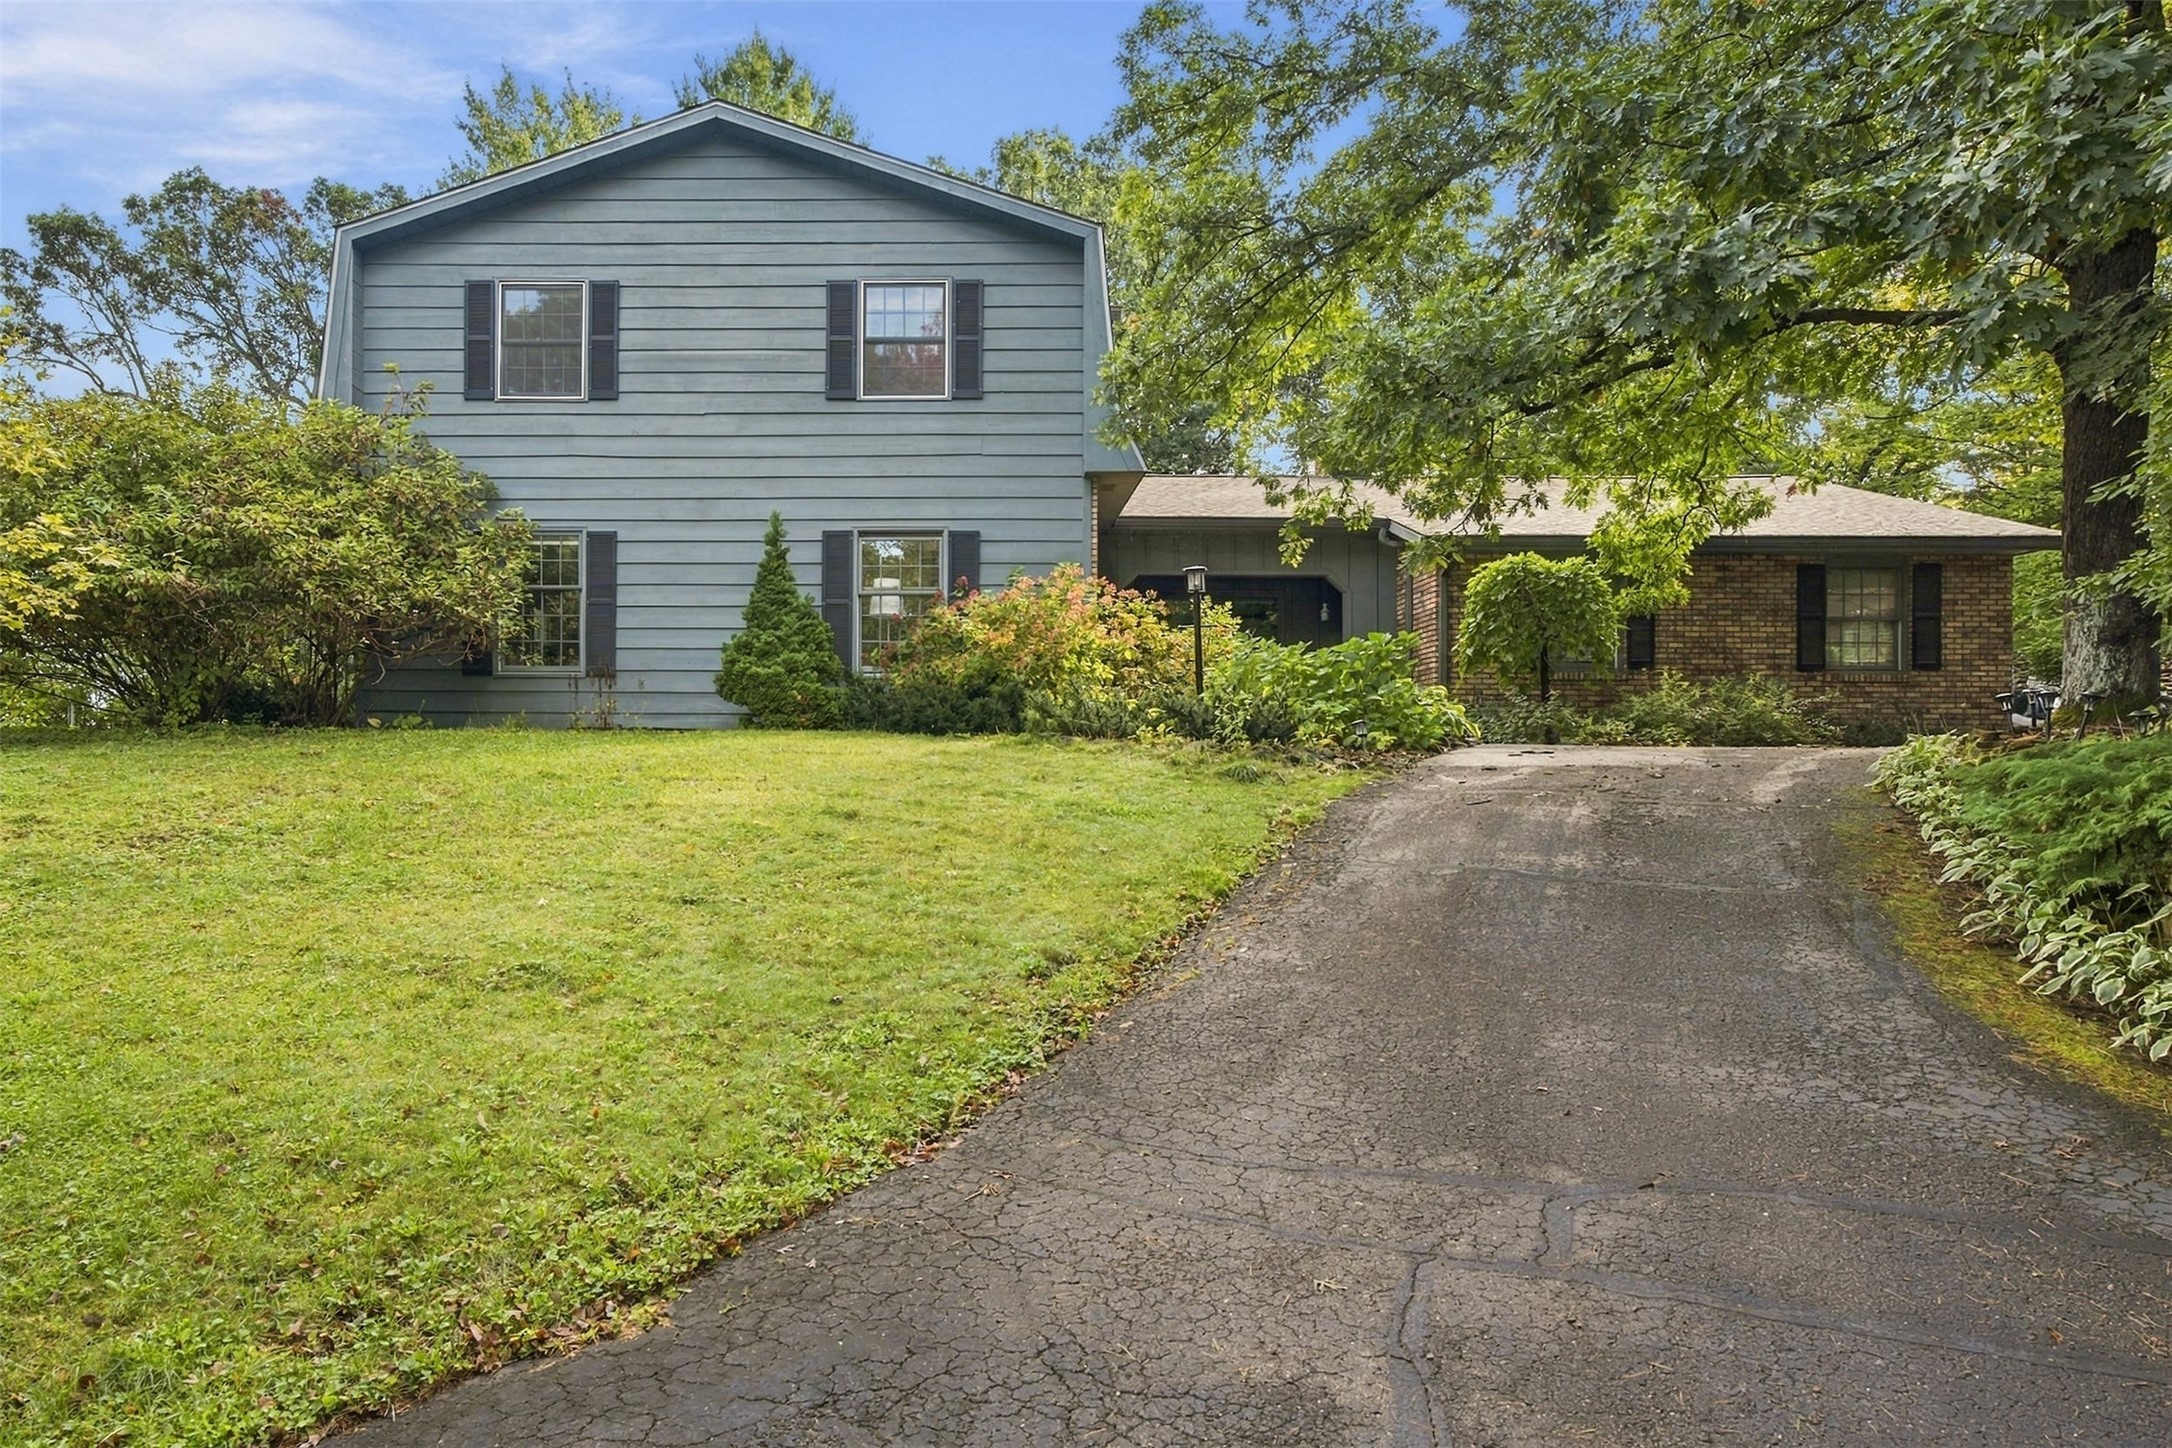
Active
MLS #1605277
3602 Timber Trails Court, Eau Claire, WI
- 5 Bedroom
- 3/1 Bath
- 3,751 Sq. Ft.
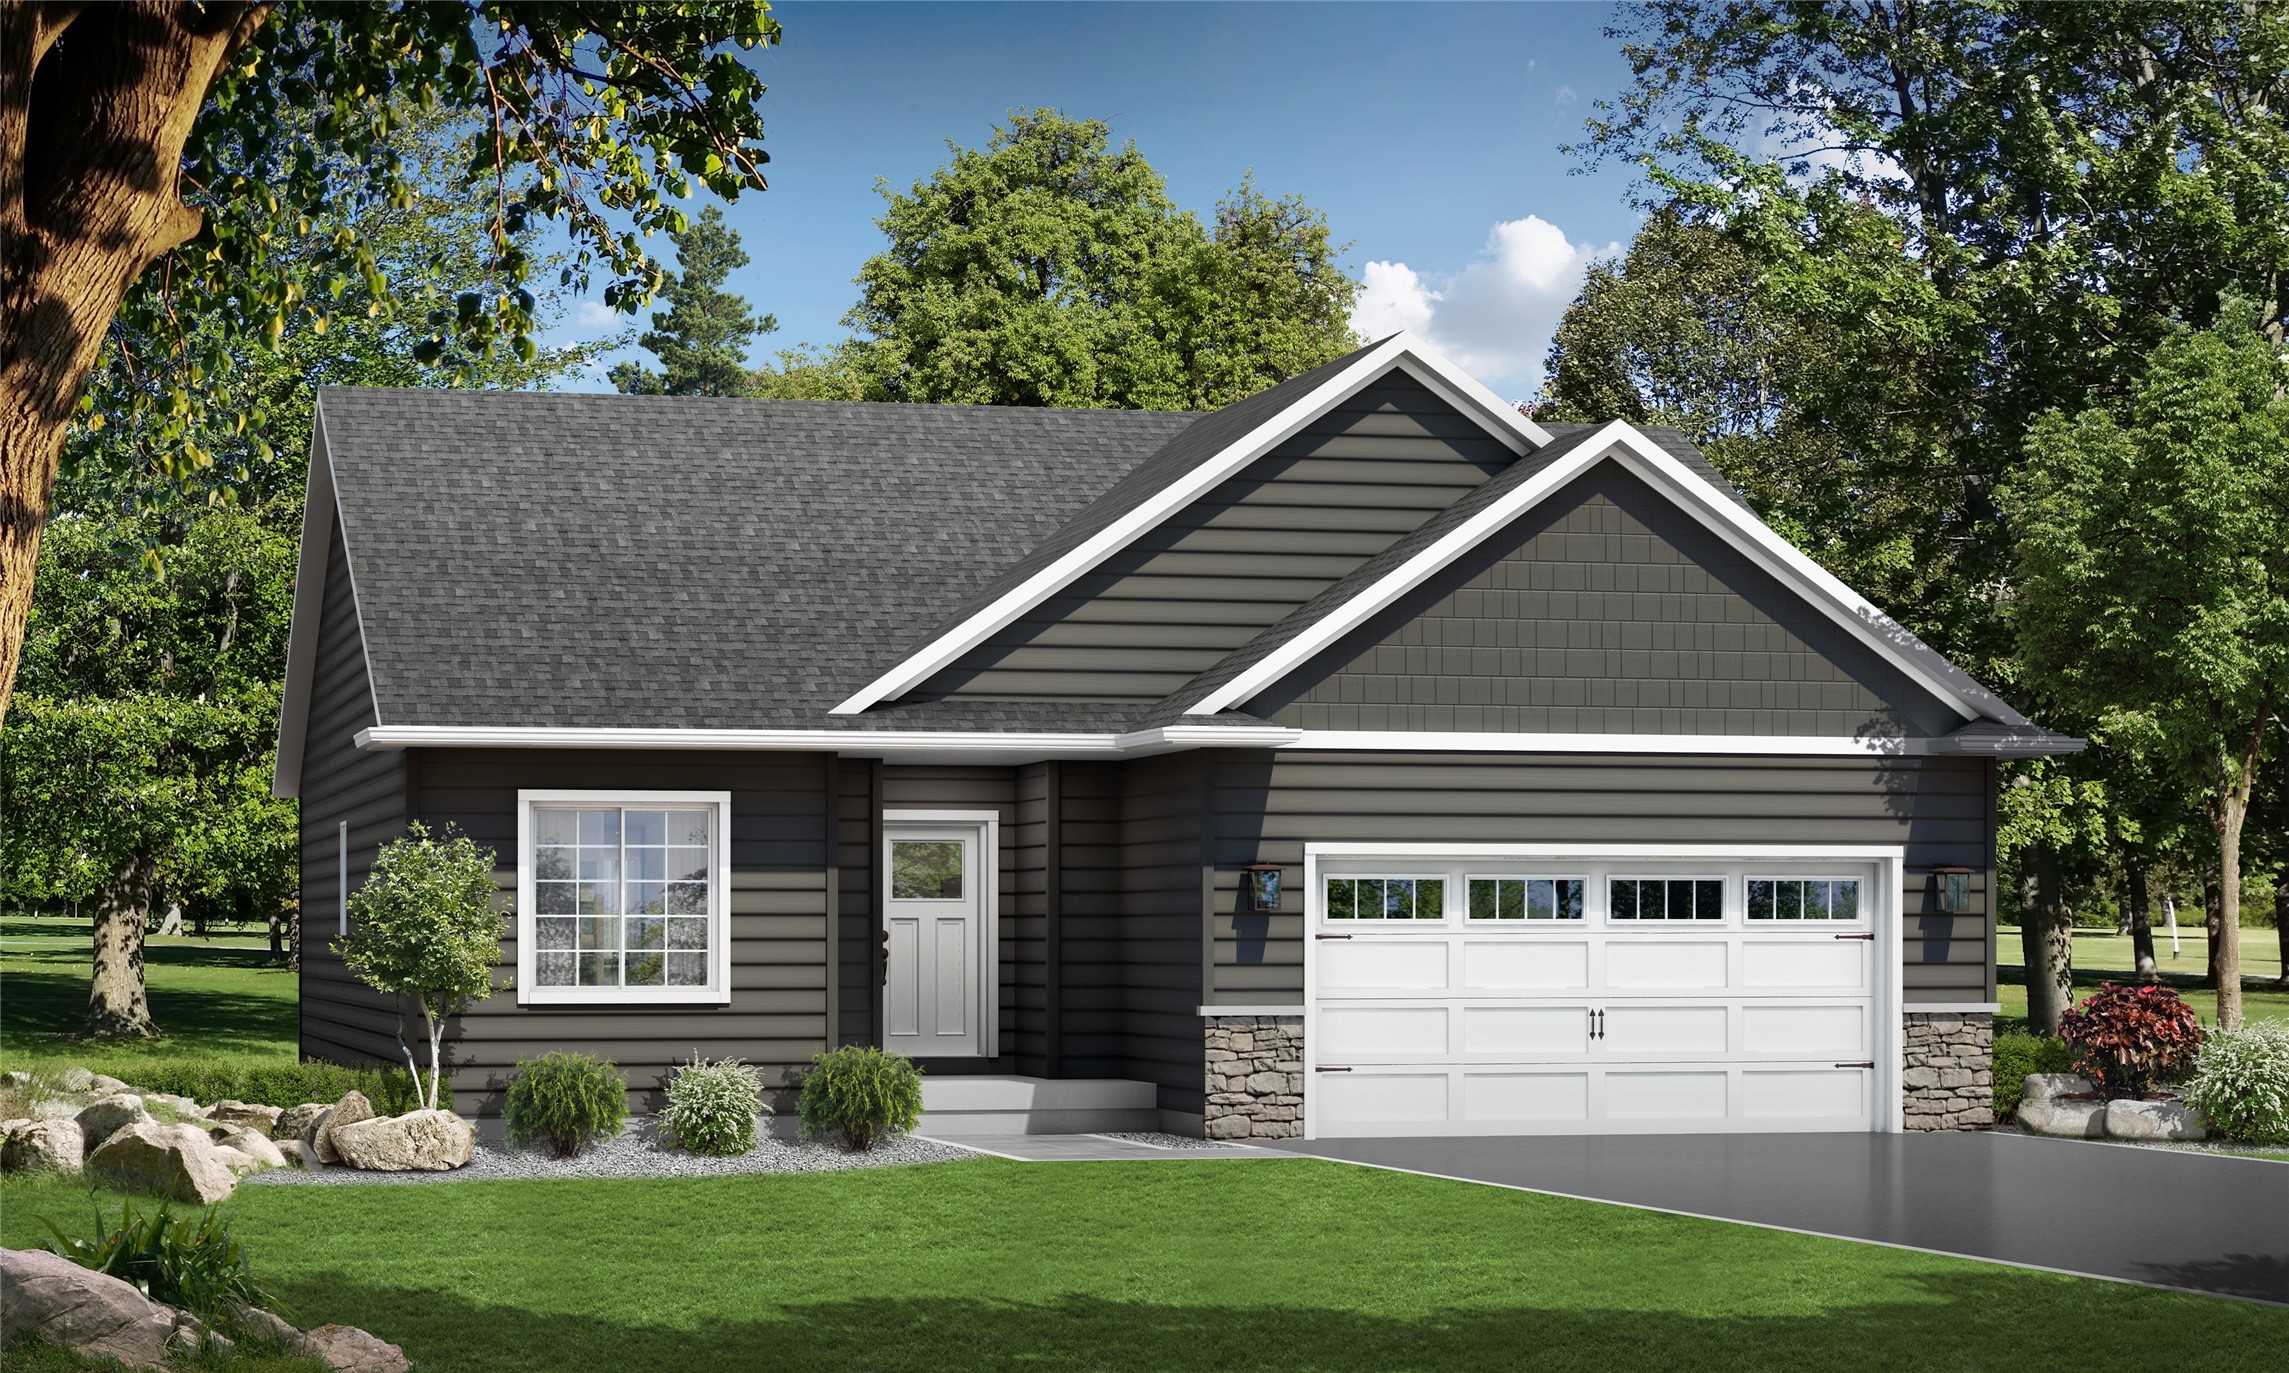
Active
MLS #1602978
546 Jackson Avenue E Lot 37, Fall Creek, WI
- 4 Bedroom
- 3 Bath
- 2,320 Sq. Ft.
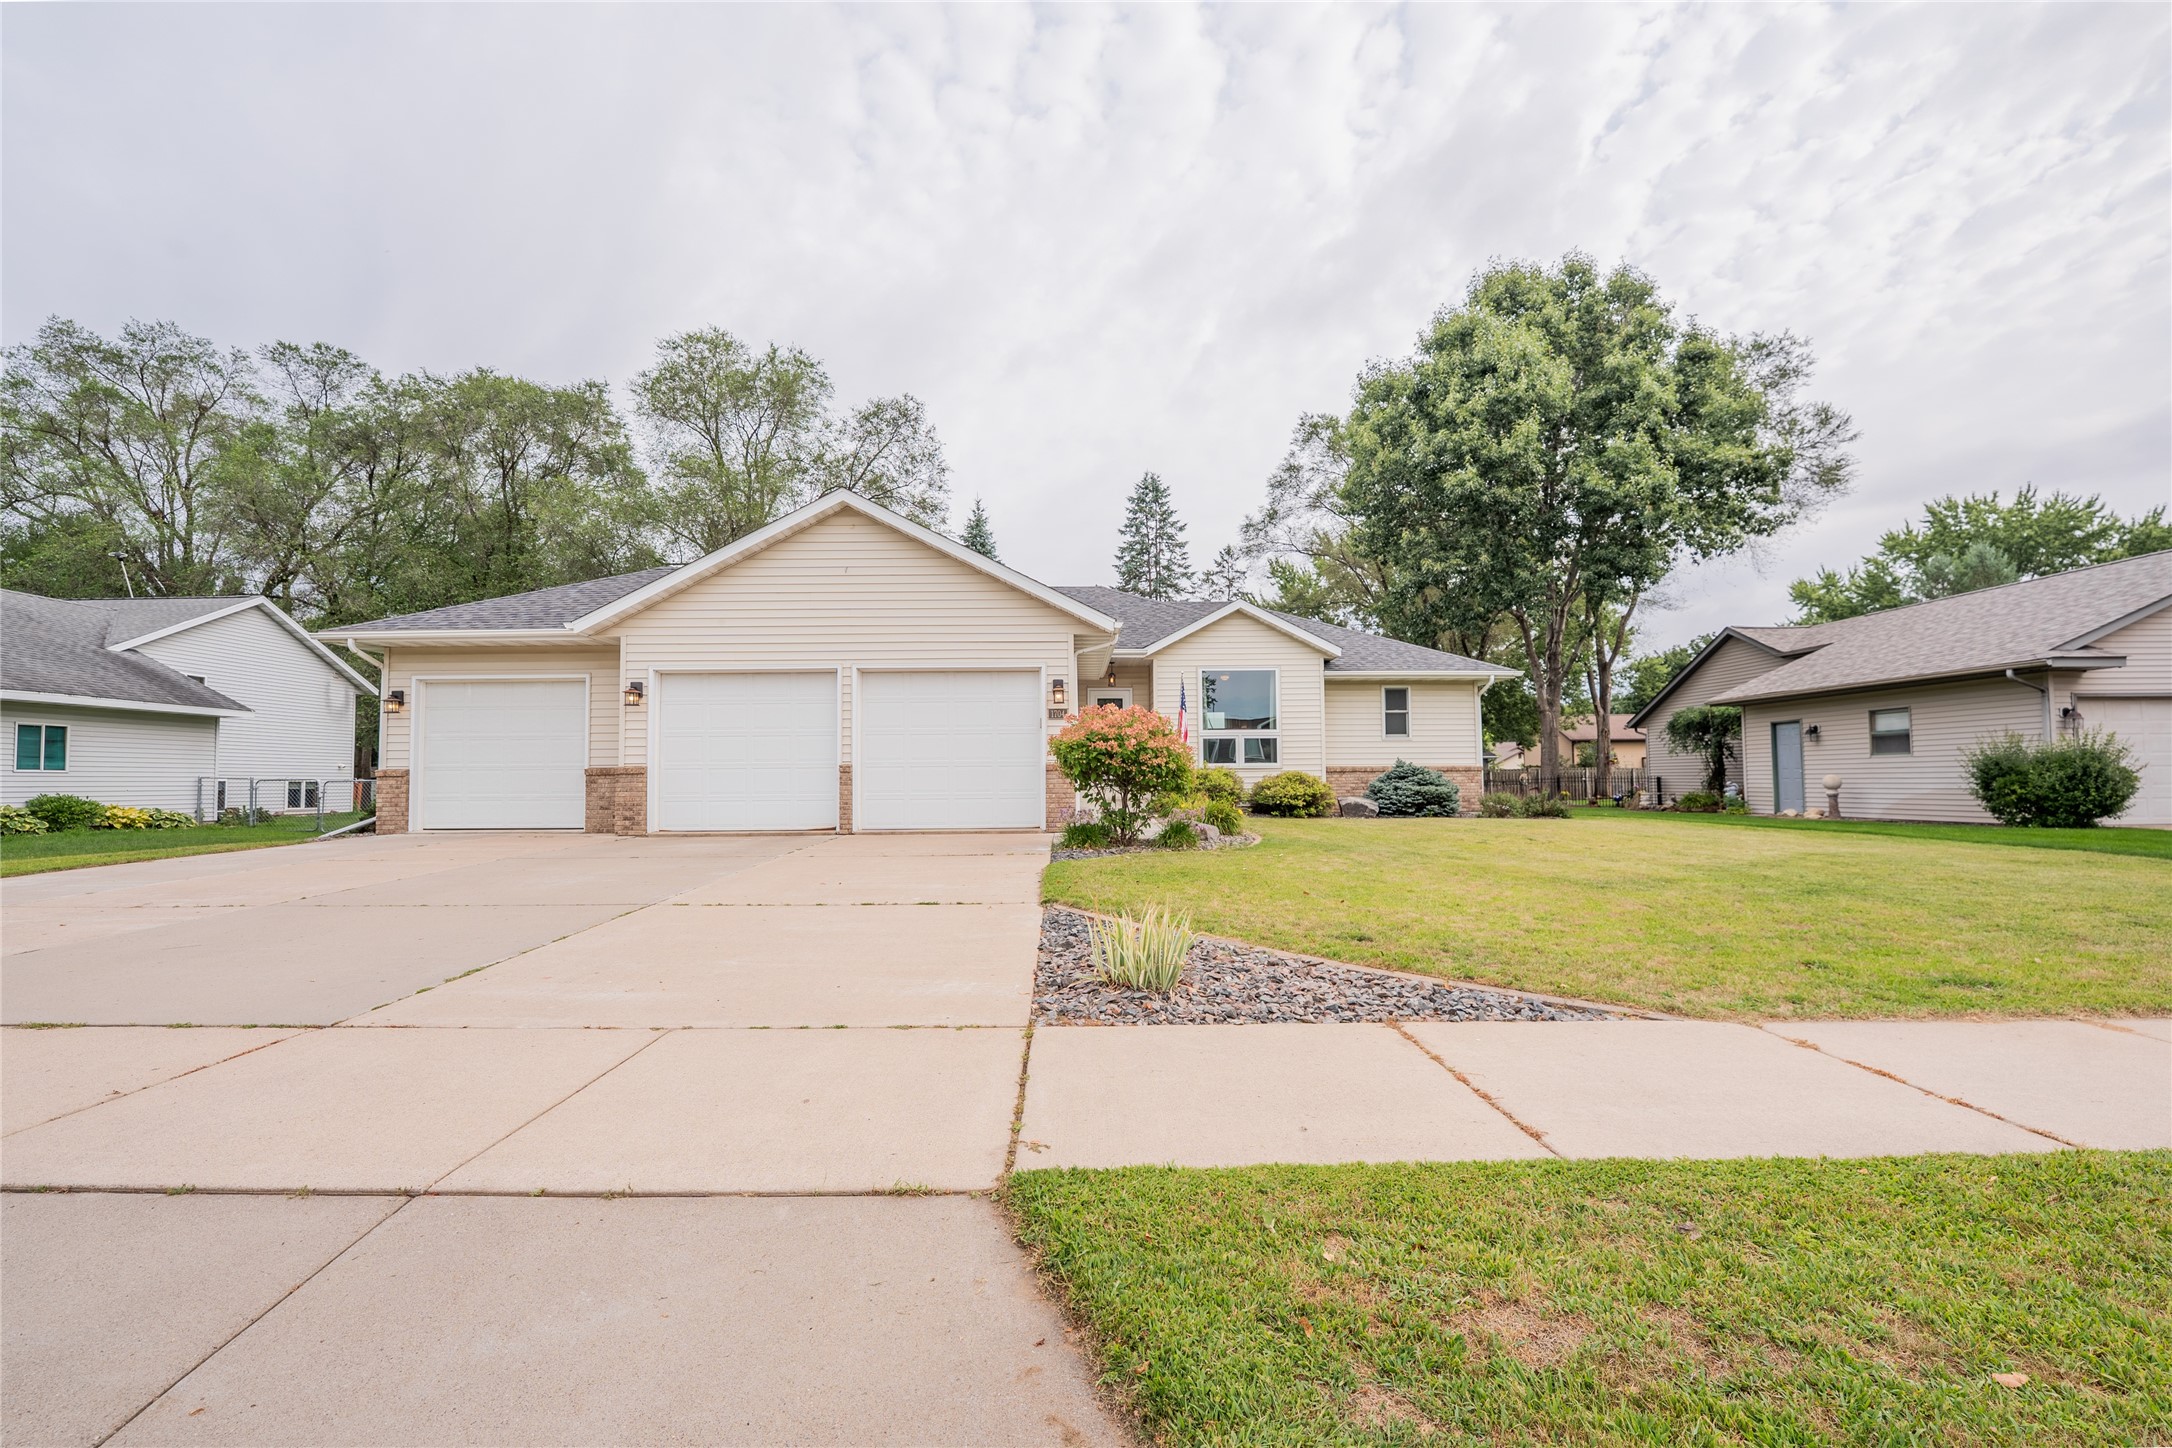
Active w/ Offer
MLS #1604065
1704 Sierra Drive S, Eau Claire, WI
- 4 Bedroom
- 3 Bath
- 2,595 Sq. Ft.