
N8067 County Road Q
Knapp, WI 54749
Property Overview
Rare find. 25.11 acres in the hills of Knapp WI w/ roughly "estimated" 9-10 acres of harvestable pines that are ready to be logged for additional income to the new buyer. Prime hunting area, lots of wildlife out your back door, lots of room for food plots and deer stands. Mowed trails throughout. Beautiful pond & patio area down below by barn. Barn has some insulation and would make a lovely "she" shed. Just minutes from I94 for easy commute. Home features 3 legal bedrooms 2 additional non conforming basement rooms which could be taken down and turned back into a family room, 3 bathrooms. 40x64 new shop, front shop is 40x48 w/ LP heat and is well insulated w/ 12x12 & 10x10 overhead garage doors, professionally built, has a bathroom w/ laundry hook up and a 18x40 cold storage area w/ gravel floor and a 12x12 door. Lots of mowed trails for walking & relaxing. Private long driveway off the road. Very peaceful setting. Property also has a pond with fountain. Ranch home with full walk out basement. Home is placed atop of a hill surrounded by mature trees. New retaining wall, landscaping done and back patio ready to host summer night parties. Great whitetail hunting right on the this property along with other wild animals that take a stroll though your yard. Central AC, Come take a peak and view the property. Home is easy to show. Fast closing allowed. Come take a peek for yourself and enjoy the piece and quite of this property. Shop is away from the home down by road and has it's own LP tank and well. Two additional finished lower level rooms are currently used for bedrooms, rooms do not have conforming bedroom egress. Seller is giving $5,000 flooring credit for basement flooring allowance at closing. Some pictures are 3rd party, buyer agent to verify measurements and information as some is 3rd party given. New septic in 2023. Maintenance free steel roof on house. Shop has own well.
Map & Location
Interior Features
- Above Grade Finished Area
- 1,500 SqFt
- Appliances Included
- Dryer, Microwave, Oven, Range, Refrigerator, Washer
- Basement
- Full
- Below Grade Finished Area
- 1,500 SqFt
- Building Area Total
- 3,000 SqFt
- Cooling
- Central Air
- Electric
- Circuit Breakers
- Foundation
- Block
- Heating
- Forced Air
- Levels
- One
- Living Area
- 3,000 SqFt
- Rooms Total
- 10
Rooms
| Room | Dimensions | Flooring | Level |
|---|---|---|---|
| Bedroom #1 | 12' × 12' | Lower | |
| Bedroom #2 | 12' × 12' | Lower | |
| Bedroom #3 | 12' × 14' | Main | |
| Bonus Room | 7' × 14' | Lower | |
| Bonus Room | 13' × 8' | Lower | |
| Bonus Room | 5' × 12' | Main | |
| Dining Area | 10' × 13' | Main | |
| Kitchen | 13' × 13' | Main | |
| Living Room | 16' × 13' | Main | |
| Office | 8' × 10' | Main |
Exterior Features
- Construction
- Wood Siding
- Covered Spaces
- 3
- Garage
- 3 Car, Attached
- Lot Size
- 25.11 Acres
- Parking
- Attached, Garage
- Patio Features
- Patio
- Sewer
- Septic Tank
- Stories
- 1
- Style
- One Story
- Water Source
- Well
Property Details
- 2025 Taxes
- $5,817
- County
- Dunn
- Other Structures
- Barn(s), Outbuilding, Workshop
- Possession
- Close of Escrow
- Property Subtype
- Single Family Residence
- School District
- Glenwood City
- Status
- Active
- Township
- Town of Stanton
- Year Built
- 2000
- Listing Office
- Andale Real Estate Inc
- Last Updated
- October 4, 2026 at 2:52 PM
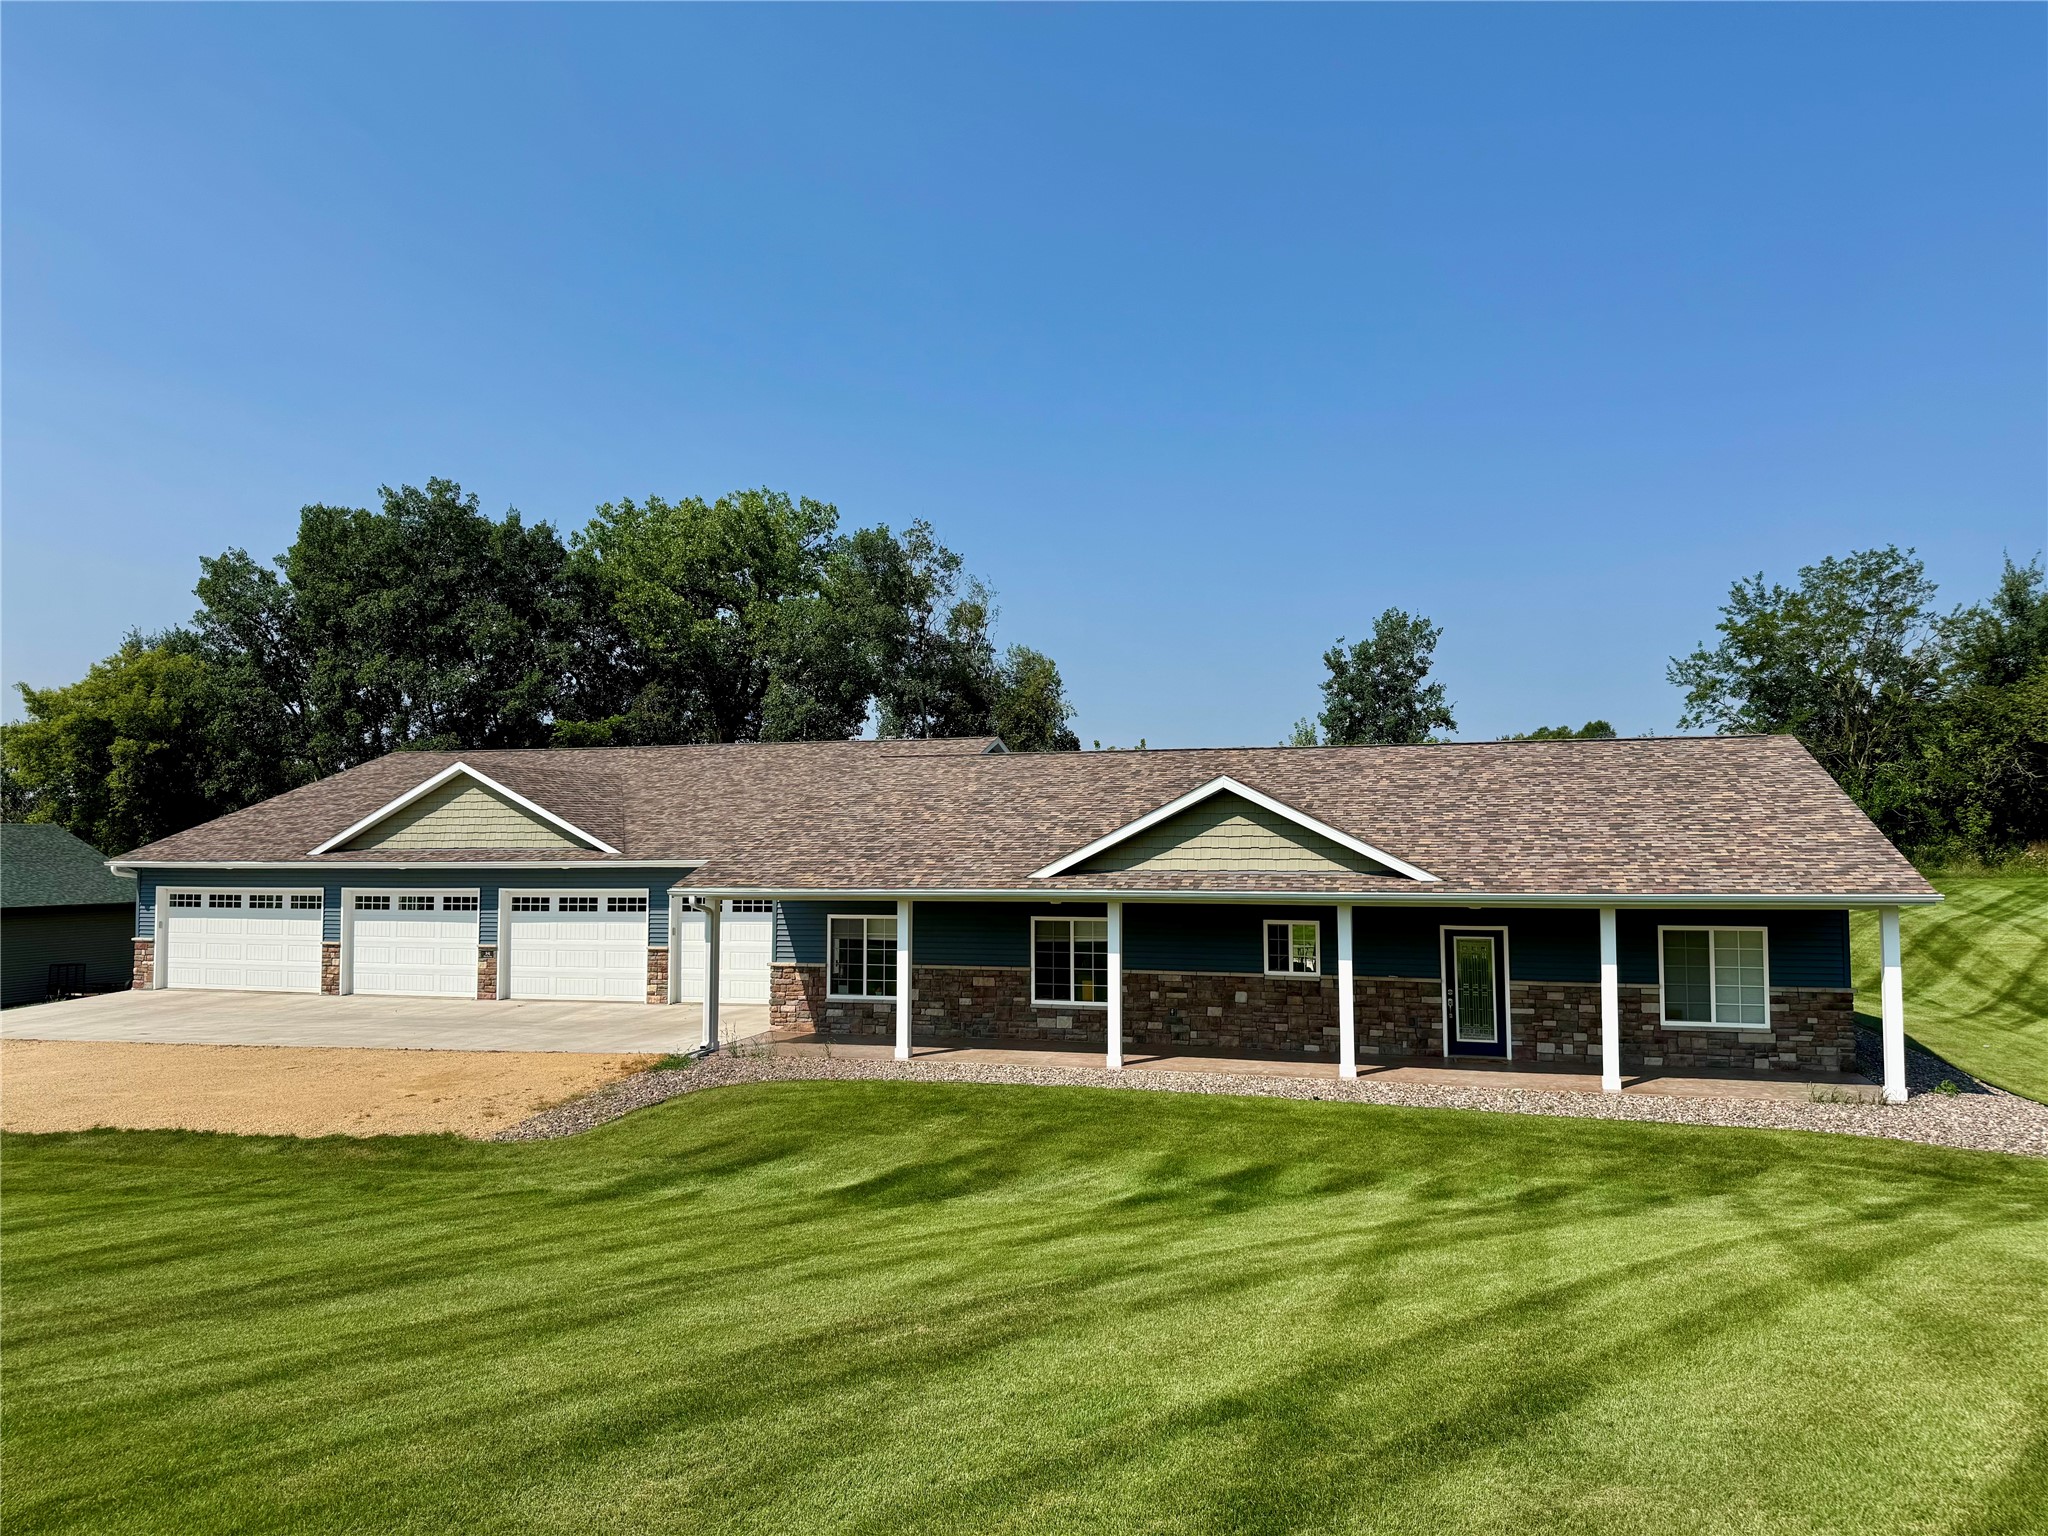
Active w/ Offer
MLS #1603639
341 Amber View Street, Menomonie, WI
- 3 Bedroom
- 3 Bath
- 2,320 Sq. Ft.
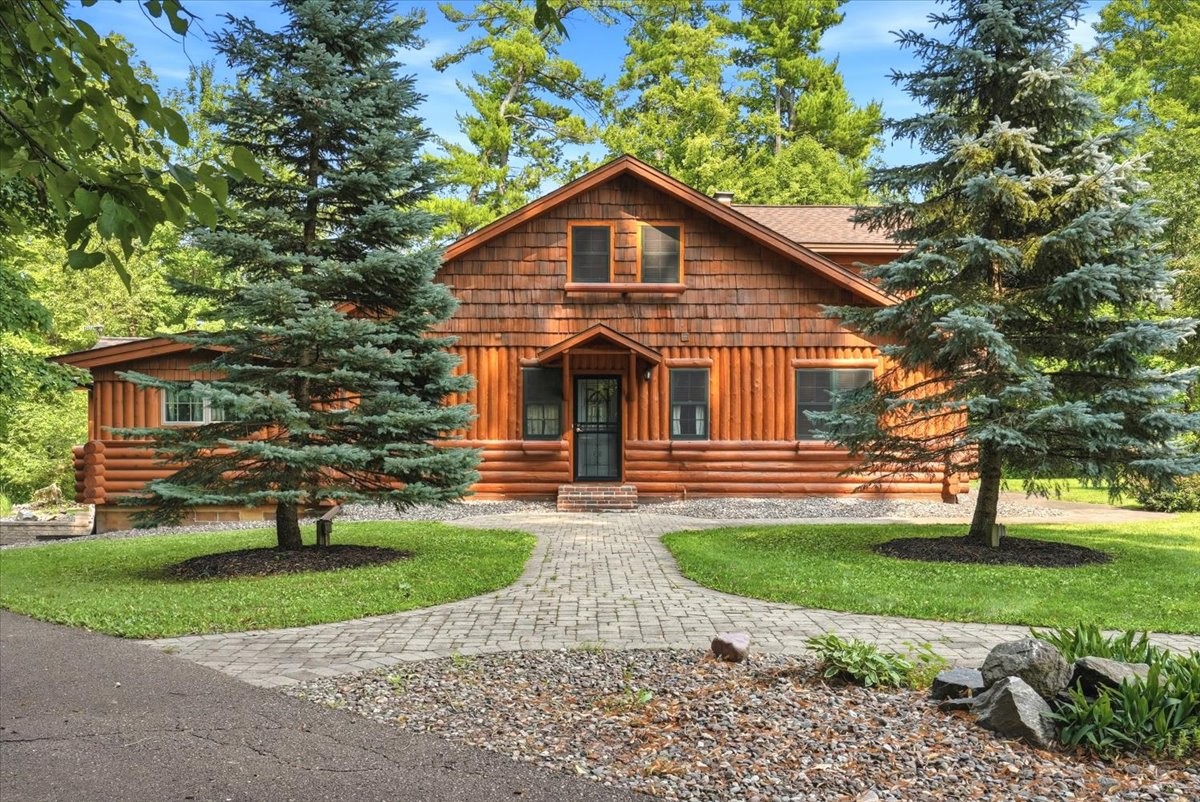
Active
MLS #1603463
E5107 750th Avenue, Menomonie, WI
- 3 Bedroom
- 2/2 Bath
- 3,504 Sq. Ft.
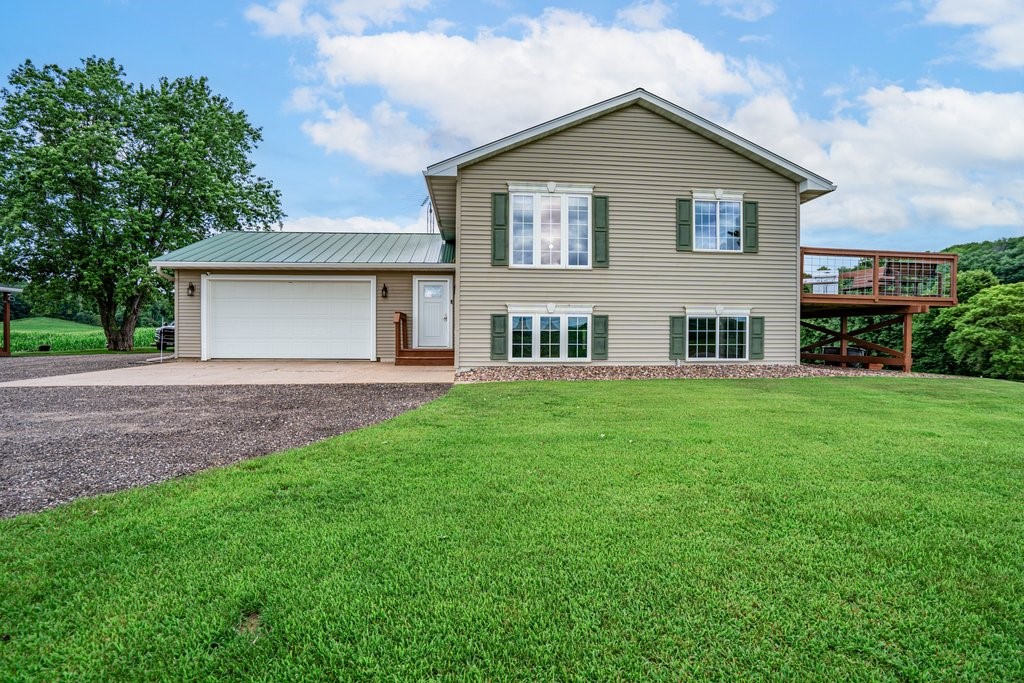
Active
MLS #1603585
E3571 810th Avenue, Menomonie, WI
- 3 Bedroom
- 2 Bath
- 1,928 Sq. Ft.
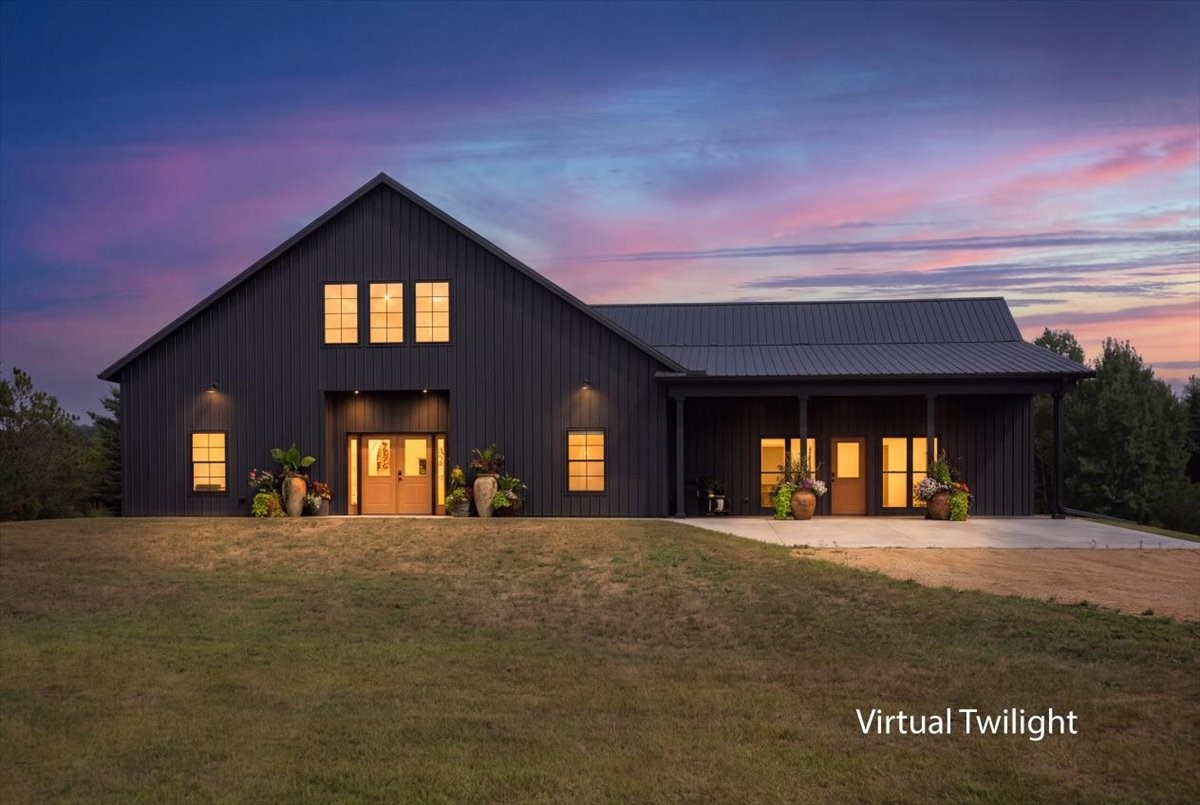
Active w/ Offer
MLS #1603964
N6705 830th Street, Elk Mound, WI
- 3 Bedroom
- 2/1 Bath
- 2,591 Sq. Ft.