
5022 Woodlands Drive
Eau Claire, WI 54703
Property Overview
This is not your average newer home! Built in 2025 by N&P Properties, this beautifully finished 5-bedroom, 3-bath home offers 3,336 finished square feet and is packed with thoughtful upgrades you simply won’t find in most homes. The open-concept main level features arched entries, quartz countertops, under-cabinet lighting and gorgeous Red Wing Custom Cabinetry. Custom smart blinds throughout the home add everyday convenience with a clean, modern look.
The fully finished walkout lower level was made for entertaining, featuring an expansive family room, custom illuminated bar with a dishwasher and a unique hidden room that is sure to be a conversation starter. You’ll also find generously sized bedrooms, oversized walk-in closets and a lower-level bedroom closet already wired for a future sauna.
Step outside to a professionally landscaped yard completed by Down to Earth, featuring full sod, a sprinkler system, four large maple trees and a fenced backyard. The spacious patio is wired for a future hot tub, while the natural gas fire pit makes it easy to enjoy Wisconsin evenings without hauling firewood—or smelling like a campfire afterward.
Even the three-car garage goes above and beyond. It is fully finished, heated and equipped with floor drains, smart garage door openers and wiring for EV charging. Additional upgrades include a security system and a gas line installed at the range area for easy conversion from the current electric range.
Located on Eau Claire’s north side in the Woodlands neighborhood, the home offers quick access to Melby Street and Highway 53, making trips into Eau Claire, Chippewa Falls and throughout the Chippewa Valley a breeze. You’ll also be conveniently located near the Chippewa Valley Regional Airport and just minutes from shopping, dining and everyday amenities near the North Crossing. Every detail of this home was carefully planned, and nearly every upgrade has already been completed. All that’s left to do is move in and enjoy!
Map & Location
Interior Features
- Above Grade Finished Area
- 1,788 SqFt
- Appliances Included
- Dryer, Dishwasher, Electric Water Heater, Disposal, Other, Oven, Range, Refrigerator, Range Hood, See Remarks, Washer
- Basement
- Full, Finished, Walk-Out Access
- Below Grade Finished Area
- 1,548 SqFt
- Below Grade Unfinished Area
- 240 SqFt
- Building Area Total
- 3,576 SqFt
- Cooling
- Central Air
- Electric
- Circuit Breakers
- Fireplace
- Electric, Two
- Fireplaces
- 2
- Foundation
- Poured
- Heating
- Forced Air
- Levels
- One
- Living Area
- 3,336 SqFt
- Rooms Total
- 13
- Windows
- Window Coverings
Rooms
| Room | Dimensions | Flooring | Level |
|---|---|---|---|
| Bathroom #1 | 8' × 17' | Tile | Lower |
| Bathroom #2 | 11' × 8' | Tile | Main |
| Bathroom #3 | 7' × 8' | Simulated Wood, Plank | Main |
| Bedroom #1 | 13' × 16' | Simulated Wood, Plank | Lower |
| Bedroom #2 | 14' × 17' | Simulated Wood, Plank | Lower |
| Bedroom #3 | 12' × 12' | Simulated Wood, Plank | Main |
| Bedroom #4 | 12' × 12' | Simulated Wood, Plank | Main |
| Bedroom #5 | 12' × 16' | Simulated Wood, Plank | Main |
| Dining Area | 14' × 12' | Simulated Wood, Plank | Main |
| Family Room | 20' × 38' | Simulated Wood, Plank | Lower |
| Kitchen | 15' × 14' | Simulated Wood, Plank | Main |
| Laundry Room | 6' × 6' | Tile | Main |
| Living Room | 16' × 12' | Simulated Wood, Plank | Main |
Exterior Features
- Construction
- Vinyl Siding
- Covered Spaces
- 3
- Exterior Features
- Fence, IrrigationSprinklers
- Fencing
- Chain Link, Yard Fenced
- Garage
- 3 Car, Attached
- Lot Size
- 0.25 Acres
- Parking
- Attached, Concrete, Driveway, Garage, Garage Door Opener
- Patio Features
- Concrete, Deck, Patio
- Sewer
- Public Sewer
- Stories
- 1
- Style
- One Story
- Water Source
- Public
Property Details
- 2025 Taxes
- $3,698
- County
- Chippewa
- Possession
- Close of Escrow
- Property Subtype
- Single Family Residence
- School District
- Eau Claire Area
- Status
- Active
- Subdivision
- Woodlands
- Township
- City of Eau Claire
- Year Built
- 2025
- Zoning
- Residential
- Listing Office
- Symple Real Estate
- Last Updated
- October 10, 2026 at 2:29 PM

Active
MLS #1587466
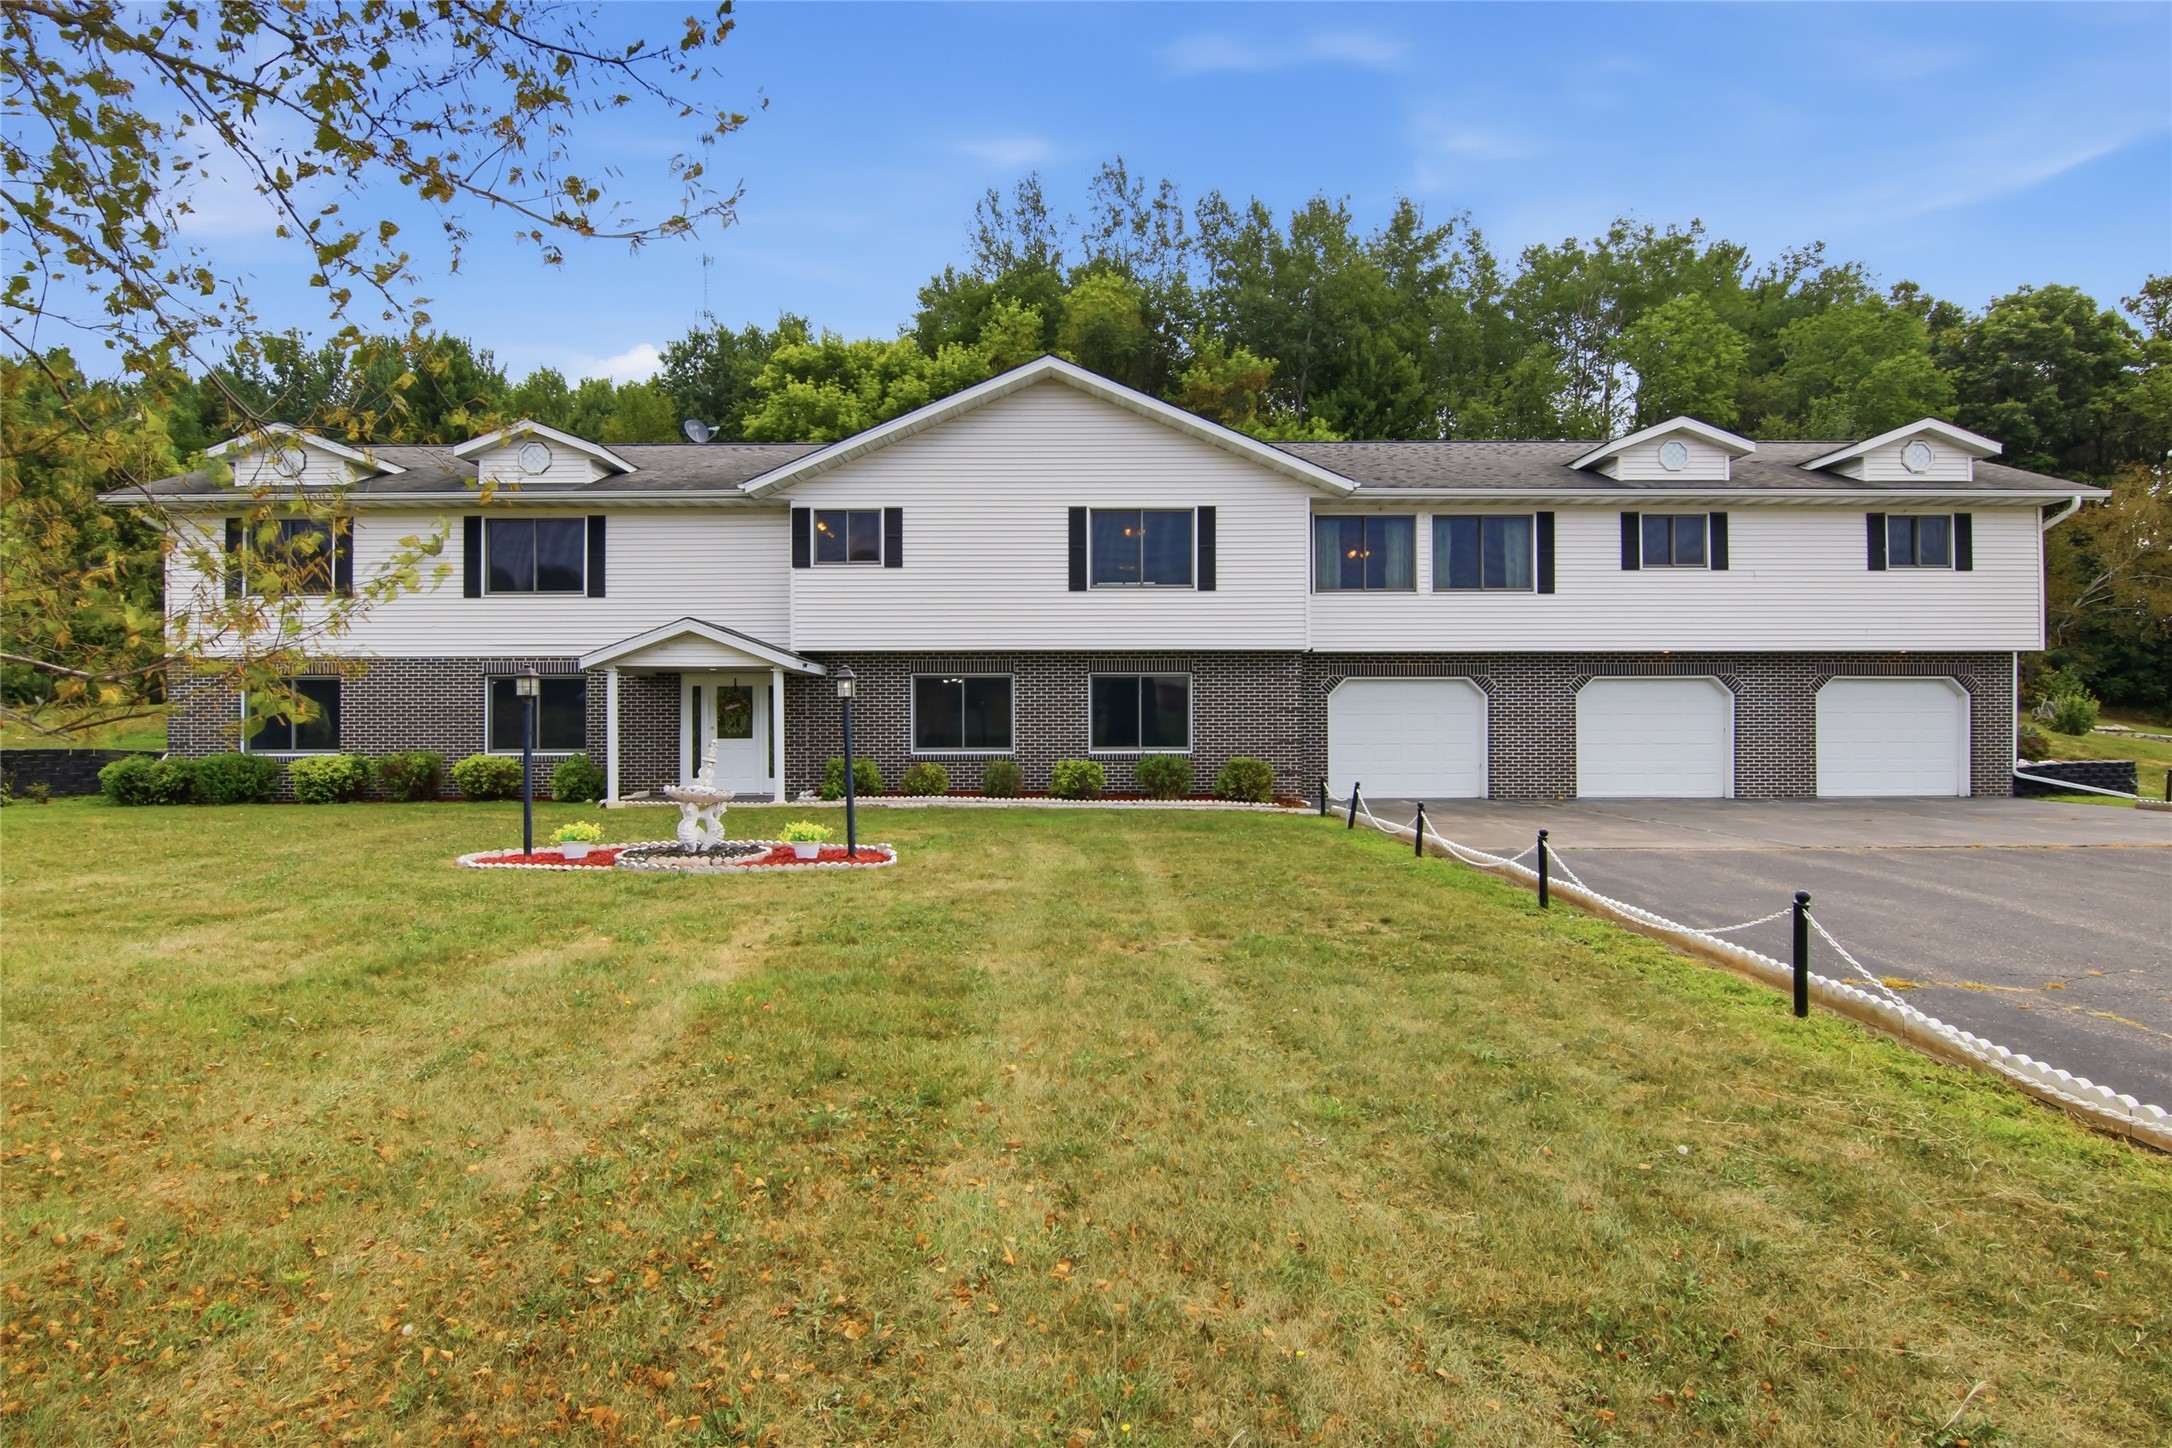
18059 County Highway OO, Chippewa Falls, WI
- 5 Bedroom
- 2/2 Bath
- 4,500 Sq. Ft.
Active

MLS #1604770
17771 100th Street, Bloomer, WI
- 5 Bedroom
- 3 Bath
- 4,548 Sq. Ft.
Active w/ Offer
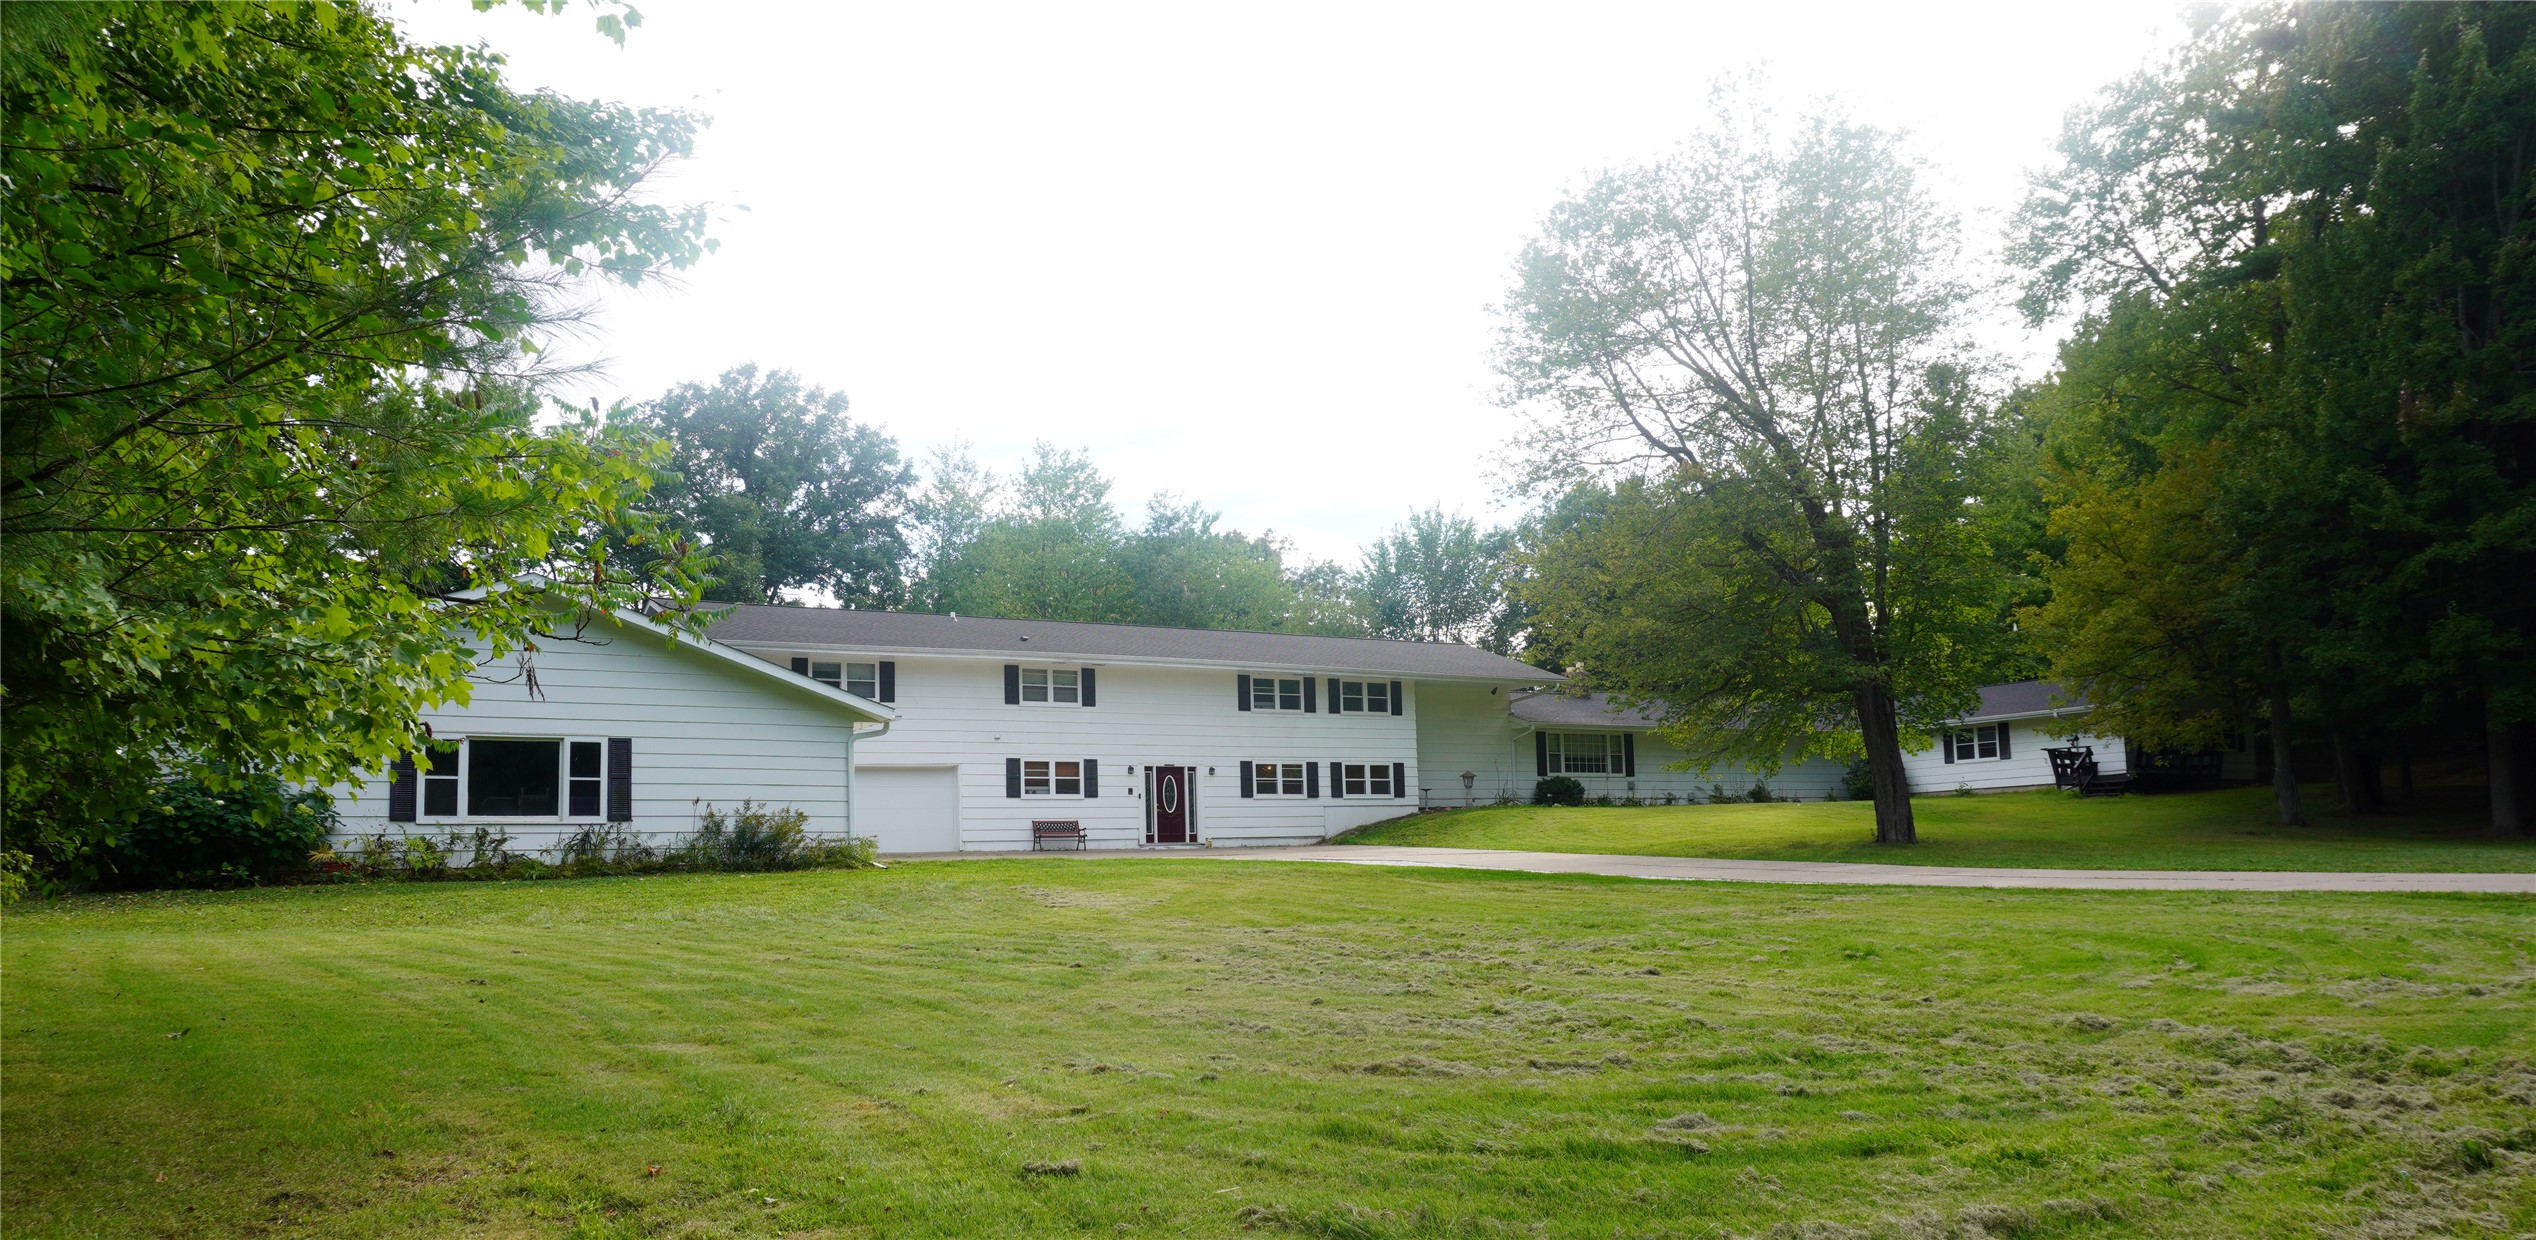
MLS #1598808
5136 159th Street, Chippewa Falls, WI
- 5 Bedroom
- 3 Bath
- 3,180 Sq. Ft.
Active
MLS #1604660
11967 N 15th Ave, Chippewa Falls, WI
- 5 Bedroom
- 2/2 Bath
- 7,008 Sq. Ft.