
1457 24 1/2 Street
Cameron, WI 54822
Property Overview
Private and spacious setting on a beautiful 1.5-acre parcel with room to roam! This well-maintained 3-bedroom, 2 bath split-level welcomes you with an open layout and an abundance of natural light. Highlights include a kitchen/dining/living area that flows together on the main level, a conveniently located main-floor primary bedroom and a lower level with two additional bedrooms, a huge family room, and a built-in office nook. The expansive back deck is ready for your private outdoor entertaining — grilling, gathering, or simply enjoying the quiet! Car lovers and hobbyists take note: TWO attached garages (an insulated and heated 2-stall plus a 3-stall) offer five stalls of parking, workshop, and storage space. Don't hesitate... properties with this much space and privacy don't come along often!
Map & Location
Interior Features
- Above Grade Finished Area
- 1,150 SqFt
- Appliances Included
- Dryer, Dishwasher, Gas Water Heater, Microwave, Oven, Range, Refrigerator, Water Softener, Washer
- Basement
- Full, Finished
- Below Grade Finished Area
- 955 SqFt
- Below Grade Unfinished Area
- 145 SqFt
- Building Area Total
- 2,250 SqFt
- Cooling
- Central Air
- Electric
- Circuit Breakers
- Foundation
- Poured
- Heating
- Forced Air
- Interior Features
- Ceiling Fan(s)
- Levels
- Multi/Split
- Living Area
- 2,105 SqFt
- Rooms Total
- 8
- Windows
- Window Coverings
Rooms
| Room | Dimensions | Flooring | Level |
|---|---|---|---|
| Bathroom #1 | 10' × 7' | Linoleum | Lower |
| Bathroom #2 | 8' × 10' | Linoleum | Upper |
| Bedroom #1 | 10' × 16' | Carpet | Lower |
| Bedroom #2 | 13' × 10' | Carpet | Lower |
| Bedroom #3 | 11' × 24' | Carpet | Upper |
| Family Room | 13' × 28' | Carpet | Lower |
| Kitchen | 20' × 11' | Simulated Wood, Plank | Upper |
| Living Room | 13' × 23' | Carpet | Upper |
Exterior Features
- Construction
- Vinyl Siding
- Covered Spaces
- 5
- Garage
- 5 Car, Attached
- Lot Size
- 1.5 Acres
- Parking
- Attached, Driveway, Garage, Gravel, Garage Door Opener
- Patio Features
- Concrete, Deck, Patio
- Sewer
- Septic Tank
- Style
- Split Level
- Water Source
- Private, Well
Property Details
- 2025 Taxes
- $4,690
- County
- Barron
- Other Equipment
- Fuel Tank(s)
- Possession
- Close of Escrow
- Property Subtype
- Single Family Residence
- School District
- Cameron
- Status
- Active
- Township
- Town of Sumner
- Year Built
- 2000
- Zoning
- Residential
- Listing Office
- Keller Williams Realty Diversified~Chetek
- Last Updated
- September 18, 2026 at 5:32 PM
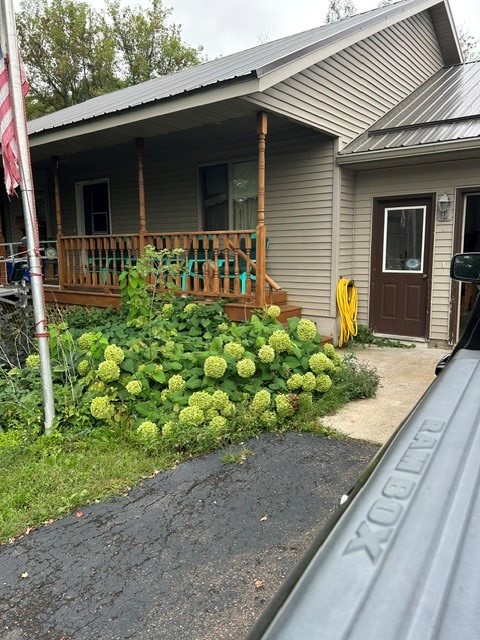
Active
MLS #1605550
324 Rudolph Road, Cameron, WI
- 4 Bedroom
- 3 Bath
- 3,664 Sq. Ft.
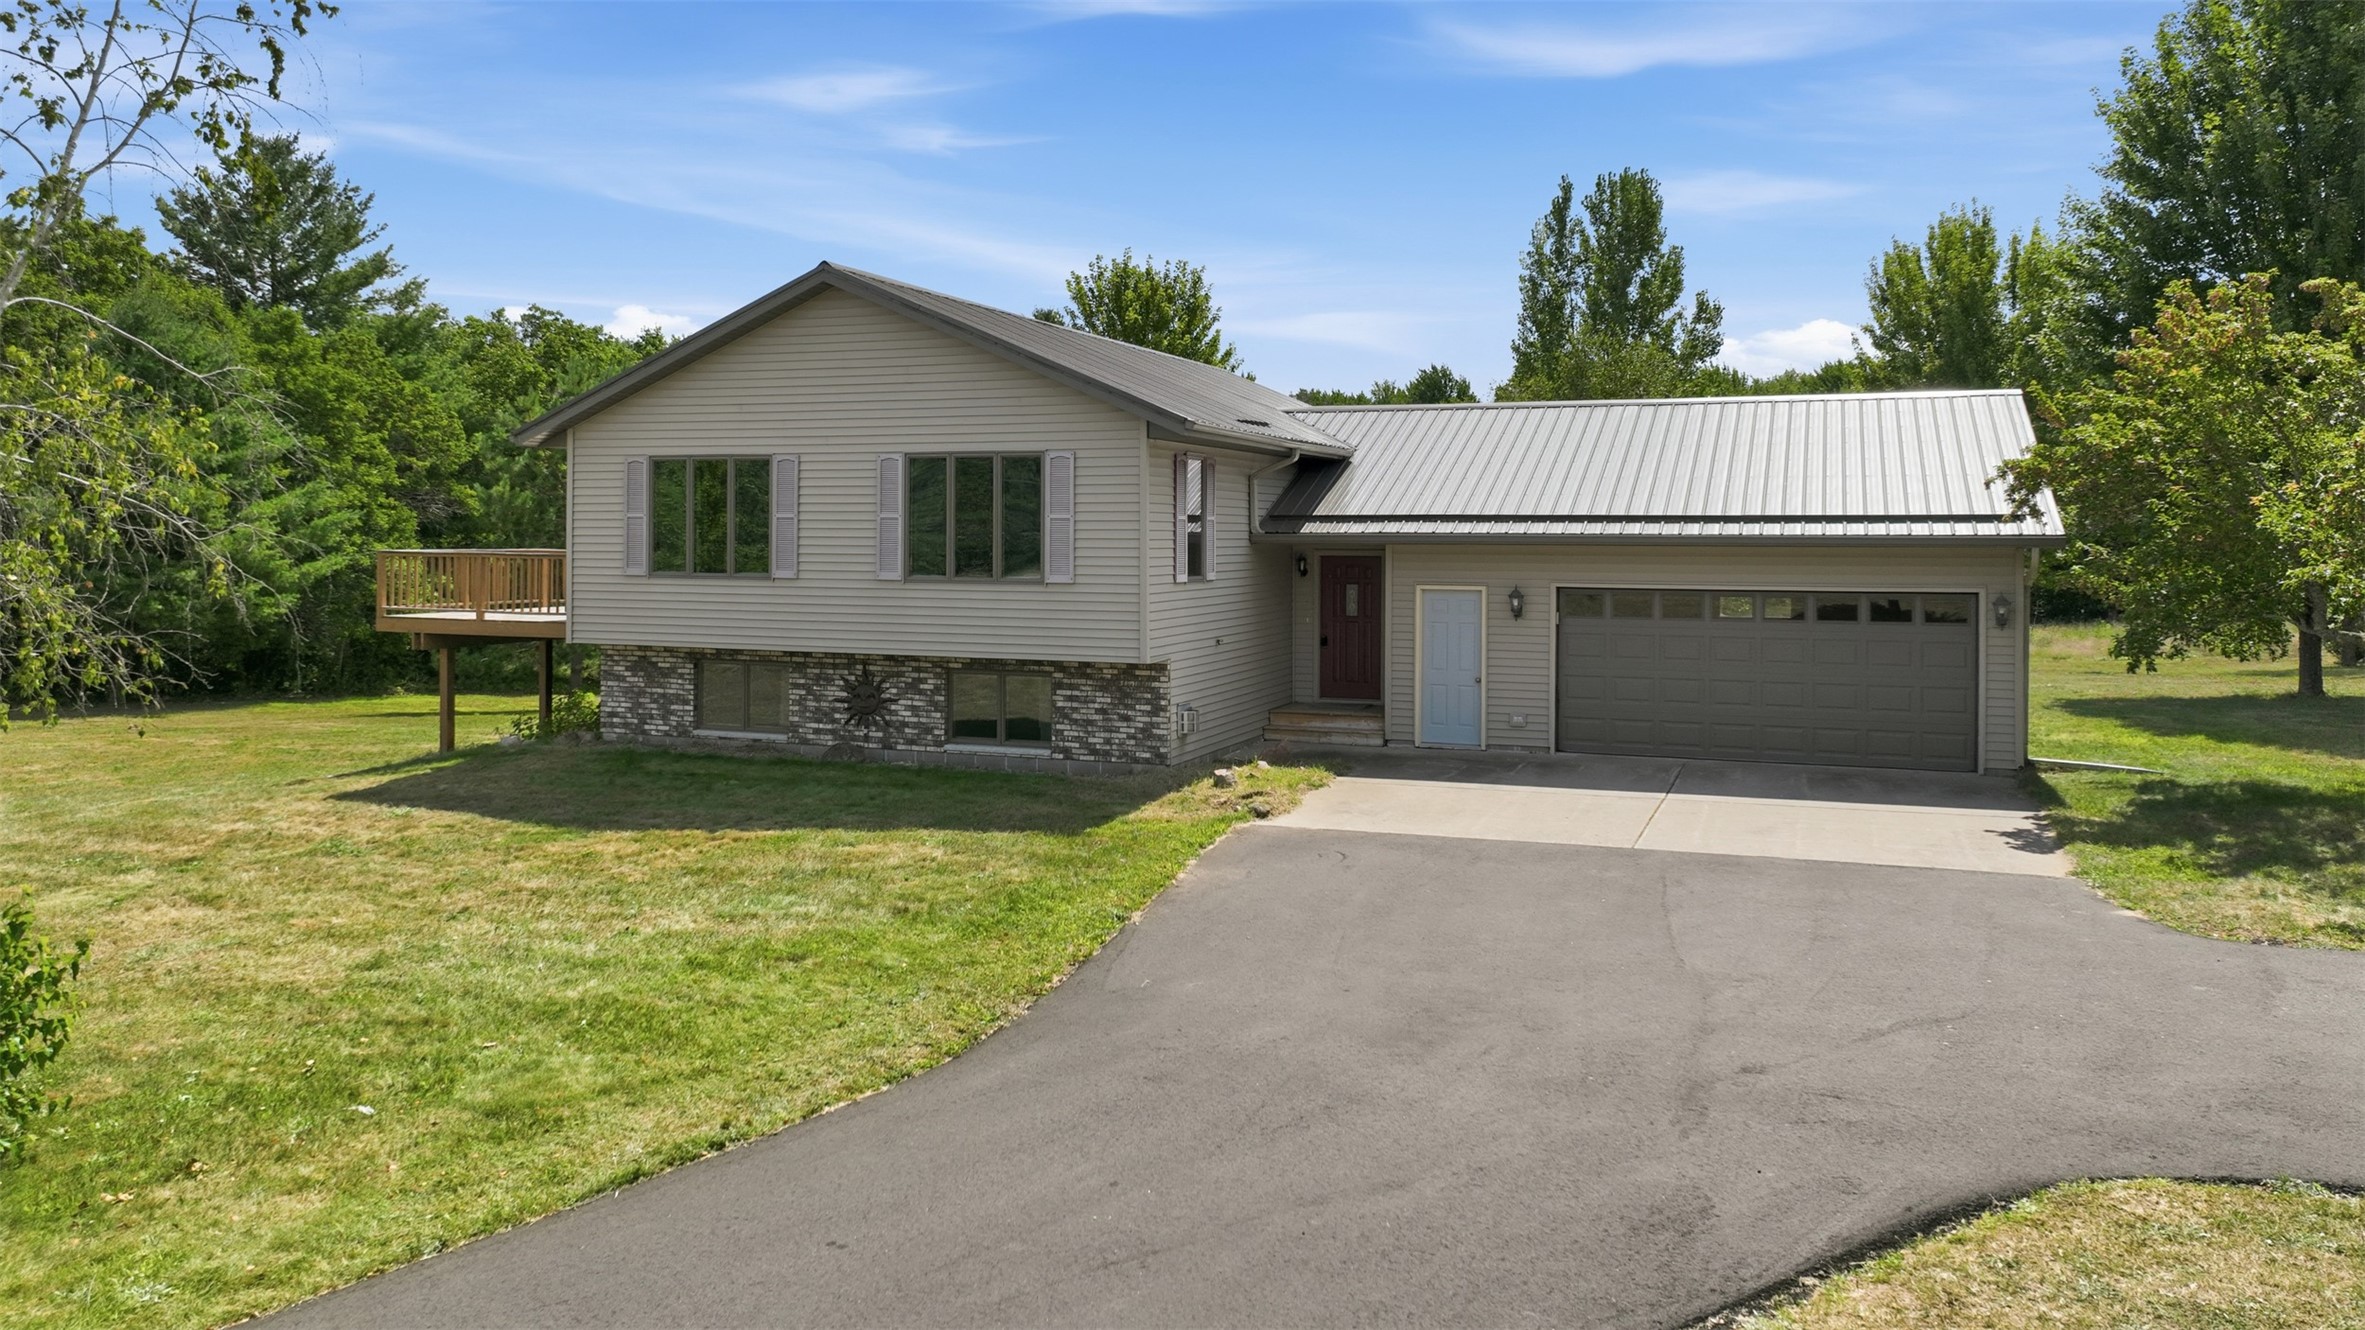
Active w/ Offer
MLS #1604115
2333 8th Avenue, Chetek, WI
- 4 Bedroom
- 2 Bath
- 2,129 Sq. Ft.
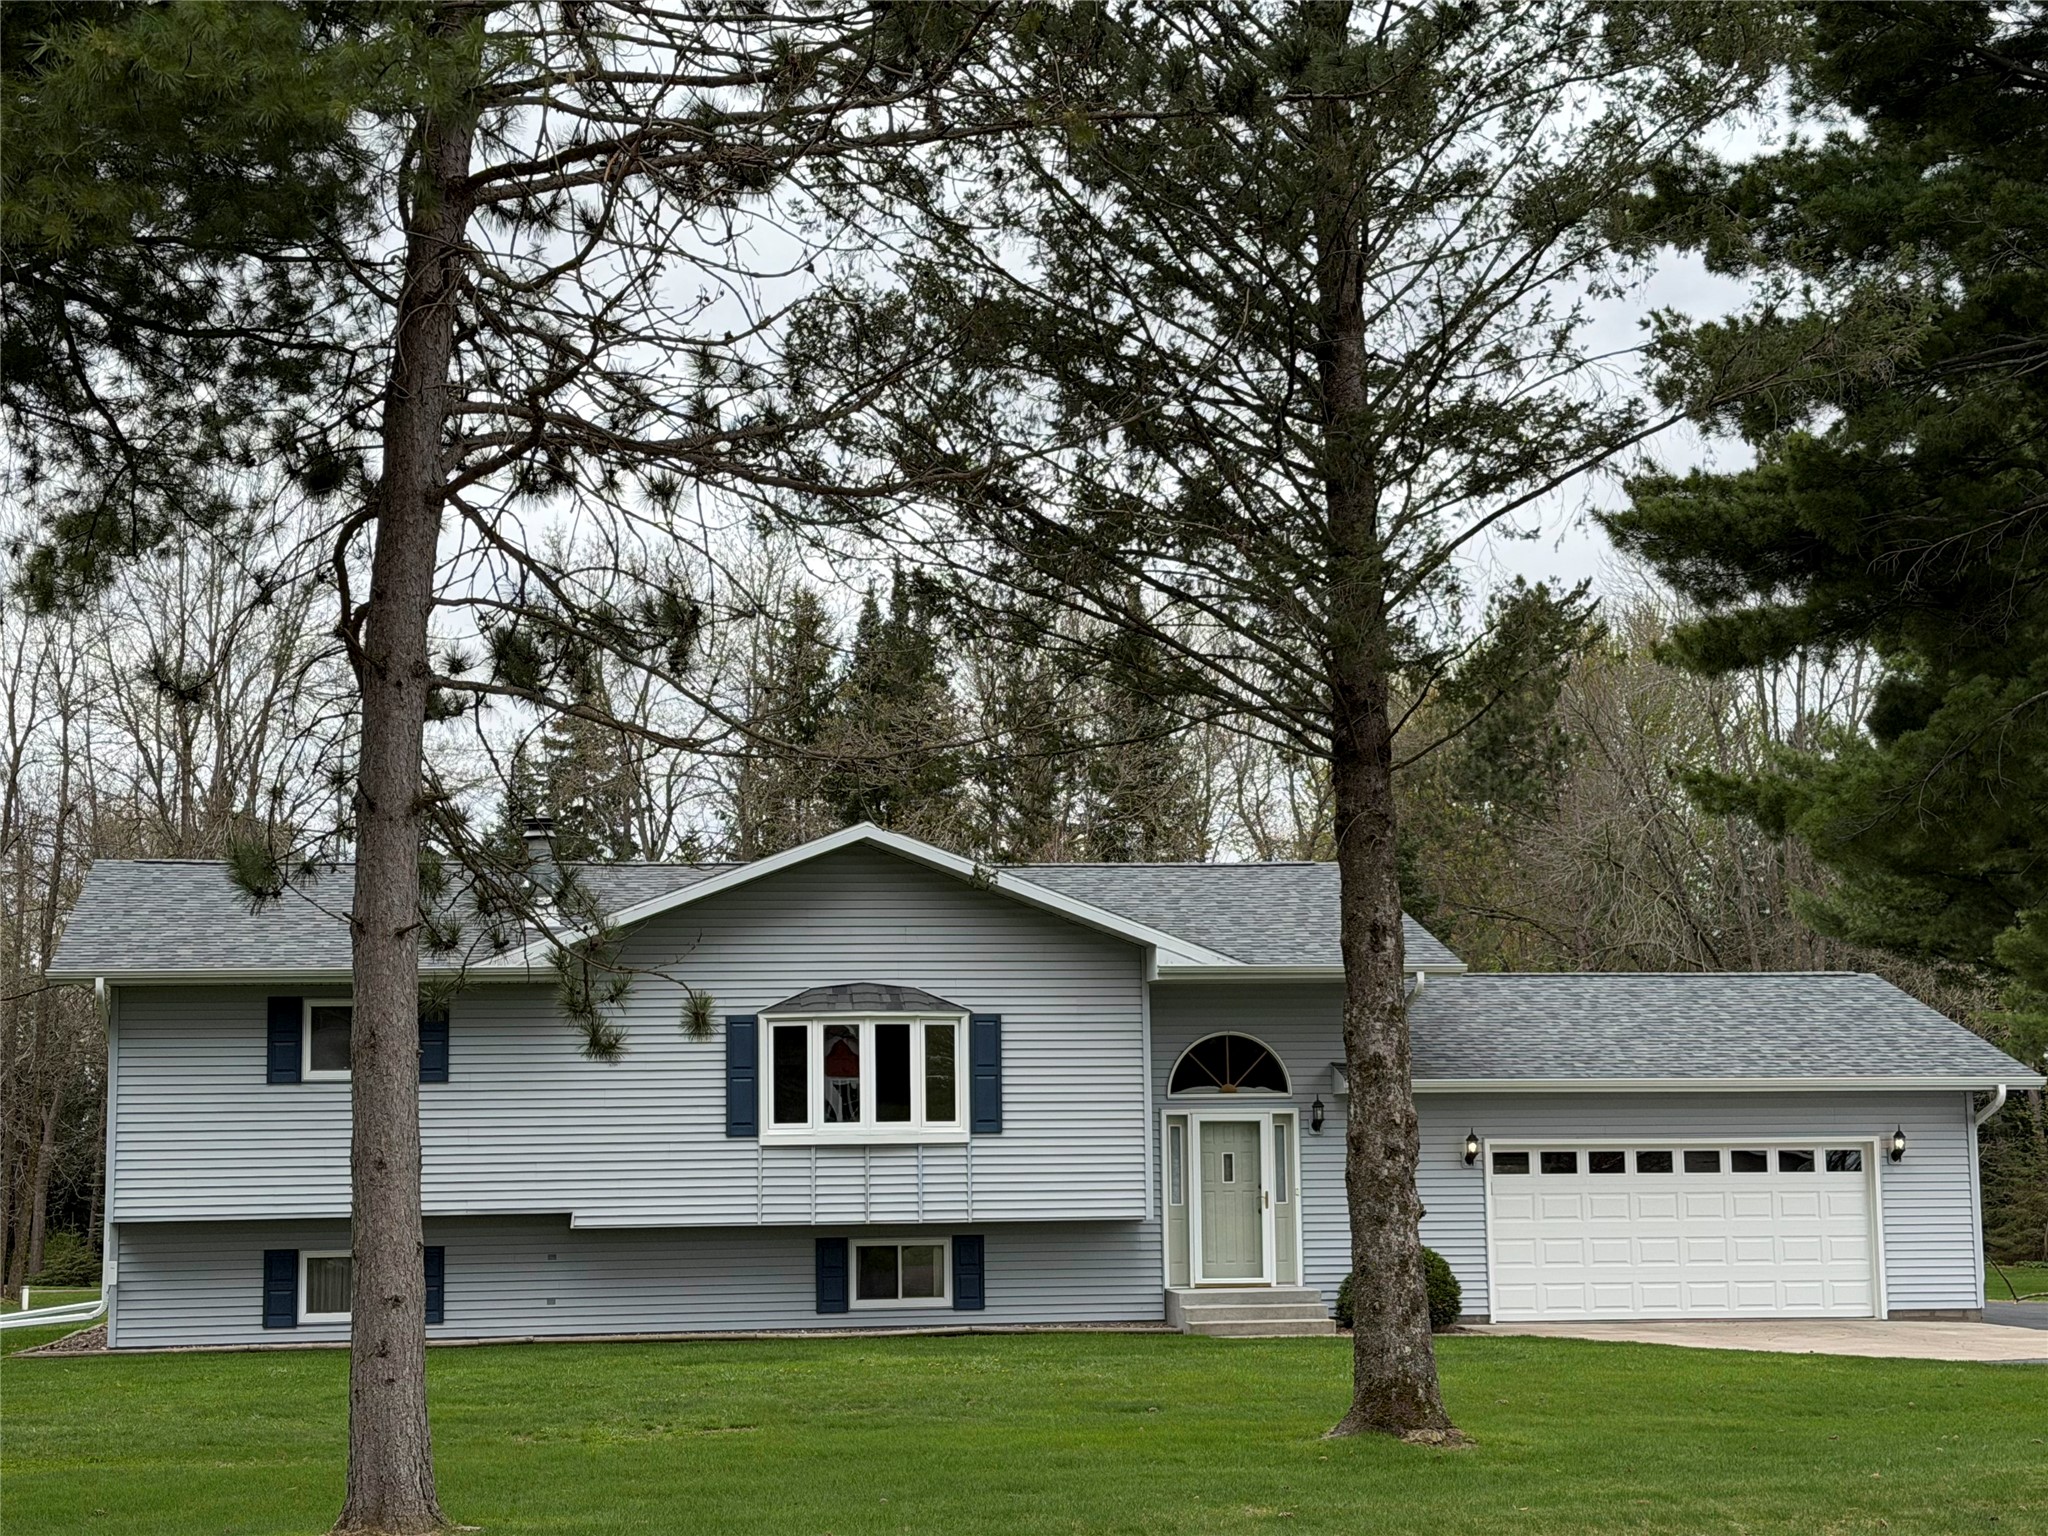
Active
MLS #1605473
1920 22-22 1/4 Street, Rice Lake, WI
- 4 Bedroom
- 2 Bath
- 2,377 Sq. Ft.
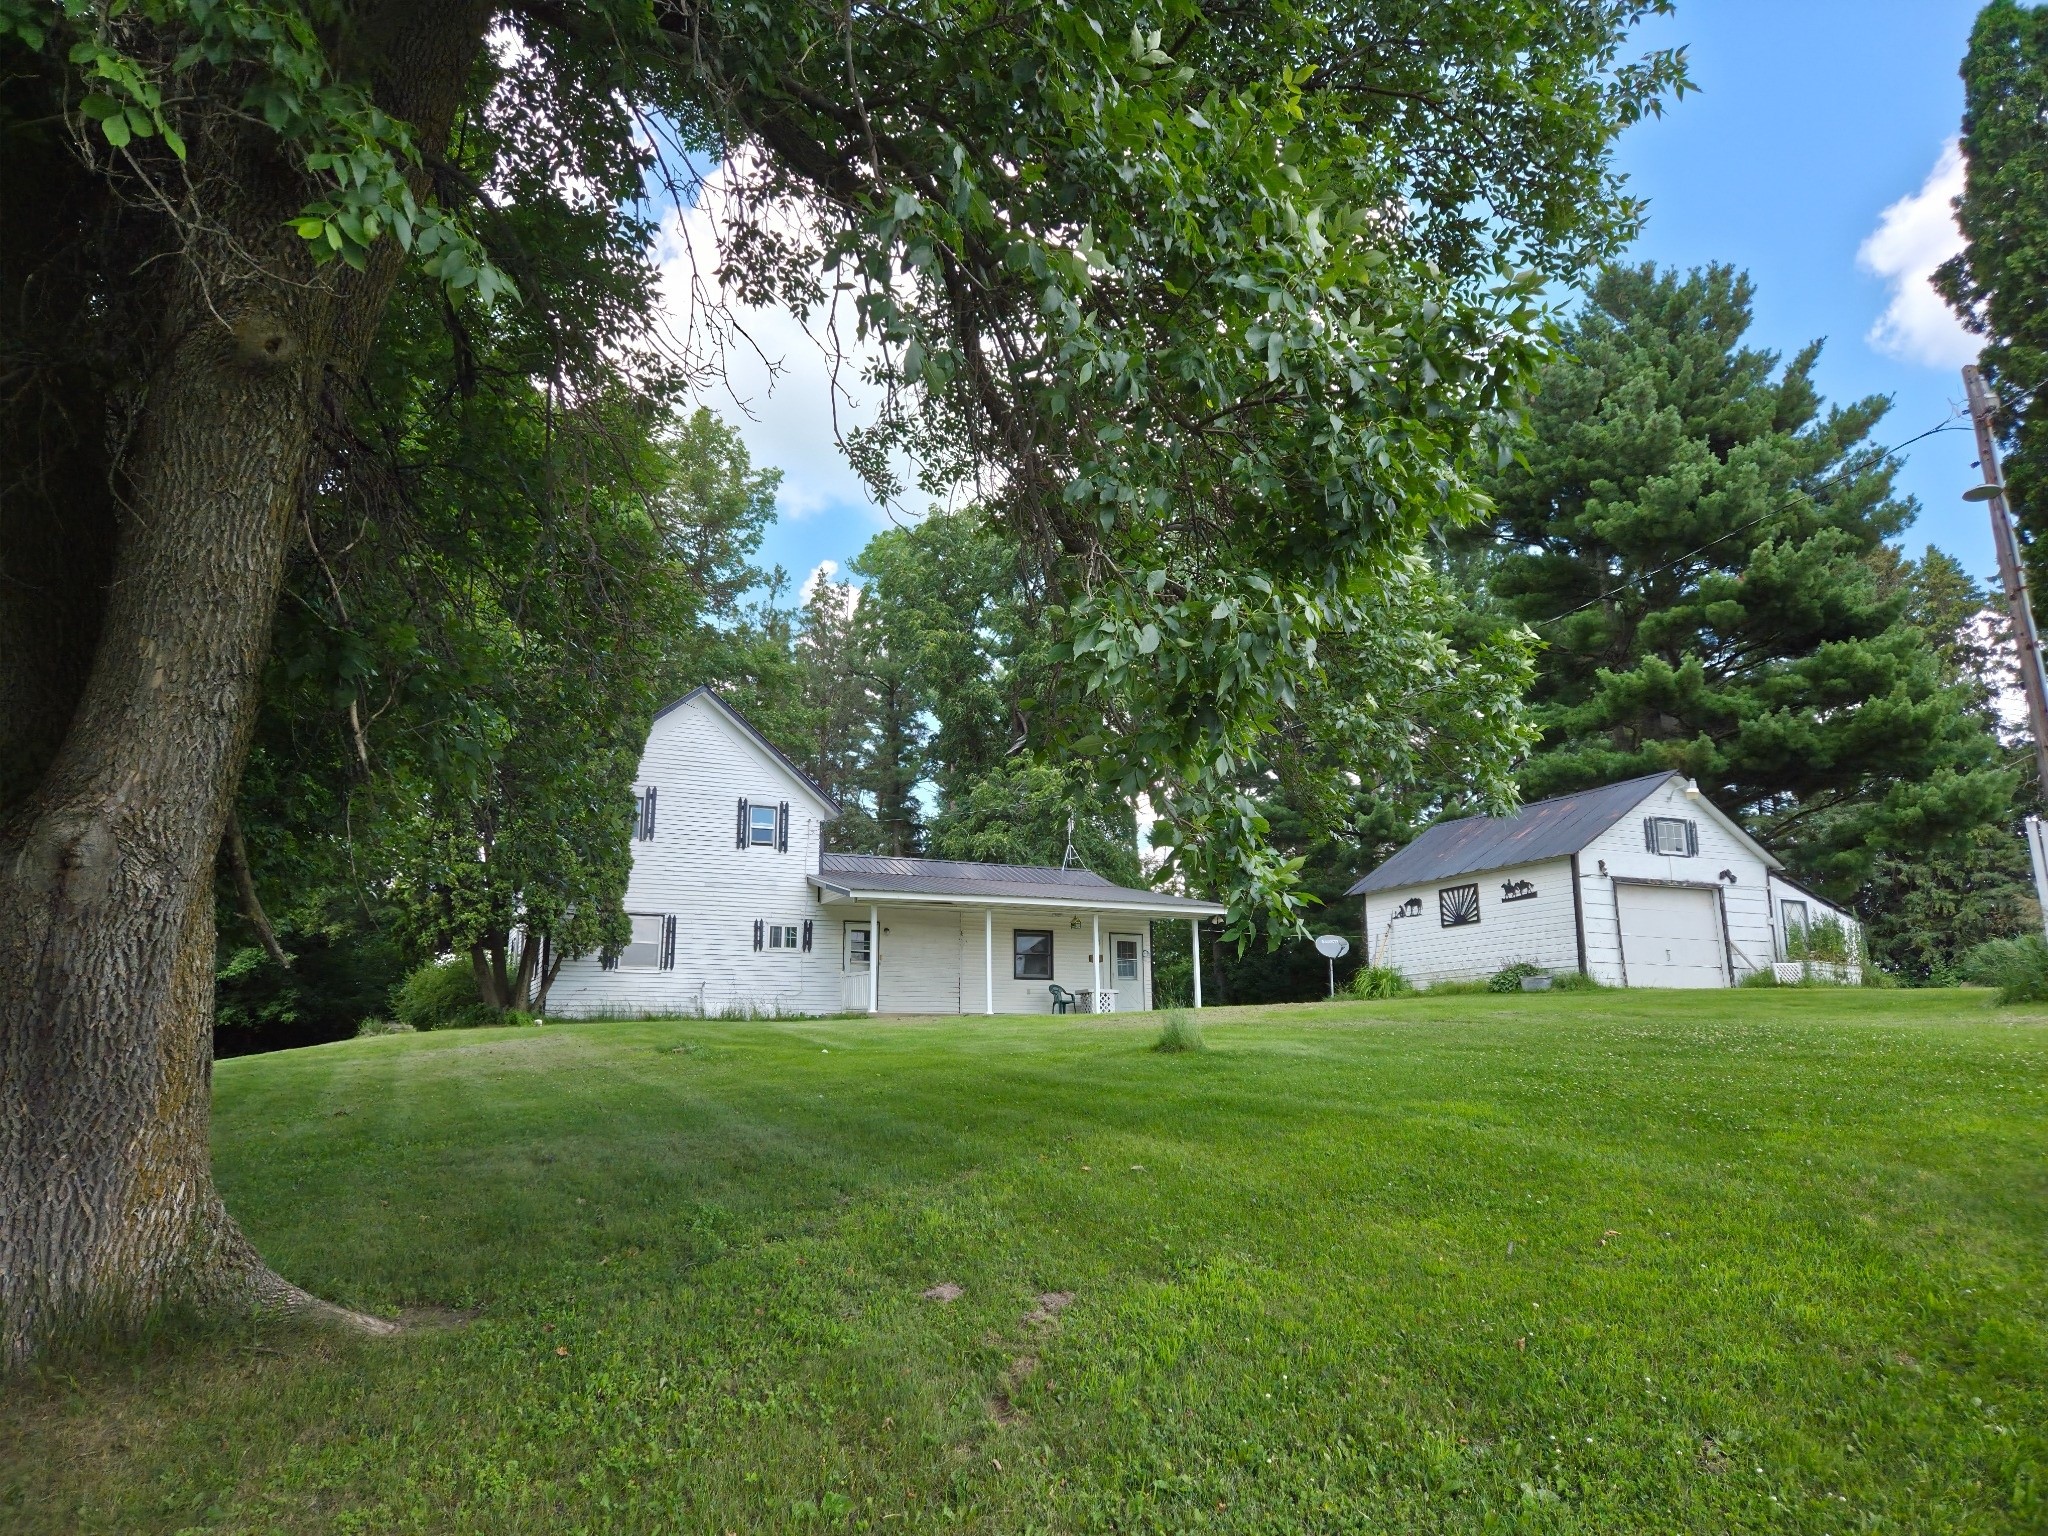
Active
MLS #1603167
995 16th Street, Barron, WI
- 3 Bedroom
- 1 Bath
- 1,740 Sq. Ft.