
548 W Hudson Street
Mondovi, WI 54755
Property Overview
SELLER IS WILLING TO CONTRIBUTE TOWARDS BUYER'S CLOSING COSTS FOR INTEREST RATE BUY-DOWN POINTS! MOTIVATED SELLER!!
Well maintained and move in ready, this 1.5 story home on Hudson Street has a warm layout, great storage, and a backyard designed for everyday enjoyment. With approximately 2,130 finished square feet, the home features 3 bedrooms, 2 full bathrooms, and a partially finished basement with an office/bonus room. The main level offers a spacious living room, dining area, and modest kitchen with hardwood cabinetry, built in storage, peninsula, tile flooring, and updated appliances and countertops. Two bedrooms are located on the main level, one of which provides the option for main level laundry hookups. The main level bathroom has recently been remodeled and expanded. Upstairs, the large primary bedroom features a walk in closet and updated flooring. The partially finished basement provides additional living or office space along with abundant storage. Forced air heating, central air, city water/sewer, and natural gas provide year round comfort. Outside, the fenced backyard is a standout feature, offering plenty of room for pets, children, entertaining, gardening, or relaxing around the fire pit. A rear deck provides additional outdoor living space, while landscaping adds curb appeal. The property also includes a heated 1-car attached garage and a heated 2-car detached garage measuring approximately 24x26, plus a cement driveway. Located in a residential neighborhood within an easy walk of downtown Mondovi, the school, parks, shopping, dining, and other community amenities. This home has opportunities for everyone, schedule your showing today!
Map & Location
Interior Features
- Above Grade Finished Area
- 1,438 SqFt
- Appliances Included
- Dryer, Dishwasher, Microwave, Oven, Range, Refrigerator, Water Softener, Washer
- Basement
- Full
- Below Grade Finished Area
- 692 SqFt
- Below Grade Unfinished Area
- 350 SqFt
- Building Area Total
- 2,480 SqFt
- Cooling
- Central Air
- Electric
- Circuit Breakers
- Foundation
- Block
- Heating
- Forced Air
- Interior Features
- Ceiling Fan(s)
- Levels
- One and One Half
- Living Area
- 2,130 SqFt
- Rooms Total
- 13
Rooms
| Room | Dimensions | Flooring | Level |
|---|---|---|---|
| Bathroom #1 | 8' × 8' | Vinyl | Lower |
| Bathroom #2 | 8' × 7' | Laminate | Main |
| Bedroom #1 | 11' × 12' | Wood | Main |
| Bedroom #2 | 13' × 20' | Vinyl | Upper |
| Bedroom #3 | 8' × 11' | Laminate | Main |
| Dining Area | 8' × 14' | Wood | Main |
| Entry/Foyer | 3' × 4' | Laminate | Main |
| Kitchen | 9' × 6' | Tile | Main |
| Living Room | 13' × 8' | Wood | Main |
| Office | 13' × 9' | Laminate | Lower |
| Other | 14' × 29' | Concrete | Lower |
| Pantry | 6' × 13' | Laminate | Lower |
| Rec Room | 9' × 9' | Laminate | Lower |
Exterior Features
- Construction
- Vinyl Siding
- Covered Spaces
- 3
- Fencing
- Chain Link
- Garage
- 3 Car, Attached
- Lot Size
- 0.26 Acres
- Parking
- Attached, Concrete, Driveway, Garage
- Patio Features
- Deck
- Sewer
- Public Sewer
- Style
- One and One Half Story
- Water Source
- Public
Property Details
- 2025 Taxes
- $3,036
- County
- Buffalo
- Other Structures
- Other, See Remarks
- Possession
- Close of Escrow
- Property Subtype
- Single Family Residence
- School District
- Mondovi
- Status
- Active
- Township
- City of Mondovi
- Year Built
- 1950
- Zoning
- Residential
- Listing Office
- Weiss Realty, LLC
- Last Updated
- October 2, 2026 at 1:35 PM
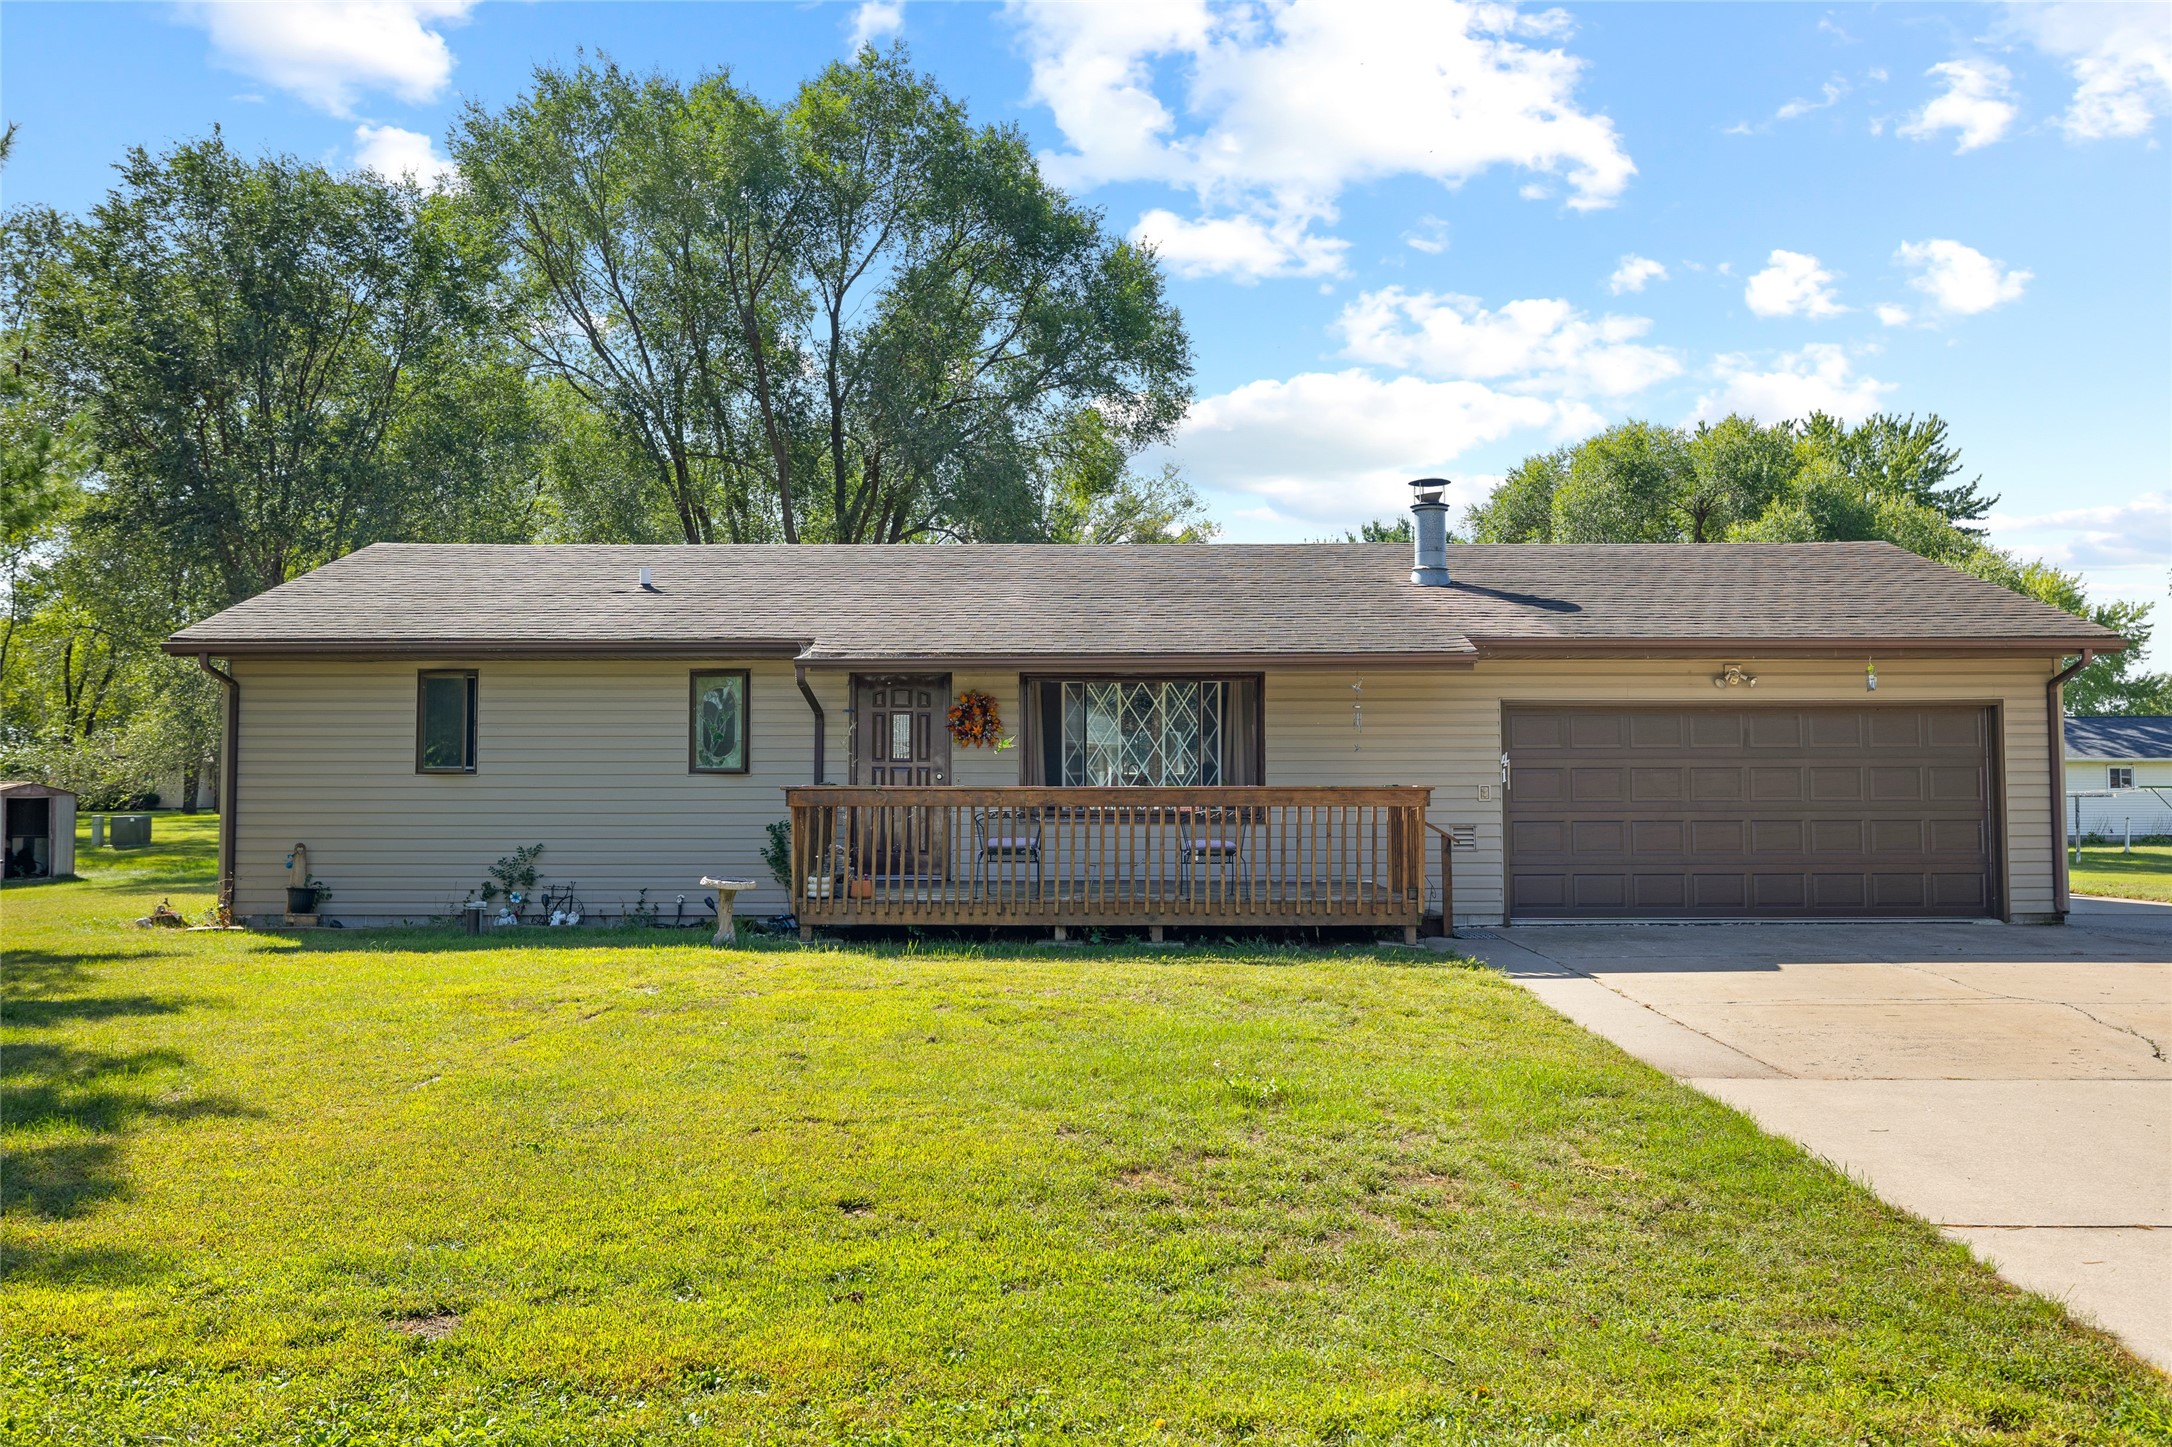
Active
MLS #1605380
41 W 18th Street, Buffalo City, WI
- 3 Bedroom
- 1 Bath
- 1,890 Sq. Ft.