
41 W 18th Street
Buffalo City, WI 54622
Property Overview
Beautiful 3 bedroom home with a double lot in quite Buffalo City WI. If you looking for a home close to the river and all the recreation that the river has to offer you can't go wrong with this one. With a double lot you have plenty of room for outside fun and entertaining guests in the big back yard or in the spacious 3 season porch. There is a wood burning fireplace in the living room to cozy up in front of on those cold frosty fall mornings and those long WI winters. The fireplace is also plumbed for a propane backup if you decided to not use wood. Double 2 car garage leaves plenty of room for a second car or a couple toys too. Furnace, central air, and well all new within the last 5 years and maintenance free steel siding. The new owners will have a maintenance free home for the next 20 plus years. Cement driveway right up to you garage door plus is a 10'X27' cement pad along side the west side of the garage to store your boat or pontoon on. If your in the market for a beautiful maintenance free home in small town WI this one checks all the boxes. A short drive to access the Mississippi river only adds to the plus's this home has to offer.
Map & Location
Interior Features
- Above Grade Finished Area
- 945 SqFt
- Basement
- Finished
- Below Grade Finished Area
- 945 SqFt
- Building Area Total
- 1,890 SqFt
- Cooling
- Central Air
- Electric
- Circuit Breakers
- Fireplace
- Free Standing, Wood Burning
- Foundation
- Poured
- Heating
- Forced Air
- Levels
- One
- Living Area
- 1,890 SqFt
- Rooms Total
- 10
Rooms
| Room | Dimensions | Flooring | Level |
|---|---|---|---|
| 3 Season Room | 23' × 10' | Concrete | Main |
| Bathroom #1 | 11' × 12' | Laminate | Main |
| Bedroom #1 | 11' × 12' | Laminate | Main |
| Bedroom #2 | 10' × 11' | Laminate | Main |
| Bedroom #3 | 10' × 11' | Laminate | Main |
| Kitchen | 12' × 15' | Laminate | Main |
| Laundry Room | 27' × 13' | Laminate | Lower |
| Living Room | 12' × 19' | Laminate | Main |
| Rec Room | 35' × 13' | Laminate | Lower |
| Utility/Mechanical | 13' × 11' | Concrete | Lower |
Exterior Features
- Construction
- Steel
- Covered Spaces
- 2
- Garage
- 2 Car, Attached
- Lot Size
- 0.35 Acres
- Parking
- Attached, Garage
- Sewer
- Septic Tank
- Stories
- 1
- Style
- One Story
- Water Source
- Private, Well
Property Details
- 2025 Taxes
- $2,501
- County
- Buffalo
- Property Subtype
- Single Family Residence
- School District
- Cochrane-Fountain City
- Status
- Active
- Township
- City of Buffalo City
- Year Built
- 1979
- Zoning
- Residential
- Listing Office
- Riverbend Realty Group, LLC
- Last Updated
- October 1, 2026 at 12:19 PM
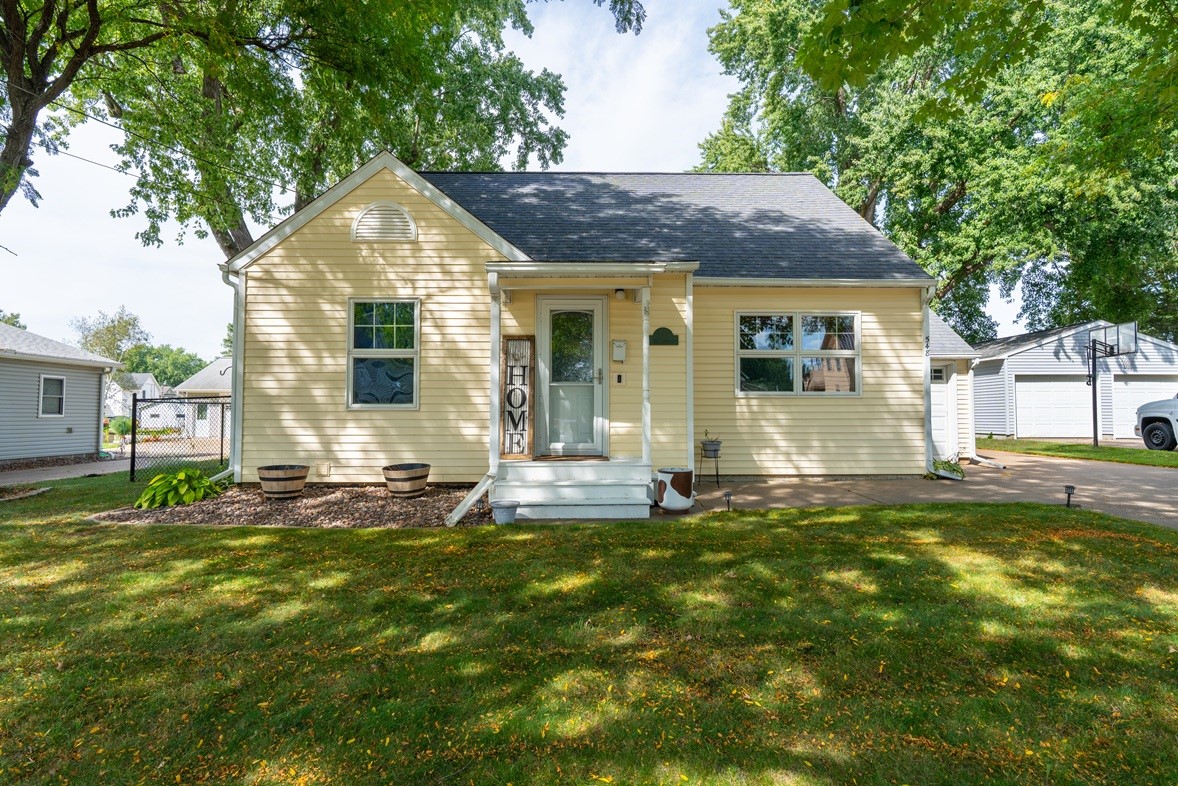
Active
MLS #1604968
548 W Hudson Street, Mondovi, WI
- 3 Bedroom
- 2 Bath
- 2,130 Sq. Ft.

Active w/ Offer
MLS #1594134
W1080 County Road A, Mondovi, WI
- 3 Bedroom
- 2 Bath
- 980 Sq. Ft.