
415 Hewitt Street
Eau Claire, WI 54703
Property Overview
4 Bdrms, 2 full baths, great Southern exposure, walk-out LL with almost an acre in the city. Open floor plan, eat in kitchen with brand new stainless appliances & plenty of cabinets, main floor living room with gas fireplace overlooking the mostly private back yard. Large master with nice sized walk-in closets and easy access to bath. Sunny and cheerful LL, family room with additional gas fireplace, full bath and a walkout to a relaxing sanctuary with a very nice concrete patio great for grill, chilling or entertaining. Large unfinished LL storage that could possibly be a great expansion, office/bonus/work out or flex room. Attached 2 car garage with Poly coating. Updates include over $3,500 in all new stainless appliances, over $13k in newer concrete driveway, front steps, sidewalk & landscaping. Additional updates include patio, patio doors, irrigation system and roof.
Map & Location
Interior Features
- Above Grade Finished Area
- 1,312 SqFt
- Appliances Included
- Dryer, Dishwasher, Disposal, Gas Water Heater, Microwave, Oven, Range, Refrigerator, Range Hood, Washer
- Basement
- Full, Partially Finished
- Below Grade Finished Area
- 973 SqFt
- Below Grade Unfinished Area
- 319 SqFt
- Building Area Total
- 2,604 SqFt
- Cooling
- Central Air
- Electric
- Circuit Breakers
- Fireplace
- Gas Log
- Foundation
- Poured
- Heating
- Forced Air
- Interior Features
- Ceiling Fan(s)
- Levels
- One
- Living Area
- 2,285 SqFt
- Rooms Total
- 12
- Windows
- Window Coverings
Rooms
| Room | Dimensions | Flooring | Level |
|---|---|---|---|
| Bathroom #1 | 8' × 8' | Tile | Lower |
| Bathroom #2 | 5' × 14' | Vinyl | Main |
| Bedroom #1 | 12' × 13' | Carpet | Lower |
| Bedroom #2 | 10' × 12' | Carpet | Lower |
| Bedroom #3 | 12' × 13' | Carpet | Main |
| Bedroom #4 | 13' × 15' | Carpet | Main |
| Dining Area | 9' × 12' | Wood | Main |
| Entry/Foyer | 6' × 10' | Wood | Main |
| Family Room | 13' × 21' | Simulated Wood, Plank | Lower |
| Kitchen | 11' × 12' | Vinyl | Main |
| Laundry Room | 3' × 6' | Wood | Main |
| Living Room | 16' × 16' | Wood | Main |
Exterior Features
- Construction
- Vinyl Siding
- Covered Spaces
- 2
- Exterior Features
- Sprinkler/Irrigation
- Garage
- 2 Car, Attached
- Lot Size
- 0.98 Acres
- Parking
- Attached, Concrete, Driveway, Garage, Garage Door Opener
- Patio Features
- Concrete, Patio
- Sewer
- Public Sewer
- Stories
- 1
- Style
- One Story
- Water Source
- Public
Property Details
- 2025 Taxes
- $4,651
- County
- Eau Claire
- Other Structures
- Shed(s)
- Possession
- Close of Escrow
- Property Subtype
- Single Family Residence
- School District
- Eau Claire Area
- Status
- Active w/ Offer
- Township
- City of Eau Claire
- Year Built
- 1993
- Zoning
- Residential
- Listing Office
- CB Brenizer/Eau Claire
- Last Updated
- September 14, 2026 at 12:01 PM
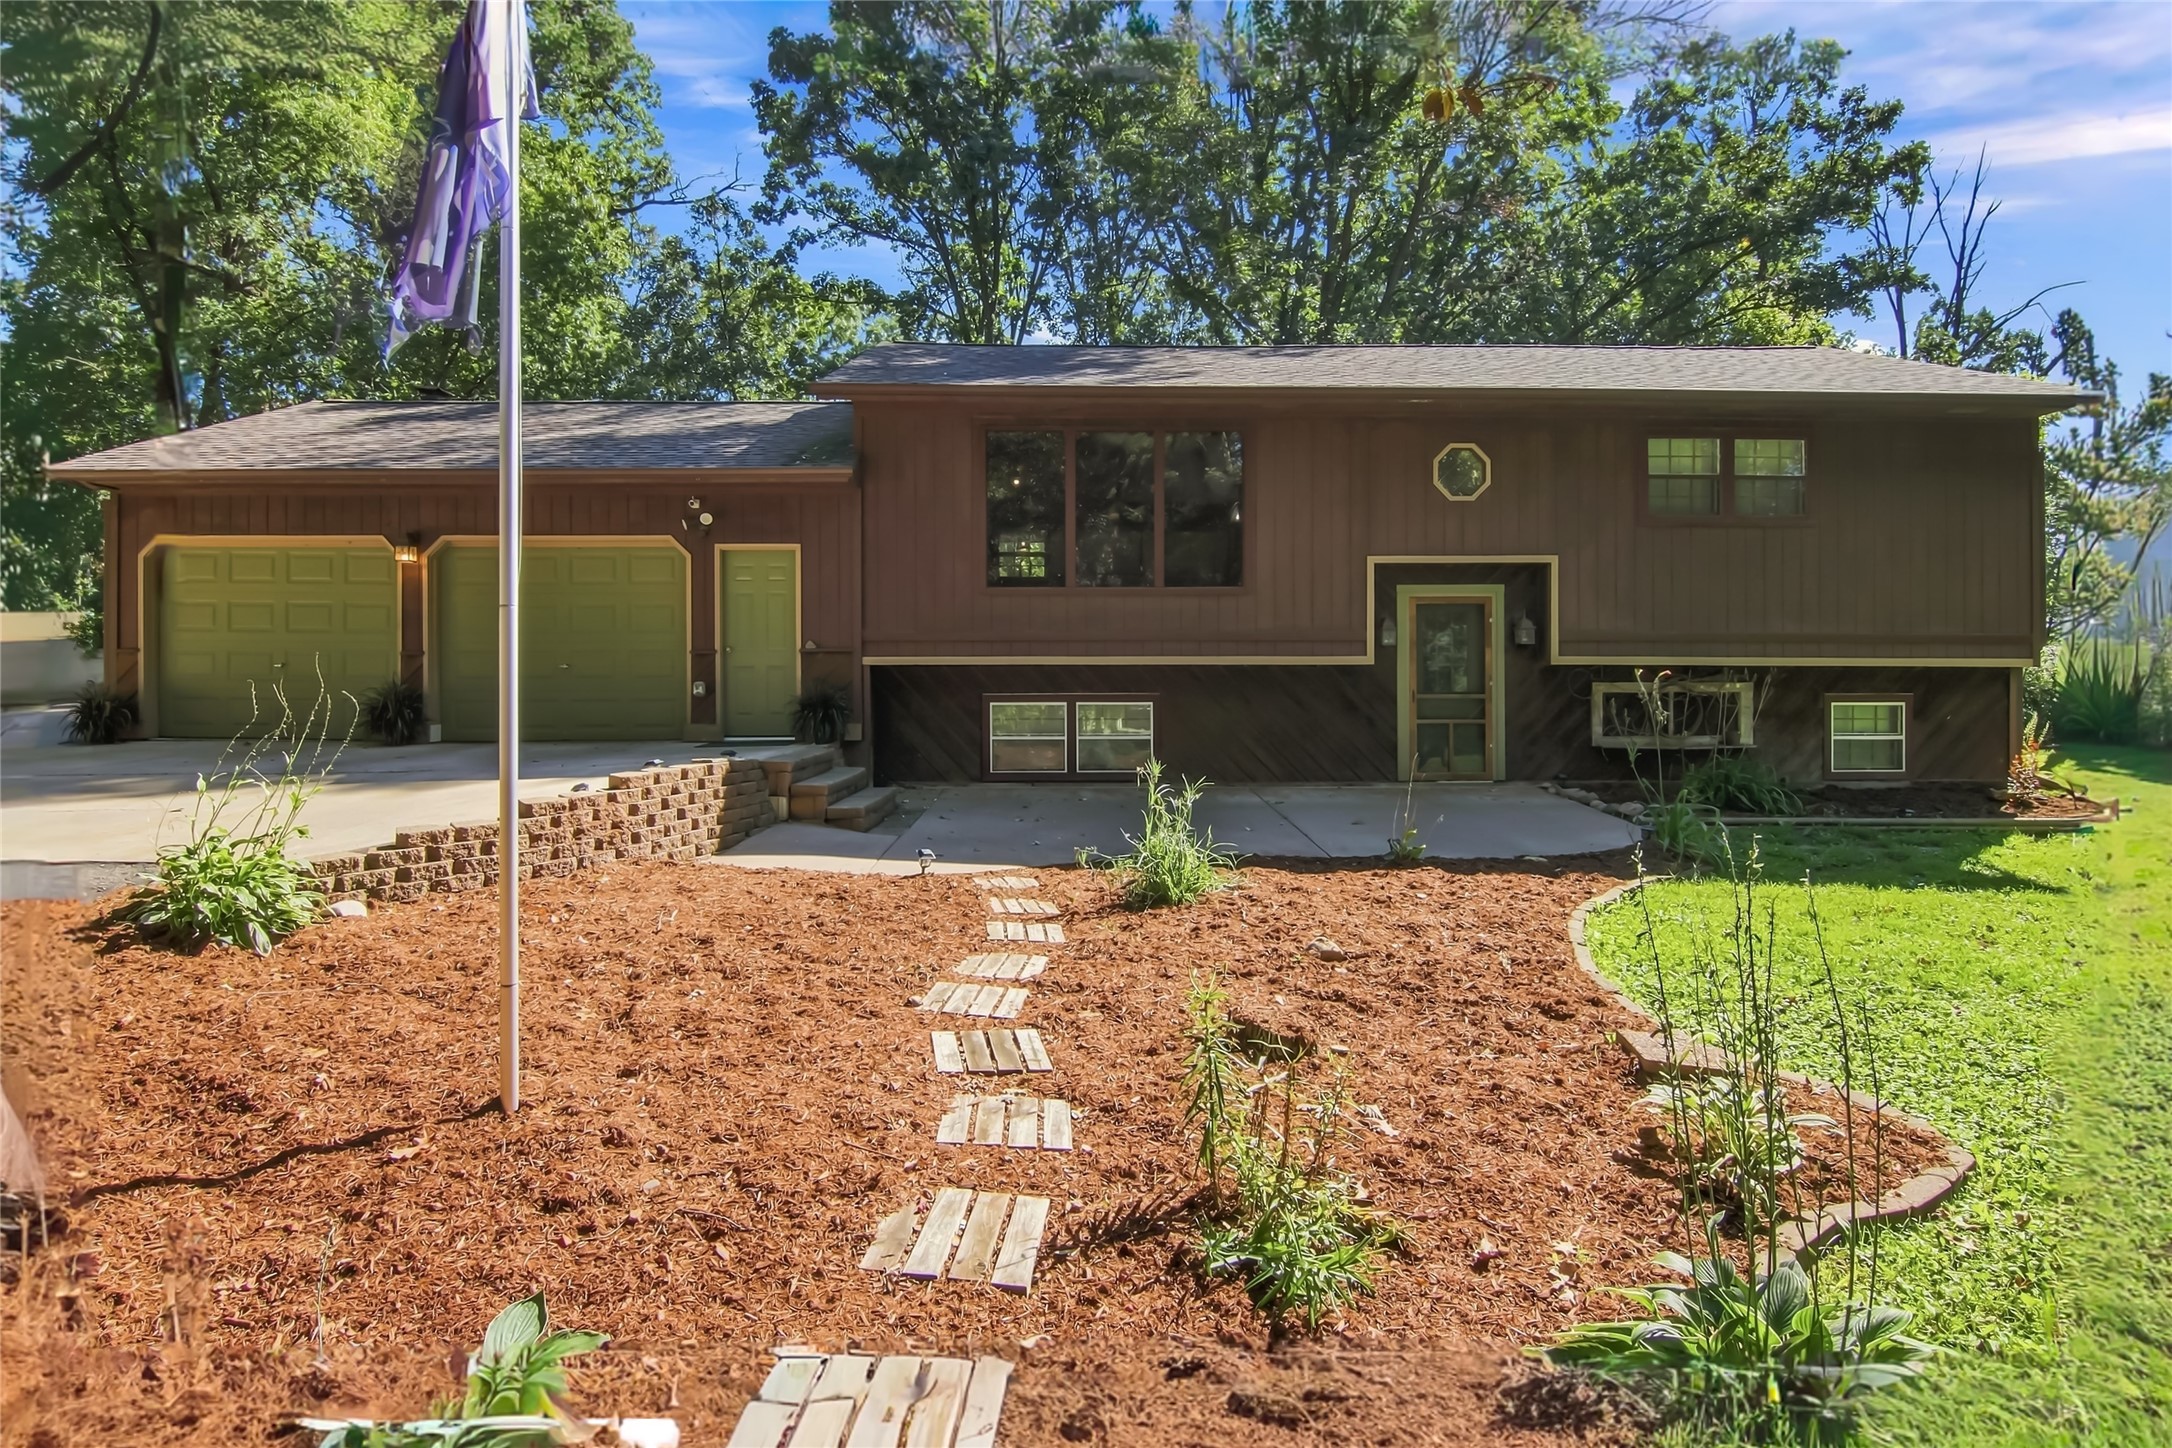
Active w/ Offer
MLS #1605013
351 Pavelski Road, Eau Claire, WI
- 4 Bedroom
- 2 Bath
- 1,758 Sq. Ft.
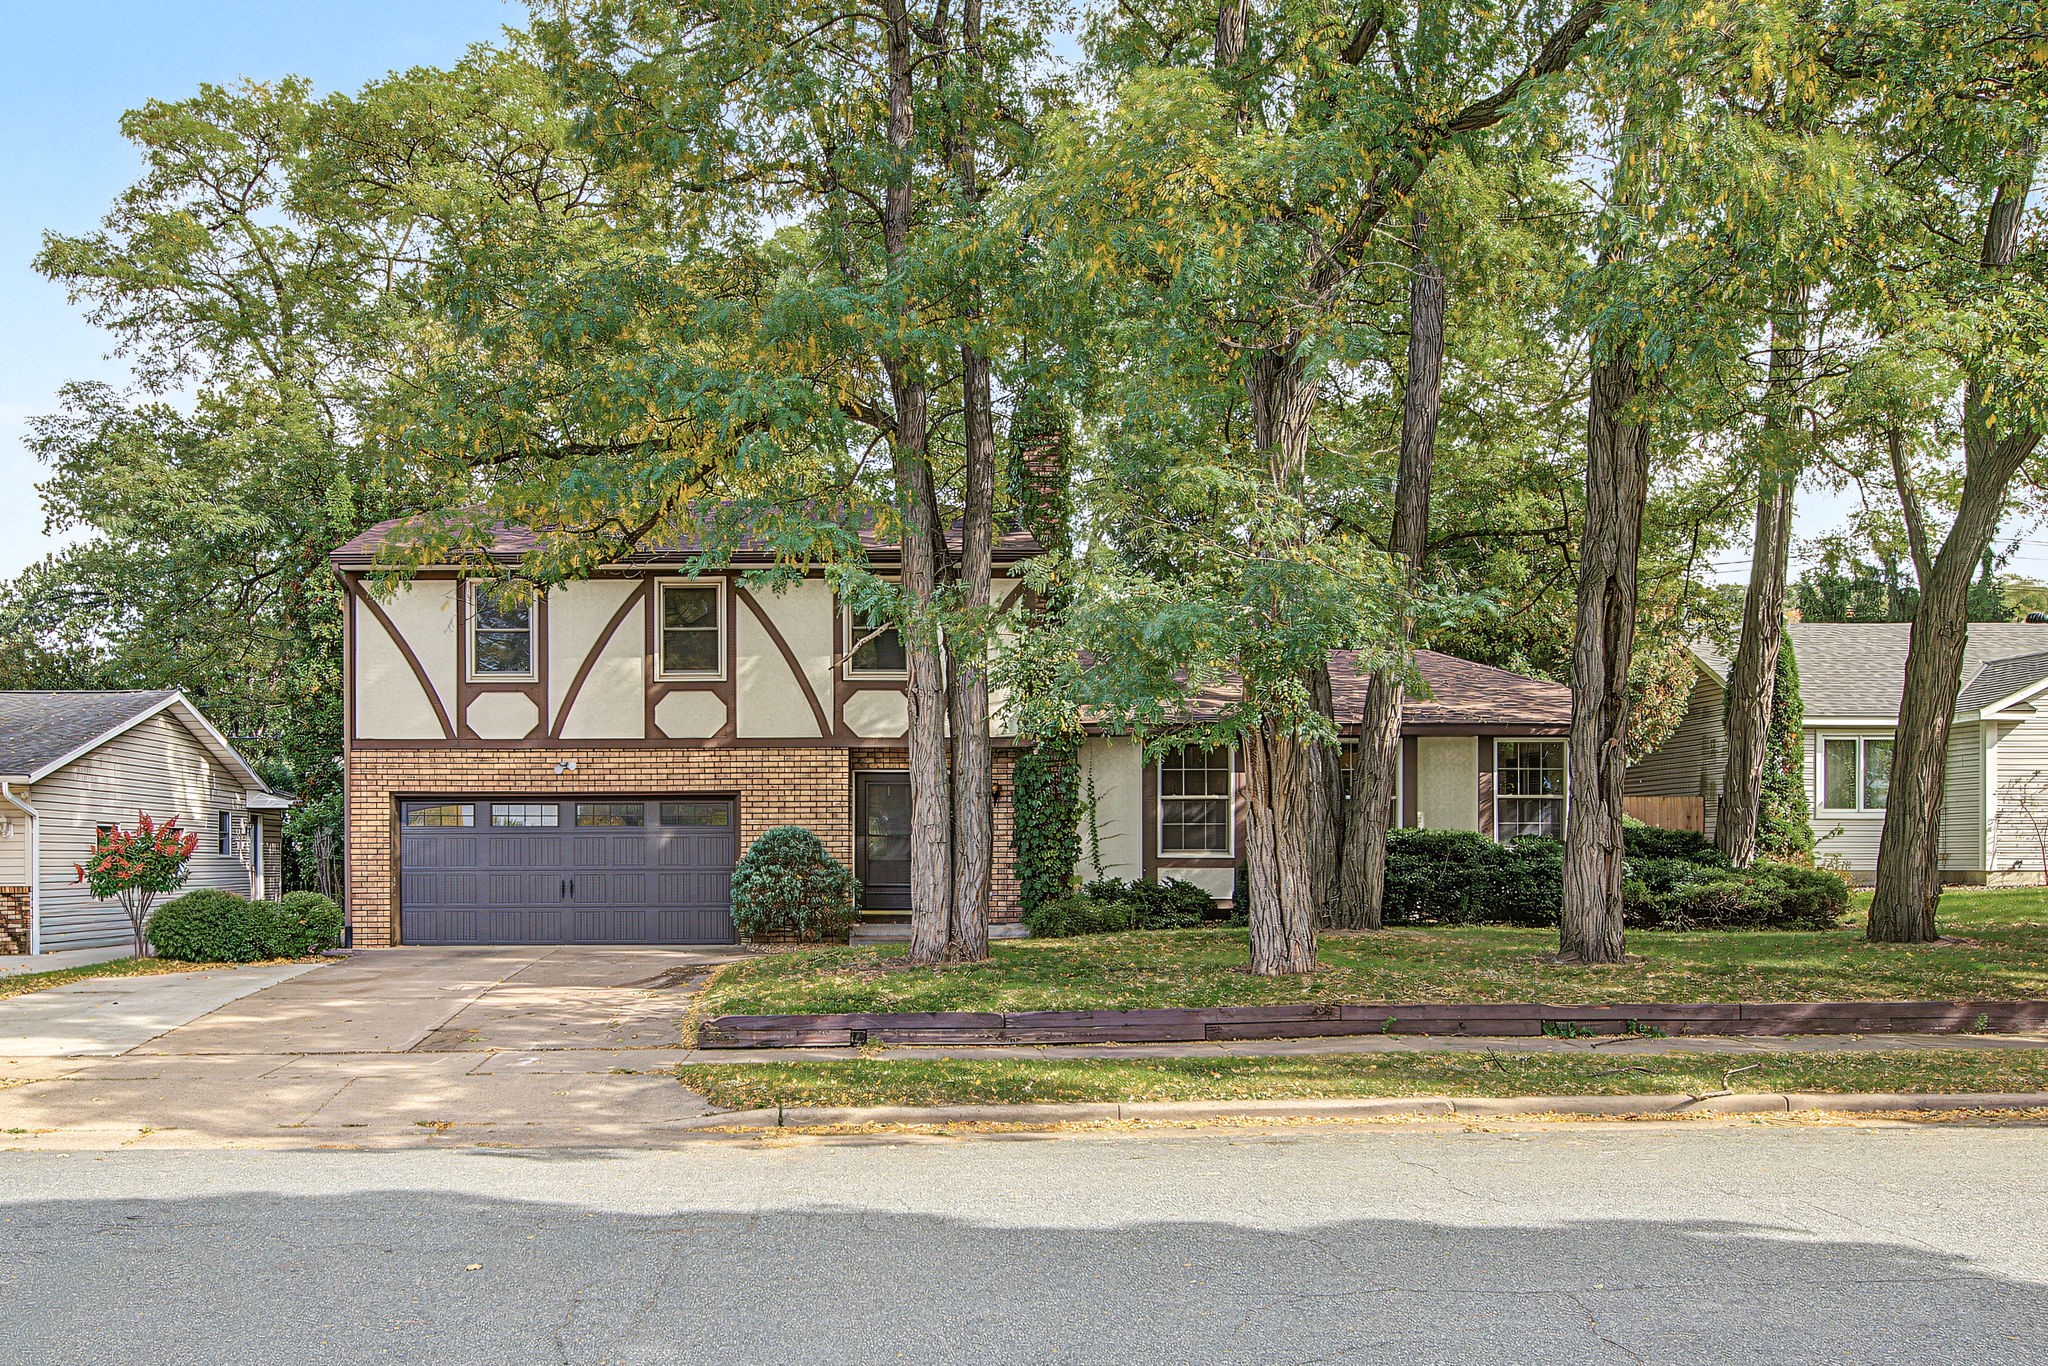
Active
MLS #1605187
3119 Sherman Street, Eau Claire, WI
- 4 Bedroom
- 2/1 Bath
- 3,080 Sq. Ft.
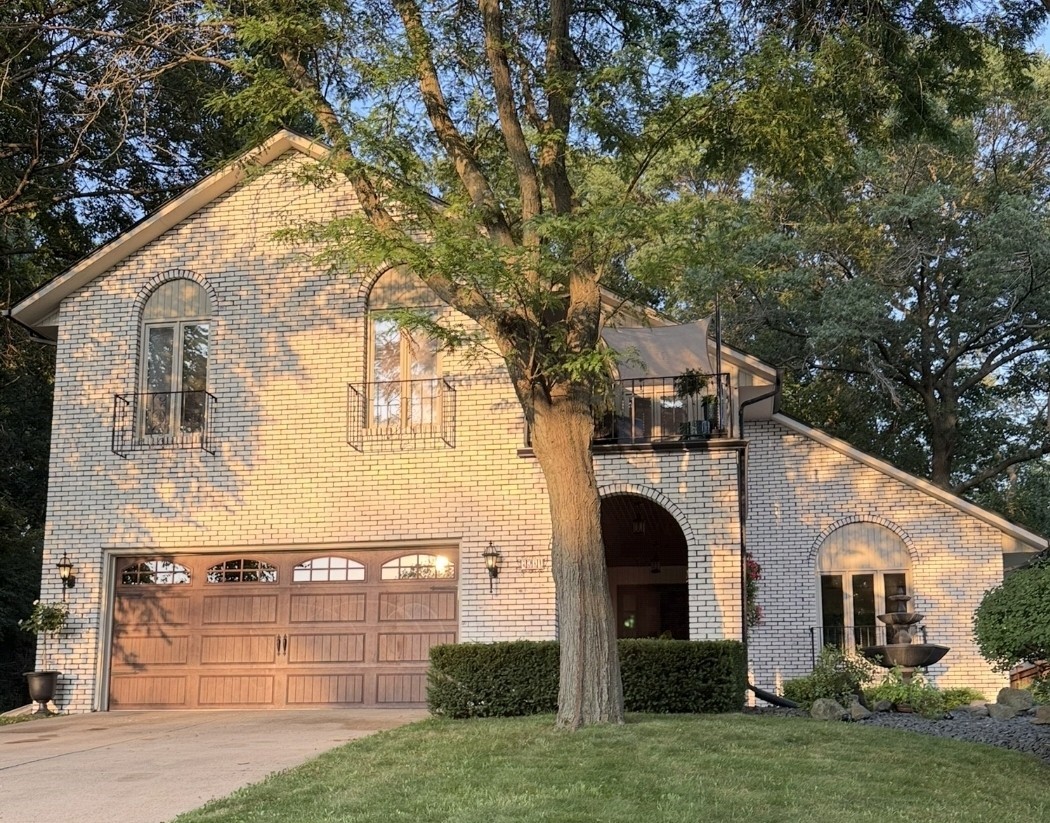
Active w/ Offer
MLS #1604404
1011 Skyview Drive, Altoona, WI
- 4 Bedroom
- 2/1 Bath
- 3,275 Sq. Ft.

Active w/ Offer
MLS #1600705
2921 LaSalle Street, Eau Claire, WI
- 5 Bedroom
- 2 Bath
- 2,188 Sq. Ft.