
2827 24th Avenue
Rice Lake, WI 54868
Property Overview
Your Country Lifestyle Starts Here! Set on 20 acres, this property offers the space, outbuildings, and many opportunities to bring your hobby farm or horse property dreams to life! The large 4 bedroom, 2 bath home features a main-level bedroom and laundry, plus three additional bedrooms and a bathroom upstairs.
The real highlight for is the impressive setup outside. The large stanchion-style barn features a new concrete floor, updated electric, tack room, and loft, providing plenty of room for animals, feed, equipment, and storage. A pole shed offers additional space for farm equipment and storage, while the new 12x20 shed with concrete floor and electric adds even more versatility. Beautiful views! Many updates on the house, including new furnace, A/C and water heater. New windows (‘20), roof (’18) and remodeled bathroom. Whether you're dreaming of horses in the barn, raising animals, starting a hobby farm, or simply enjoying the freedom and privacy that 20 acres provides, this property offers a rare opportunity to create the country lifestyle you've been looking for.
Map & Location
Interior Features
- Above Grade Finished Area
- 2,164 SqFt
- Appliances Included
- Dryer, Dishwasher, Electric Water Heater, Microwave, Oven, Range, Refrigerator, Water Softener, Washer
- Basement
- Full
- Below Grade Unfinished Area
- 885 SqFt
- Building Area Total
- 3,049 SqFt
- Cooling
- Central Air
- Electric
- Circuit Breakers
- Foundation
- Poured
- Heating
- Forced Air
- Levels
- Two
- Living Area
- 2,164 SqFt
- Rooms Total
- 12
Rooms
| Room | Dimensions | Flooring | Level |
|---|---|---|---|
| Bathroom #1 | 6' × 8' | Vinyl | Upper |
| Bathroom #2 | 9' × 4' | Vinyl | Main |
| Bedroom #1 | 12' × 11' | Wood | Upper |
| Bedroom #2 | 10' × 11' | Wood | Upper |
| Bedroom #3 | 14' × 7' | Wood | Upper |
| Bedroom #4 | 11' × 10' | Simulated Wood, Plank | Main |
| Dining Room | 11' × 13' | Simulated Wood, Plank | Main |
| Entry/Foyer | 7' × 18' | Vinyl | Main |
| Kitchen | 12' × 11' | Simulated Wood, Plank | Main |
| Laundry Room | 12' × 5' | Laminate | Main |
| Living Room | 14' × 20' | Simulated Wood, Plank | Main |
| Office | 11' × 7' | Simulated Wood, Plank | Main |
Exterior Features
- Construction
- Composite Siding
- Covered Spaces
- 2
- Fencing
- Wire
- Garage
- 2 Car, Detached
- Lot Size
- 20.34 Acres
- Parking
- Driveway, Detached, Garage, Gravel
- Patio Features
- Deck
- Sewer
- Septic Tank
- Stories
- 2
- Style
- Two Story
- Water Source
- Drilled Well
Property Details
- 2025 Taxes
- $2,594
- County
- Barron
- Other Equipment
- Fuel Tank(s)
- Other Structures
- Barn(s), Outbuilding, Shed(s)
- Possession
- Close of Escrow
- Property Subtype
- Single Family Residence
- School District
- Rice Lake Area
- Status
- Active w/ Offer
- Township
- Town of Doyle
- Year Built
- 1940
- Zoning
- Agricultural, Residential
- Listing Office
- Associated Realty, LLC
- Last Updated
- September 16, 2026 at 10:34 AM

Active
MLS #1598443
1353 Knapp Street, Chetek, WI
- 4 Bedroom
- 3 Bath
- 2,829 Sq. Ft.
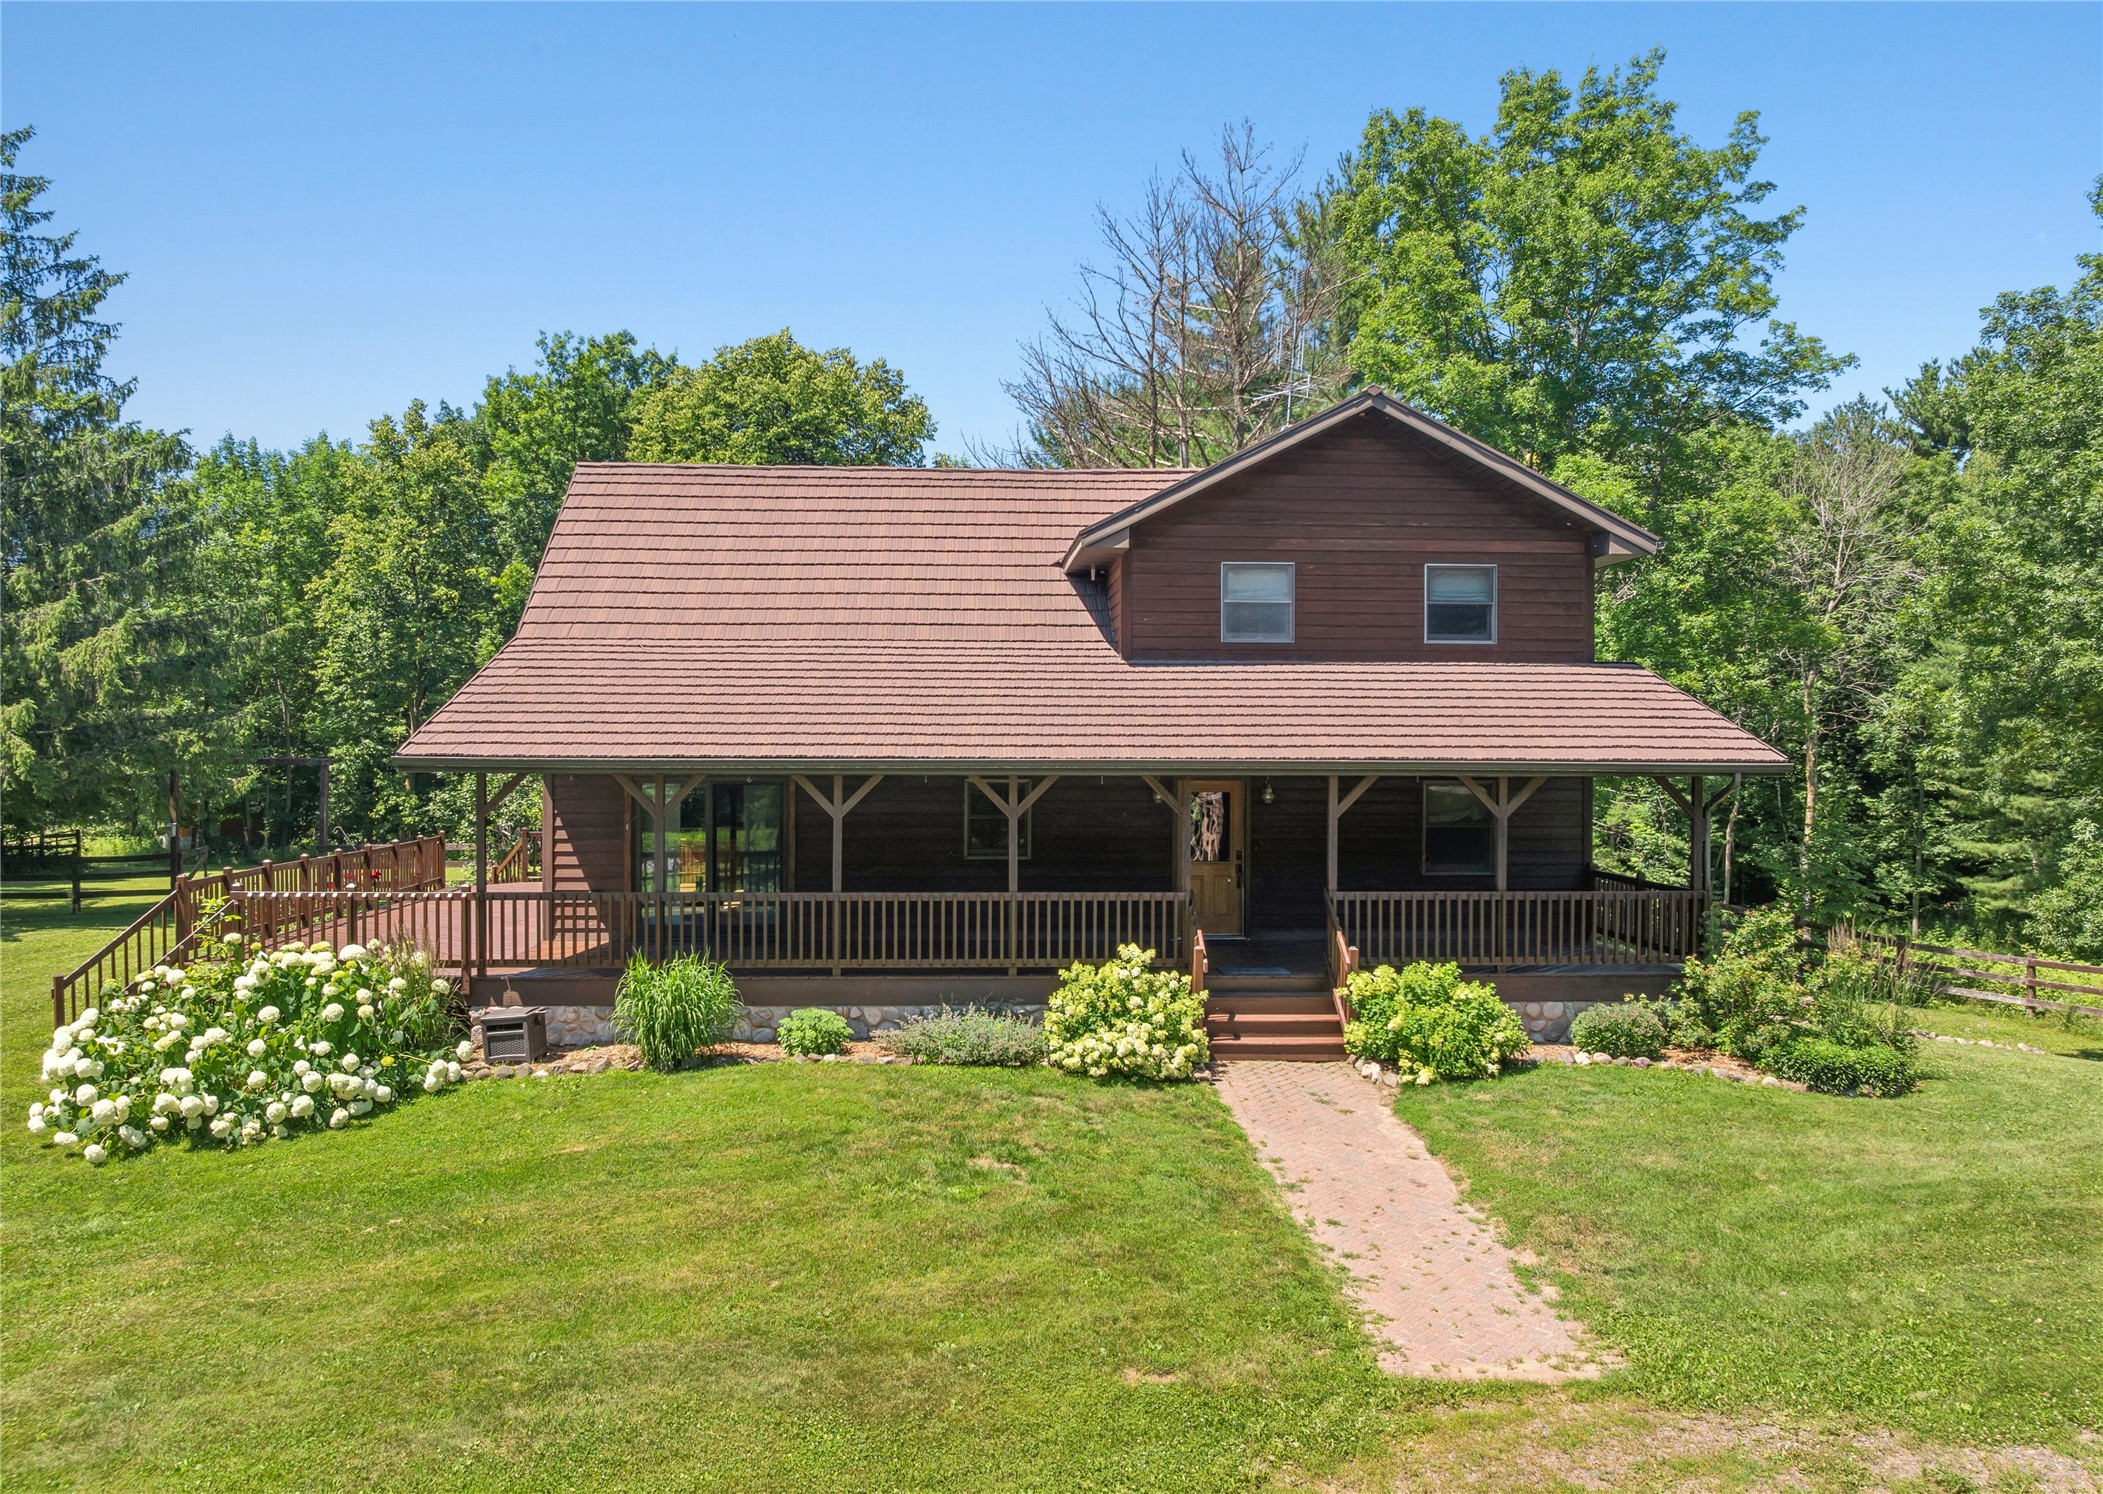
Active
MLS #1603086
1288 25 1/2 Avenue, Rice Lake, WI
- 4 Bedroom
- 3 Bath
- 2,810 Sq. Ft.
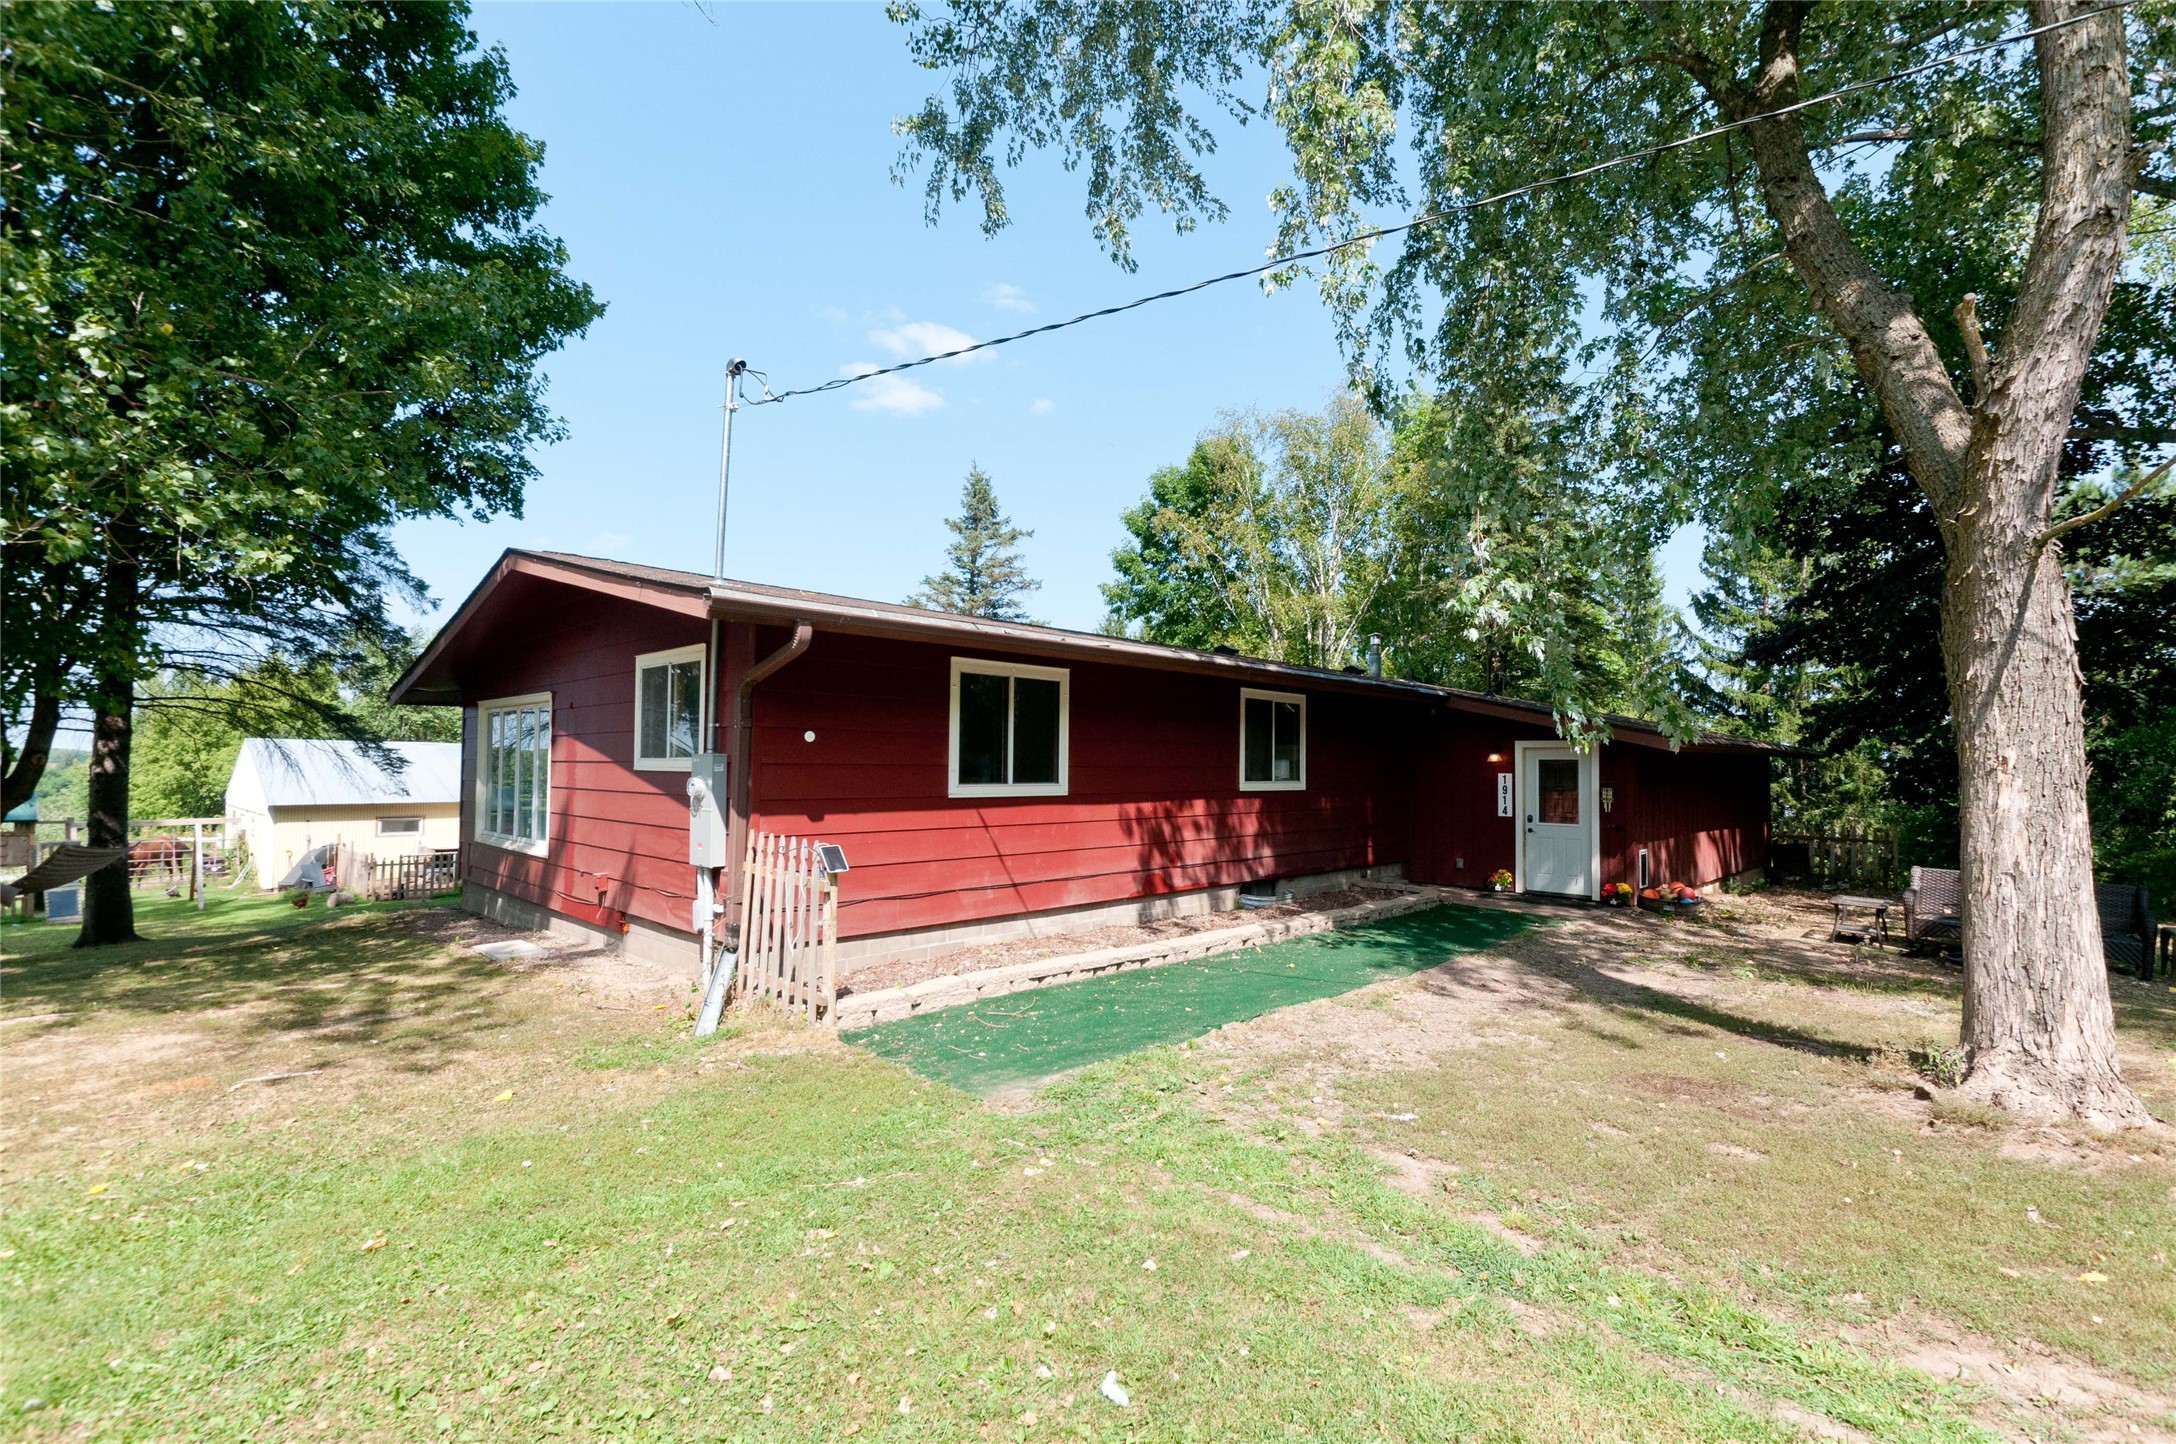
Active
MLS #1604213
1914 22nd Avenue, Rice Lake, WI
- 5 Bedroom
- 1/1 Bath
- 1,632 Sq. Ft.
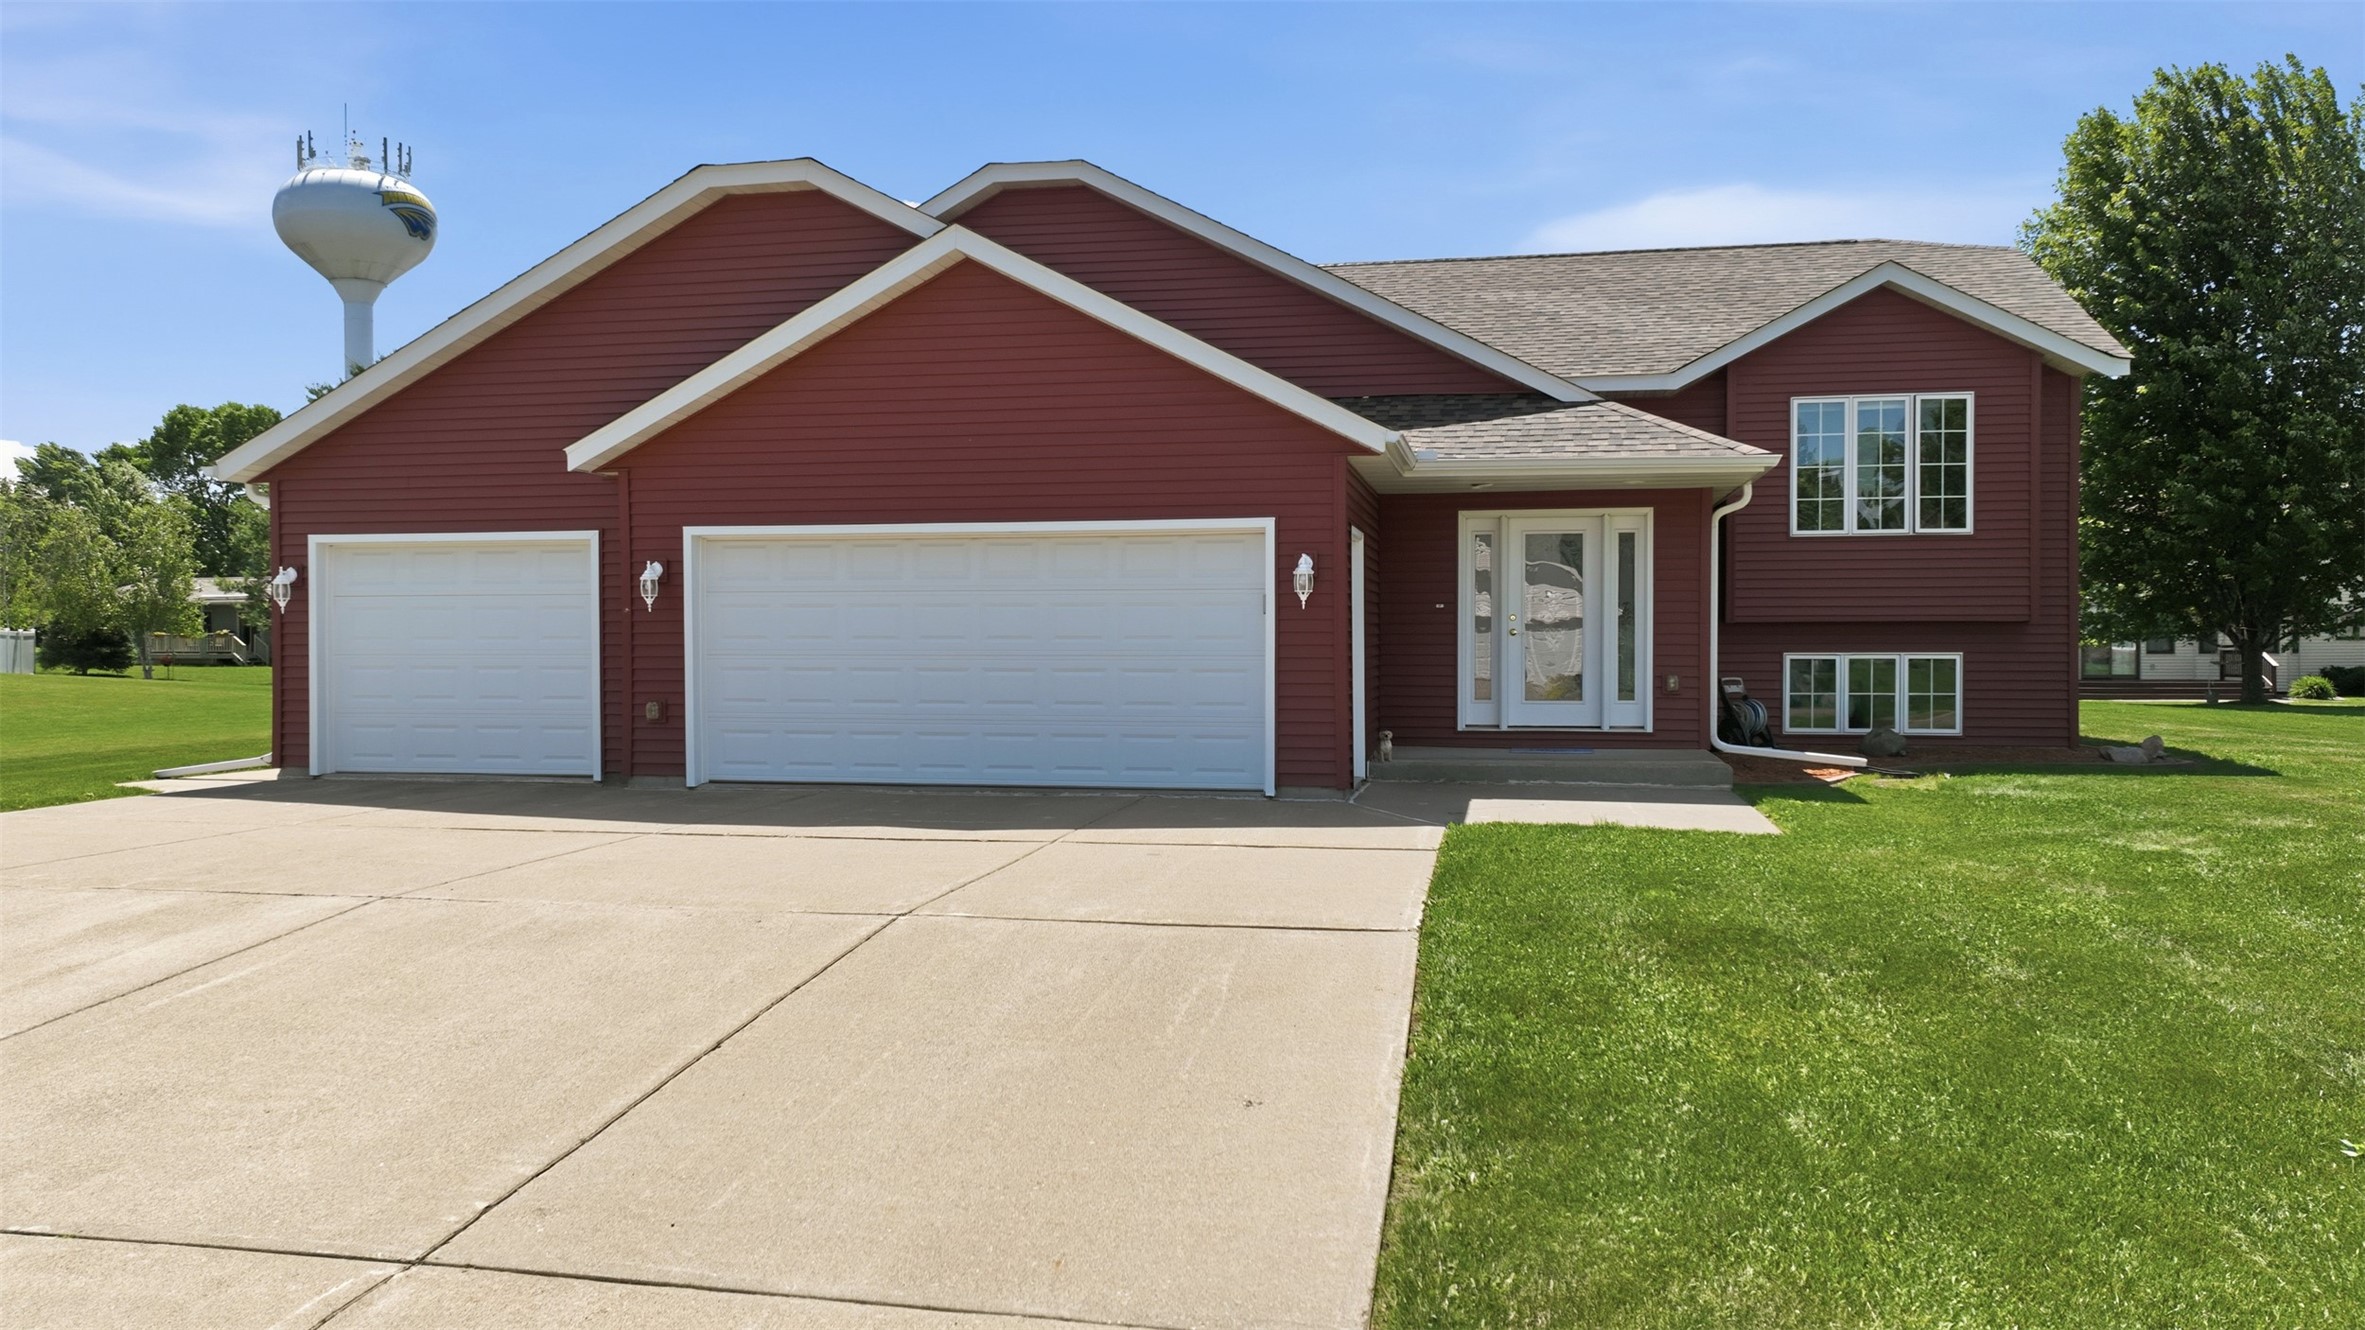
Active
MLS #1602278
1510 Sabrena Court, Rice Lake, WI
- 5 Bedroom
- 3/1 Bath
- 4,348 Sq. Ft.