
S5135 County Road B
Eau Claire, WI 54701
Property Overview
Imagine coming home to your own little piece of paradise on the edge of town. Set on 4 beautiful acres, this custom built 3 bedroom, 3½ bath home offers the space, privacy, and setting that make everyday life feel a little more special.
Built by custom home builder Rogey & Sons, quality and character are evident throughout, including beautiful custom hickory cabinetry and thoughtfully designed living spaces. The inviting three season room is sure to become a favorite spot for morning coffee, quiet evenings, or gathering with friends and family while overlooking the above ground pool and NEW surrounding deck. The fenced backyard adds privacy and creates a wonderful space to relax and enjoy the outdoors.
The finished lower level gives everyone room to spread out with an additional family room, bonus room, and bathroom. Perfect for movie nights, hobbies, guests, or simply having a little extra space.
And there’s peace of mind in knowing some of the big ticket items have already been taken care of, including NEW roof shingles and NEW central air conditioning in 2025, plus a NEW septic pump and NEW pressure tank in 2025. Home, well and septic have all been pre inspected.
The spacious 3 car garage offers plenty of room for vehicles, toys, storage, and hobbies. With 4 acres to enjoy, beautiful outdoor living spaces, custom craftsmanship, and the convenience of being just on the edge of town, this is a home that truly gives you room to live the life you’ve been dreaming about.
Map & Location
Interior Features
- Above Grade Finished Area
- 2,866 SqFt
- Appliances Included
- Dryer, Dishwasher, Oven, Range, Refrigerator, Washer
- Basement
- Full
- Below Grade Finished Area
- 1,300 SqFt
- Below Grade Unfinished Area
- 95 SqFt
- Building Area Total
- 4,261 SqFt
- Cooling
- Central Air
- Electric
- Circuit Breakers
- Fireplace
- Gas Log
- Foundation
- Poured
- Heating
- Forced Air
- Levels
- Two
- Living Area
- 4,166 SqFt
- Rooms Total
- 16
Rooms
| Room | Dimensions | Flooring | Level |
|---|---|---|---|
| 3 Season Room | 13' × 13' | Carpet | Main |
| Bathroom #1 | 7' × 15' | Tile | Lower |
| Bathroom #2 | 6' × 11' | Tile | Upper |
| Bathroom #3 | 4' × 9' | Tile | Main |
| Bathroom #4 | 9' × 12' | Tile | Main |
| Bedroom #1 | 16' × 17' | Carpet | Upper |
| Bedroom #2 | 13' × 13' | Carpet | Upper |
| Bedroom #3 | 15' × 20' | Carpet | Main |
| Bonus Room | 14' × 15' | Carpet | Lower |
| Dining Area | 13' × 18' | Wood | Main |
| Family Room | 22' × 34' | Carpet | Lower |
| Kitchen | 9' × 15' | Tile | Main |
| Laundry Room | 7' × 15' | Tile | Main |
| Living Room | 16' × 19' | Carpet | Main |
| Office | 9' × 11' | Carpet | Upper |
| Rec Room | 13' × 18' | Carpet | Lower |
Exterior Features
- Construction
- Vinyl Siding
- Covered Spaces
- 3
- Fencing
- Wire
- Garage
- 3 Car, Attached
- Lot Size
- 4.05 Acres
- Parking
- Attached, Concrete, Driveway, Garage, Garage Door Opener
- Patio Features
- Deck, Enclosed, Three Season
- Pool
- Above Ground
- Sewer
- Septic Tank
- Stories
- 2
- Style
- Two Story
- Water Source
- Private, Well
Property Details
- 2025 Taxes
- $6,133
- County
- Eau Claire
- Property Subtype
- Single Family Residence
- School District
- Eau Claire Area
- Status
- Active
- Township
- Town of Brunswick
- Year Built
- 2004
- Zoning
- Residential
- Listing Office
- RE/MAX Results~Eau Claire
- Last Updated
- September 23, 2026 at 12:09 PM
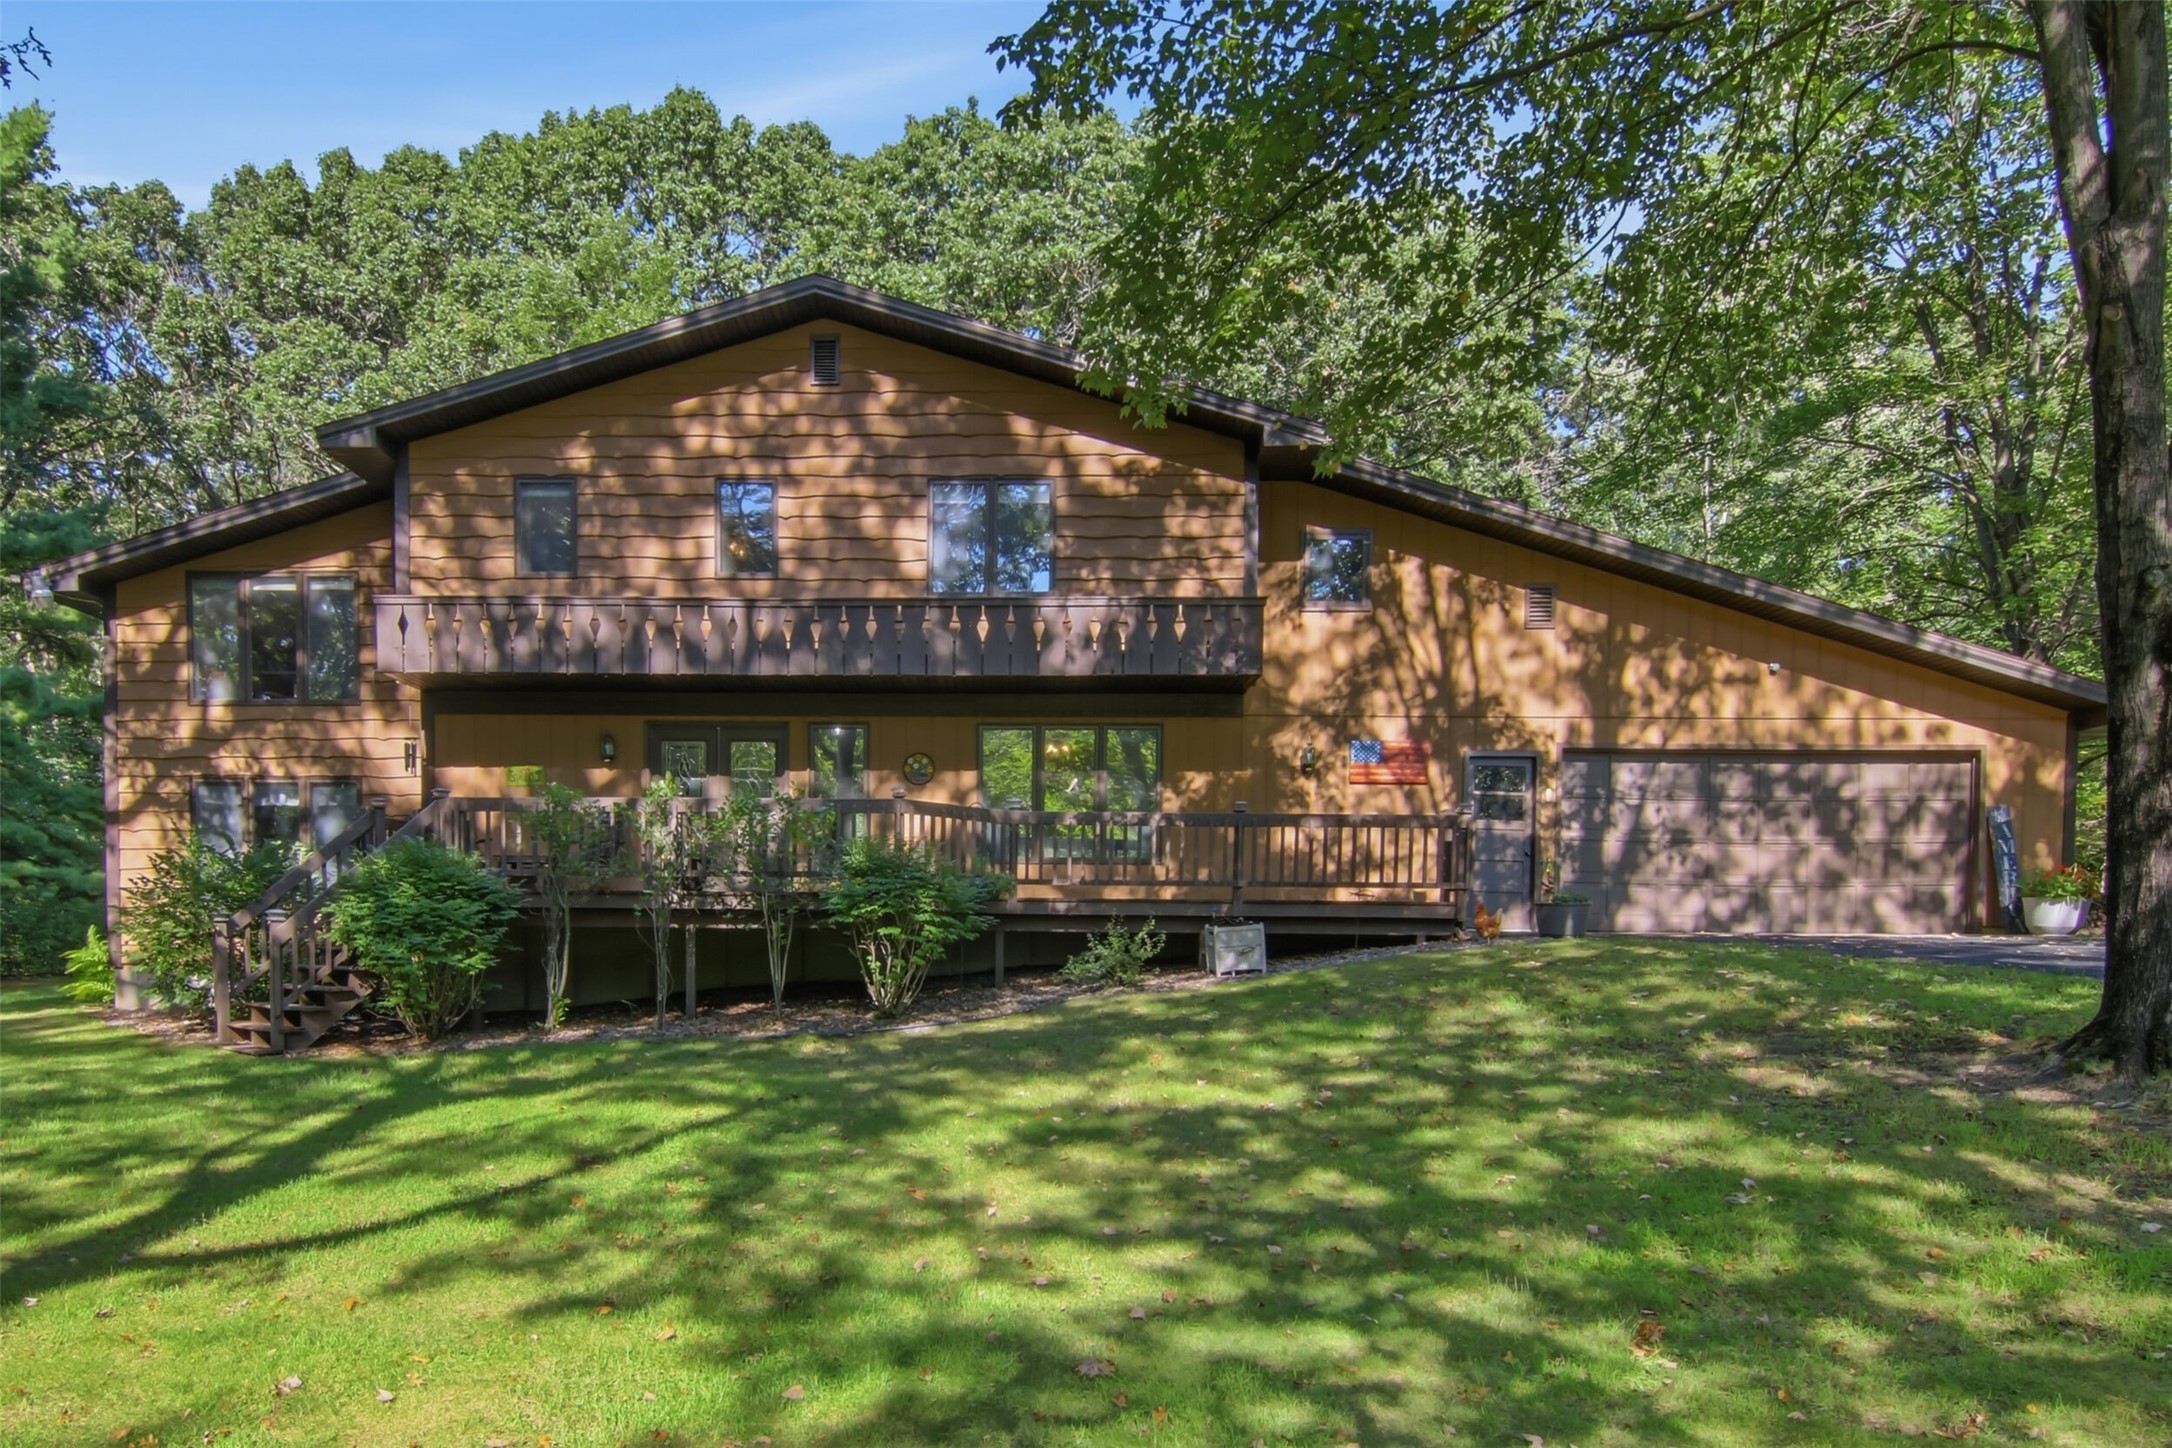
Active
MLS #1604845
W2610 Rim Rock Road, Eau Claire, WI
- 5 Bedroom
- 3 Bath
- 3,250 Sq. Ft.
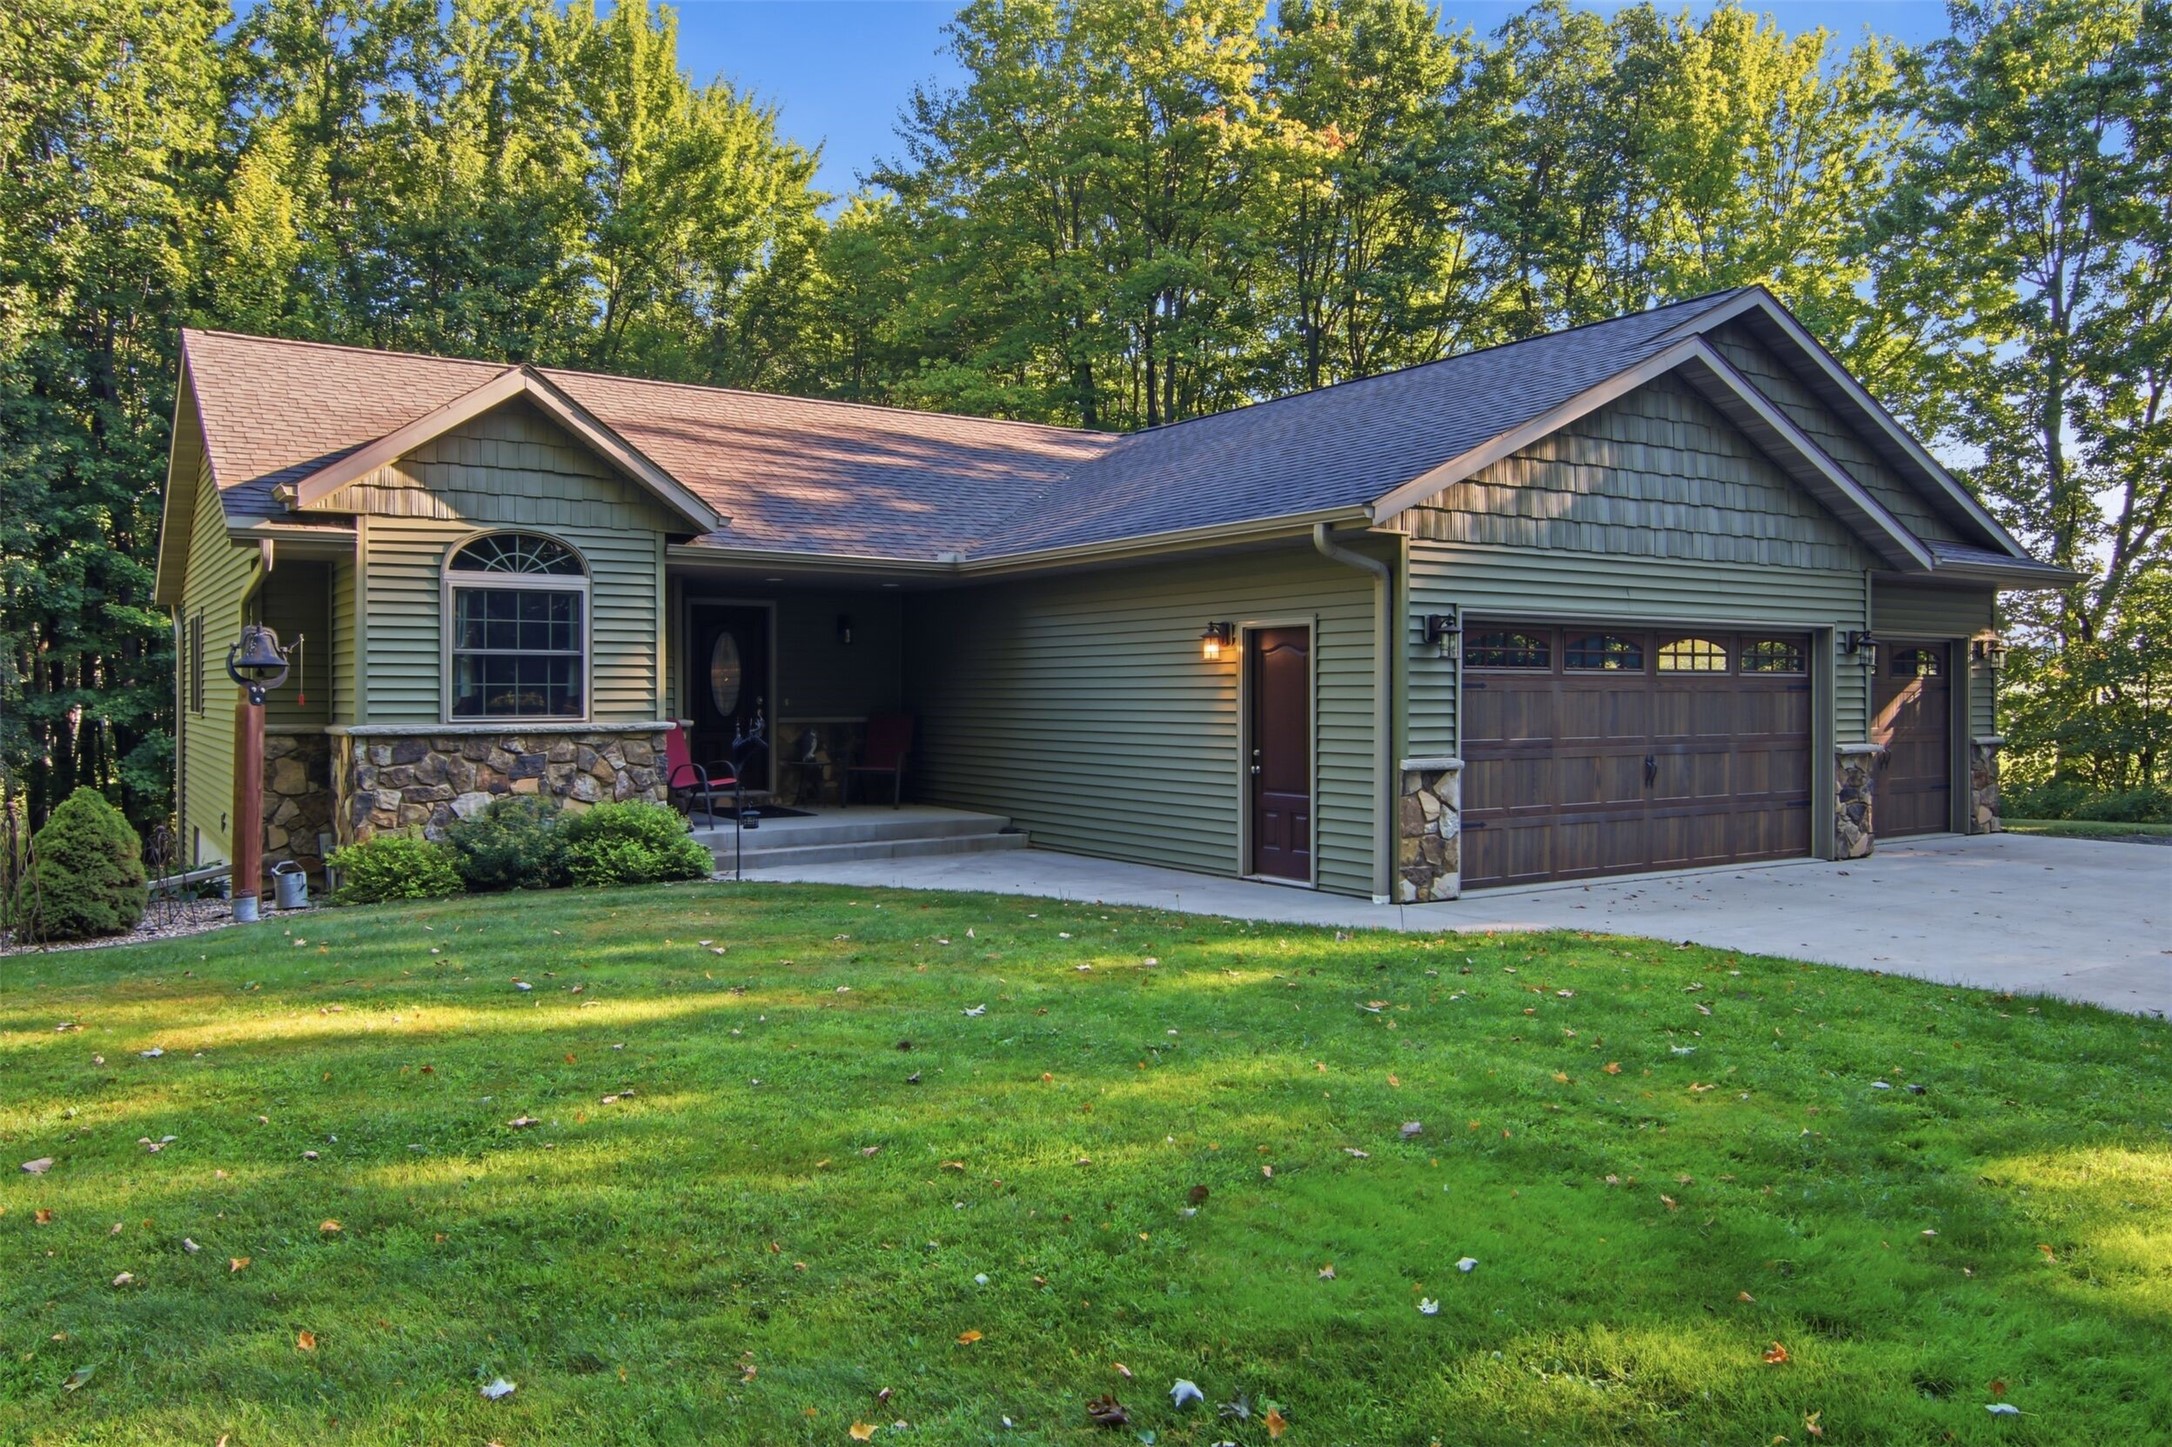
Active
MLS #1604691
E22740 Karow Road, Augusta, WI
- 4 Bedroom
- 3 Bath
- 2,780 Sq. Ft.
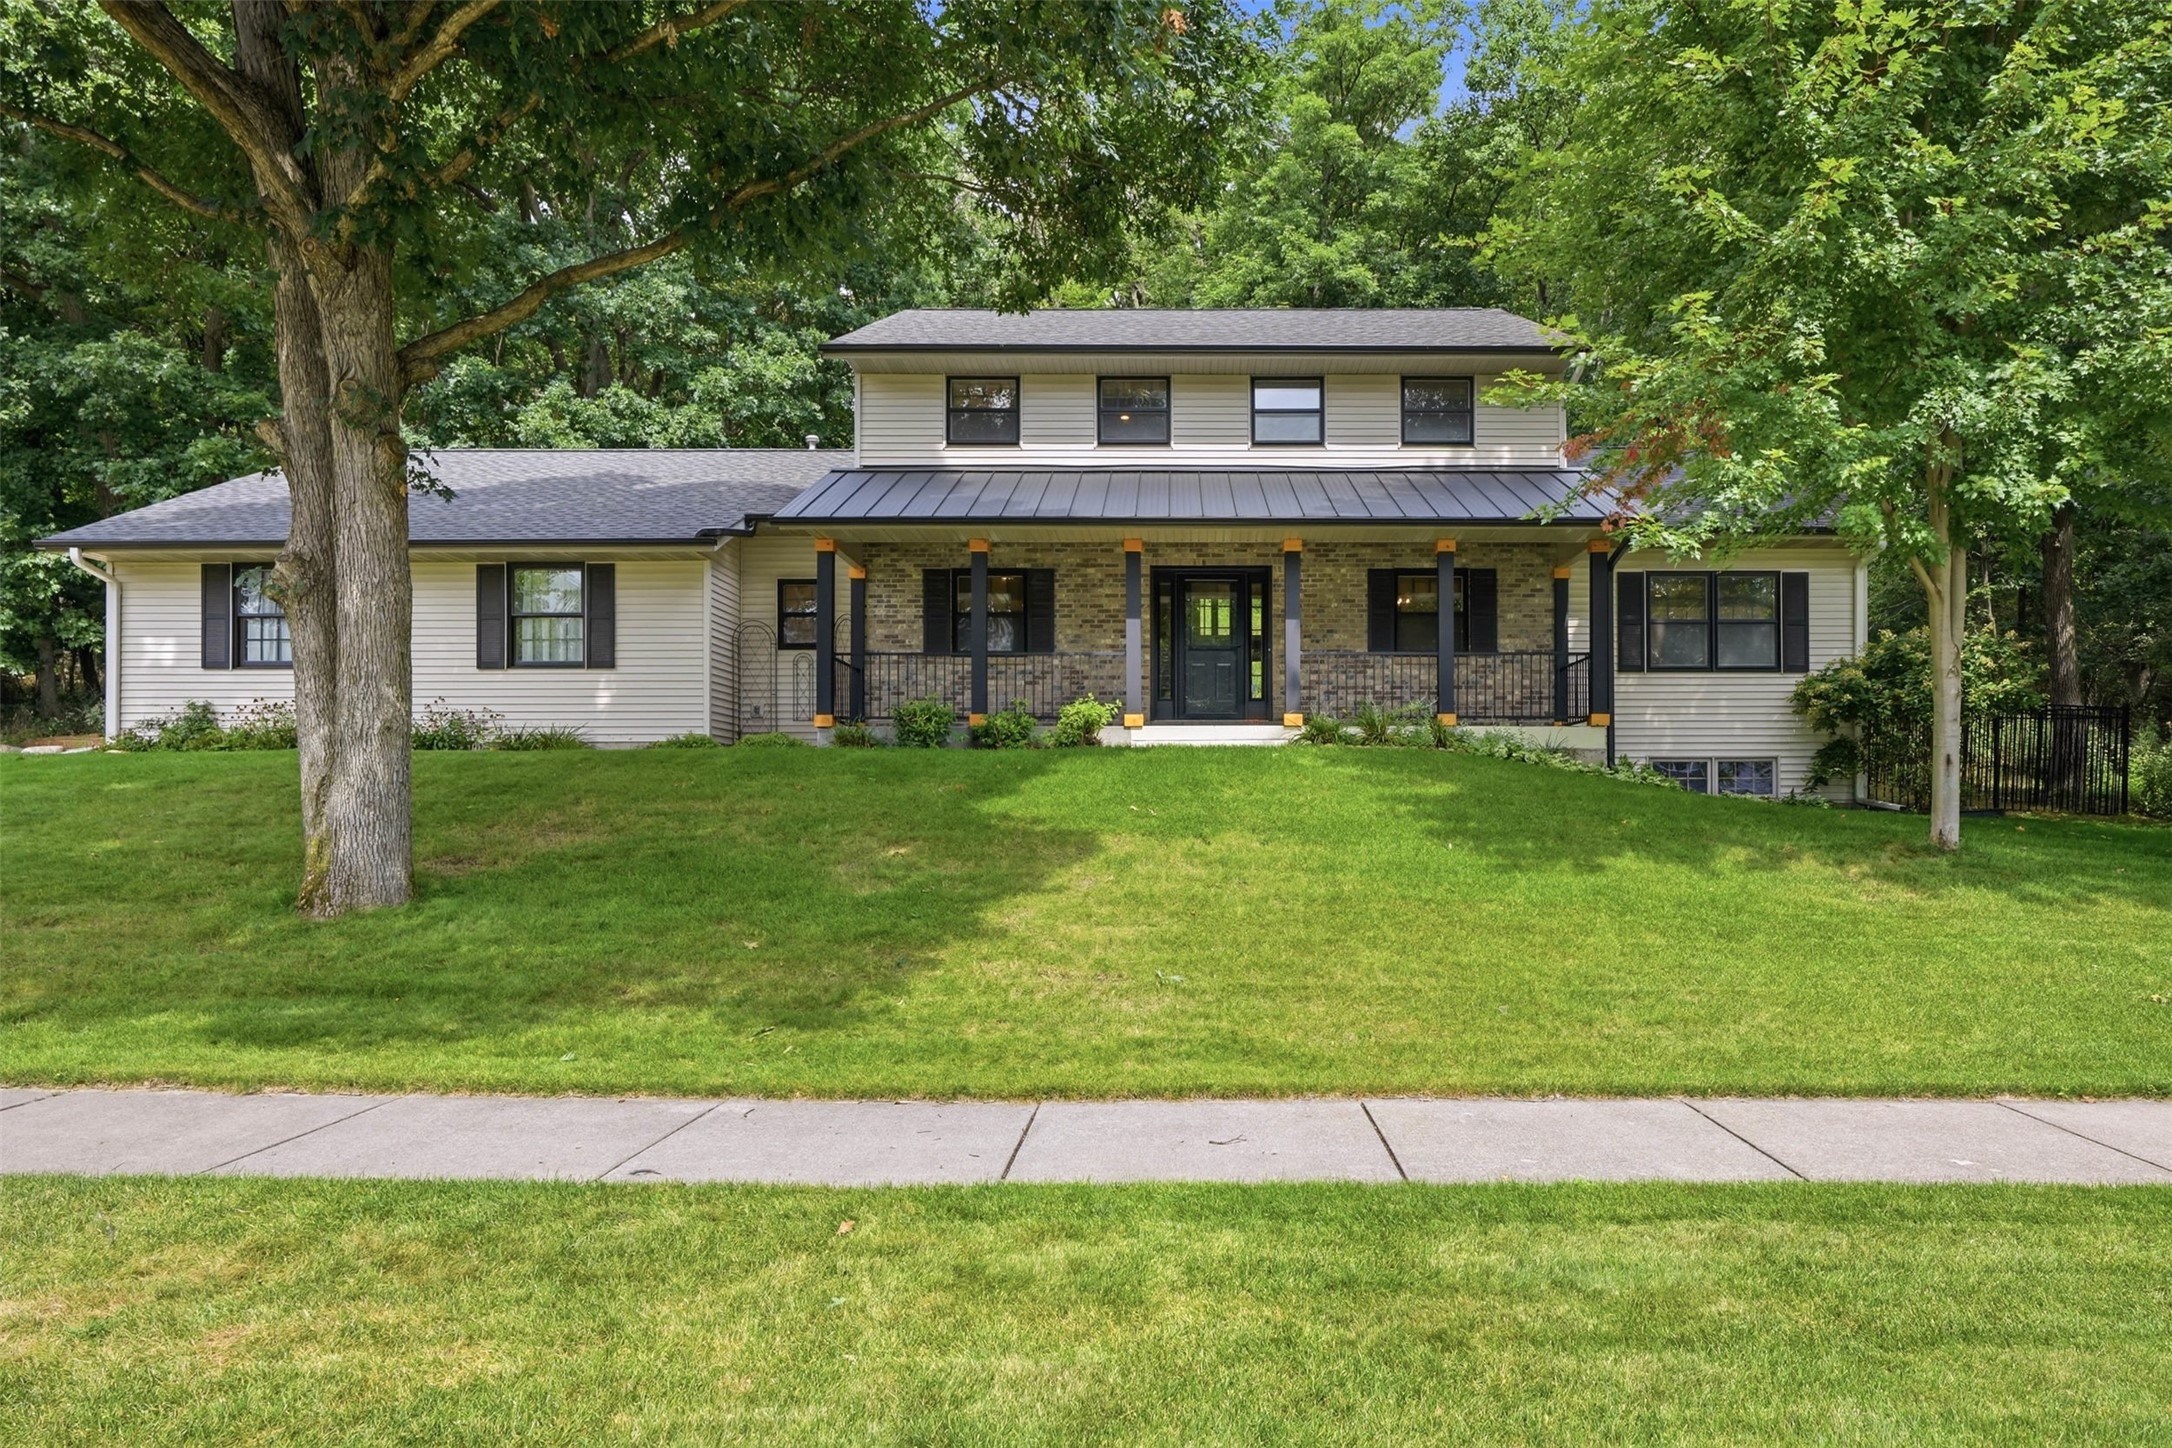
Active
MLS #1605322
2978 W Princeton Avenue, Eau Claire, WI
- 4 Bedroom
- 2/1 Bath
- 2,979 Sq. Ft.
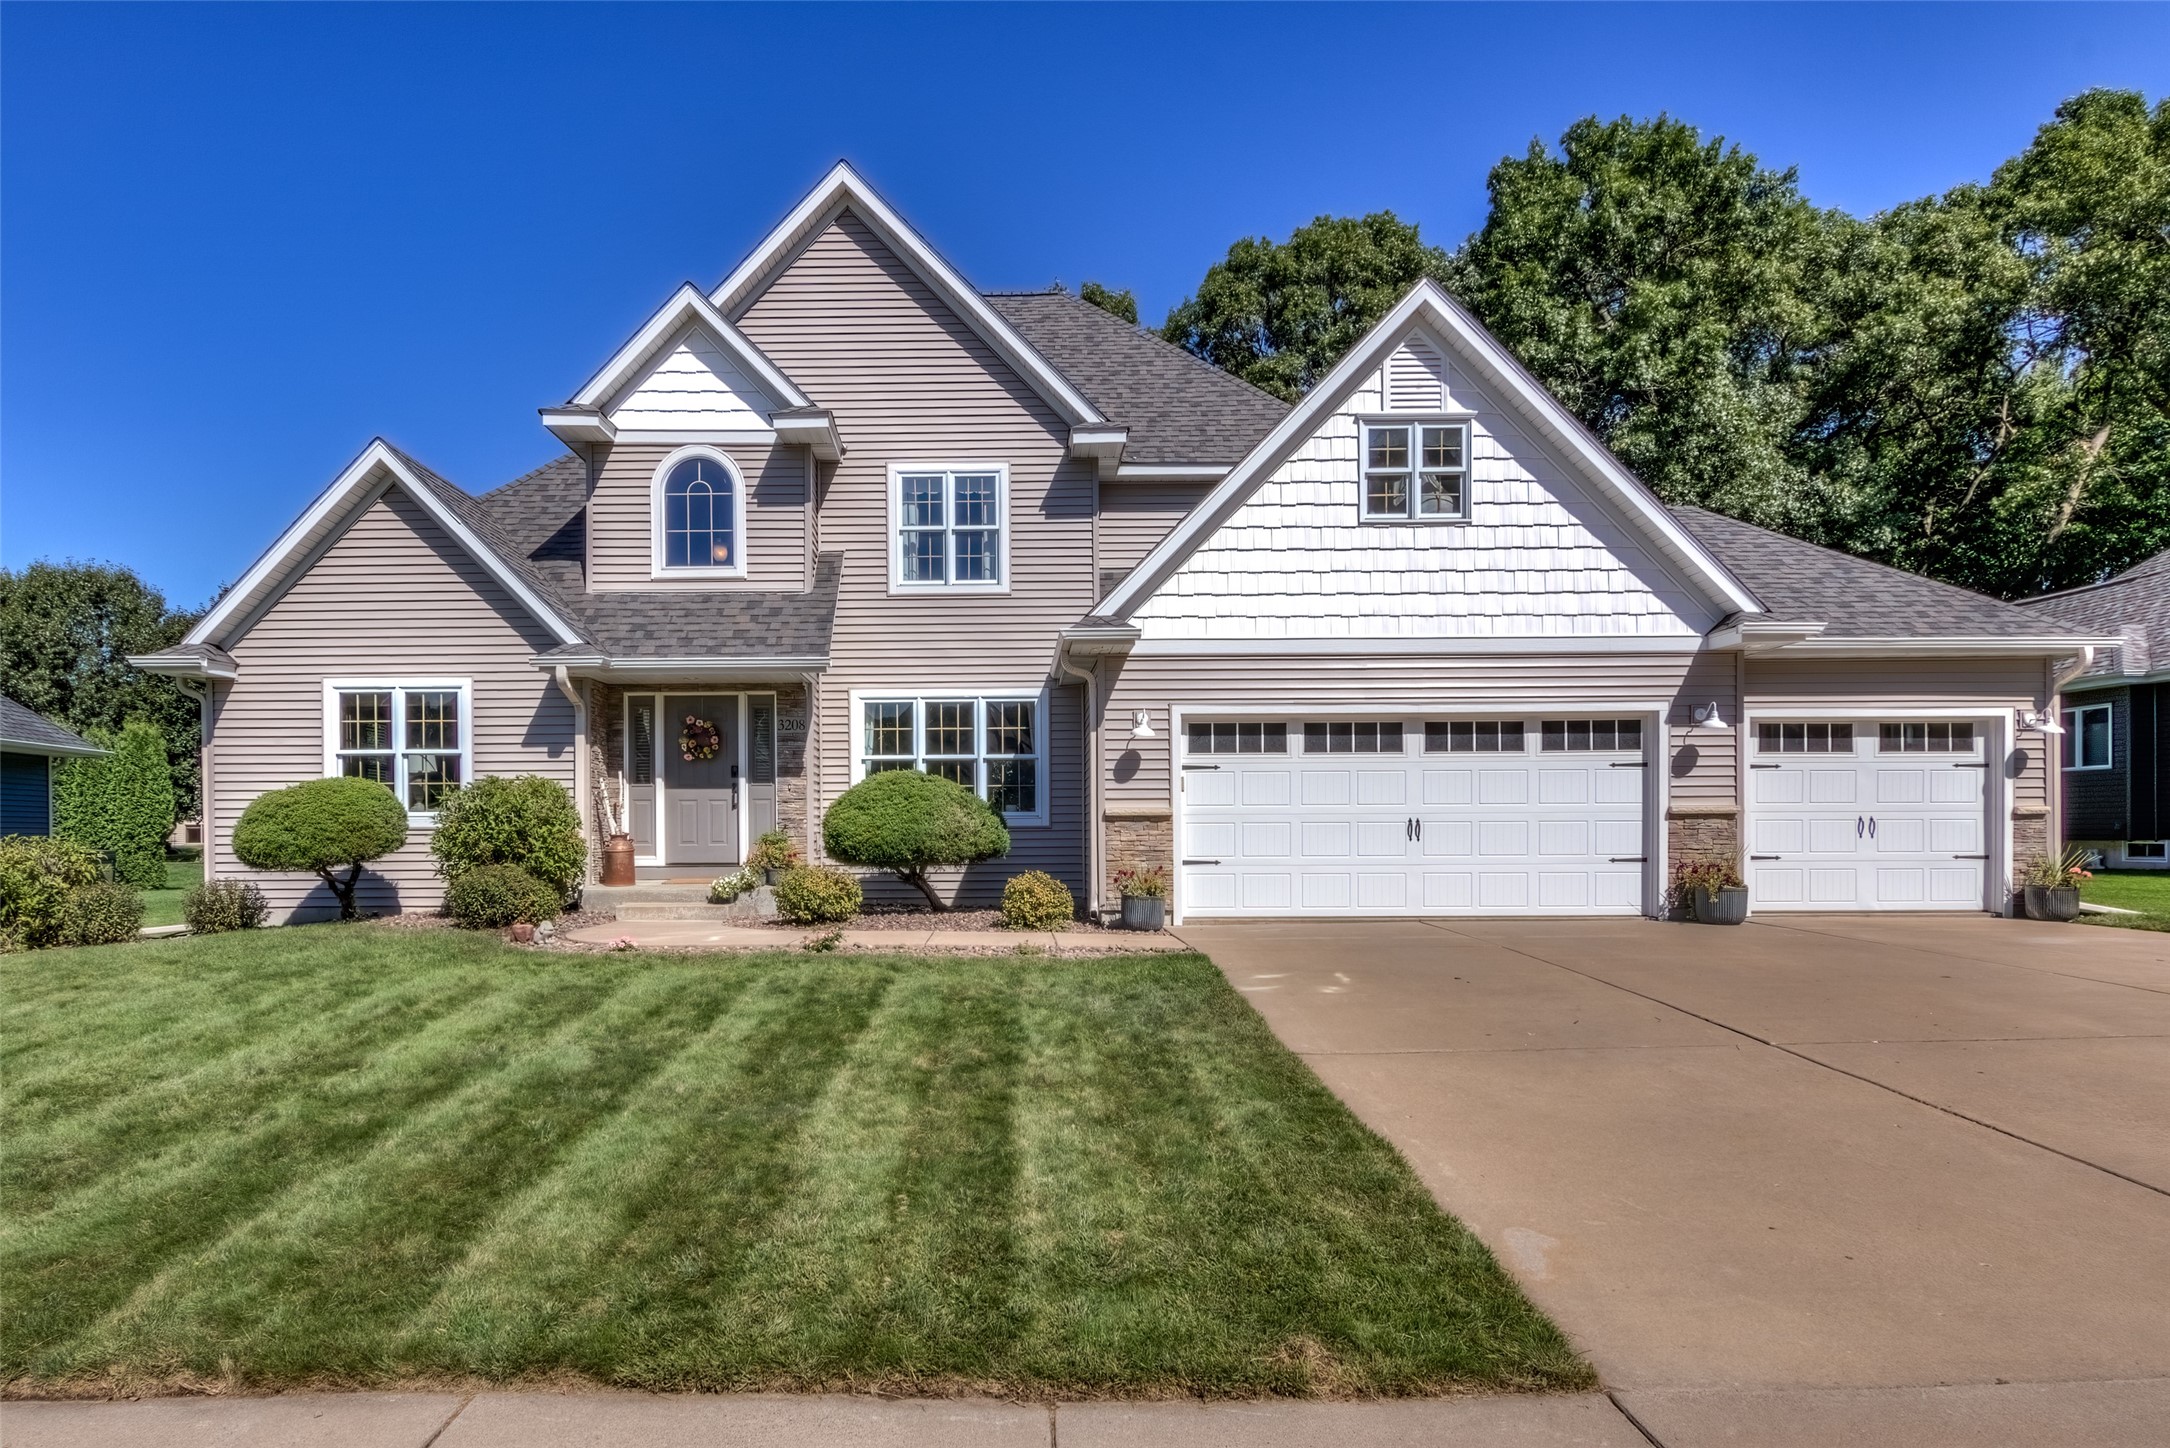
Active w/ Offer
MLS #1605000
3208 Tiburon Drive, Eau Claire, WI
- 4 Bedroom
- 3/1 Bath
- 4,031 Sq. Ft.