
914 21st Avenue
Bloomer, WI 54724
Property Overview
Move-in ready and packed with practical features! The inviting front entry and great curb appeal welcome you into a home with a comfortable layout, bright living spaces, and opportunity to make it your own. The lower level offers additional living and recreational space along with plenty of room for storage, providing the flexibility today's homeowners are looking for. One of the standout features of this property is the oversized 26x32 heated and insulated garage, complete with water and a floor drain. Whether you need space for vehicles, hobbies, projects, or a dedicated workspace, this garage offers plenty of possibilities. A storage shed provides additional convenience, while the space behind the garage offers additional room to enjoy outdoors. With its inviting interior, practical layout, and exceptional garage space, this home offers a great combination of comfort and practicality. If you're looking for a move-in-ready home in Bloomer with space to live, work, and enjoy, you won't want to miss this one. Reach out today to schedule your private showing!
Map & Location
Interior Features
- Above Grade Finished Area
- 1,194 SqFt
- Appliances Included
- Dryer, Dishwasher, Electric Water Heater, Oven, Range, Refrigerator, Washer
- Basement
- Full, Partially Finished
- Below Grade Finished Area
- 750 SqFt
- Below Grade Unfinished Area
- 300 SqFt
- Building Area Total
- 2,244 SqFt
- Cooling
- Other, See Remarks
- Electric
- Circuit Breakers
- Foundation
- Block
- Heating
- Heat Pump
- Living Area
- 1,944 SqFt
- Rooms Total
- 11
- Windows
- Window Coverings
Rooms
| Room | Dimensions | Flooring | Level |
|---|---|---|---|
| 4 Season Room | 11' × 11' | Vinyl | Main |
| Bathroom #1 | 7' × 6' | Laminate, Tile | Lower |
| Bathroom #2 | 6' × 7' | Laminate, Tile | Main |
| Bedroom #1 | 11' × 16' | Vinyl | Lower |
| Bedroom #2 | 10' × 10' | Wood | Main |
| Bedroom #3 | 13' × 12' | Carpet | Main |
| Bonus Room | 10' × 11' | Vinyl | Main |
| Dining Area | 8' × 10' | Wood | Main |
| Kitchen | 10' × 12' | Tile | Main |
| Living Room | 12' × 18' | Carpet | Main |
| Rec Room | 11' × 11' | Vinyl | Lower |
Exterior Features
- Construction
- Metal Siding
- Covered Spaces
- 2
- Garage
- 2 Car, Detached
- Lot Size
- 0.18 Acres
- Parking
- Concrete, Driveway, Detached, Garage
- Patio Features
- Composite, Deck, Four Season
- Sewer
- Public Sewer
- Water Source
- Public
Property Details
- 2025 Taxes
- $1,951
- County
- Chippewa
- Other Structures
- Shed(s)
- Possession
- Close of Escrow
- Property Subtype
- Single Family Residence
- School District
- Bloomer
- Status
- Active
- Township
- Town of Bloomer
- Year Built
- 1965
- Zoning
- Residential
- Listing Office
- Edina Realty, Inc. - Chippewa Valley
- Last Updated
- October 10, 2026 at 12:00 PM
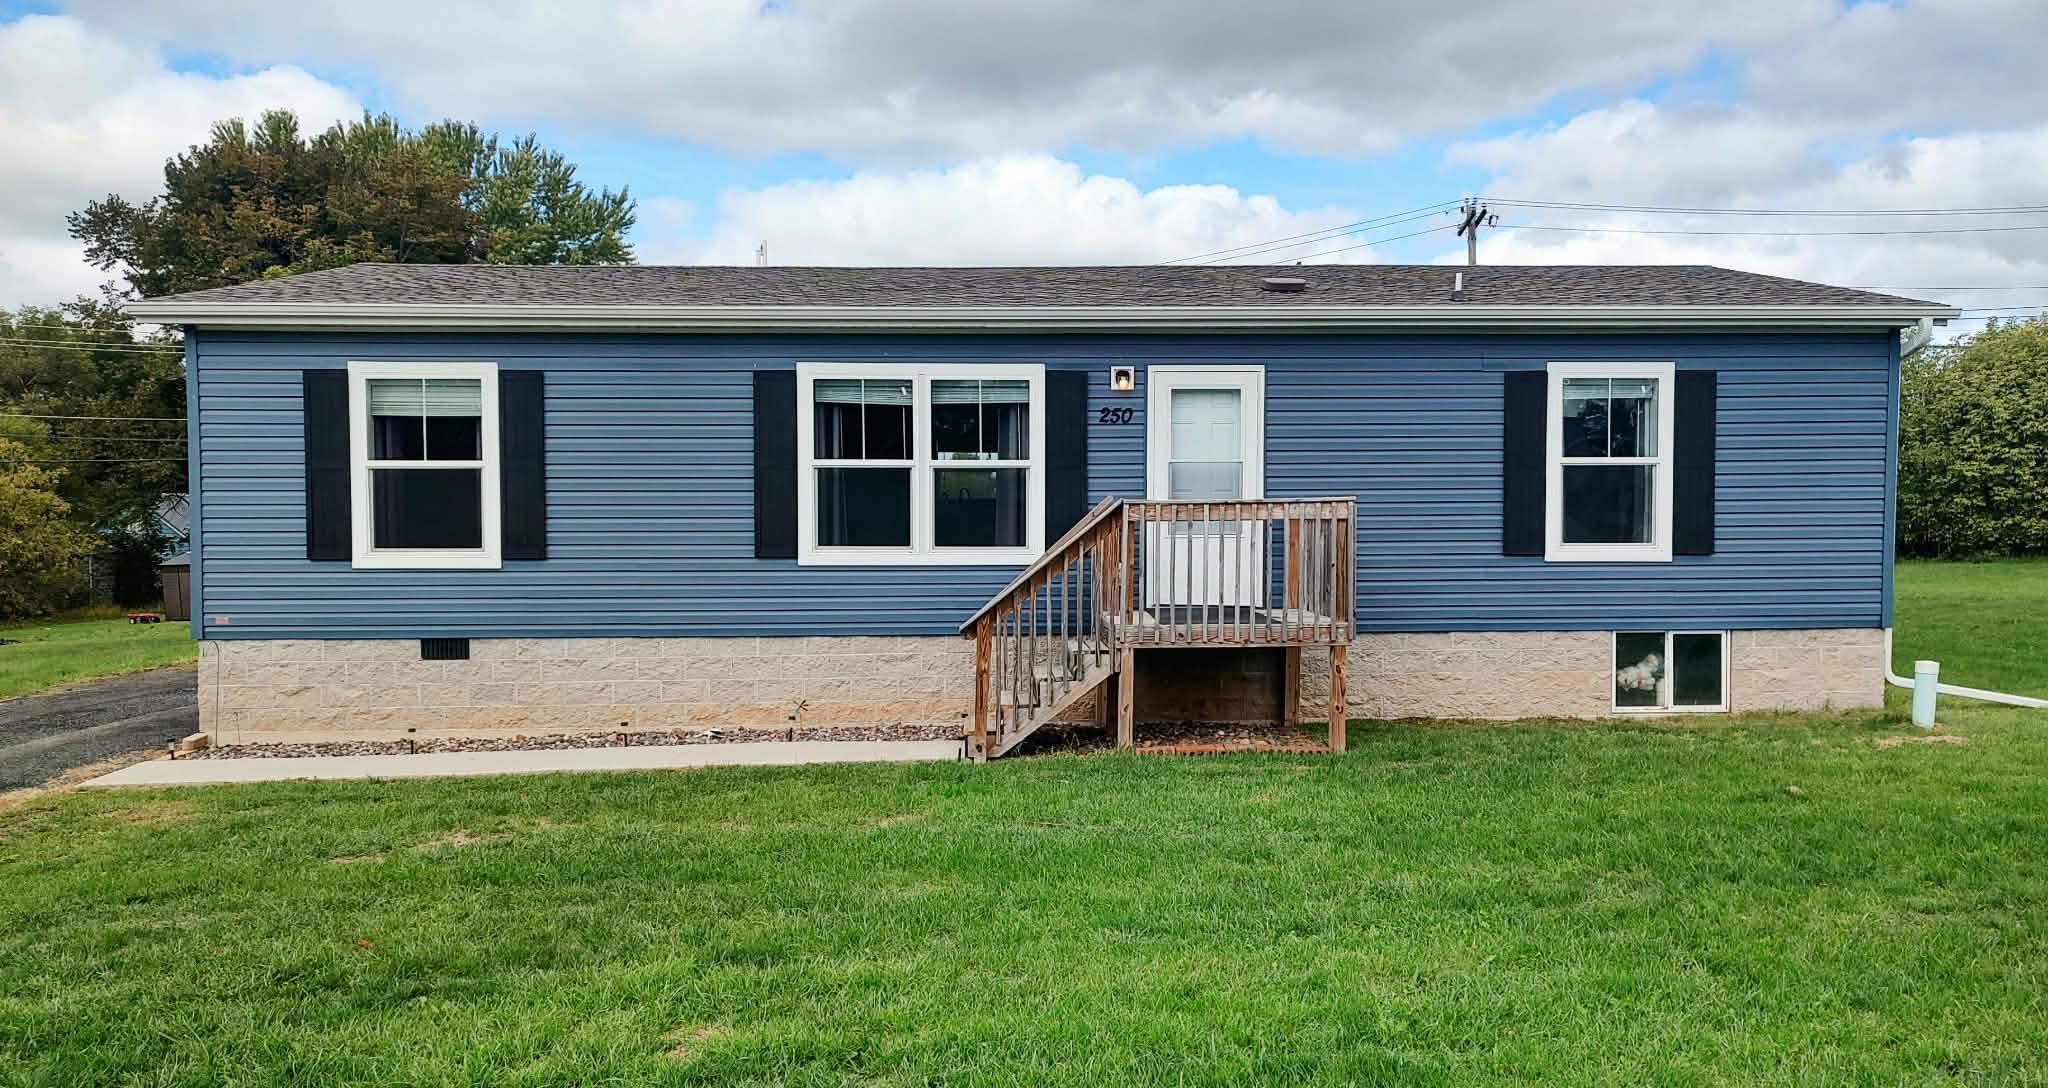
Active
MLS #1605221
250 E MD Street, Cadott, WI
- 4 Bedroom
- 2 Bath
- 1,344 Sq. Ft.
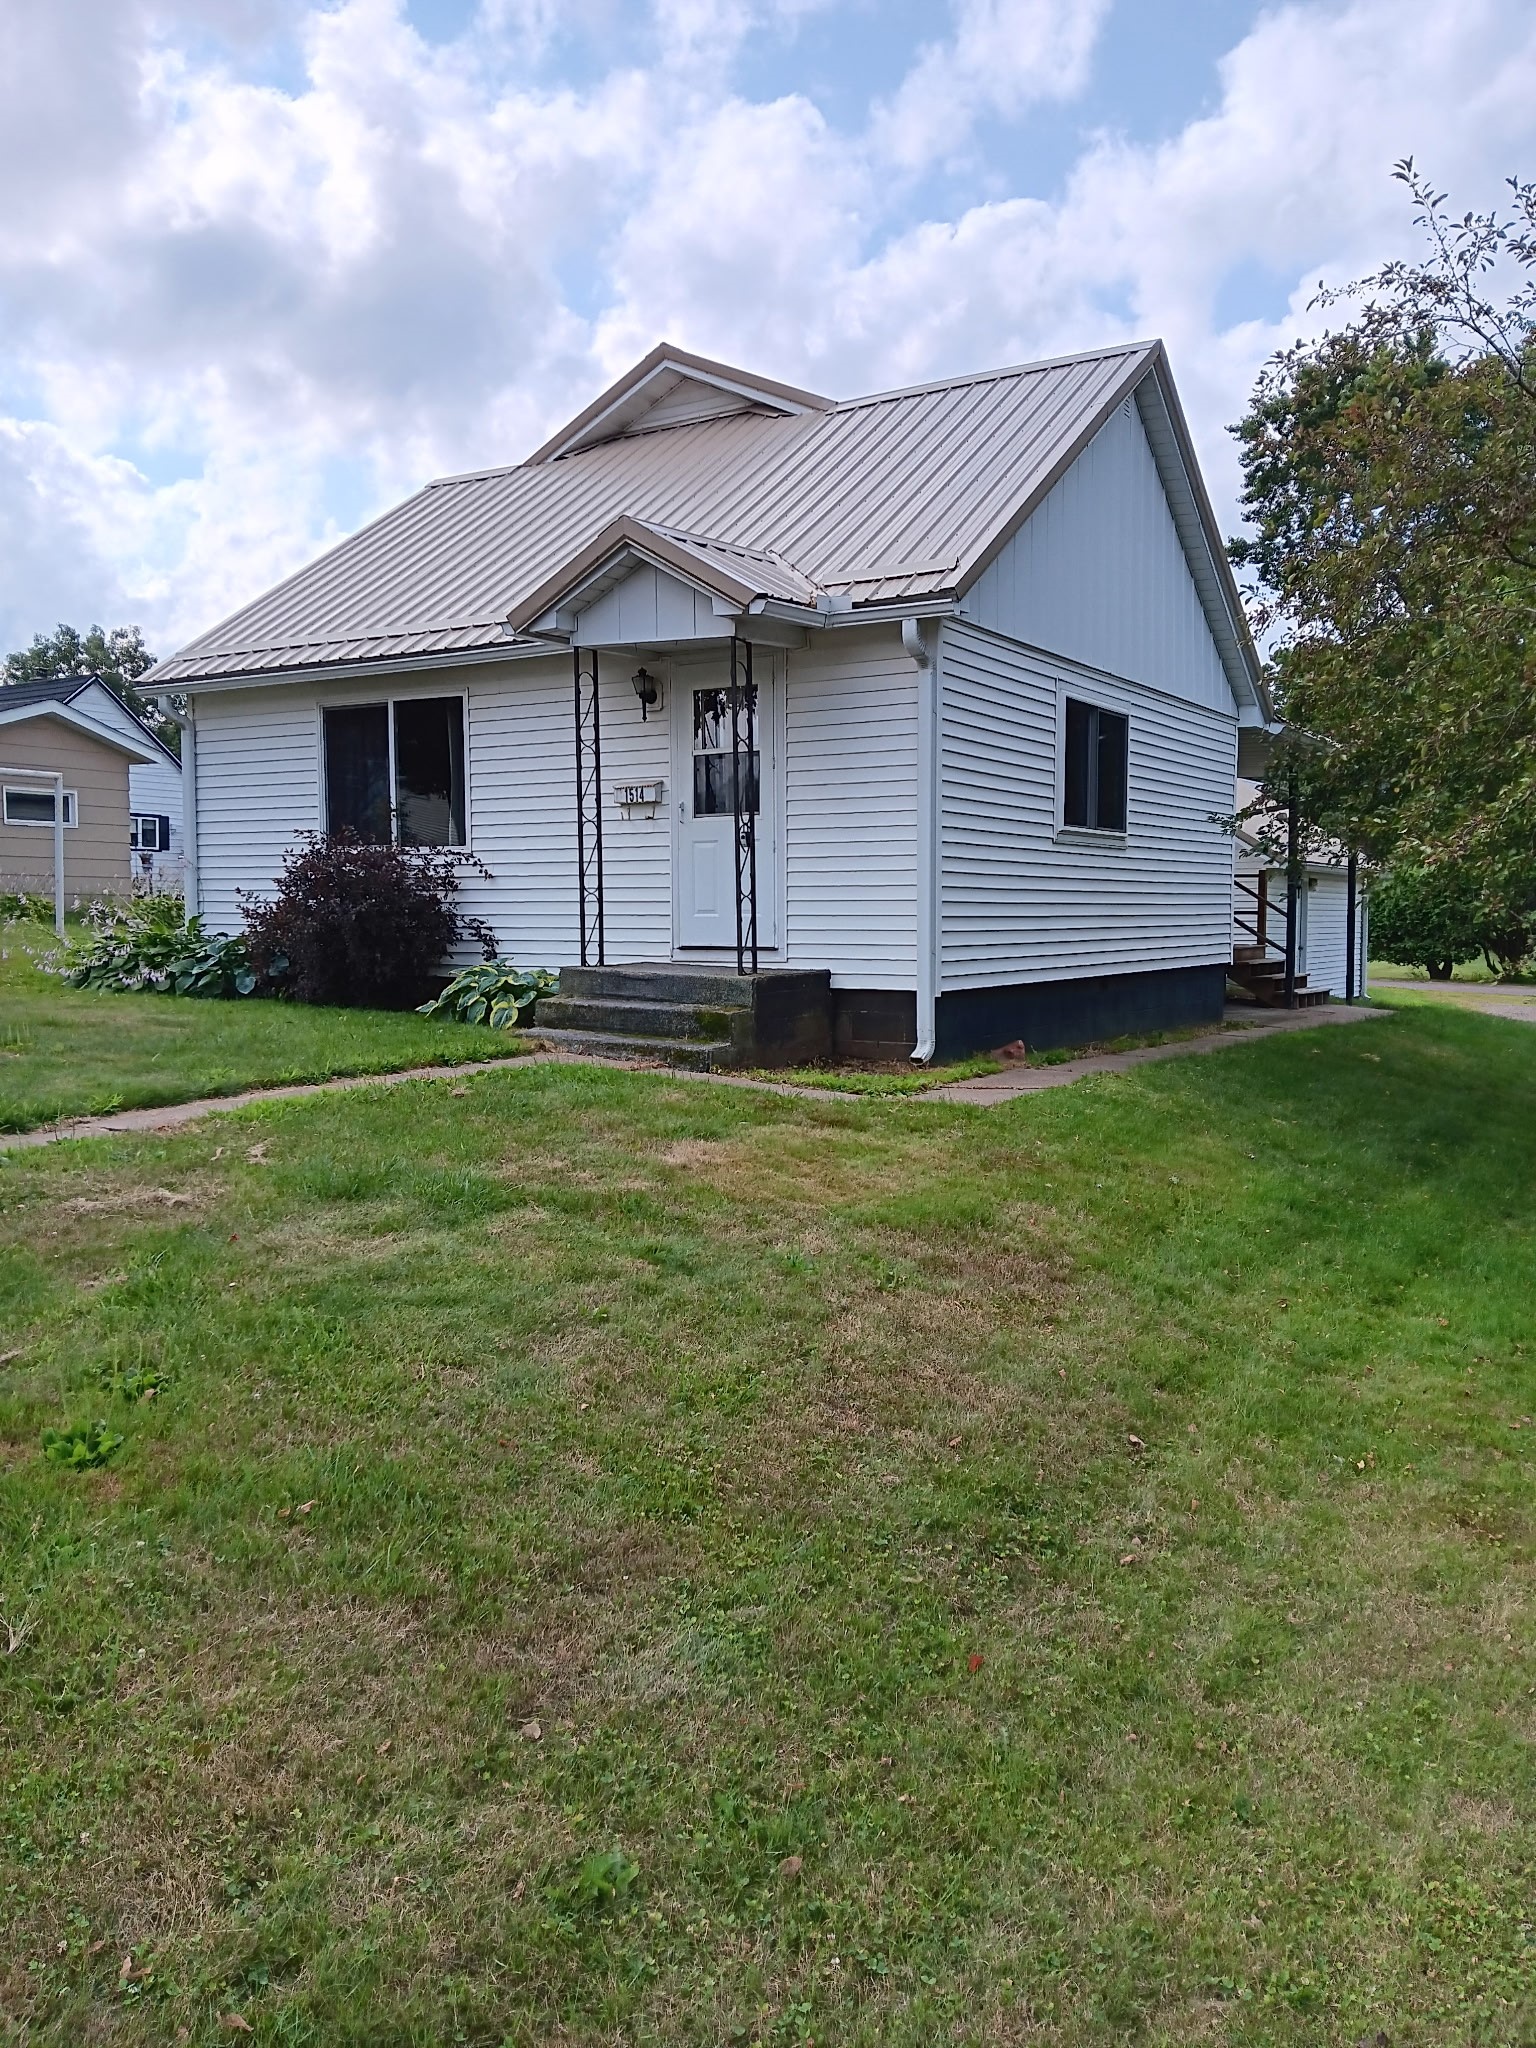
Active w/ Offer
MLS #1603577
1514 6th Avenue, Bloomer, WI
- 3 Bedroom
- 2 Bath
- 1,212 Sq. Ft.
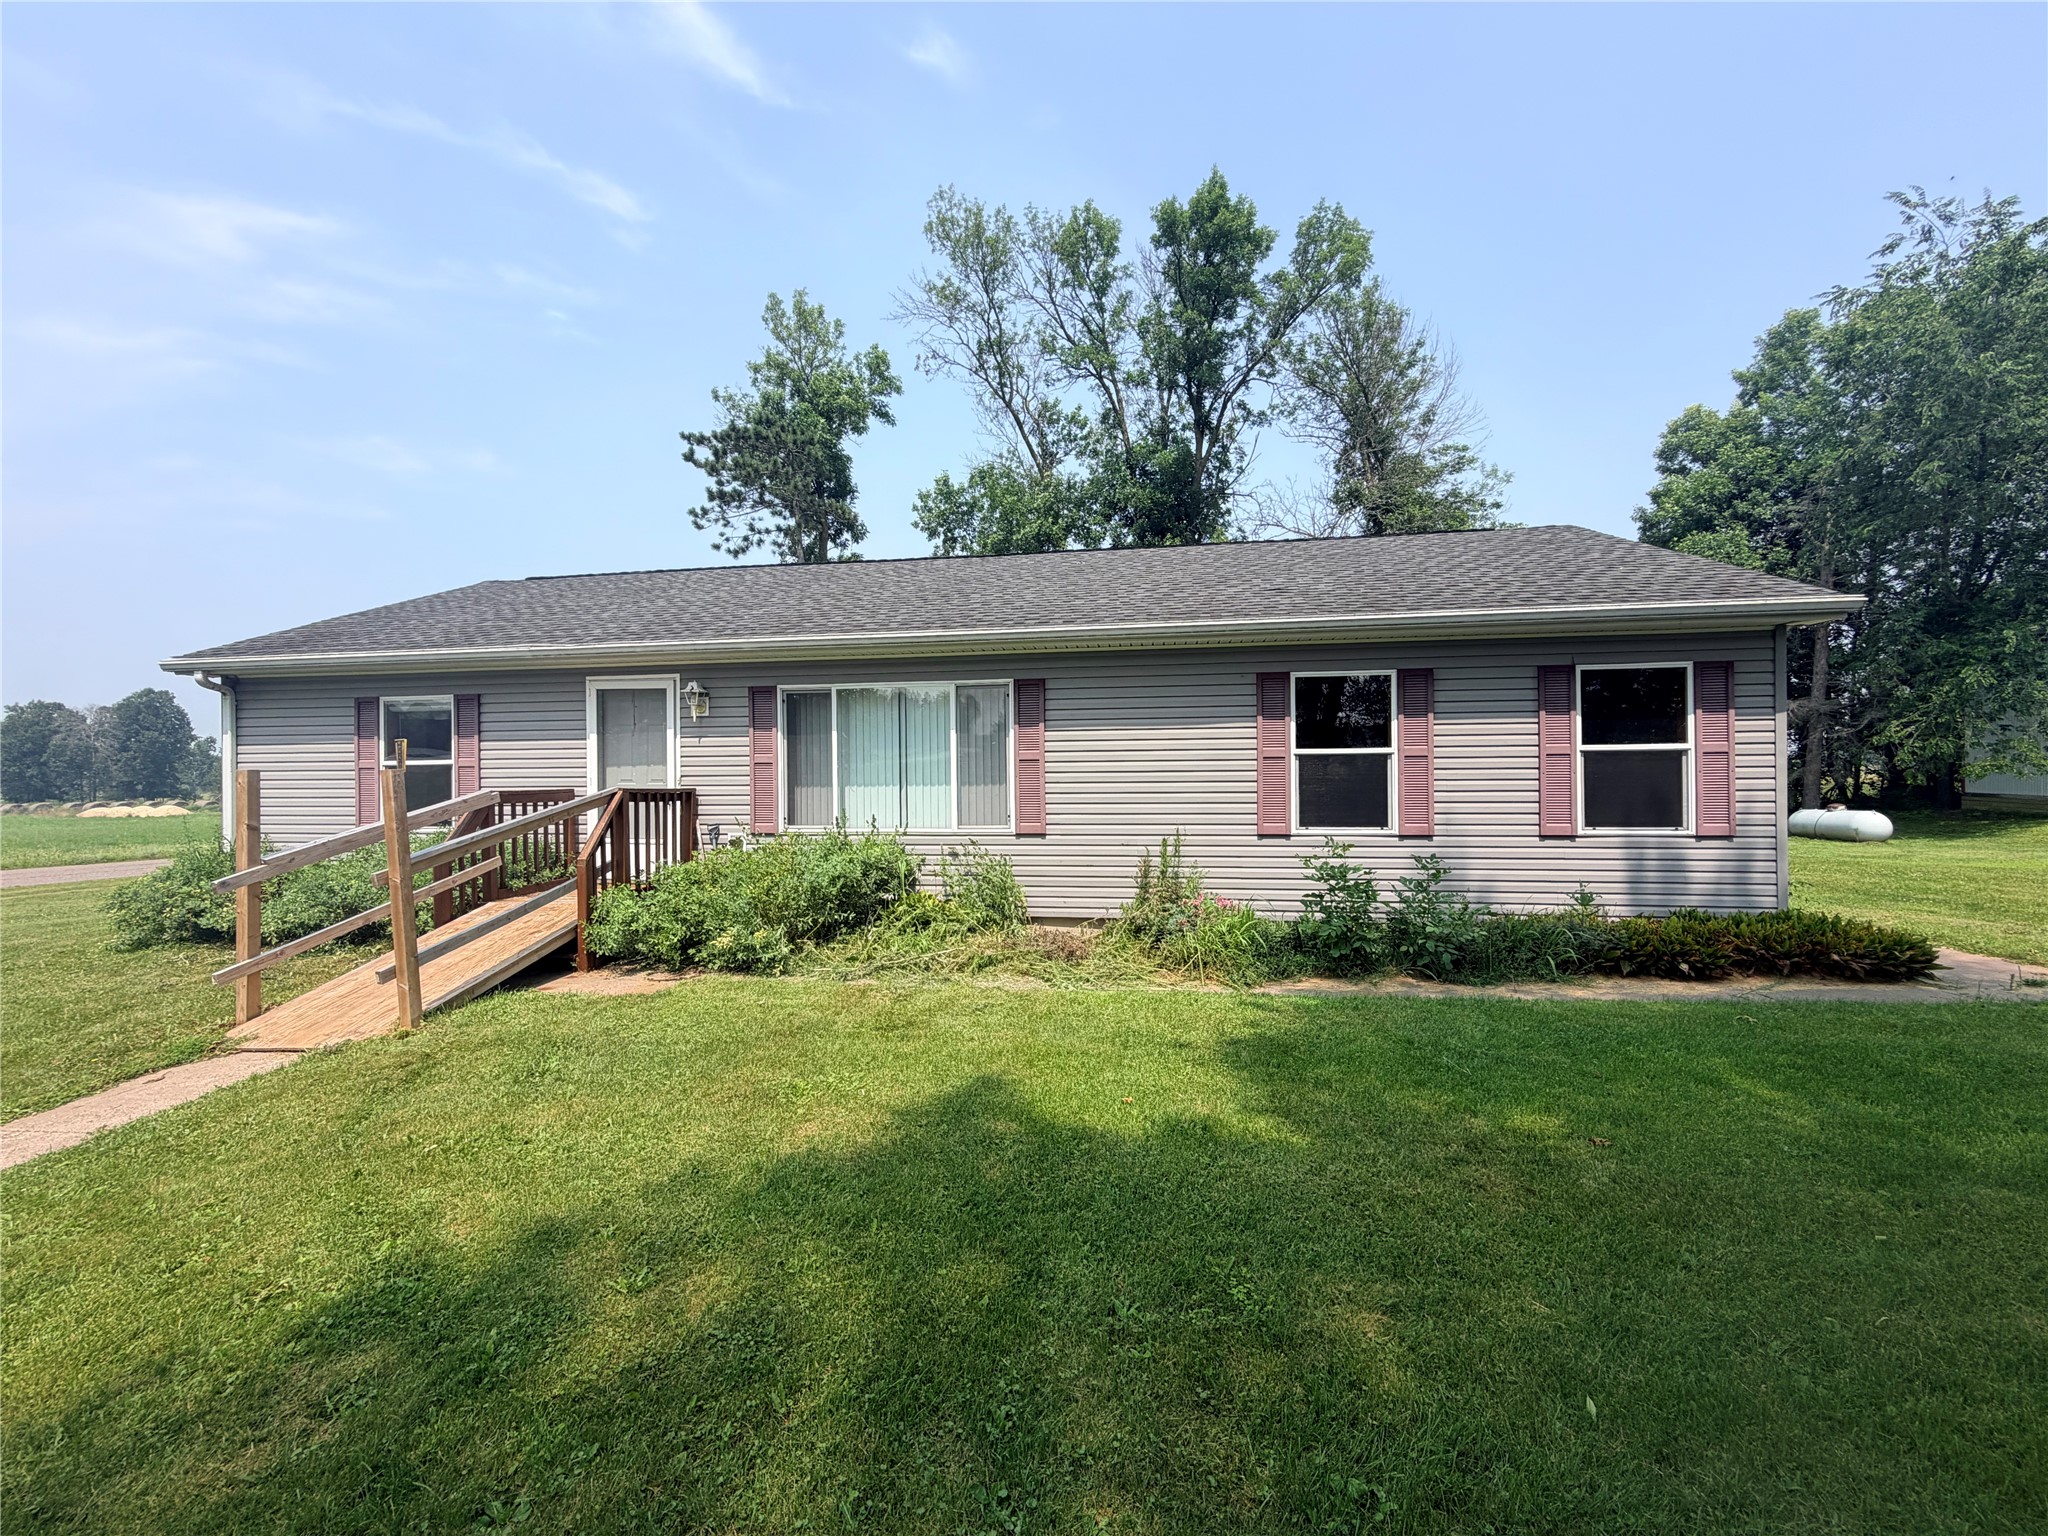
Active
MLS #1603414
25239 90th Street, New Auburn, WI
- 3 Bedroom
- 2 Bath
- 1,352 Sq. Ft.
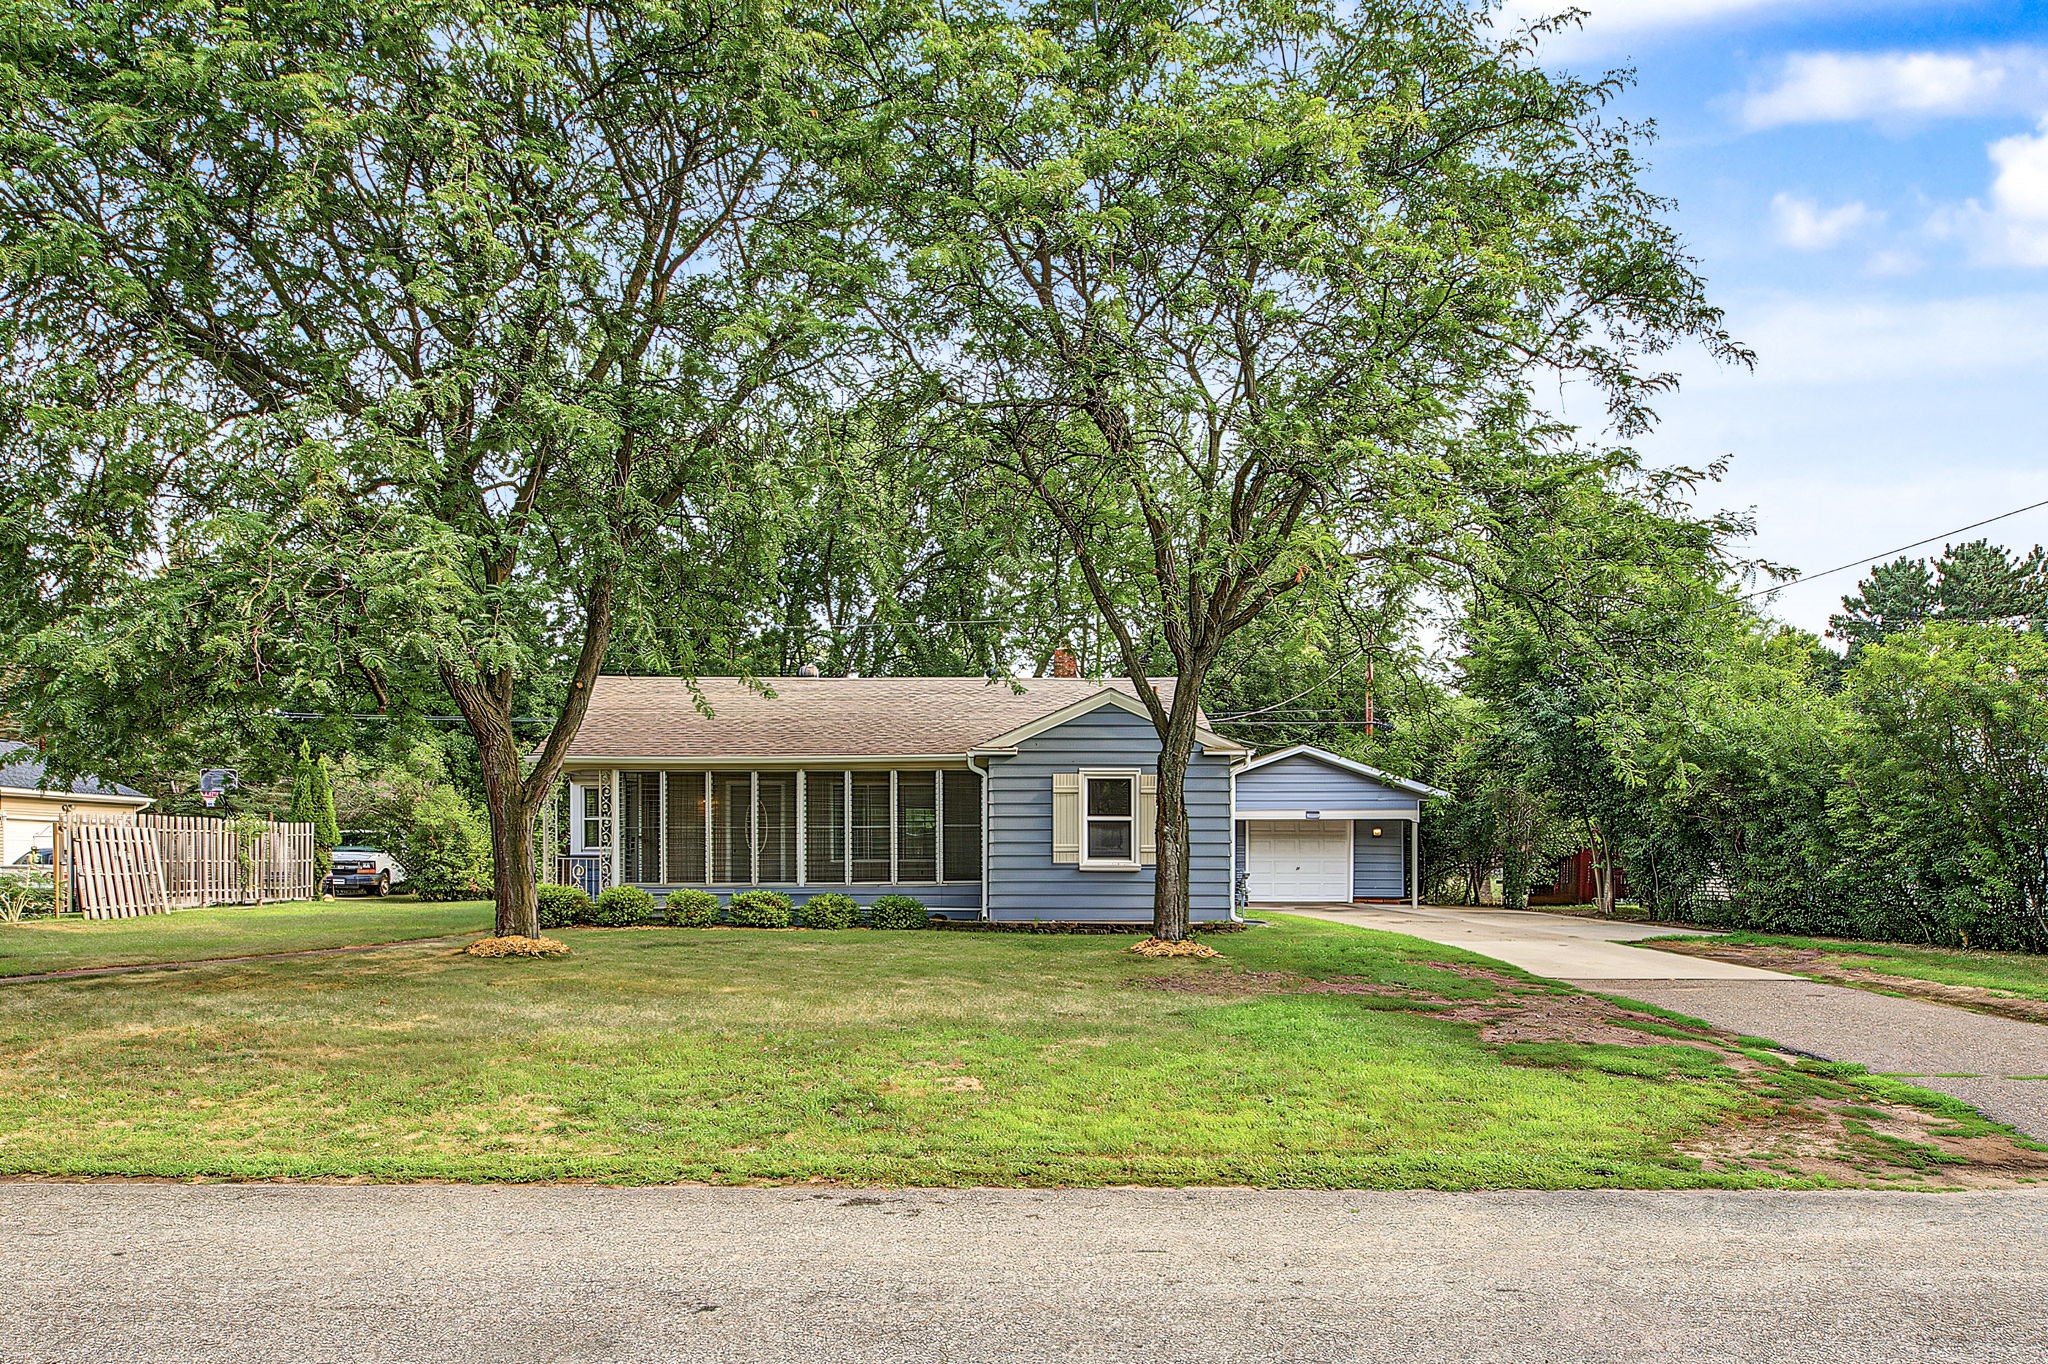
Active
MLS #1603929
2404 Willis Avenue, Eau Claire, WI
- 4 Bedroom
- 1/1 Bath
- 1,640 Sq. Ft.