
250 E MD Street
Cadott, WI 54727
Property Overview
Cadott cutie in the heart of town! At just 4 years old, this property offers the modern layout and conveniences buyers are looking for, along with a large insulated detached garage and spacious backyard! Inside, the open-concept design creates an inviting flow between the living, dining, and kitchen areas—ideal for everyday living and entertaining. The kitchen features a walk-in pantry, providing excellent storage and keeping everything organized and within easy reach. The primary suite offers a private bath and oversized walk-in closets, providing plenty of room for all your storage needs. Main-floor laundry adds everyday convenience, while the large backyard gives you room to relax, play, garden, or entertain. Add in the convenient in-town location and insulated detached garage, and you have a home that checks a lot of boxes. Opportunity to purchase the additional lot next door for $20,000. Come see all this Cadott property has to offer!
Map & Location
Interior Features
- Above Grade Finished Area
- 1,344 SqFt
- Appliances Included
- Dryer, Dishwasher, Electric Water Heater, Oven, Range, Refrigerator, Range Hood, Washer
- Basement
- Crawl Space
- Building Area Total
- 1,344 SqFt
- Cooling
- Central Air
- Electric
- Circuit Breakers
- Foundation
- Block, Poured
- Heating
- Forced Air
- Levels
- One
- Living Area
- 1,344 SqFt
- Rooms Total
- 13
- Windows
- Window Coverings
Rooms
| Room | Dimensions | Flooring | Level |
|---|---|---|---|
| Bathroom #1 | 5' × 9' | Laminate | Main |
| Bathroom #2 | 7' × 9' | Laminate | Main |
| Bedroom #1 | 9' × 12' | Carpet | Main |
| Bedroom #2 | 11' × 10' | Carpet | Main |
| Bedroom #3 | 9' × 12' | Carpet | Main |
| Bedroom #4 | 12' × 13' | Carpet | Main |
| Entry/Foyer | 4' × 5' | Laminate | Main |
| Kitchen | 13' × 14' | Laminate | Main |
| Laundry Room | 3' × 5' | Laminate | Main |
| Living Room | 13' × 17' | Laminate | Main |
| Other | 6' × 5' | Laminate | Main |
| Other | 4' × 7' | Laminate | Main |
| Pantry | 4' × 4' | Laminate | Main |
Exterior Features
- Construction
- Vinyl Siding
- Covered Spaces
- 2
- Garage
- 2 Car, Detached
- Lot Size
- 0.26 Acres
- Parking
- Concrete, Driveway, Detached, Garage, Garage Door Opener
- Patio Features
- Deck
- Sewer
- Public Sewer
- Stories
- 1
- Structure Type
- Manufactured House
- Style
- One Story
- Water Source
- Public
Property Details
- 2025 Taxes
- $3,349
- County
- Chippewa
- Possession
- Close of Escrow
- Property Subtype
- Single Family Residence
- School District
- Cadott Community
- Status
- Active
- Township
- Village of Cadott
- Year Built
- 2022
- Zoning
- Residential
- Listing Office
- Property Executives Realty
- Last Updated
- September 19, 2026 at 4:30 PM
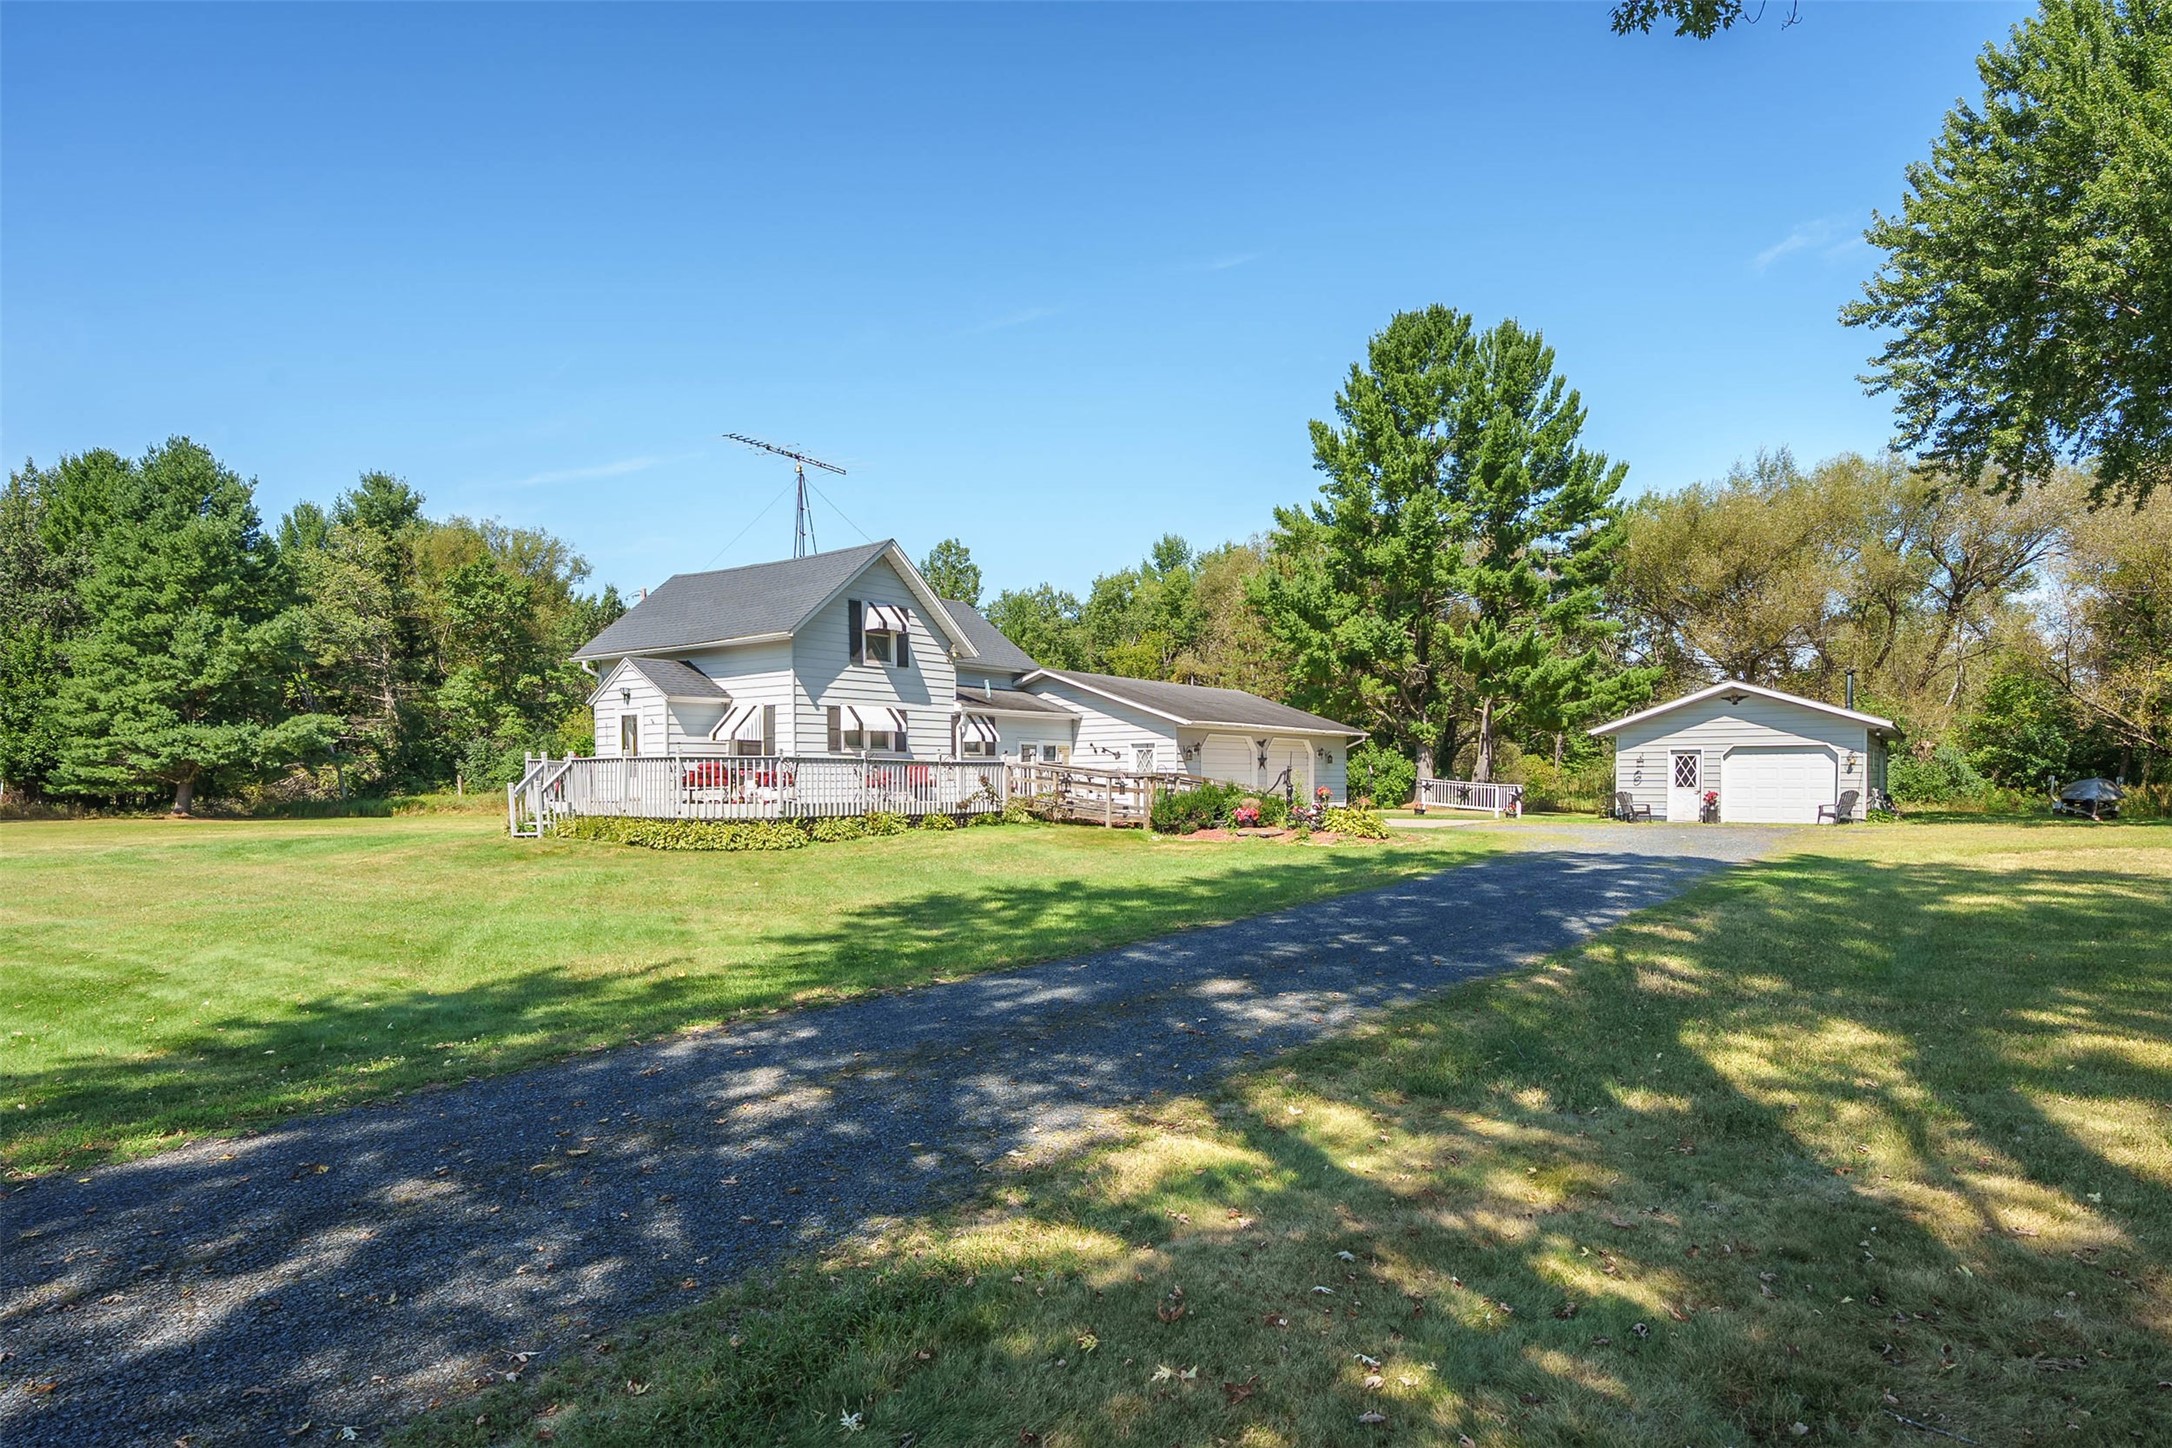
Active w/ Offer
MLS #1604979
24544 45th Avenue, Cadott, WI
- 4 Bedroom
- 1 Bath
- 1,350 Sq. Ft.
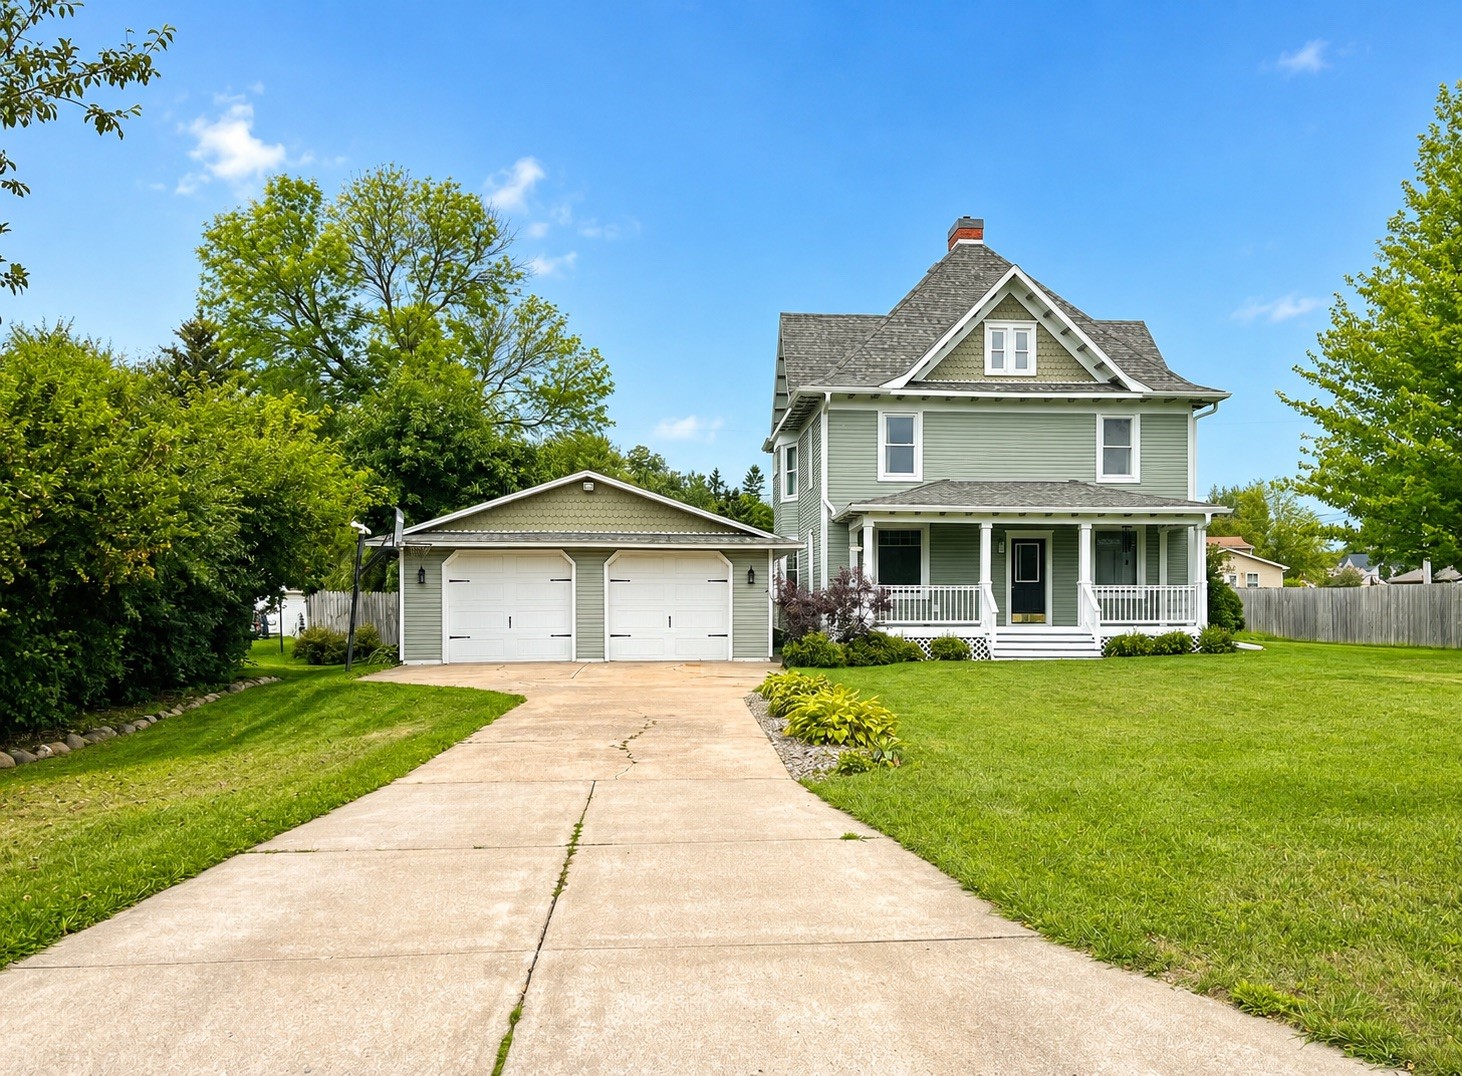
Active
MLS #1605181
410 Jefferson Street, Stanley, WI
- 4 Bedroom
- 1/1 Bath
- 2,876 Sq. Ft.
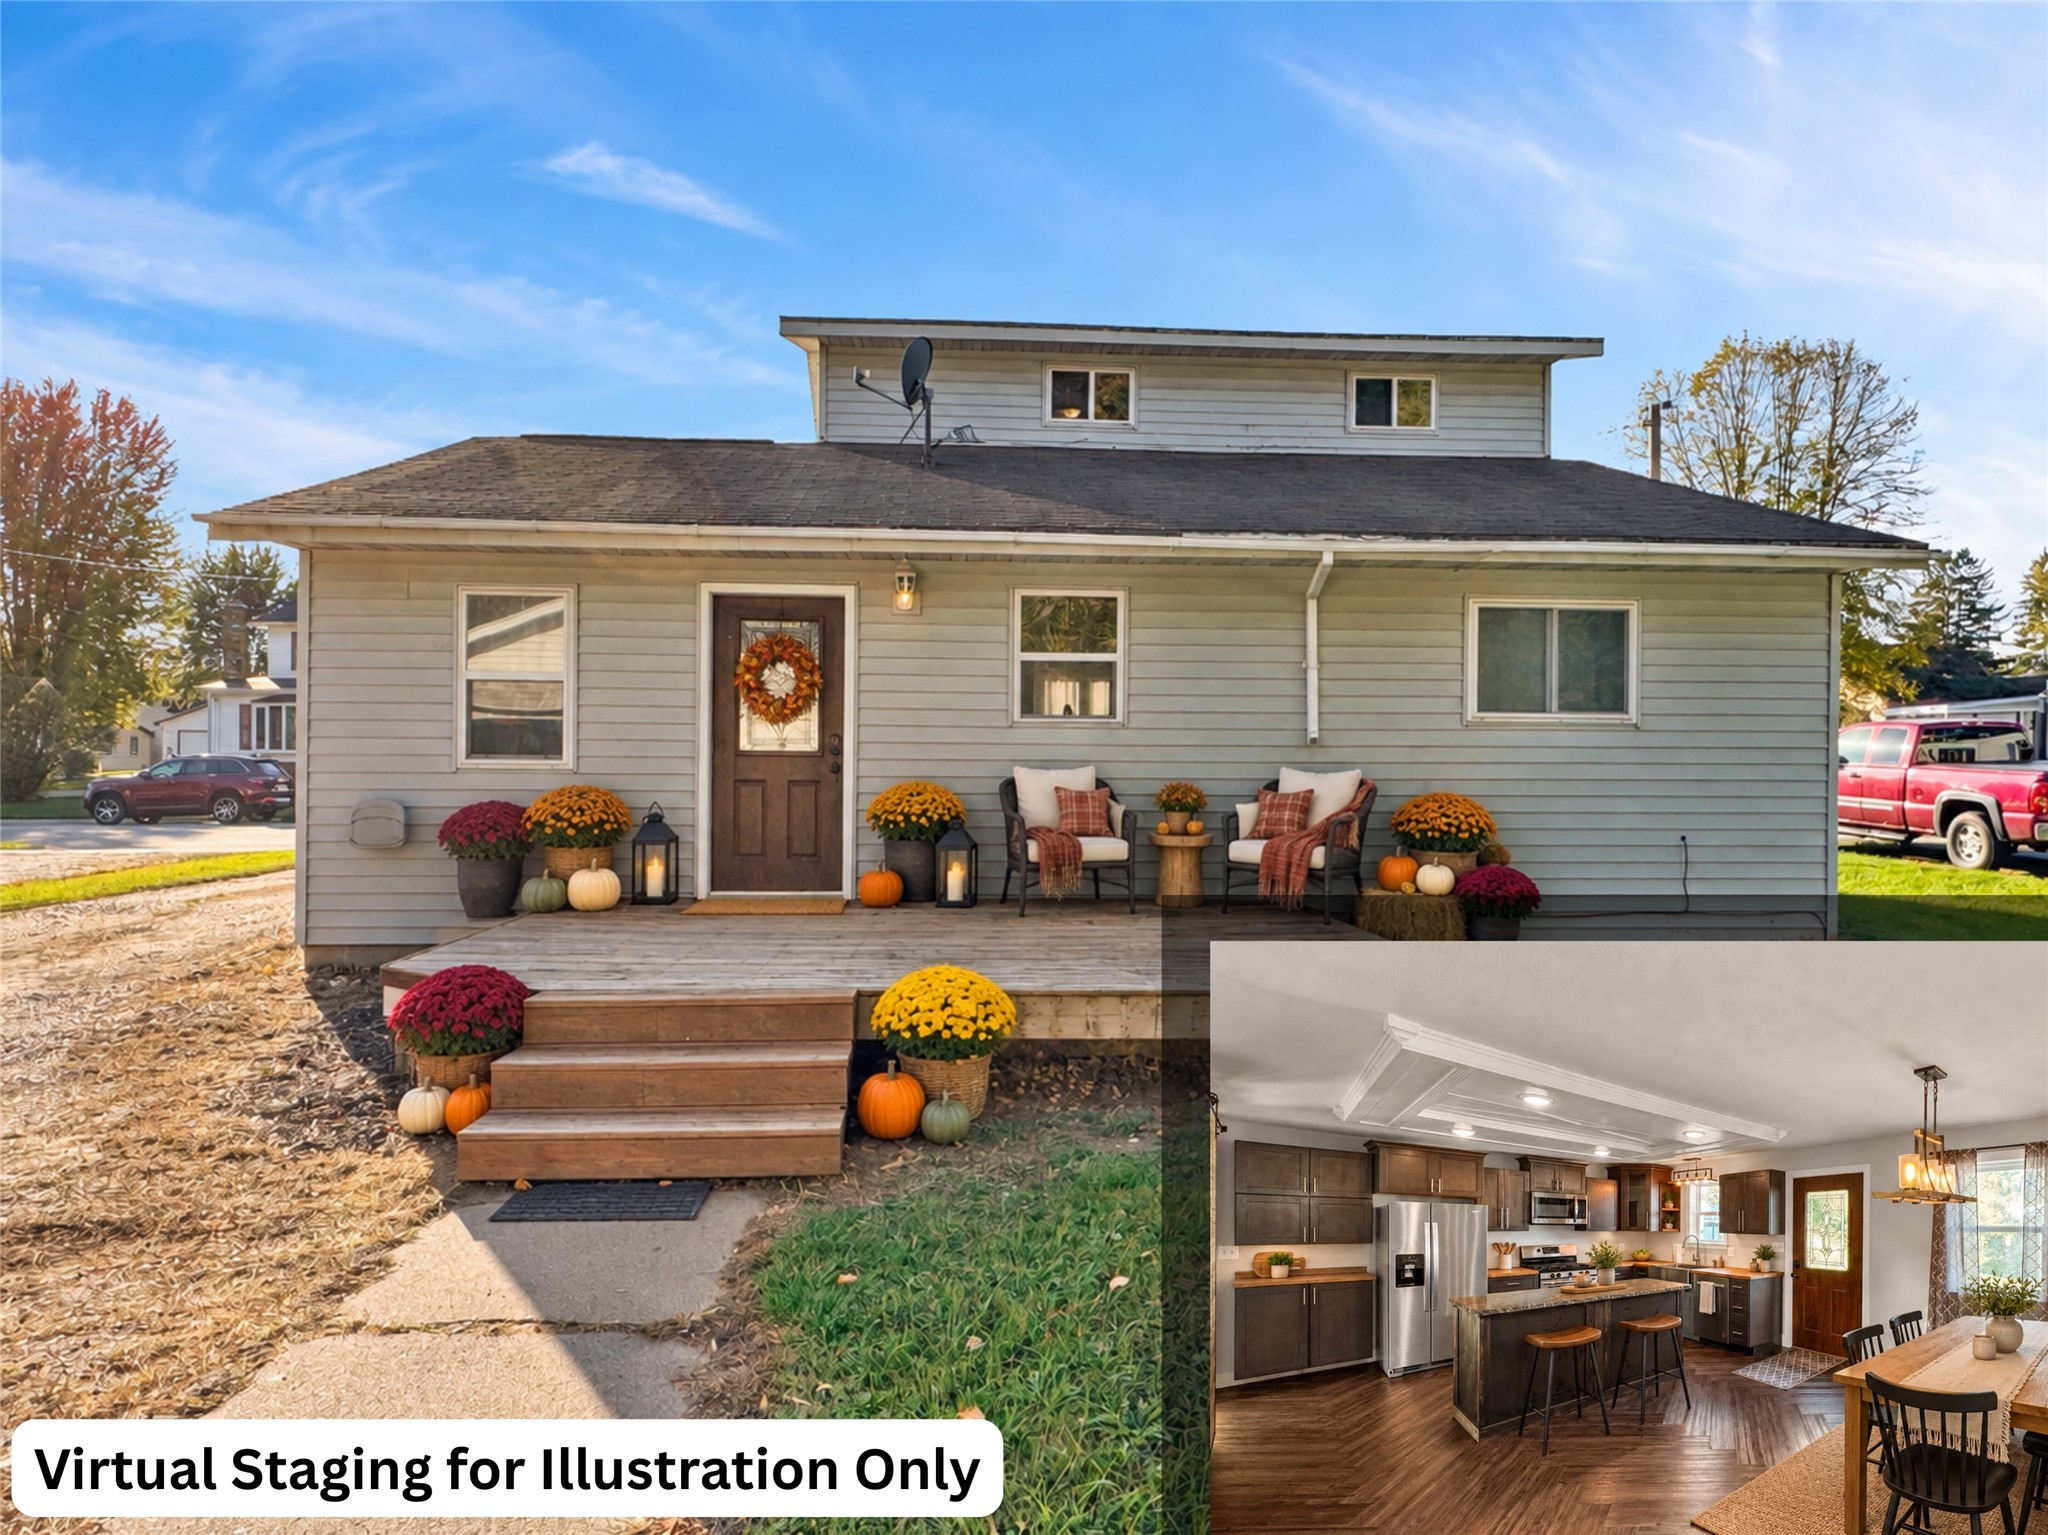
Active
MLS #1605712
1102 Newman Street, Bloomer, WI
- 4 Bedroom
- 1 Bath
- 1,374 Sq. Ft.
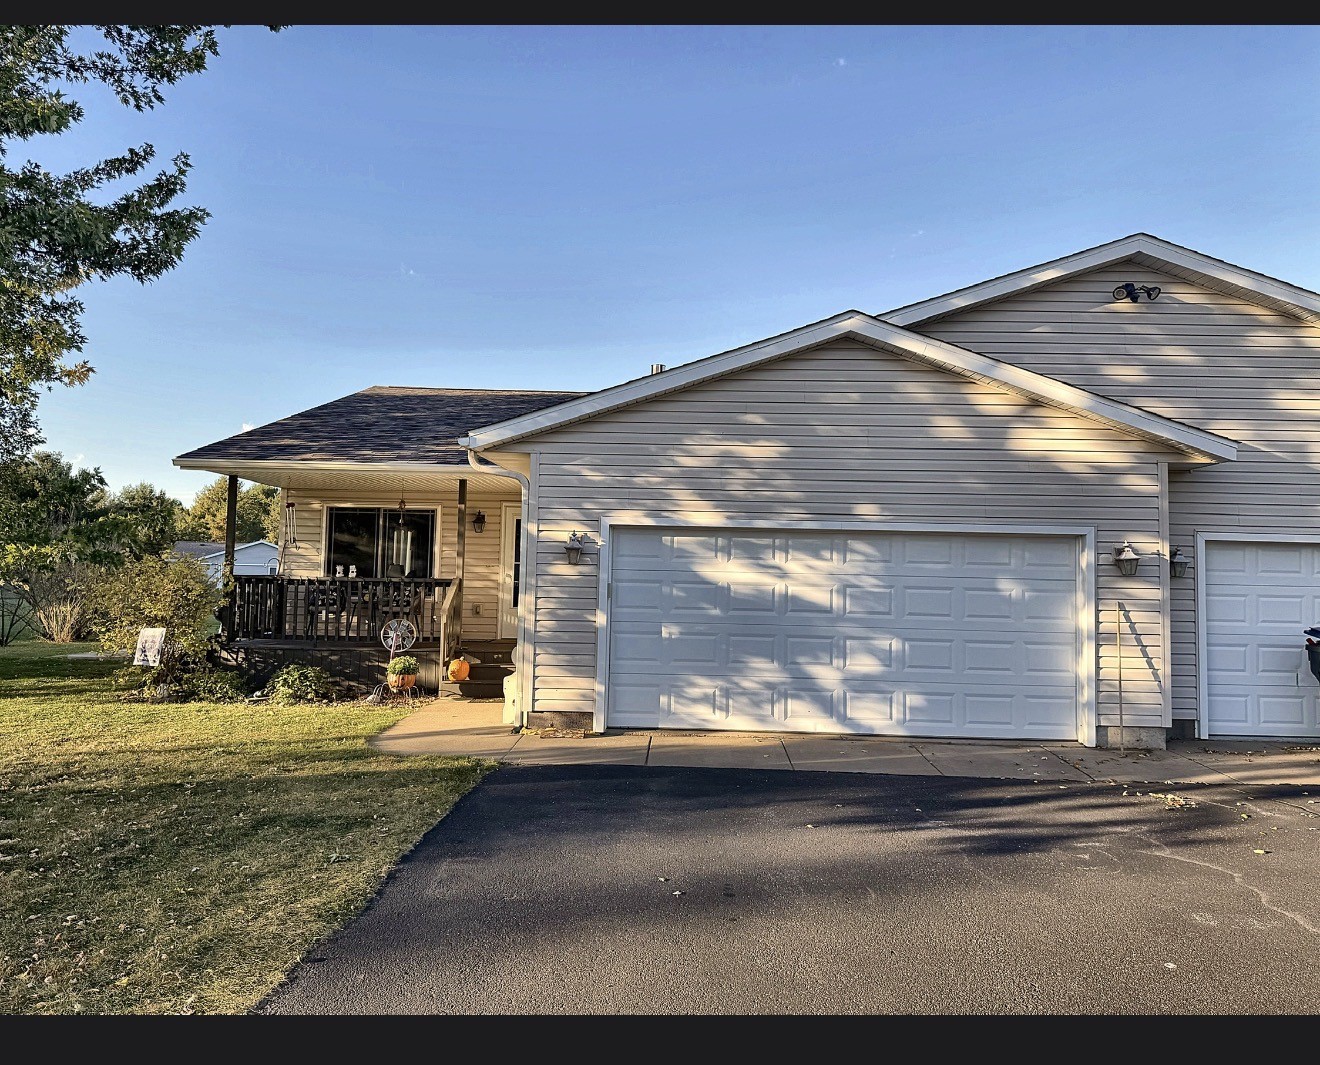
Active
MLS #1605700
18934 62nd Avenue, Chippewa Falls, WI
- 4 Bedroom
- 2 Bath
- 2,048 Sq. Ft.