
749 Madison Street
Stanley, WI 54768
Property Overview
An abundance of space awaits in this beautiful home with over 2,900 sq. ft. of finished living area and plenty of natural light. All 4 bedrooms are conveniently located on the same floor, including a spacious primary suite with double sinks, plus another full bath. The main level also features a half bath and laundry. Enjoy outdoor living on the covered porch, wraparound deck, or back patio, or relax in the sunroom. Storage is plentiful with numerous cabinets, closets, and an unfinished lower level. Multiple living and dining spaces—including a dining area, formal dining room, family room, and living room—provide plenty of room for entertaining. Updates since 2024 include painted kitchen cabinets, updated bathrooms, select flooring and light fixtures, garage doors, and more. Additional improvements include dual-zone HVAC, two new AC units in 2022, and shingles replaced in 2023.
Located in a quiet neighborhood surrounded by newer homes, this property is close to school and just a couple blocks from the future bike path. The double oven adds convenience in the kitchen, while the spacious. 8-acre lot provides plenty of room to enjoy the outdoors. An additional. 4-acre lot is also available for $35,000.
Map & Location
Interior Features
- Above Grade Finished Area
- 2,902 SqFt
- Appliances Included
- Dryer, Dishwasher, Electric Water Heater, Disposal, Microwave, Oven, Range, Refrigerator, Washer
- Basement
- Full
- Below Grade Unfinished Area
- 1,116 SqFt
- Building Area Total
- 4,018 SqFt
- Cooling
- Central Air
- Electric
- Circuit Breakers
- Foundation
- Poured
- Heating
- Forced Air
- Interior Features
- Ceiling Fan(s)
- Levels
- Two
- Living Area
- 2,902 SqFt
- Rooms Total
- 13
Rooms
| Room | Dimensions | Flooring | Level |
|---|---|---|---|
| Bathroom #1 | 8' × 12' | Tile | Upper |
| Bathroom #2 | 7' × 12' | Tile | Upper |
| Bathroom #3 | 4' × 6' | Tile | Main |
| Bedroom #1 | 12' × 14' | Carpet | Upper |
| Bedroom #2 | 13' × 14' | Carpet | Upper |
| Bedroom #3 | 14' × 18' | Carpet | Upper |
| Bedroom #4 | 14' × 32' | Carpet | Upper |
| Dining Area | 10' × 14' | Tile | Main |
| Dining Room | 12' × 14' | Carpet | Main |
| Family Room | 17' × 17' | Carpet | Main |
| Kitchen | 12' × 14' | Tile | Main |
| Laundry Room | 5' × 7' | Tile | Main |
| Living Room | 14' × 16' | Carpet | Main |
Exterior Features
- Construction
- Vinyl Siding
- Covered Spaces
- 2
- Garage
- 2 Car, Attached
- Lot Size
- 0.8 Acres
- Parking
- Attached, Concrete, Driveway, Garage, Gravel, Garage Door Opener
- Patio Features
- Concrete, Deck, Open, Patio, Porch
- Sewer
- Public Sewer
- Stories
- 2
- Style
- Two Story
- Water Source
- Public
Property Details
- 2025 Taxes
- $3,041
- County
- Chippewa
- Possession
- Close of Escrow
- Property Subtype
- Single Family Residence
- School District
- Stanley-Boyd Area
- Status
- Active
- Township
- City of Stanley
- Year Built
- 1982
- Listing Office
- CB Brenizer/Eau Claire
- Last Updated
- September 18, 2026 at 8:52 AM
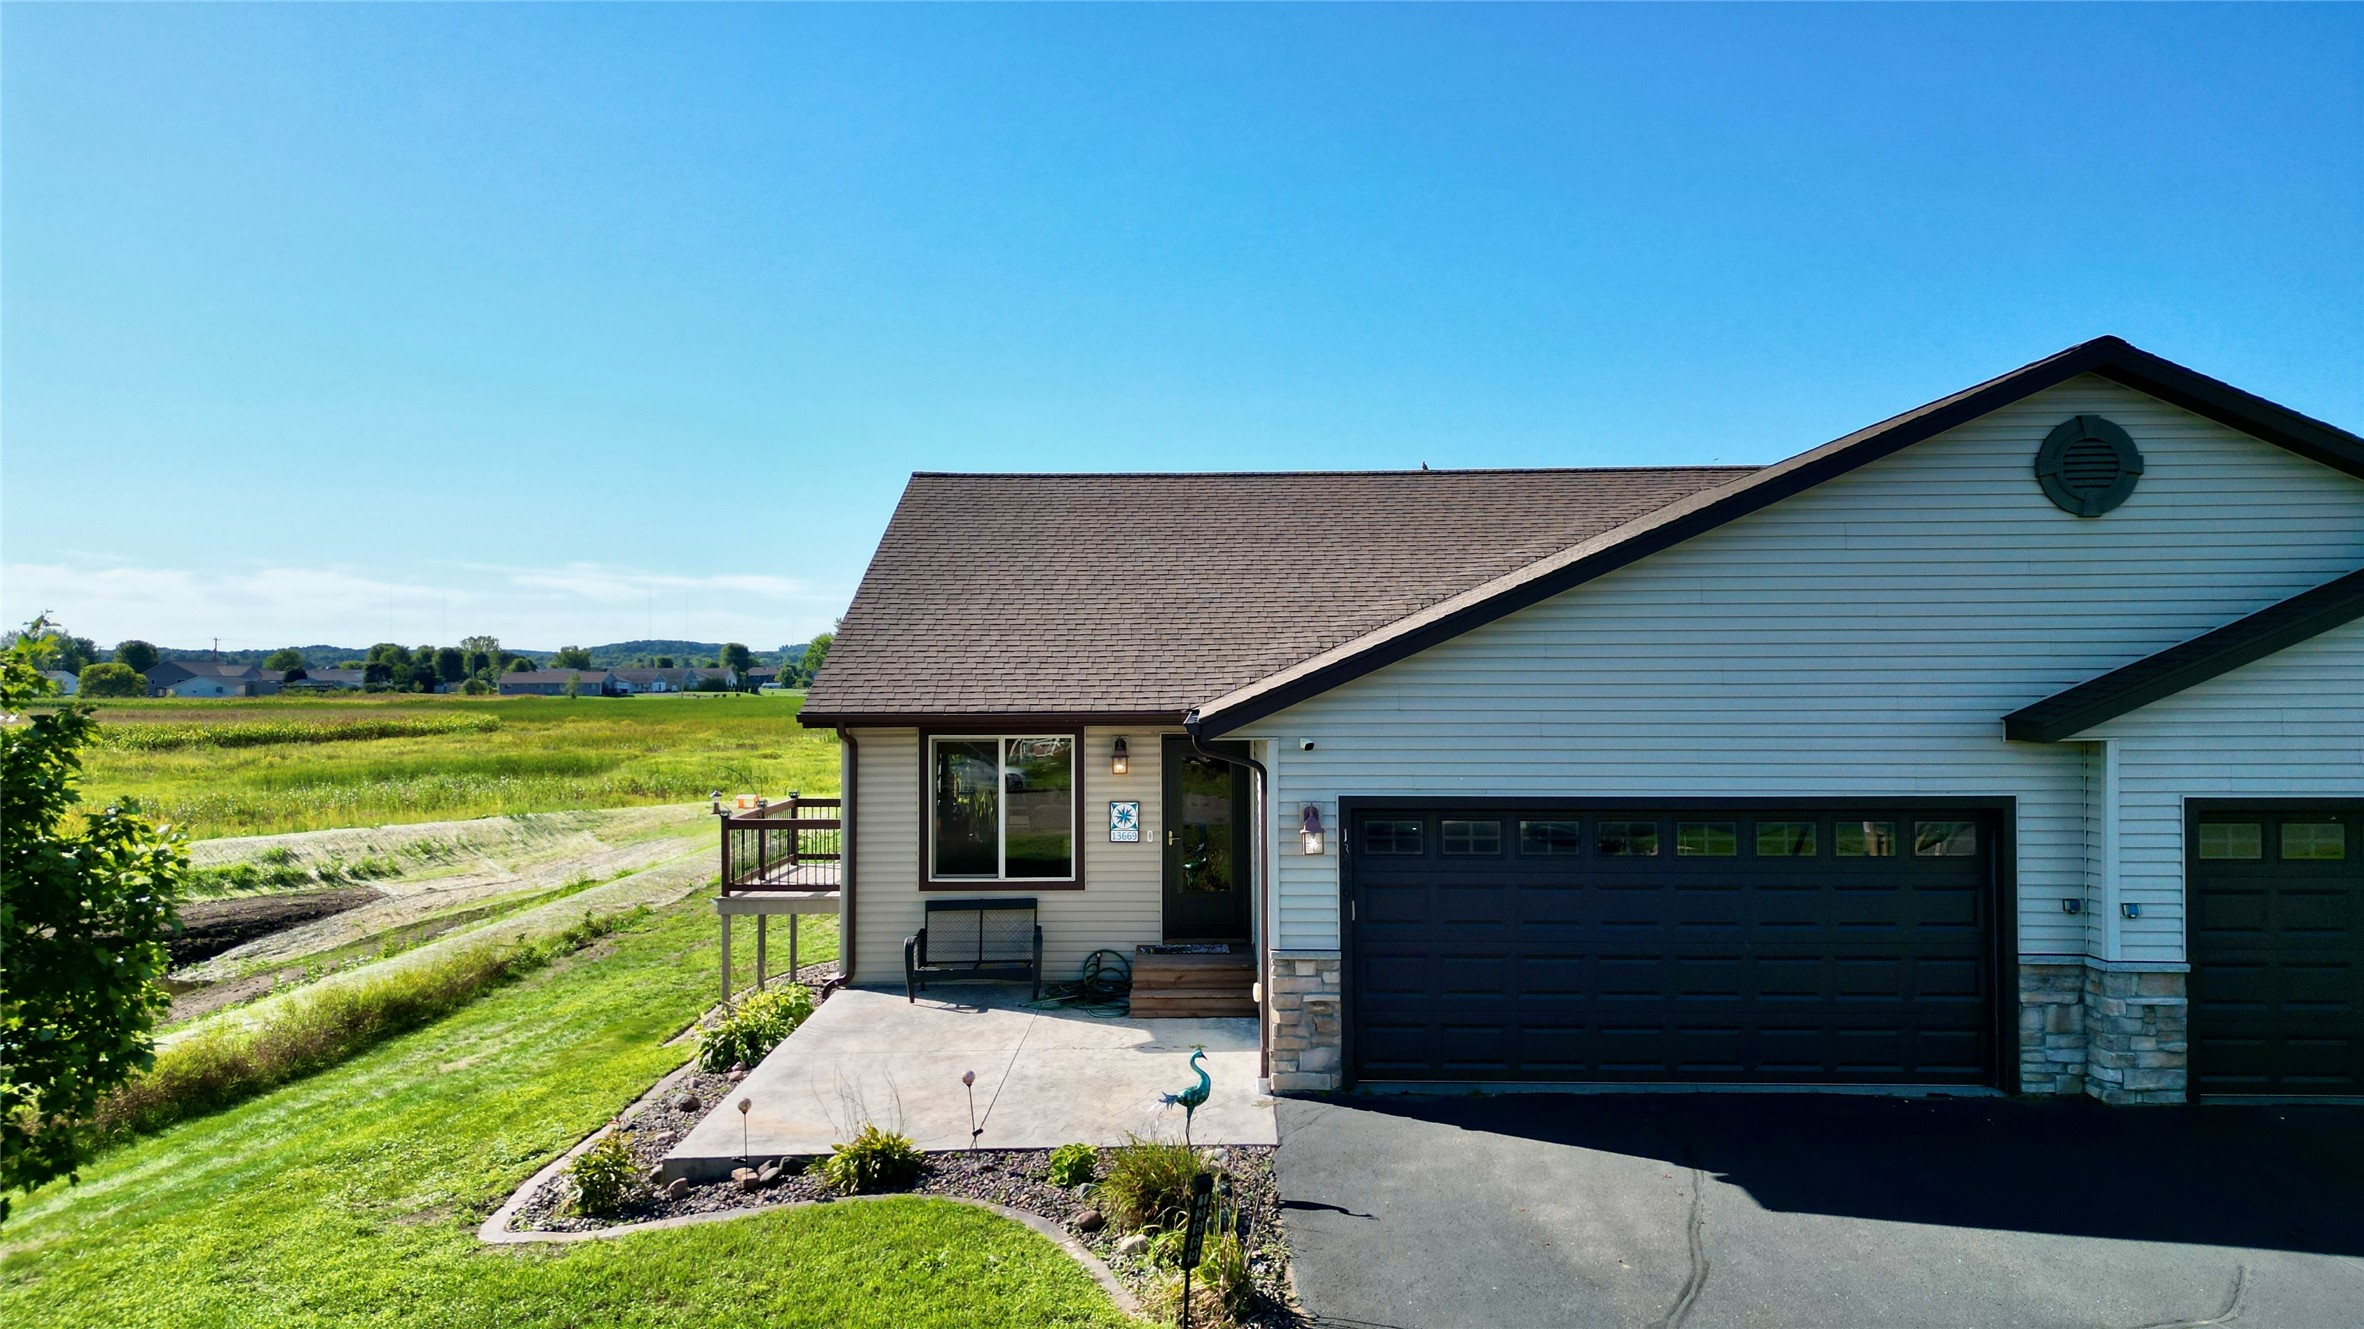
Active
MLS #1605025
13669 42nd Avenue, Chippewa Falls, WI
- 4 Bedroom
- 2 Bath
- 2,115 Sq. Ft.
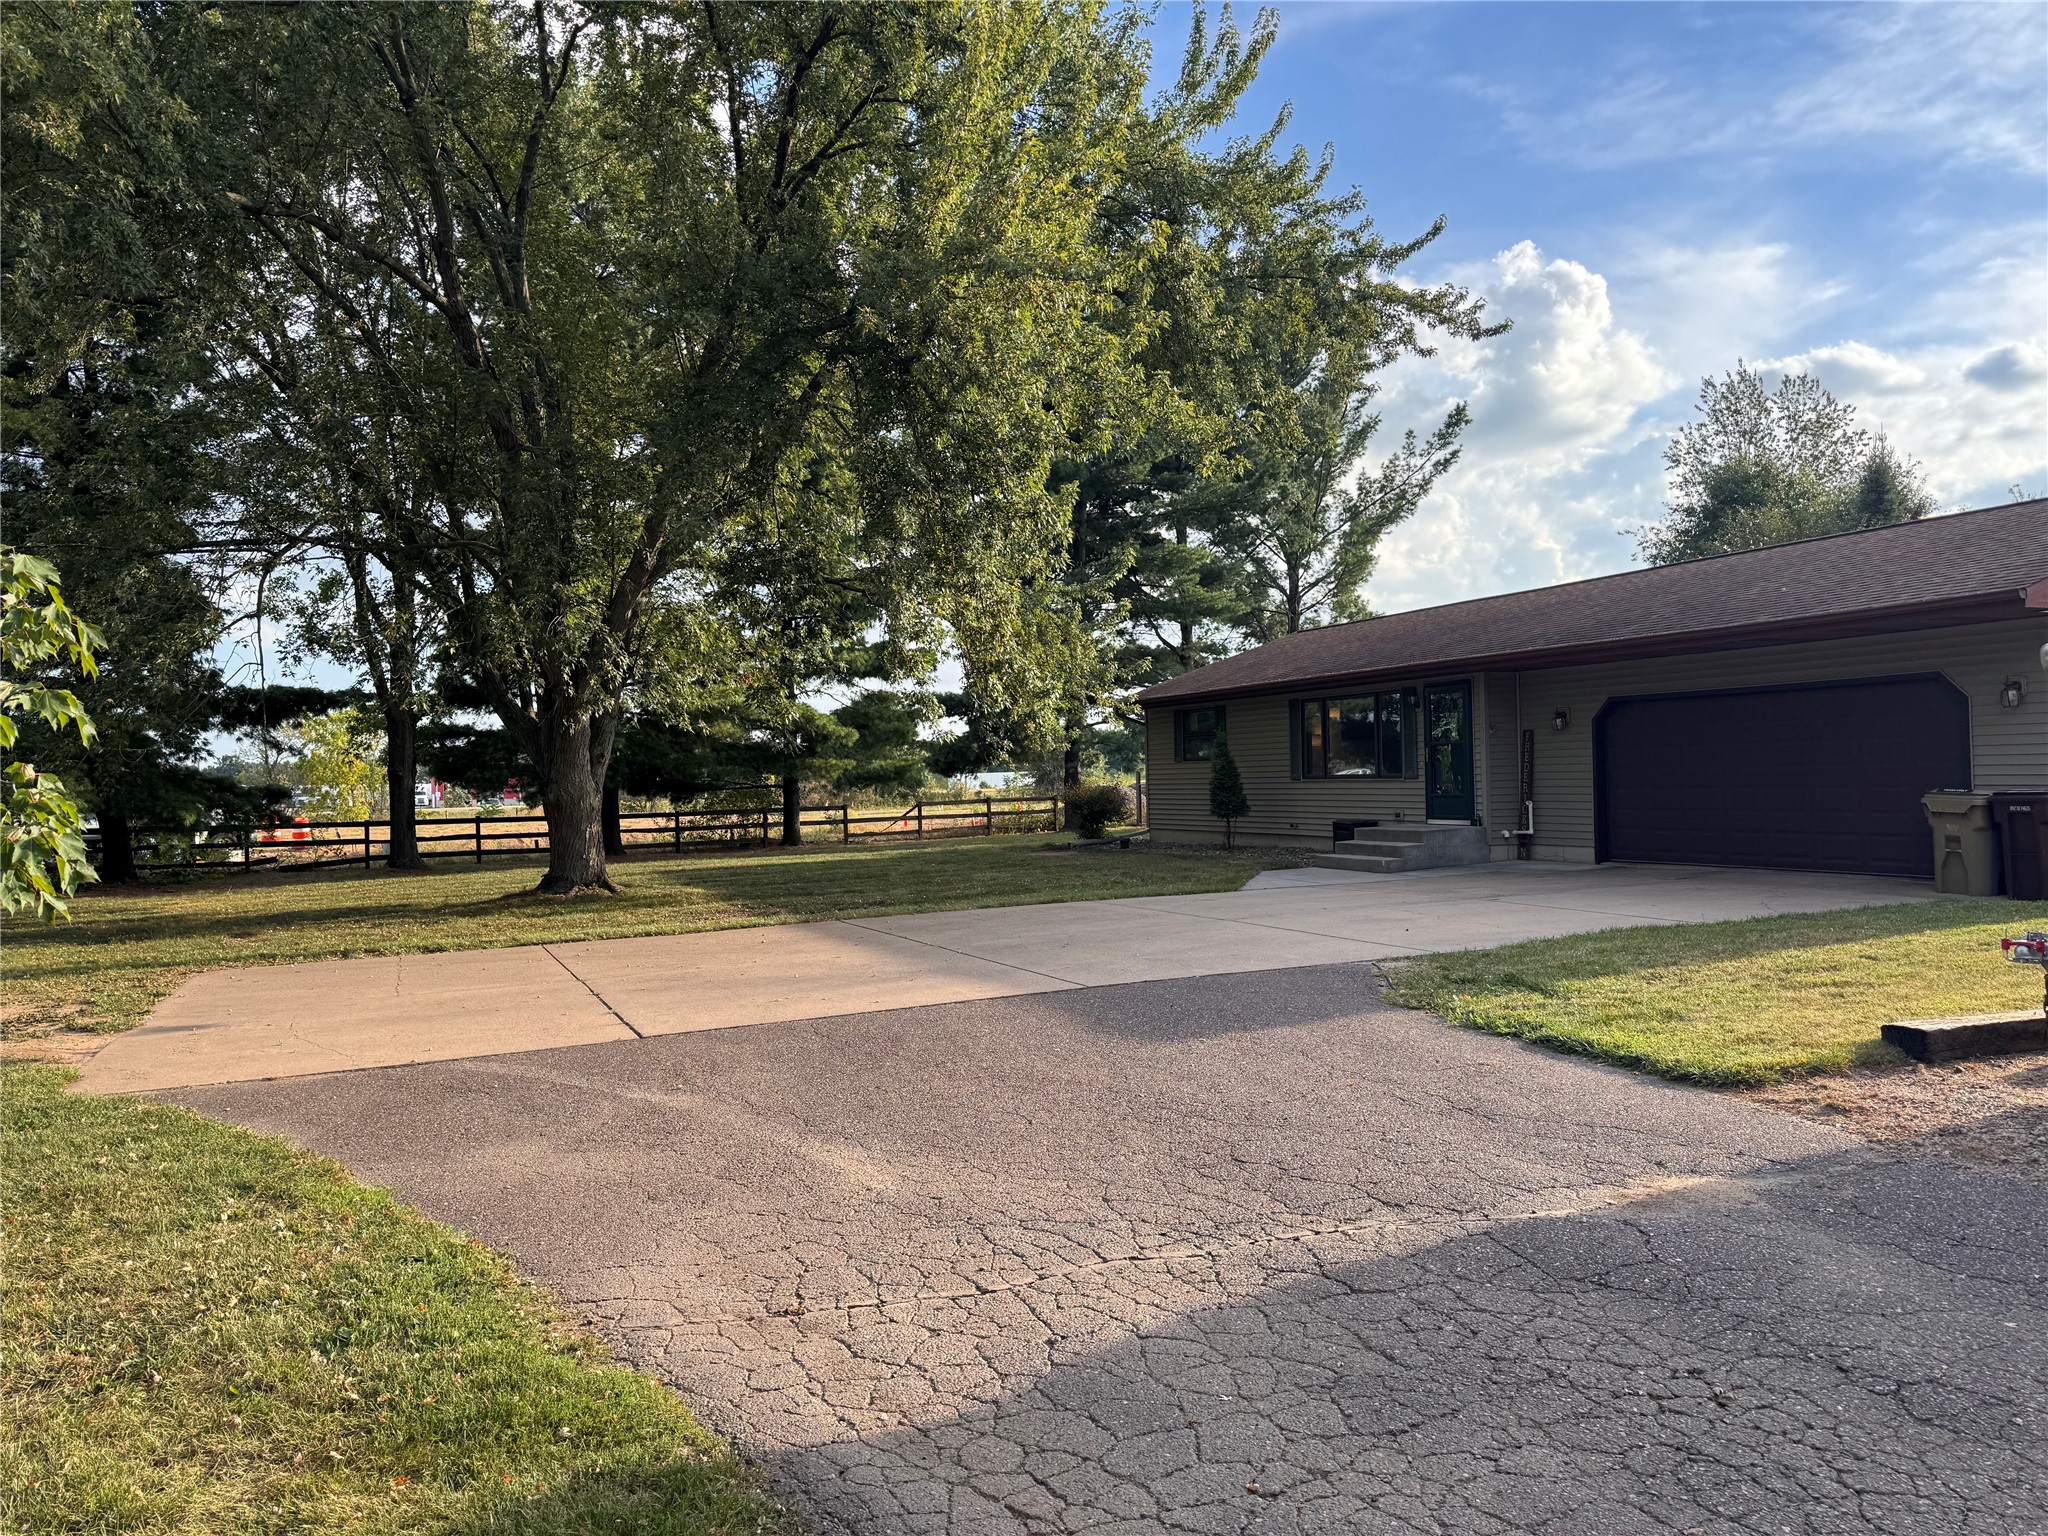
Active
MLS #1604731
5534 167th Street, Chippewa Falls, WI
- 4 Bedroom
- 2 Bath
- 1,844 Sq. Ft.
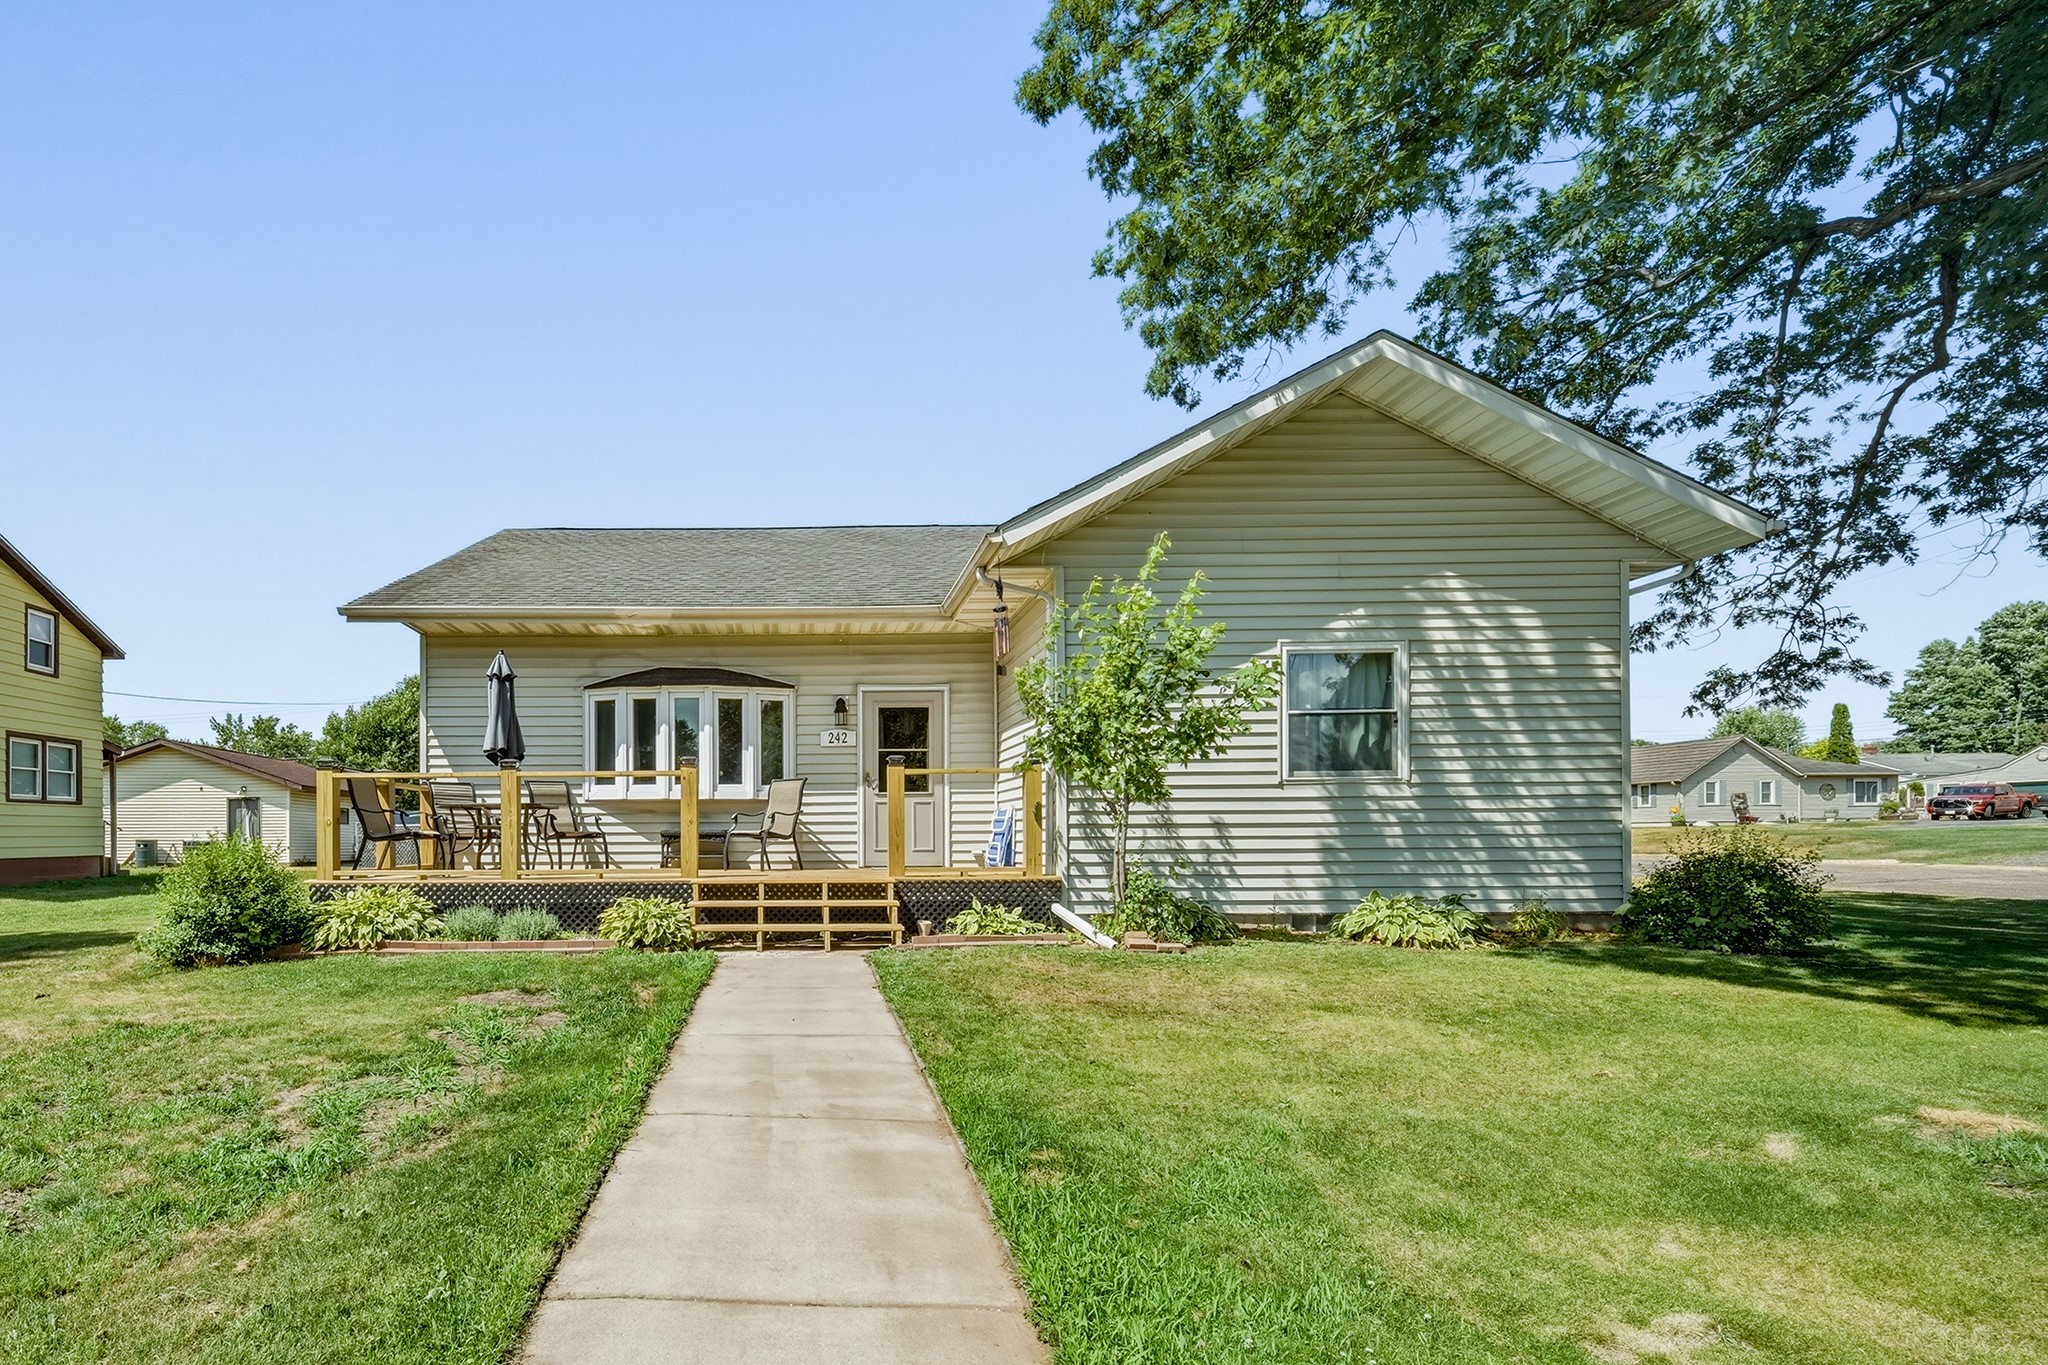
Active w/ Offer
MLS #1604340
242 2nd Avenue, Chippewa Falls, WI
- 4 Bedroom
- 2 Bath
- 2,464 Sq. Ft.
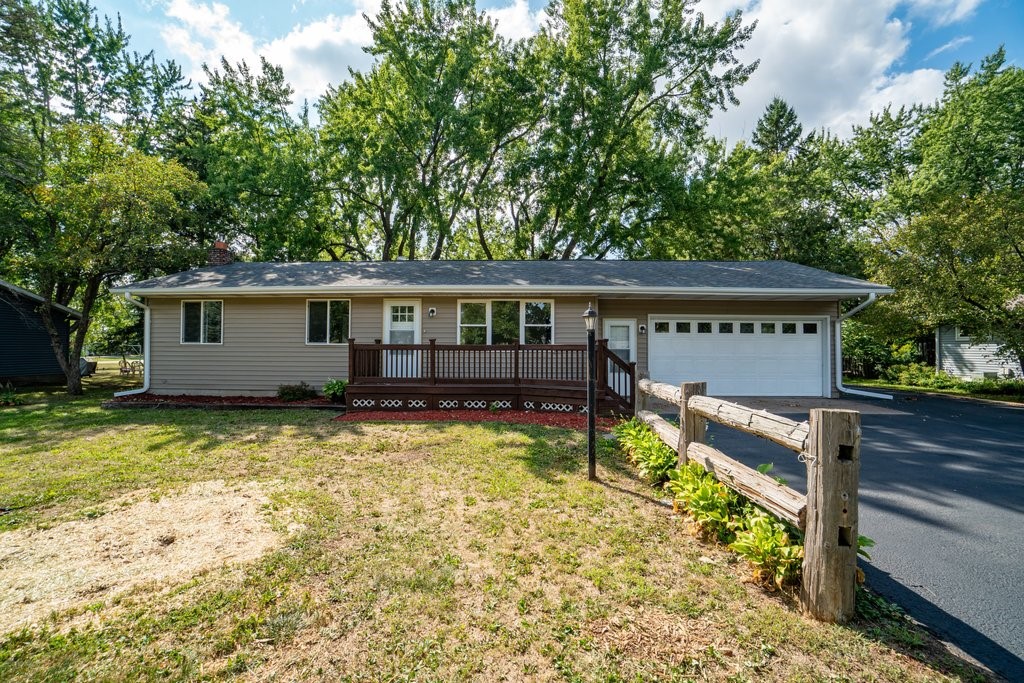
Active w/ Offer
MLS #1604371
4450 County Highway P, Chippewa Falls, WI
- 4 Bedroom
- 2 Bath
- 2,009 Sq. Ft.