
2872 28 1/8 Avenue
Birchwood, WI 54817
Property Overview
Pull in the driveway, park the boat in the detached two car garage, and you are done making decisions for the weekend. That is what this place is. A 1.5 story home built in 1995 on three lots totaling just over 1.5 acres, close to the boat landing, with membership in the Loch Lomond Beach Club included. Low fuss, low maintenance, high use. The floor plan is simple and it works. Three bedrooms, a full bath and a half bath, a living room built around a woodburning fireplace. Two decks give the place range. Morning on lower deck with coffee, evening on the upper when the sun drops and the air cools off. And then there is the firepit area, which is honestly where most of the hours get spent from May through October. Chairs in a circle, wood stacked nearby, conversation that runs later than anybody planned.Red Cedar Lake covers close to 1,900 acres and runs 53 feet deep, so it handles everything from early morning fishing to a full afternoon of pulling a tube behind the boat. The landing being close by is what makes it easy to actually get out there on a Tuesday evening instead of only on vacation weeks. Whether this becomes a full time place or the spot you drive to every Friday, the setup is the same. Water close by, land around you, a fire going, and a garage that holds the toys.
Map & Location
Interior Features
- Above Grade Finished Area
- 1,310 SqFt
- Above Grade Unfinished Area
- 35 SqFt
- Appliances Included
- Dryer, Gas Water Heater, Oven, Range, Refrigerator
- Building Area Total
- 1,345 SqFt
- Electric
- Circuit Breakers
- Fireplace
- One, Wood Burning
- Fireplaces
- 1
- Foundation
- Poured, Slab
- Heating
- Space Heater, Wall Furnace
- Levels
- One and One Half
- Living Area
- 1,310 SqFt
- Rooms Total
- 9
Rooms
| Room | Dimensions | Flooring | Level |
|---|---|---|---|
| Bathroom #1 | 7' × 3' | Laminate | Upper |
| Bathroom #2 | 8' × 5' | Simulated Wood, Plank | Main |
| Bedroom #1 | 13' × 10' | Carpet | Upper |
| Bedroom #2 | 10' × 10' | Carpet | Upper |
| Bedroom #3 | 10' × 10' | Carpet | Main |
| Dining Room | 15' × 10' | Simulated Wood, Plank | Main |
| Kitchen | 15' × 9' | Laminate | Main |
| Laundry Room | 7' × 5' | Concrete | Main |
| Living Room | 15' × 20' | Carpet | Main |
Exterior Features
- Construction
- Wood Siding
- Covered Spaces
- 2
- Garage
- 2 Car, Detached
- Lake/River Name
- Red Cedar
- Lot Size
- 1.69 Acres
- Parking
- Driveway, Detached, Garage, Gravel
- Patio Features
- Deck
- Sewer
- Septic Tank
- Style
- One and One Half Story
- Water Source
- Well
- Waterfront
- Lake
Property Details
- 2025 Taxes
- $1,754
- Association
- Yes
- Association Fee
- $700/Year
- County
- Barron
- Possession
- Close of Escrow
- Property Subtype
- Single Family Residence
- School District
- Birchwood
- Status
- Active
- Township
- Town of Cedar Lake
- Year Built
- 1995
- Listing Office
- Woods & Water Realty Inc/Regional Office
- Last Updated
- September 30, 2026 at 12:46 PM
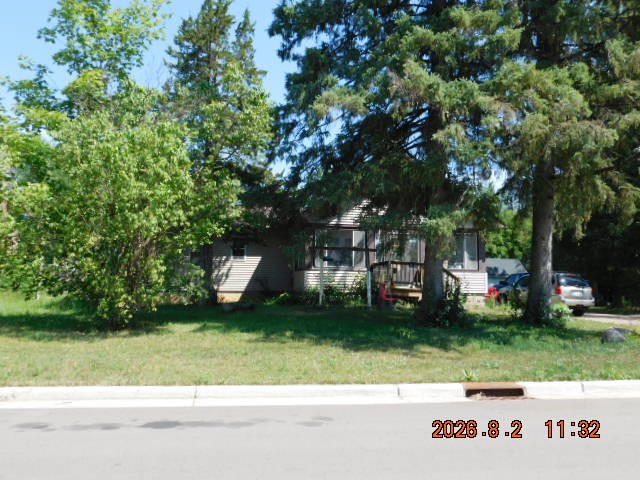
Active
MLS #1603804
116 E North Street, New Auburn, WI
- 4 Bedroom
- 3 Bath
- 1,568 Sq. Ft.

Active
MLS #1600144
326 Mission Drive, Rice Lake, WI
- 3 Bedroom
- 2/1 Bath
- 1,792 Sq. Ft.
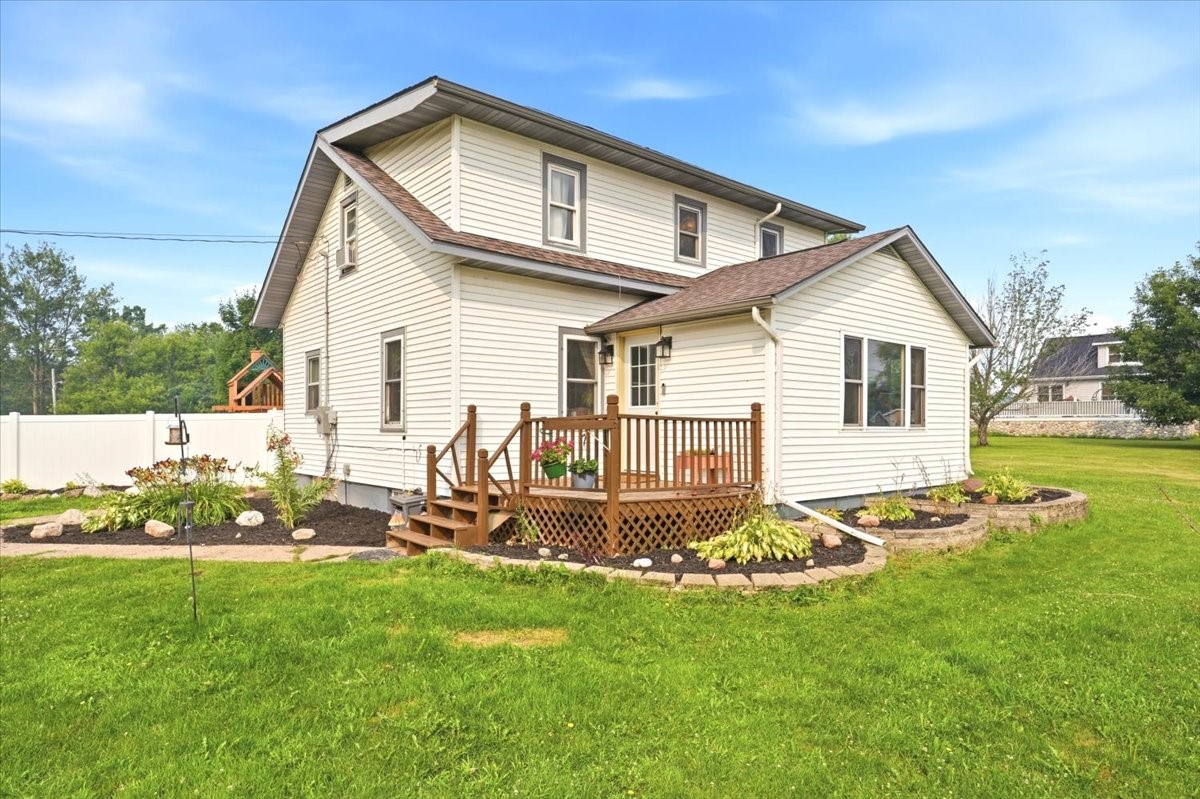
Active w/ Offer
MLS #1603333
825 1st Avenue, Cumberland, WI
- 4 Bedroom
- 2/1 Bath
- 1,784 Sq. Ft.
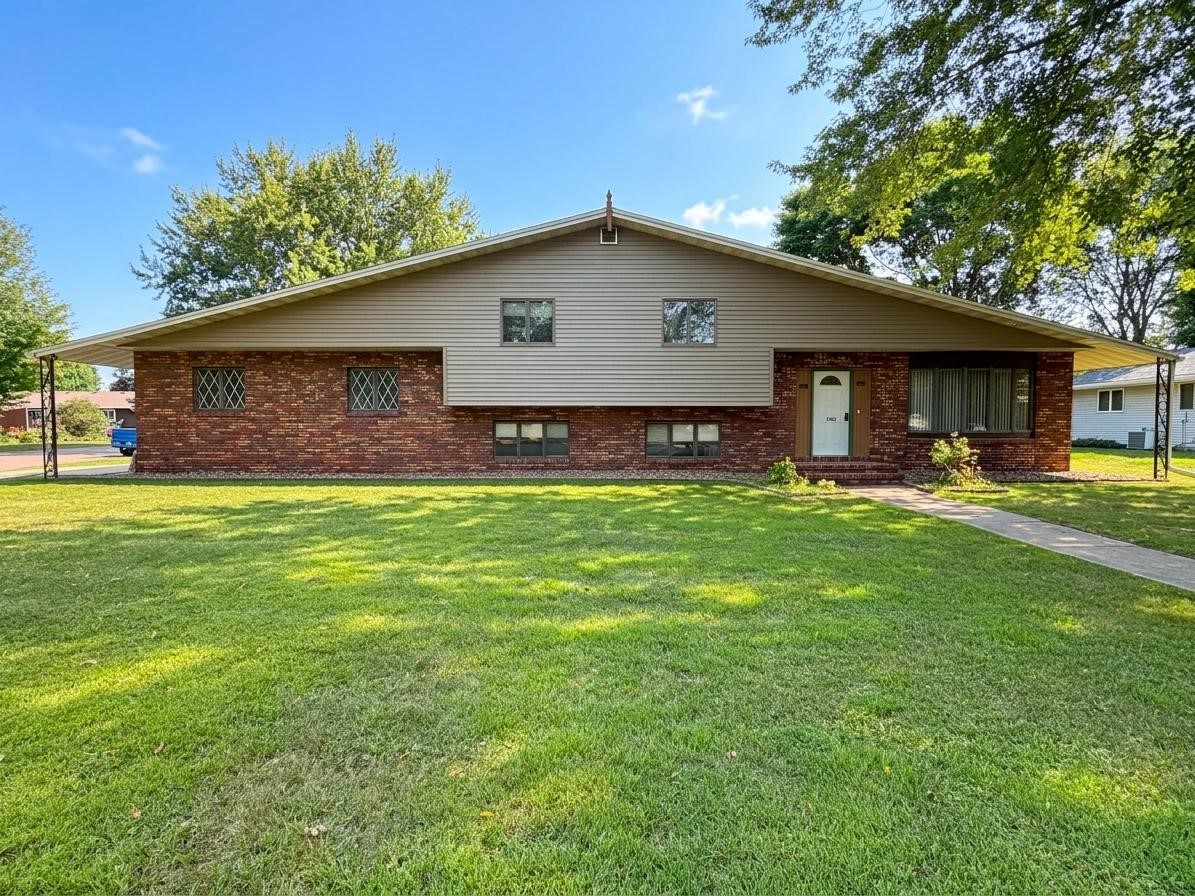
Active
MLS #1604871
1006 N Wisconsin Avenue, Rice Lake, WI
- 4 Bedroom
- 3 Bath
- 2,004 Sq. Ft.