
465 W Spruce Street
Chippewa Falls, WI 54729
Property Overview
An inviting opportunity at an appealing price point, 465 W Spruce St offers practical space and classic two-story character in Chippewa Falls. This new listing features three bedrooms, one bathroom, and 1,392 square feet, creating a versatile layout for first-time buyers, downsizers, or anyone seeking value without giving up useful everyday features. The wraparound front porch gives the home a memorable presence on its corner lot and provides a natural place for coffee, conversation, or watching the neighborhood pass by. Inside, a dedicated dining room offers space for shared meals and special occasions. Main-floor laundry keeps household routines convenient, while the main-level bedroom makes single-floor living more accessible. Two additional bedrooms are located upstairs, offering separation for family, guests, hobbies, or a home office. Outdoor living continues on the back deck, ready for grilling, relaxing, or enjoying warm Wisconsin afternoons. The backyard storage shed helps keep lawn equipment, bicycles, tools, and seasonal items organized. Overhead, a metal roof adds a practical feature to the property. Located within easy reach of Chippewa Falls High School and LC Stanley Park, this home places education and outdoor recreation nearby. With a flexible bedroom arrangement, multiple outdoor spaces, and an approachable entry into homeownership, this property brings together function and potential. Explore the possibilities and see how 465 W Spruce St can fit your plans, whether you’re buying your first home or making your next move in Chippewa Falls today.
Map & Location
Interior Features
- Above Grade Finished Area
- 1,392 SqFt
- Appliances Included
- Dryer, Oven, Range, Refrigerator, Washer
- Basement
- Crawl Space, Partial
- Building Area Total
- 1,392 SqFt
- Electric
- Circuit Breakers
- Foundation
- Stone
- Heating
- Forced Air
- Levels
- Two
- Living Area
- 1,392 SqFt
- Rooms Total
- 8
Rooms
| Room | Dimensions | Flooring | Level |
|---|---|---|---|
| Bathroom #1 | 12' × 14' | Vinyl | Upper |
| Bathroom #2 | 6' × 9' | Upper | |
| Bedroom #1 | 10' × 15' | Carpet | Upper |
| Bedroom #2 | 11' × 12' | Carpet | Upper |
| Bedroom #3 | 10' × 15' | Carpet | Main |
| Dining Room | 13' × 15' | Main | |
| Kitchen | 10' × 15' | Main | |
| Living Room | 14' × 16' | Carpet | Main |
Exterior Features
- Construction
- Wood Siding
- Parking
- Concrete, Driveway, No Garage
- Patio Features
- Deck
- Sewer
- Public Sewer
- Stories
- 2
- Style
- Two Story
- Water Source
- Public
Property Details
- 2025 Taxes
- $2,218
- County
- Chippewa
- Other Structures
- Shed(s)
- Possession
- Close of Escrow
- Property Subtype
- Single Family Residence
- School District
- Chippewa Falls Area Unified
- Status
- Active
- Township
- City of Chippewa Falls
- Year Built
- 1900
- Zoning
- Residential
- Listing Office
- C21 Affiliated
- Last Updated
- October 2, 2026 at 10:23 AM
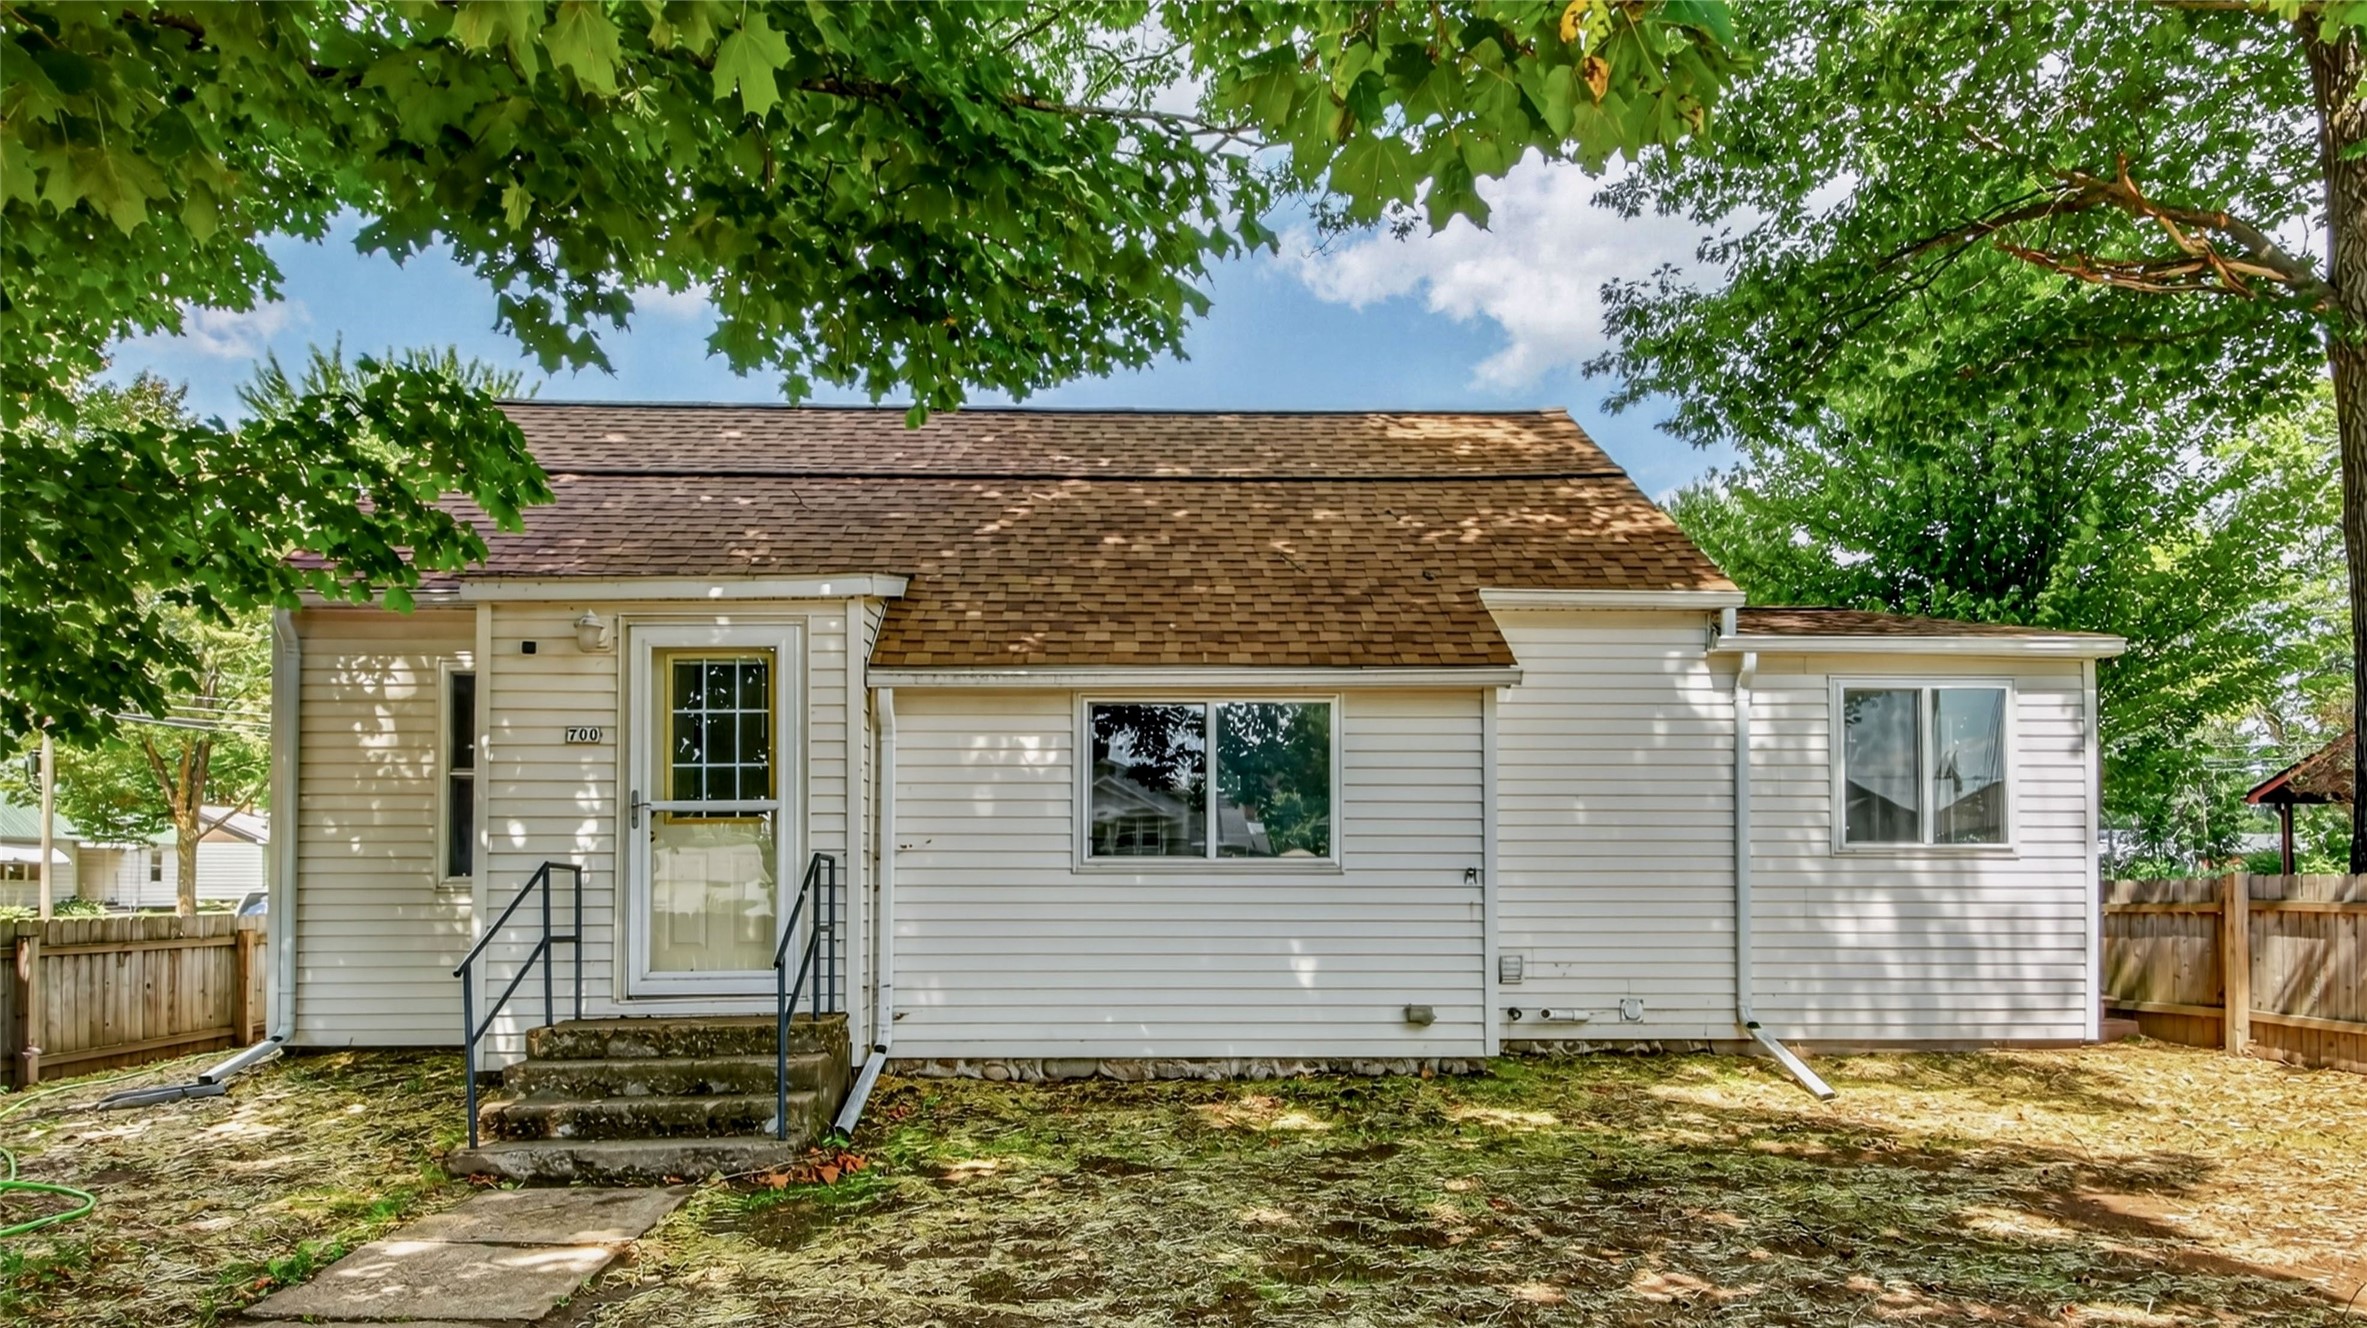
Active w/ Offer
MLS #1604740
700 Main Street, Cornell, WI
- 3 Bedroom
- 1 Bath
- 955 Sq. Ft.
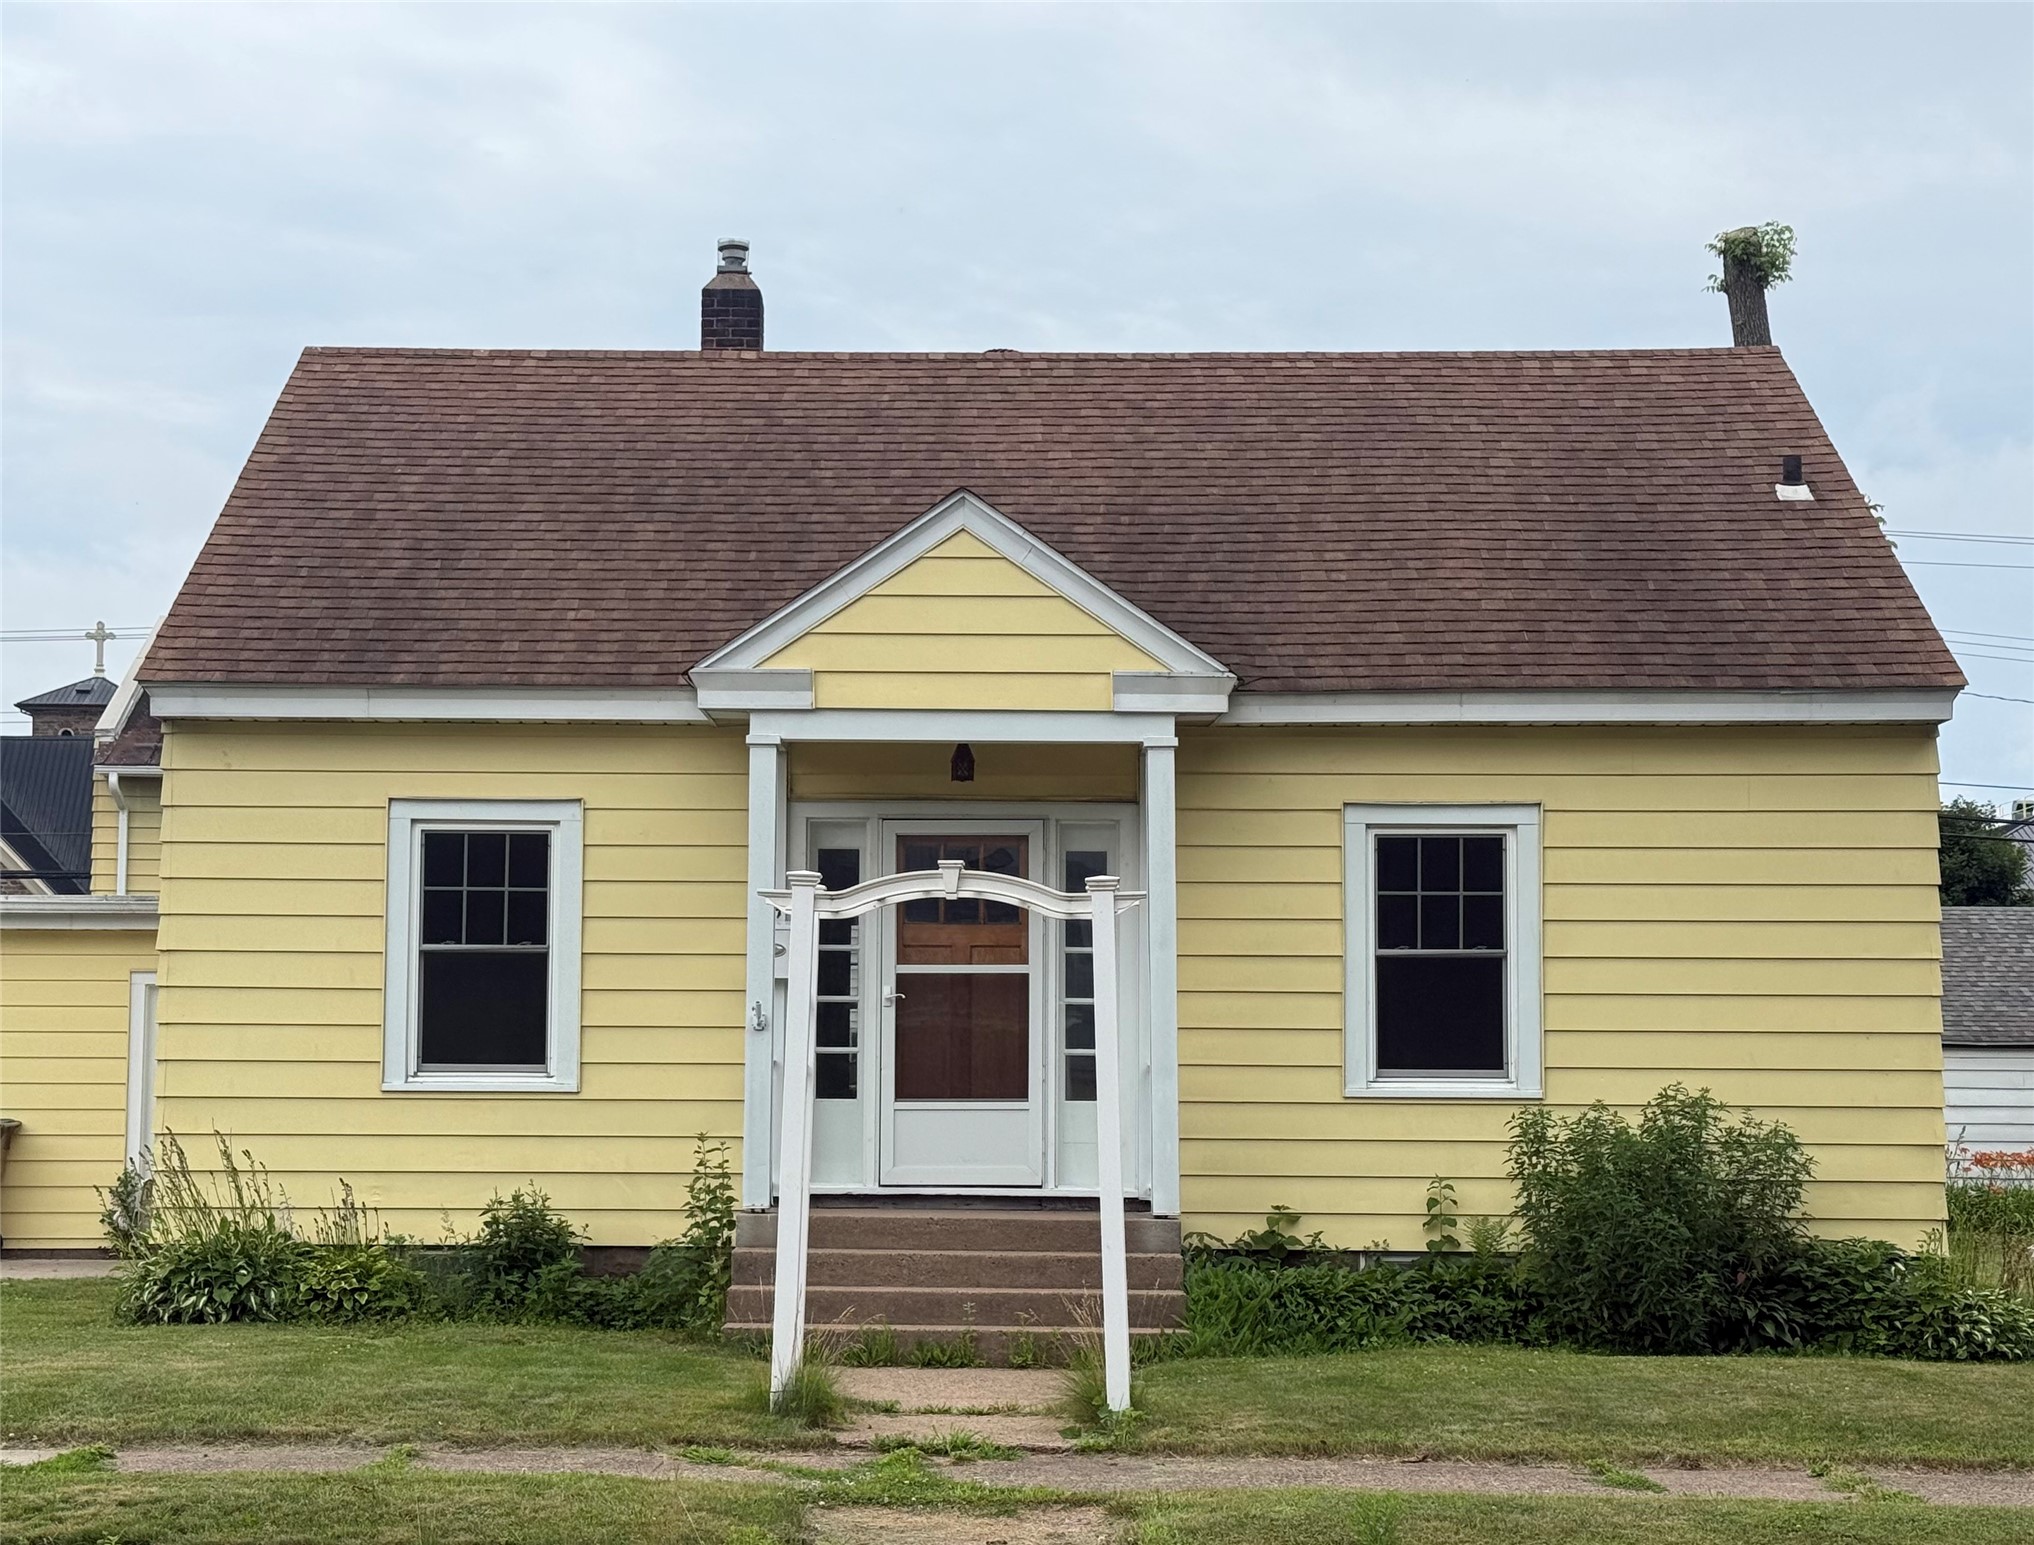
Active
MLS #1602888
24 S Grove Street, Chippewa Falls, WI
- 3 Bedroom
- 1 Bath
- 1,264 Sq. Ft.
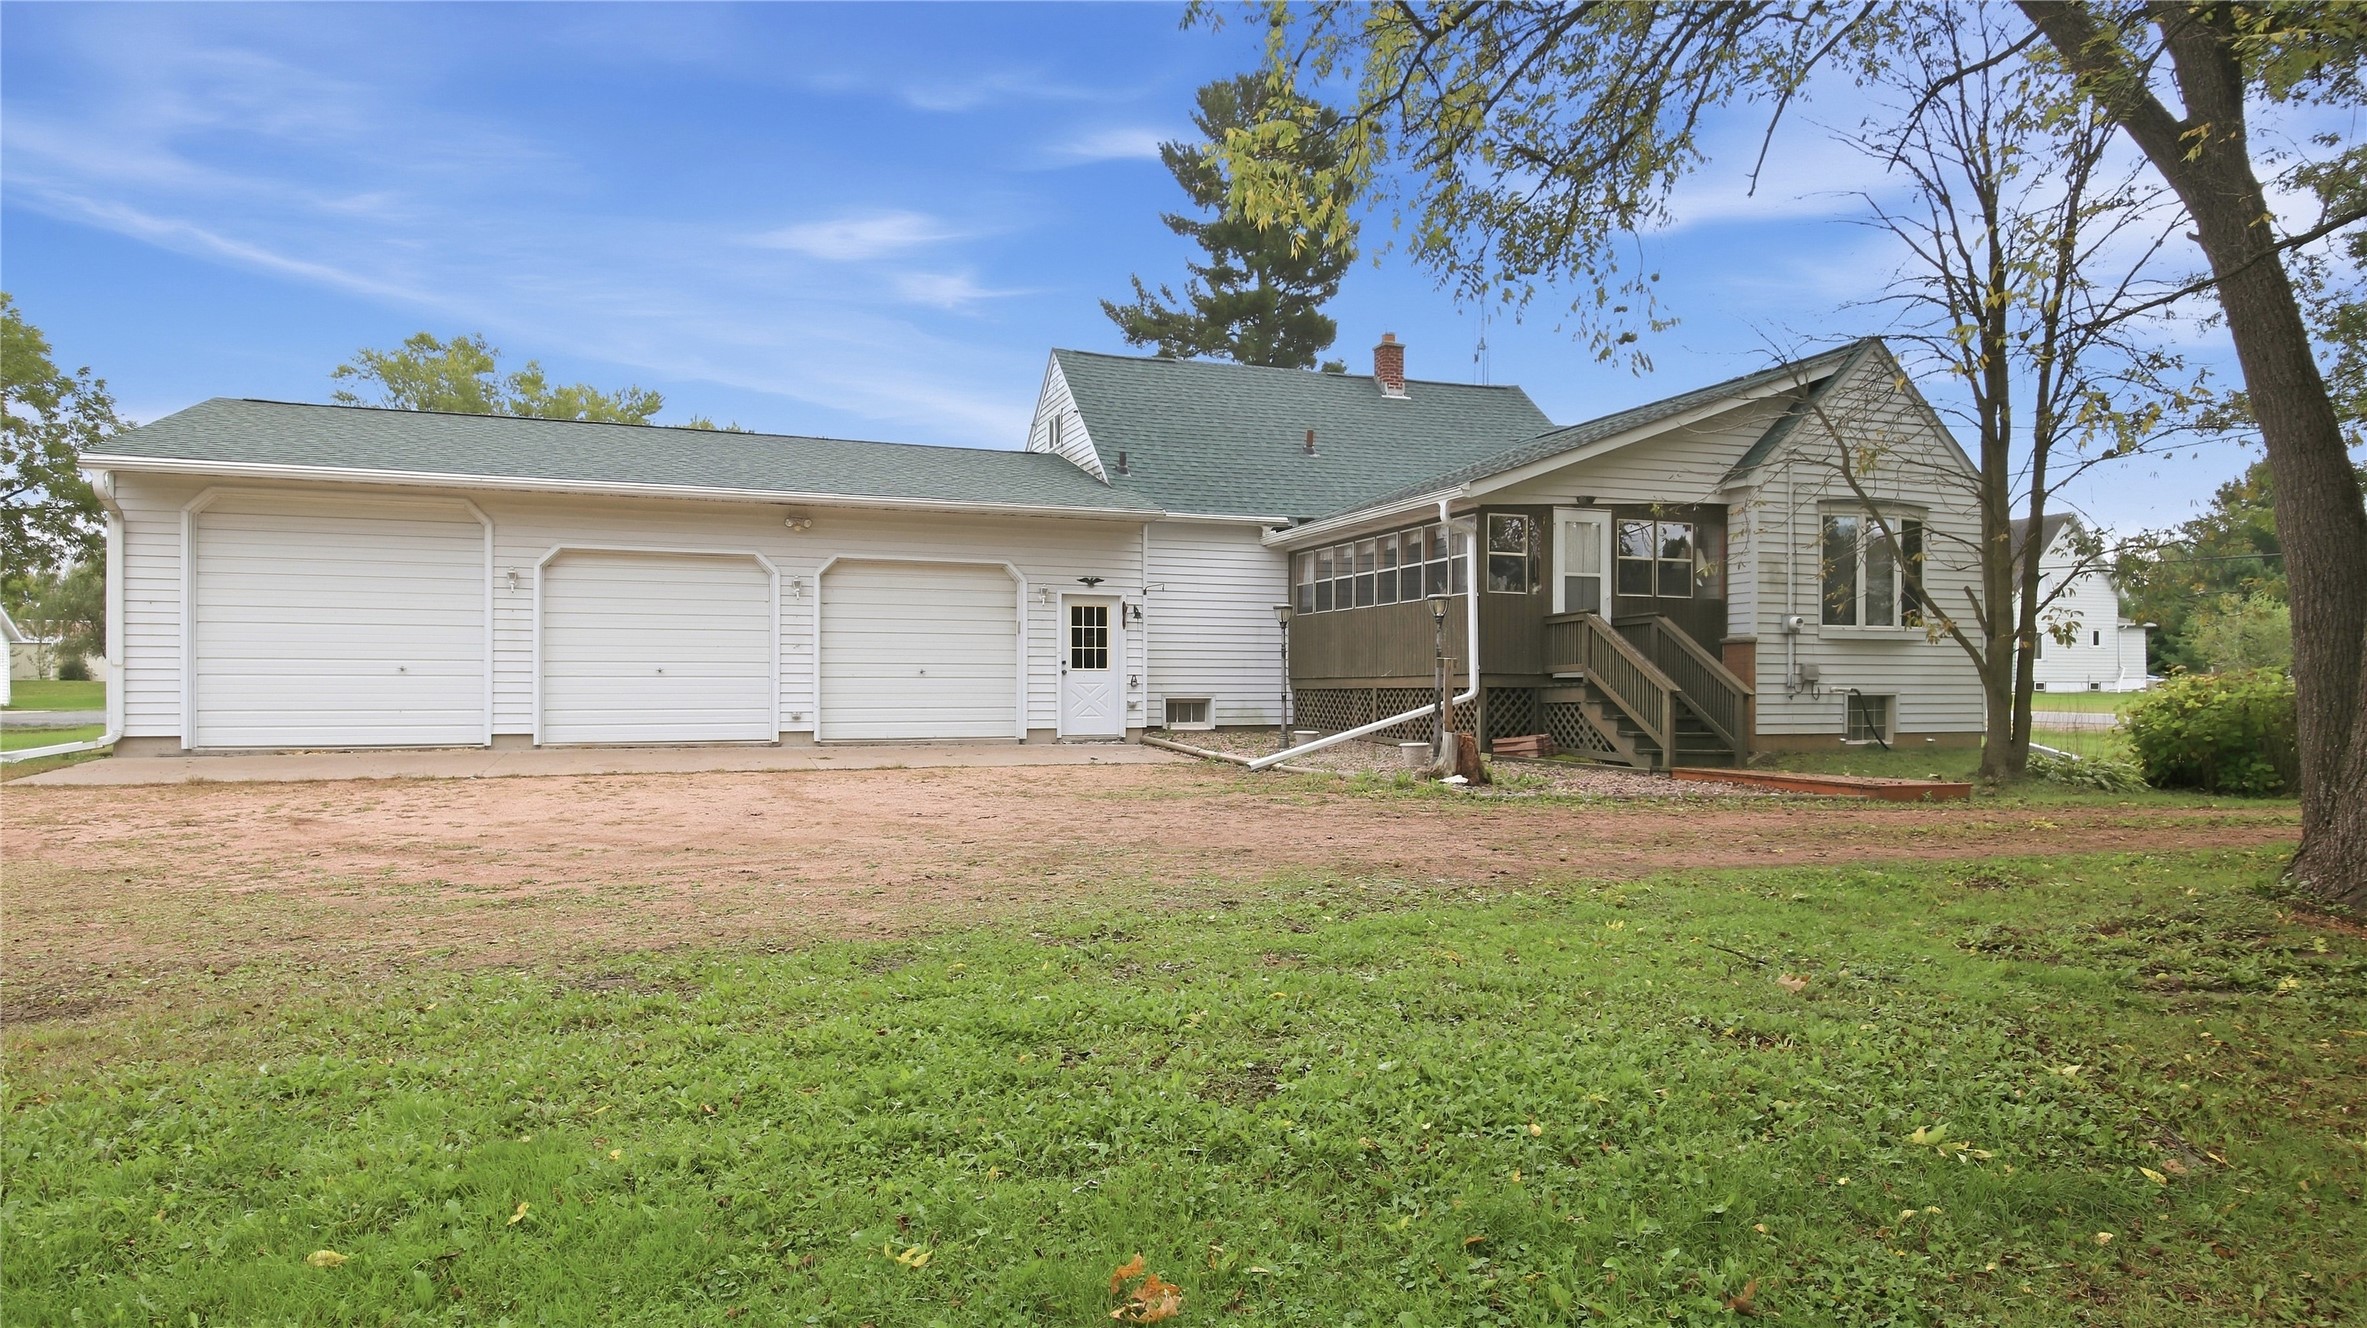
Active w/ Offer
MLS #1605310
529 W Maple Street, Stanley, WI
- 3 Bedroom
- 1 Bath
- 1,458 Sq. Ft.
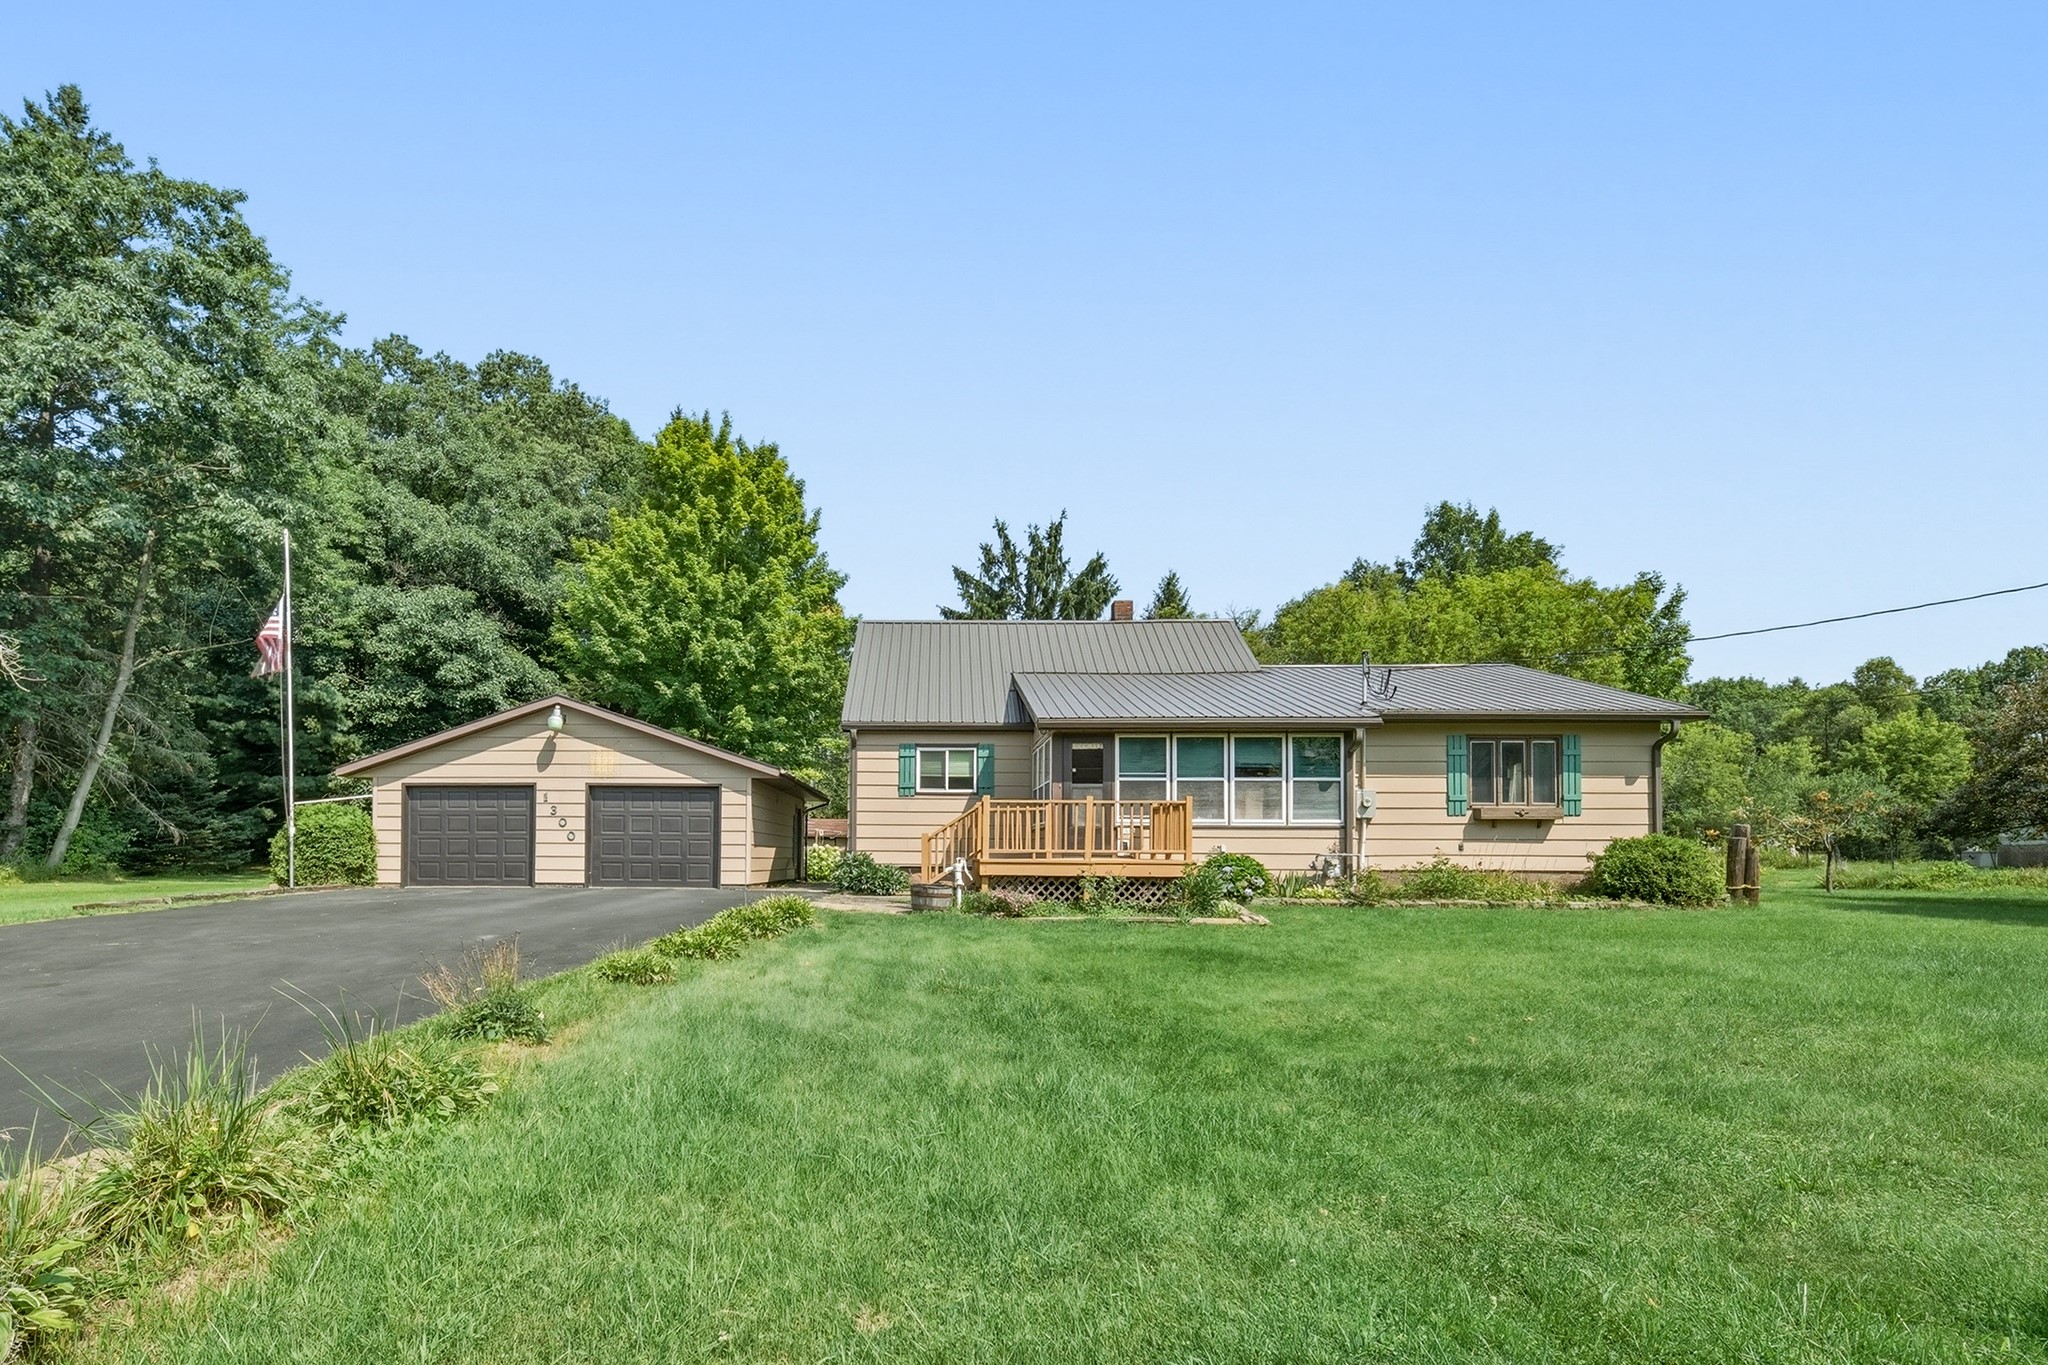
Active w/ Offer
MLS #1604199
1300 E Ripley Street, Cornell, WI
- 4 Bedroom
- 1 Bath
- 1,955 Sq. Ft.