
W5135 Oak Hill Road
Trego, WI 54888
Property Overview
Absolutely stunning and like-new, this immaculate 4-bedroom, 2-bathroom one-level barndominium offers the perfect blend of modern luxury, spacious open-concept living, and privacy. The beautifully designed interior features soaring vaulted ceilings, a massive, light-filled living area, and a private master suite. Designed for ultimate comfort and efficiency, the home boasts in-floor heating paired with a forced-air backup system, all wrapped in a zero-maintenance, all-steel exterior. Outbuildings and storage are unmatched on this property. The 40x30 attached garage is fully insulated and heated. Just steps away, a brand-new 40x56 pole shed features 14-foot sidewalls, a 16x56 lean-to, full spray-foam insulation, heat, electric, and water. A third 14x20 shed adds even more storage or animal shelter. Perfectly set up for a hobby farm, the 9 wooded acres include several fenced-in areas previously used for horses, chickens, and pigs. Located in a prime recreational hotspot, you have direct access to ATV and snowmobile trails right from the property, with the popular Wild River Trail waiting at the end of the road. Don't miss this rare, turn-key country estate!
Map & Location
Interior Features
- Above Grade Finished Area
- 2,000 SqFt
- Appliances Included
- Dryer, Dishwasher, Electric Water Heater, Microwave, Oven, Range, Refrigerator, Washer
- Building Area Total
- 2,000 SqFt
- Cooling
- Central Air
- Electric
- Circuit Breakers
- Fireplace
- Electric, One
- Fireplaces
- 1
- Foundation
- Poured, Slab
- Heating
- Forced Air, Hot Water, Radiant Floor
- Levels
- One
- Living Area
- 2,000 SqFt
- Rooms Total
- 11
- Windows
- Window Coverings
Rooms
| Room | Dimensions | Flooring | Level |
|---|---|---|---|
| Bathroom #1 | 11' × 11' | Tile | Main |
| Bathroom #2 | 11' × 6' | Tile | Main |
| Bedroom #1 | 13' × 11' | Simulated Wood, Plank | Main |
| Bedroom #2 | 16' × 13' | Simulated Wood, Plank | Main |
| Bedroom #3 | 13' × 11' | Carpet | Main |
| Bedroom #4 | 16' × 14' | Carpet | Main |
| Dining Area | 15' × 8' | Simulated Wood, Plank | Main |
| Entry/Foyer | 15' × 6' | Simulated Wood, Plank | Main |
| Kitchen | 15' × 15' | Simulated Wood, Plank | Main |
| Laundry Room | 9' × 8' | Simulated Wood, Plank | Main |
| Living Room | 21' × 17' | Simulated Wood, Plank | Main |
Exterior Features
- Construction
- Steel
- Covered Spaces
- 6
- Fencing
- Wire
- Garage
- 6 Car, Attached
- Lot Size
- 9 Acres
- Parking
- Attached, Driveway, Garage, Gravel
- Patio Features
- Concrete, Covered, Patio
- Sewer
- Septic Tank
- Stories
- 1
- Style
- One Story
- Water Source
- Drilled Well
Property Details
- 2025 Taxes
- $3,424
- County
- Washburn
- Other Structures
- Outbuilding, Other, Shed(s), See Remarks
- Possession
- Close of Escrow
- Property Subtype
- Single Family Residence
- School District
- Spooner Area
- Status
- Active
- Township
- Town of Trego
- Year Built
- 2020
- Listing Office
- Coldwell Banker Realty~Shell Lake
- Last Updated
- September 29, 2026 at 8:30 AM

Active w/ Offer
MLS #1597140
N4433 Forest Creek Drive, Shell Lake, WI
- 4 Bedroom
- 3 Bath
- 3,725 Sq. Ft.

Active
MLS #1602065
W374 County Road DD, Birchwood, WI
- 7 Bedroom
- 3 Bath
- 1,949 Sq. Ft.

Active w/ Offer
MLS #1599434
N3474 Fenander Road, Sarona, WI
- 4 Bedroom
- 3 Bath
- 3,848 Sq. Ft.
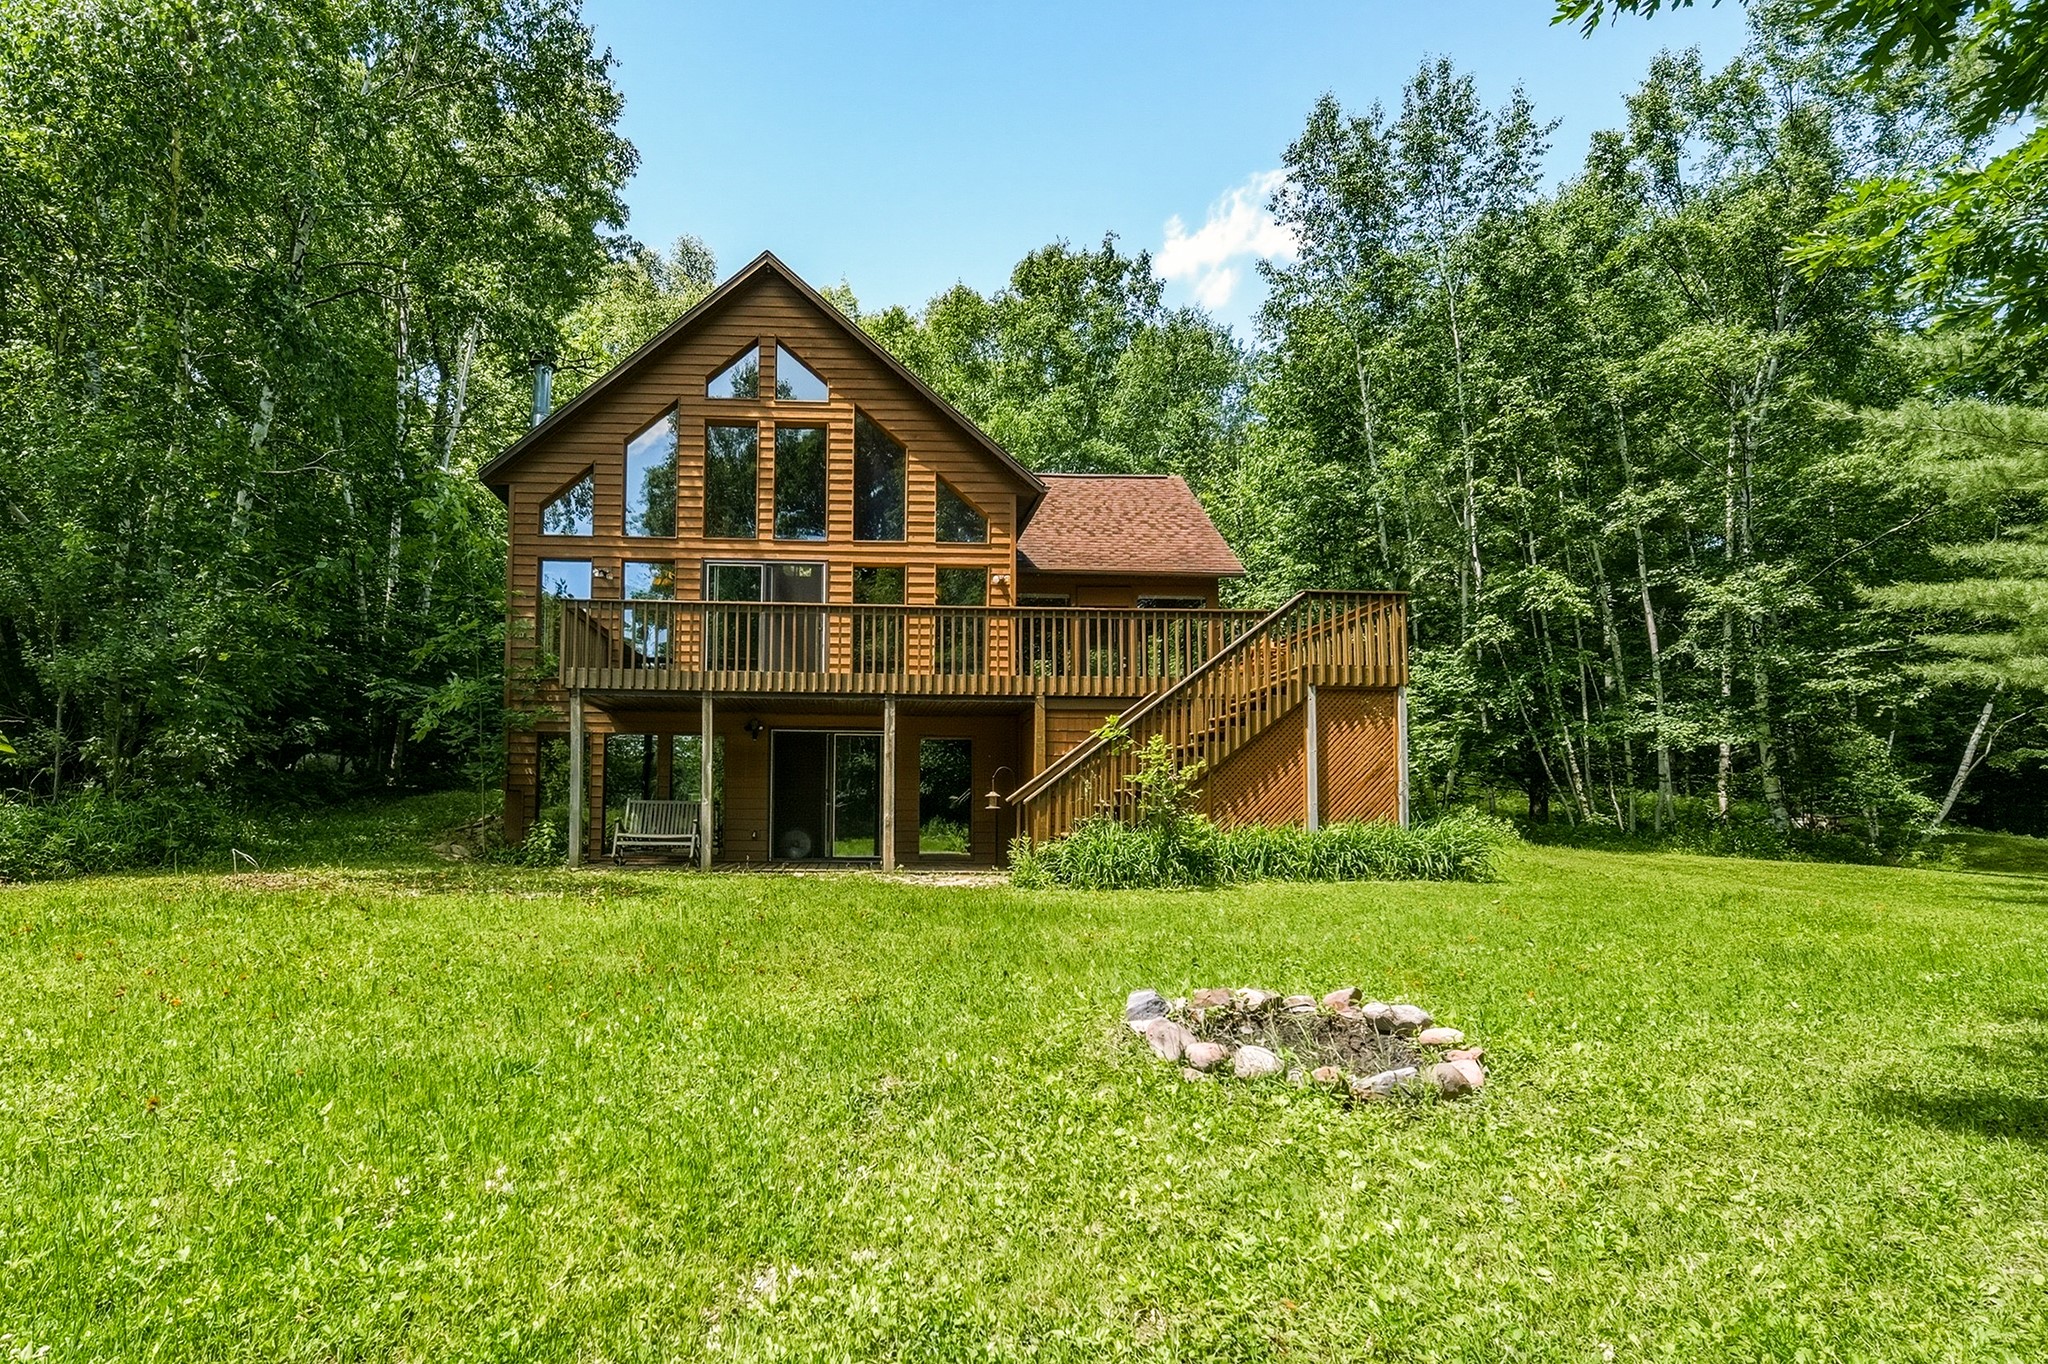
Active
MLS #1601954
W2728 3rd Street, Spooner, WI
- 4 Bedroom
- 3 Bath
- 2,690 Sq. Ft.