
308 17th Avenue
Bloomer, WI 54724
Property Overview
You can feel the care that has gone into this home the moment you walk through the door! This well-loved and beautifully maintained 3 bedroom, 2 bath ranch sits on a large corner lot in a desirable Bloomer neighborhood, directly across the street from the golf course. Custom built and thoughtfully cared for over the years, this is a home that has truly been loved. Inside, you'll find a spacious kitchen and dining area with patio doors leading to a two-tier deck overlooking the large backyard. A brick wood-burning fireplace adds warmth and character, while the first-floor laundry, large mudroom off the attached 2-car garage, and abundant closet space make everyday living easy. Many of the closets even feature a cedar-lined wall. The third bedroom offers a private ensuite bath, and another bedroom includes a built-in desk and gun cabinet. The full basement provides excellent storage along with plenty of potential for future finished living space. Outside, the detached 10x24 shed with overhead garage door offers even more room for storage, lawn equipment, or recreational toys. Additional features include a newer steel roof, aluminum siding, central air, and a new water heater in 2026. The home was also custom built with two layers of sheetrock to help maintain a comfortable temperature throughout. Solid, comfortable, and exceptionally well cared for, this is the kind of home where pride of ownership is easy to see—and one that's ready for its next owners to love just as much.
Map & Location
Interior Features
- Above Grade Finished Area
- 1,601 SqFt
- Appliances Included
- Dryer, Dishwasher, Electric Water Heater, Freezer, Microwave, Other, Oven, Range, Refrigerator, See Remarks, Washer
- Basement
- Full
- Below Grade Unfinished Area
- 1,267 SqFt
- Building Area Total
- 2,868 SqFt
- Cooling
- Central Air
- Electric
- Circuit Breakers
- Fireplace
- One, Wood Burning
- Fireplaces
- 1
- Foundation
- Block
- Heating
- Hot Water
- Levels
- One
- Living Area
- 1,601 SqFt
- Rooms Total
- 11
- Windows
- Window Coverings
Rooms
| Room | Dimensions | Flooring | Level |
|---|---|---|---|
| Bathroom #1 | 9' × 6' | Tile | Main |
| Bathroom #2 | 7' × 9' | Tile | Main |
| Bedroom #1 | 14' × 9' | Carpet | Main |
| Bedroom #2 | 15' × 13' | Carpet | Main |
| Bedroom #3 | 13' × 10' | Carpet | Main |
| Dining Area | 10' × 10' | Vinyl | Main |
| Kitchen | 14' × 10' | Vinyl | Main |
| Laundry Room | 7' × 6' | Carpet | Main |
| Living Room | 21' × 13' | Wood | Main |
Exterior Features
- Construction
- Metal Siding
- Covered Spaces
- 2
- Garage
- 2 Car, Attached
- Lot Size
- 0.37 Acres
- Parking
- Attached, Concrete, Driveway, Garage
- Patio Features
- Deck
- Sewer
- Public Sewer
- Stories
- 1
- Style
- One Story
- Water Source
- Public
Property Details
- 2025 Taxes
- $2,585
- County
- Chippewa
- Other Structures
- Shed(s)
- Possession
- Close of Escrow
- Property Subtype
- Single Family Residence
- School District
- Bloomer
- Status
- Active
- Township
- City of Bloomer
- Year Built
- 1955
- Zoning
- Residential
- Listing Office
- RE/MAX Results~Bloomer
- Last Updated
- September 28, 2026 at 2:14 PM
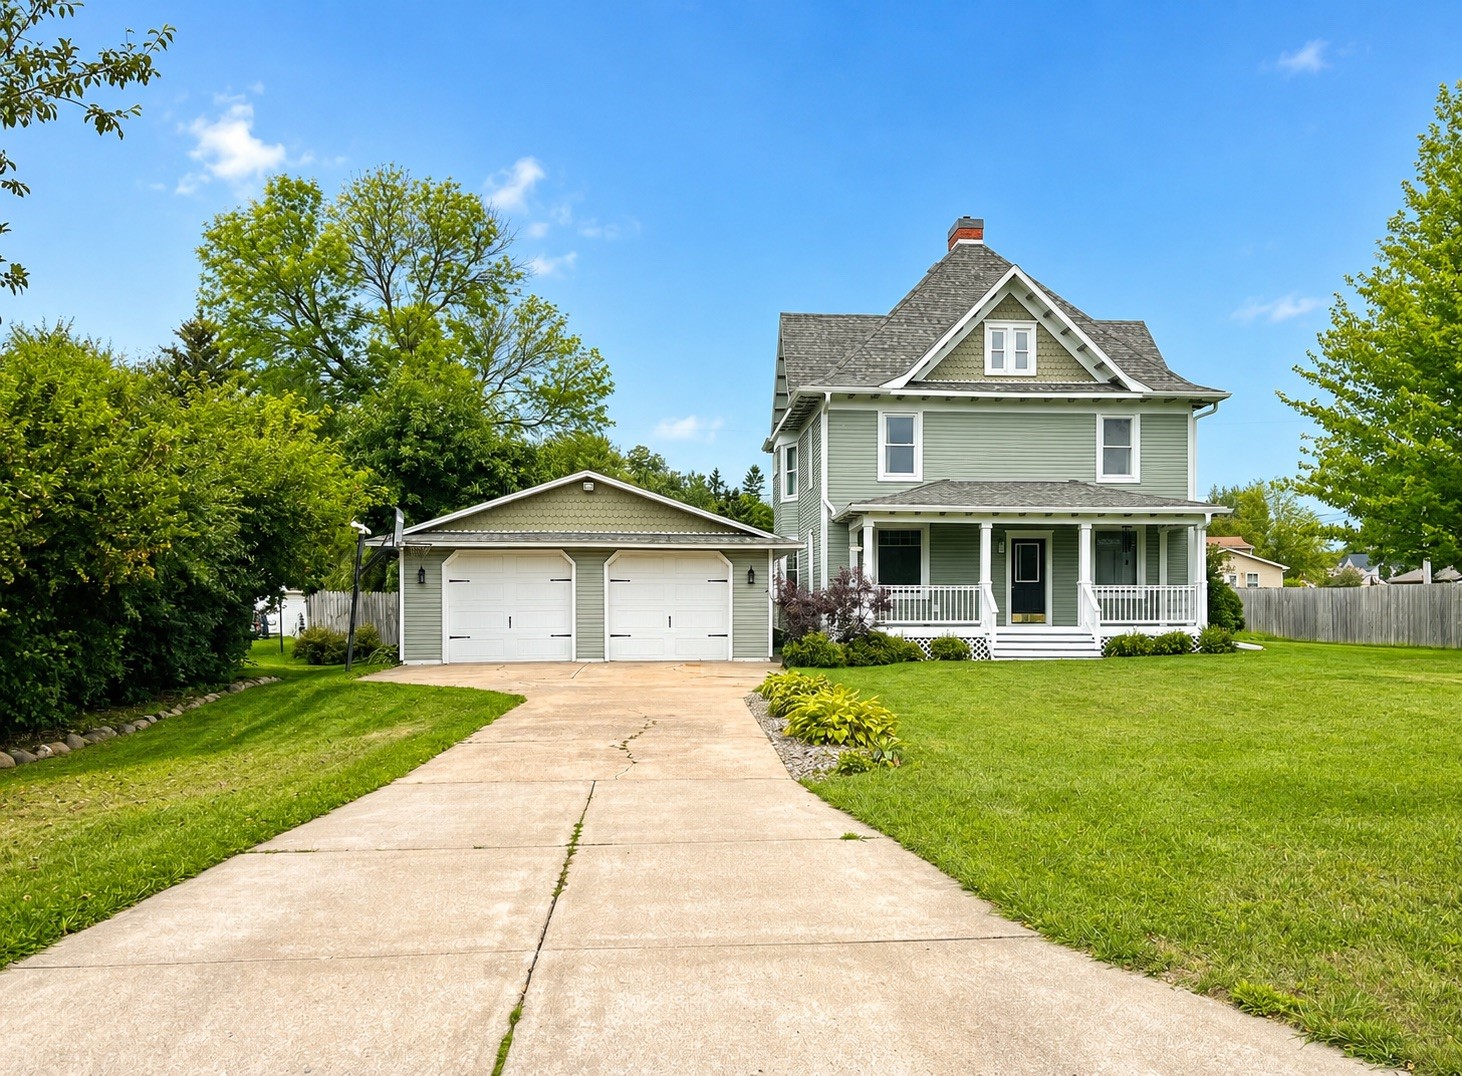
Active
MLS #1605181
410 Jefferson Street, Stanley, WI
- 4 Bedroom
- 1/1 Bath
- 2,876 Sq. Ft.
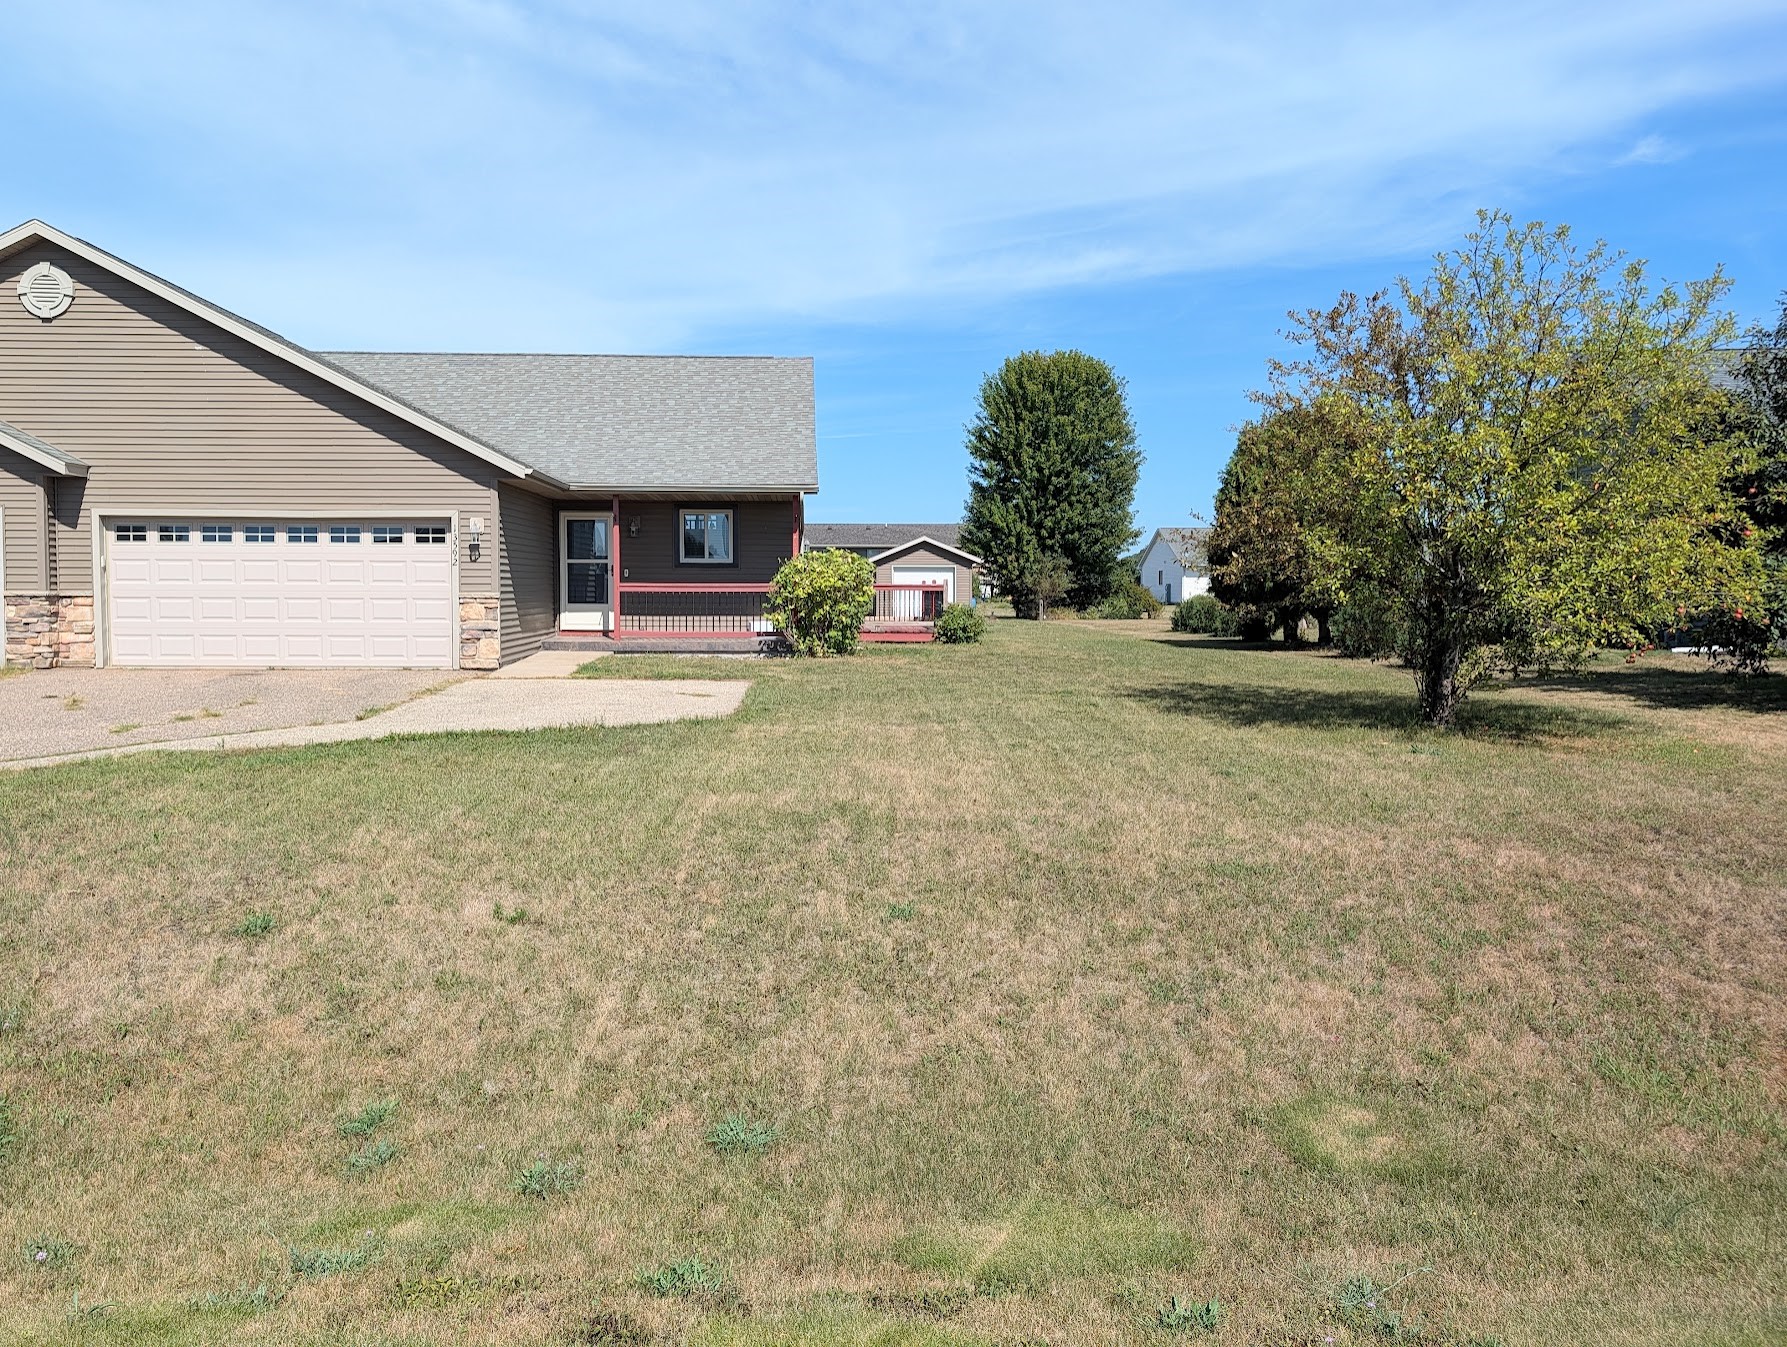
Active
MLS #1604744
13592 42nd Avenue, Chippewa Falls, WI
- 3 Bedroom
- 2 Bath
- 1,661 Sq. Ft.

Active
MLS #1600735
23505 State Highway 27, Holcombe, WI
- 3 Bedroom
- 1 Bath
- 1,248 Sq. Ft.
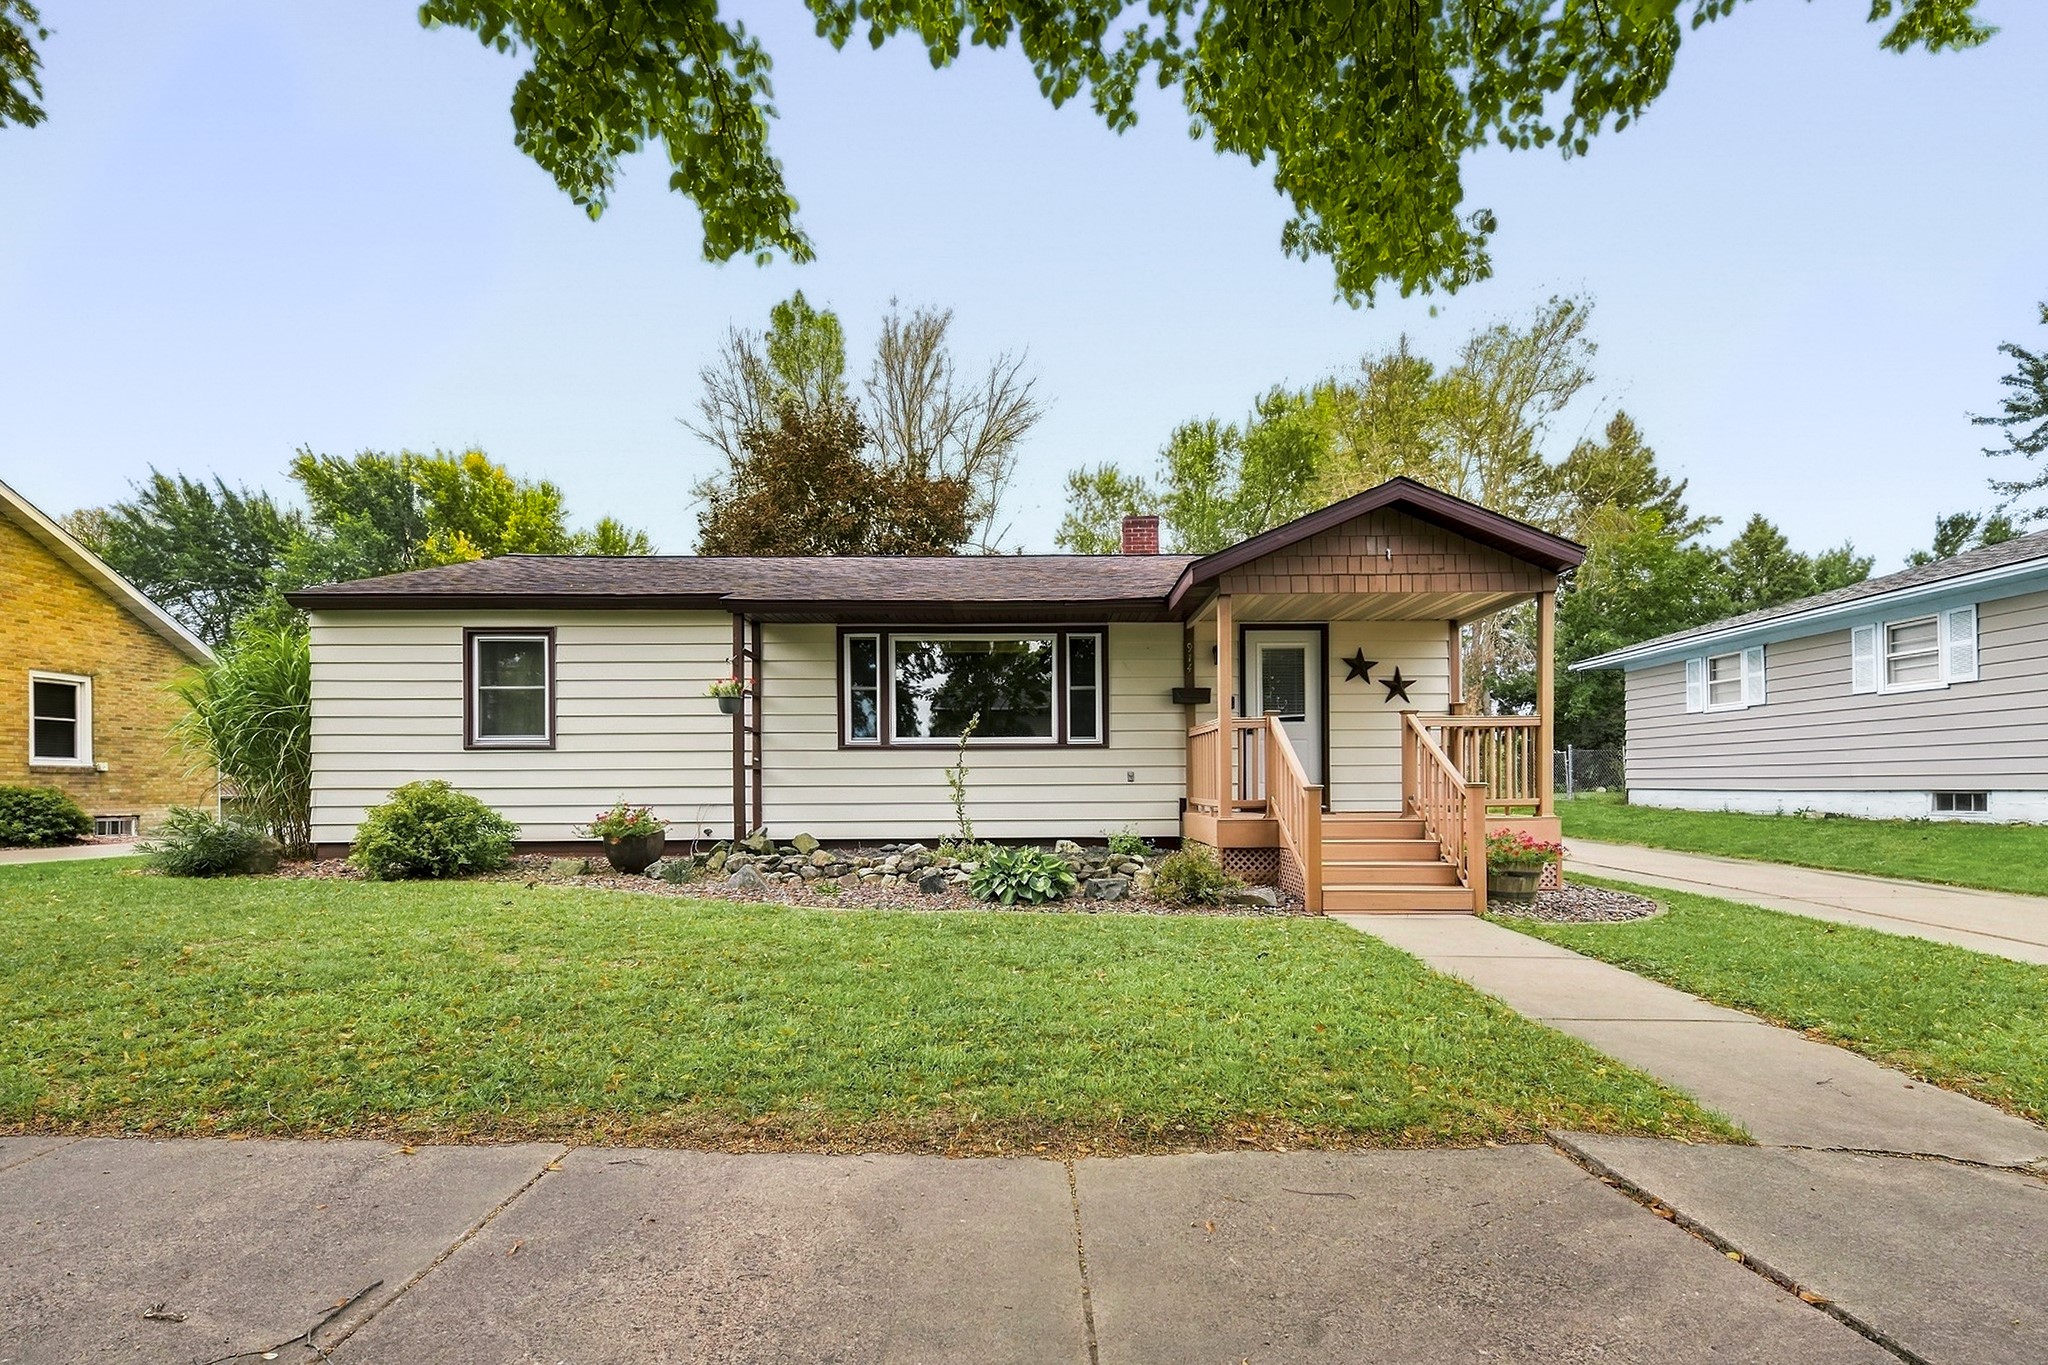
Active
MLS #1605141
914 21st Avenue, Bloomer, WI
- 3 Bedroom
- 2 Bath
- 1,944 Sq. Ft.