
5565 North Shore Drive
Eau Claire, WI 54703
Property Overview
Welcome to 5565 North Shore Drive, Eau Claire, WI 54703, a thoughtfully updated property offering an impressive combination of comfort, efficiency, and versatility. Extensive improvements include new windows, exterior doors, insulation, plumbing, updated electrical with 200-amp service, geothermal heating and cooling, a whole-house generator, tankless water heater, and a new full-length deck. The updated kitchen features Acacia wood countertops, a storage island, gas stove and hood, while the home now offers two bathrooms, including a primary bath with dual sinks and a step-in shower. Outside, the property continues to impress with a 10’ x 20’ greenhouse, fenced cherry and blueberry growing area, a 12’ x 25’ heated and cooled barn, Quonset hut, multiple utility sheds, and an attached two-car garage with walk-up storage offering potential for a future studio. Additional unfinished areas, including the basement, record studio, bathroom, and kitchenette, provide opportunities for the next owner to complete and customize the space to fit their needs.
Map & Location
Interior Features
- Above Grade Finished Area
- 1,376 SqFt
- Appliances Included
- Dryer, Dishwasher, Electric Water Heater, Microwave, Other, Oven, Range, Refrigerator, See Remarks, Washer
- Basement
- Full, Partially Finished, Walk-Out Access
- Below Grade Finished Area
- 200 SqFt
- Building Area Total
- 1,576 SqFt
- Cooling
- Central Air, Geothermal
- Electric
- Circuit Breakers
- Fireplace
- Two, Gas Log, Wood Burning
- Fireplaces
- 2
- Foundation
- Block
- Heating
- Forced Air, Geothermal
- Levels
- One and One Half
- Living Area
- 1,576 SqFt
- Rooms Total
- 15
- Windows
- Window Coverings
Rooms
| Room | Dimensions | Flooring | Level |
|---|---|---|---|
| Bathroom #1 | 5' × 10' | Tile | Lower |
| Bathroom #2 | 12' × 13' | Tile | Main |
| Bathroom #3 | 8' × 5' | Tile | Main |
| Bedroom #1 | 12' × 15' | Concrete | Lower |
| Bedroom #2 | 12' × 15' | Wood | Main |
| Bedroom #3 | 12' × 15' | Wood | Main |
| Den | 8' × 9' | Wood | Lower |
| Dining Area | 13' × 11' | Wood | Main |
| Entry/Foyer | 5' × 5' | Wood | Main |
| Entry/Foyer | 9' × 14' | Simulated Wood, Plank | Main |
| Family Room | 14' × 13' | Simulated Wood, Plank | Main |
| Kitchen | 7' × 12' | Wood | Main |
| Laundry Room | 3' × 3' | Wood | Main |
| Living Room | 24' × 18' | Wood | Main |
| Office | 13' × 13' | Carpet | Upper |
Exterior Features
- Construction
- Aluminum Siding
- Covered Spaces
- 2
- Exterior Features
- Dock
- Garage
- 2 Car, Attached
- Lake/River Name
- Lake Altoona
- Lot Size
- 1.36 Acres
- Parking
- Asphalt, Attached, Driveway, Garage, Garage Door Opener
- Patio Features
- Composite, Concrete, Deck, Patio
- Sewer
- Septic Tank
- Style
- One and One Half Story
- View
- Lake
- Water Source
- Drilled Well
- Waterfront
- Lake
- Waterfront Length
- 176 Ft
Property Details
- 2025 Taxes
- $7,191
- County
- Eau Claire
- Other Structures
- Greenhouse, Shed(s), Workshop
- Possession
- Close of Escrow, Negotiable
- Property Subtype
- Single Family Residence
- School District
- Eau Claire Area
- Status
- Active
- Township
- Town of Seymour
- Year Built
- 1943
- Zoning
- Shoreline
- Listing Office
- Elite Realty Group, LLC
- Last Updated
- October 5, 2026 at 4:08 PM
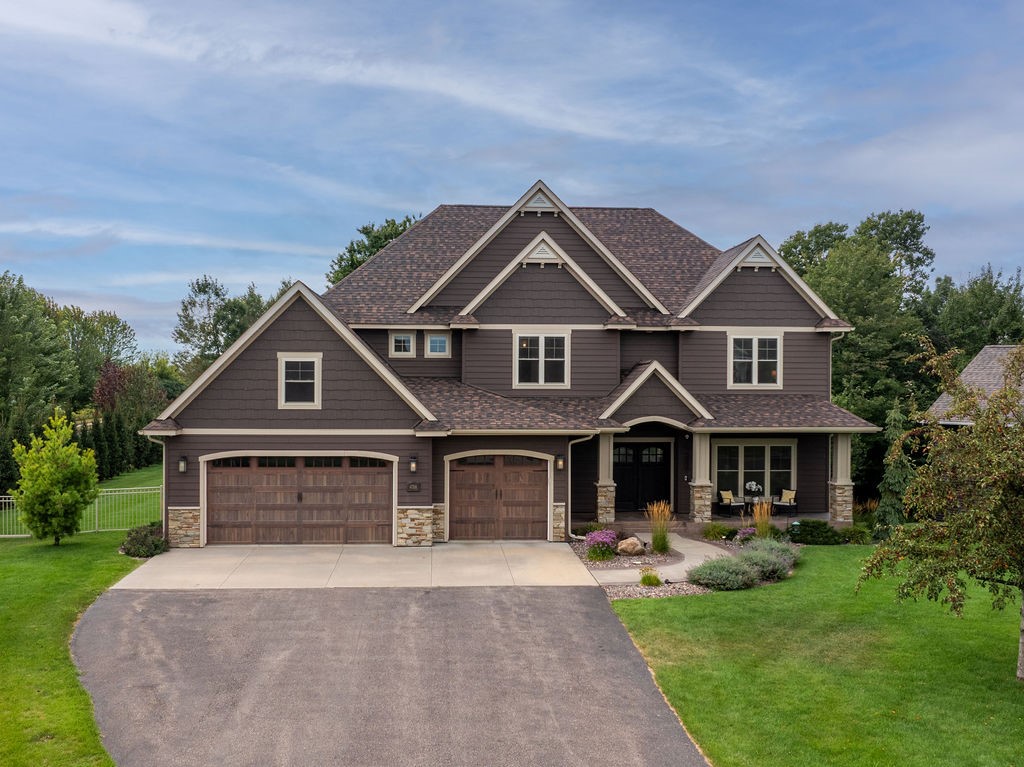
Active w/ Offer
MLS #1604611
4766 S Oakwood Hills Parkway, Eau Claire, WI
- 5 Bedroom
- 3/1 Bath
- 4,779 Sq. Ft.
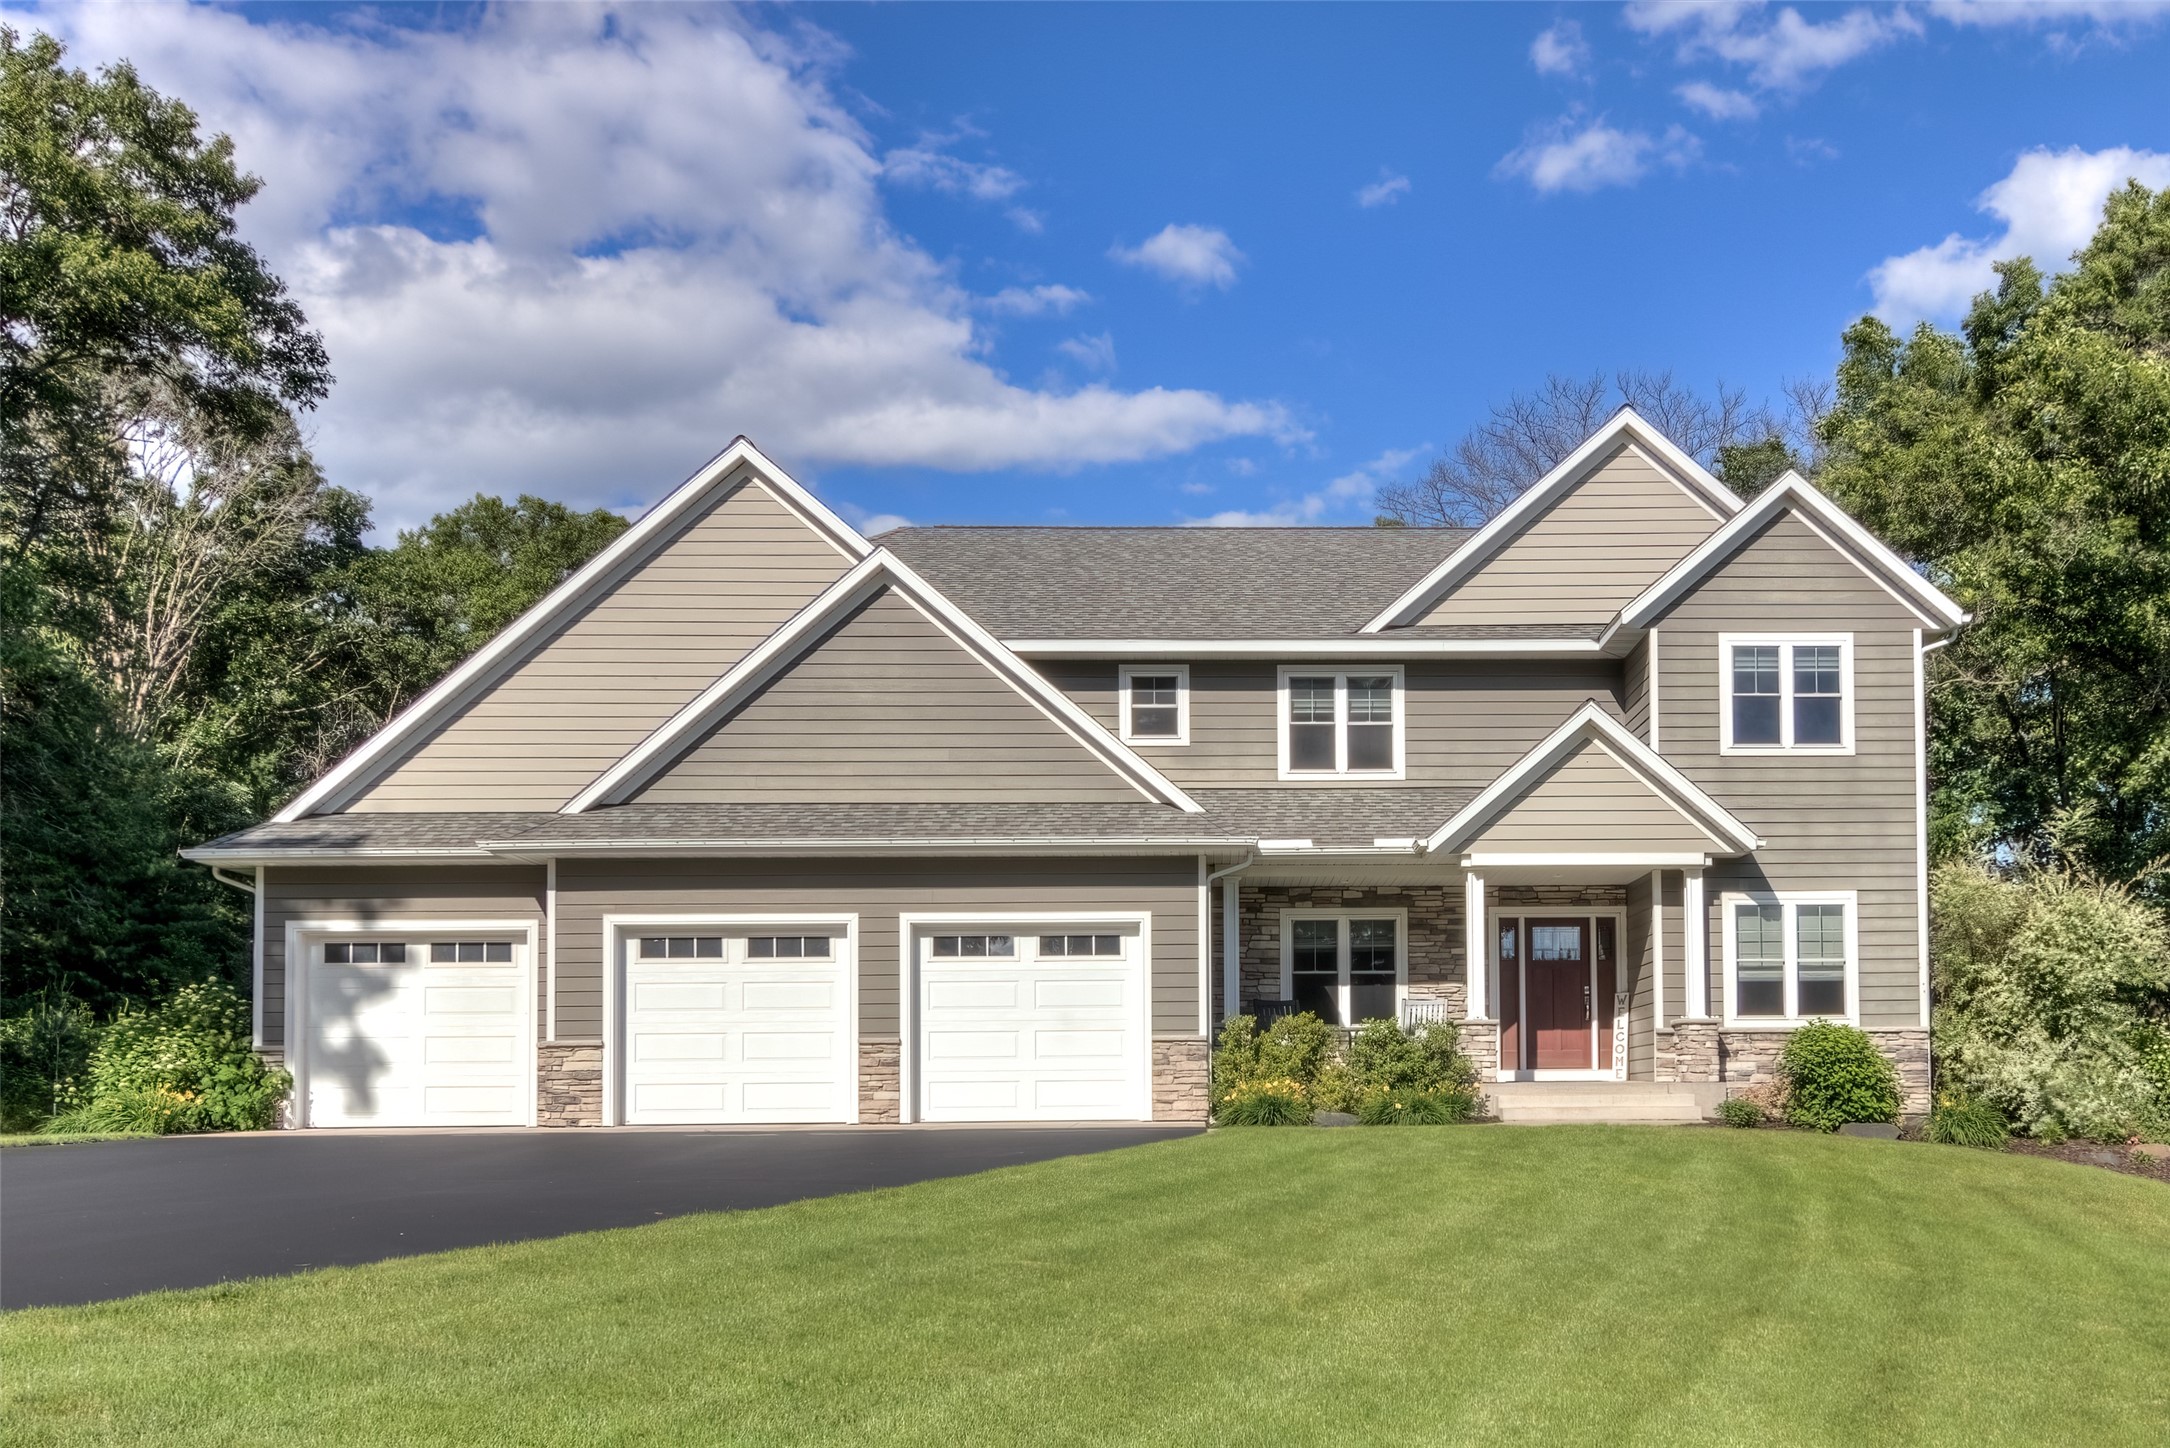
Active
MLS #1602538
S4553 Bartusch Road, Eau Claire, WI
- 4 Bedroom
- 3/1 Bath
- 3,679 Sq. Ft.
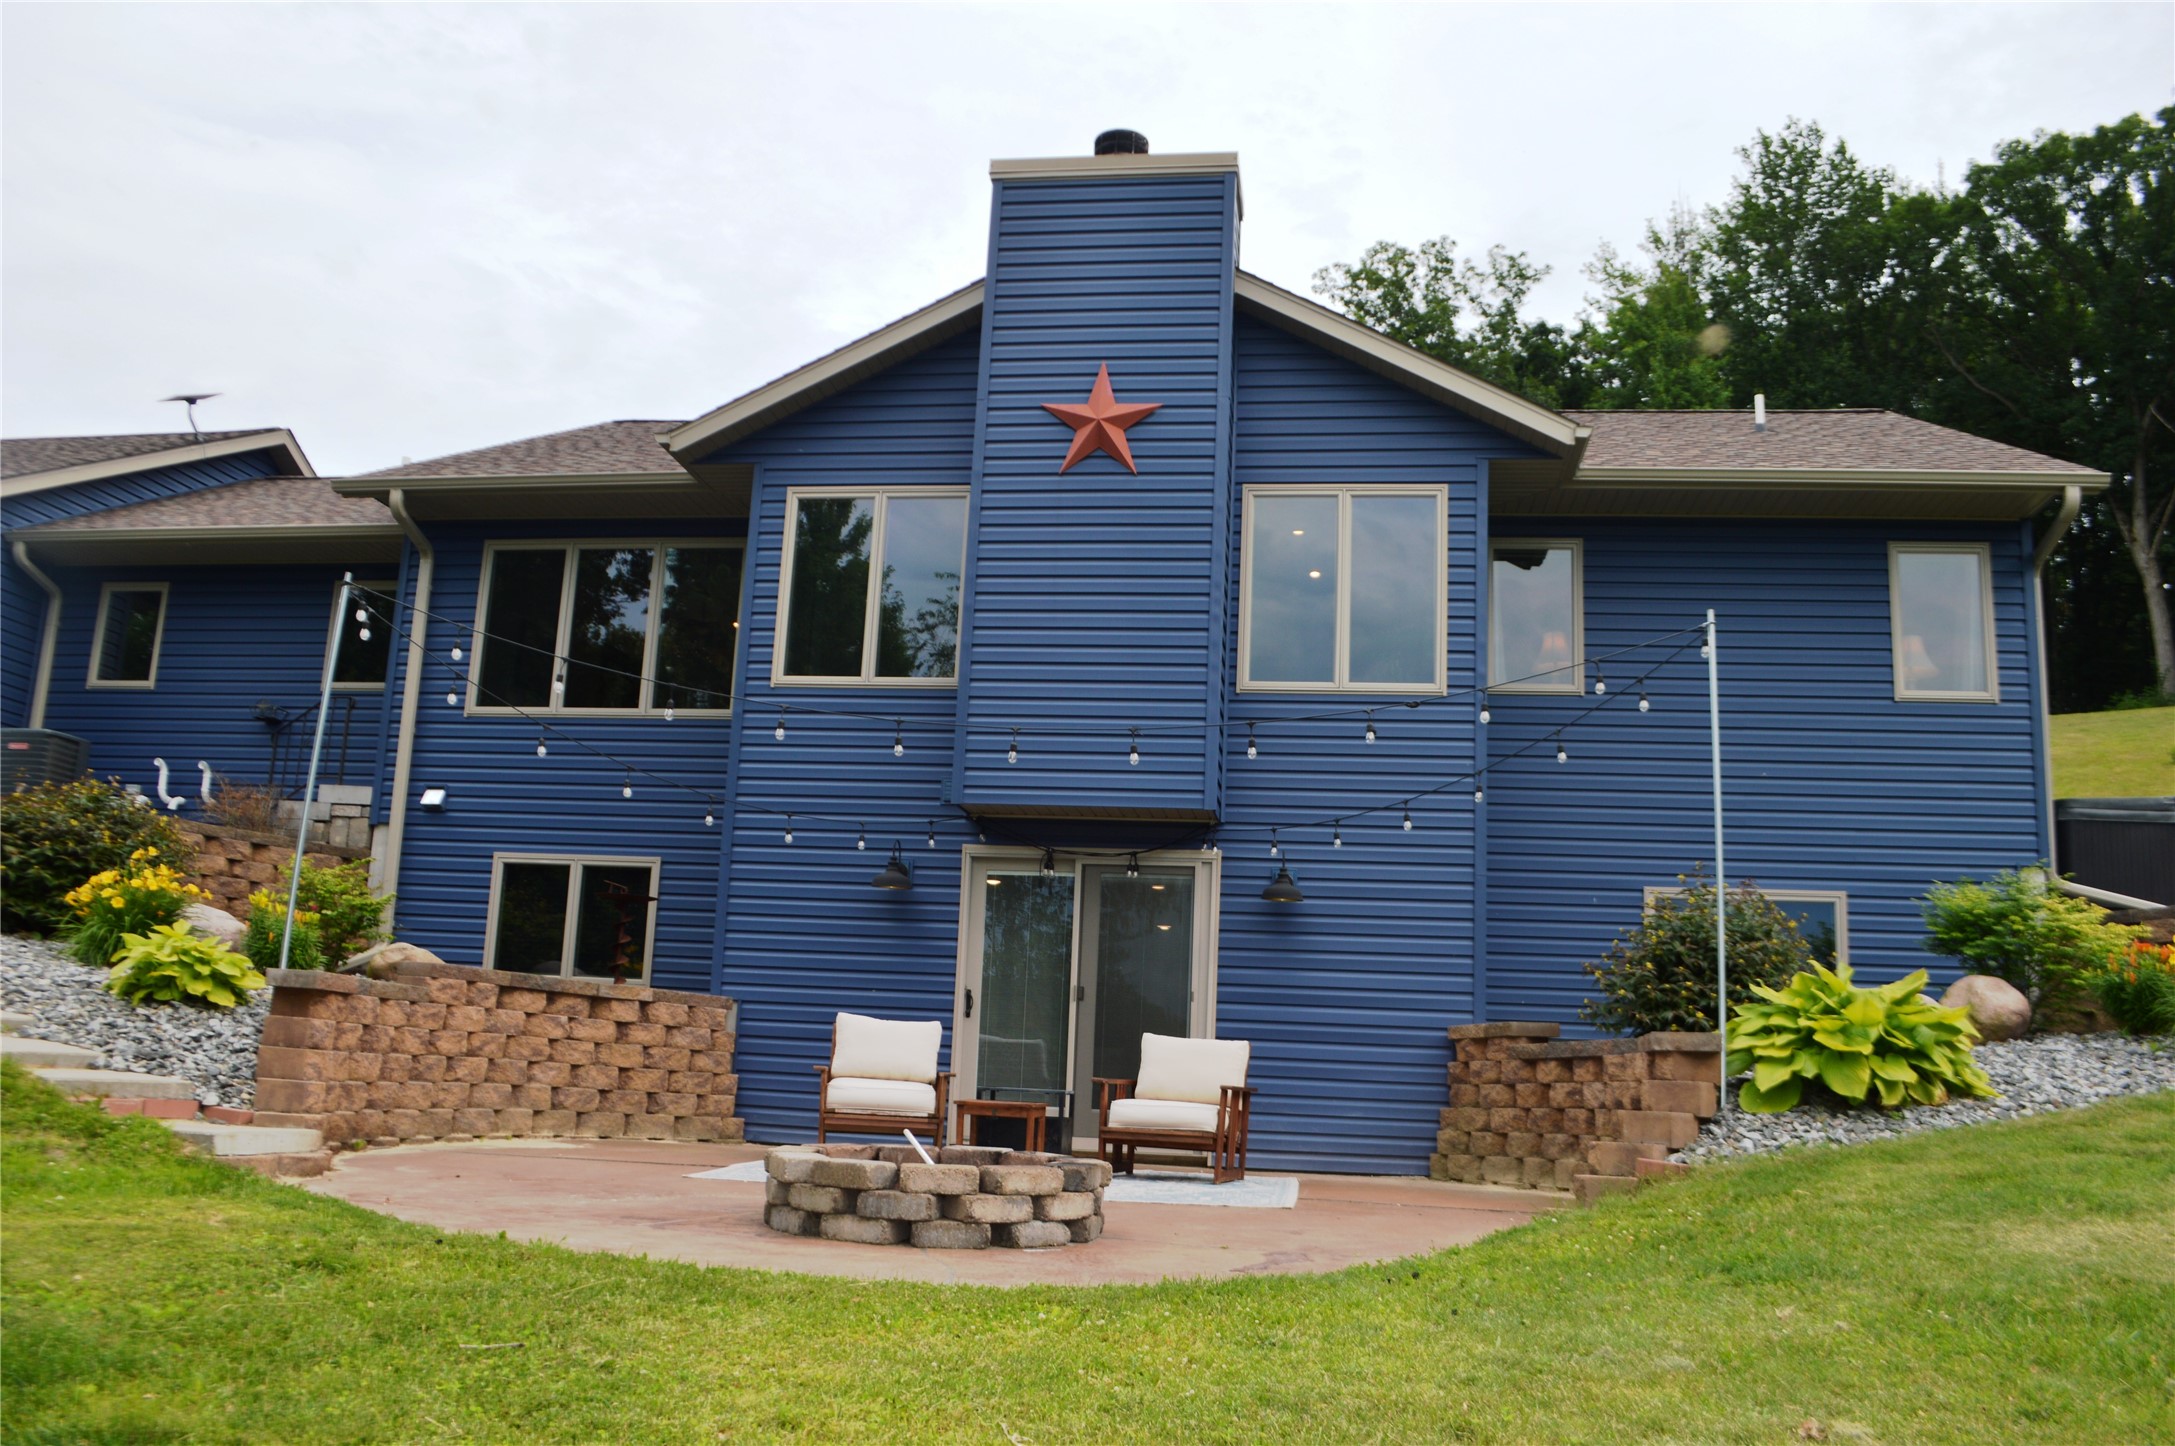
Active
MLS #1602940
S7256 Sunrise Drive, Fall Creek, WI
- 4 Bedroom
- 3 Bath
- 3,270 Sq. Ft.

Active
MLS #1601893
1116 N Moonlight Drive, Altoona, WI
- 4 Bedroom
- 4/1 Bath
- 5,302 Sq. Ft.