
S4553 Bartusch Road
Eau Claire, WI 54701
Property Overview
Discover the rare combination of luxury, privacy, & thoughtful design at this extraordinary custom estate. Tucked away on a beautiful wooded lot, this impressive home was designed with an emphasis on quality, comfort, & the way people actually live—offering sophisticated spaces for entertaining, working, relaxing, & enjoying everyday life. The main level makes an immediate impression with an expansive great room filled with natural light & an inviting sense of space. The chef-inspired kitchen is the centerpiece of the home, featuring beautiful granite countertops, an enormous walk-in pantry, & a dedicated planning station that blends convenience with exceptional functionality. A private main-level office provides an ideal retreat for working from home, while the separate den offers a comfortable space to unwind. Upstairs, 4 spacious bedrooms & 3 full bathrooms create a private retreat for family & guests. The luxurious primary suite is especially impressive, offering a serene escape with a spa-inspired bathroom & an oversized walk-in closet. The oversized three-stall design includes an extra-deep tandem area in the third stall, providing room for up to four vehicles, recreational equipment, a workshop, or additional storage. The lower level is ready for your vision. With its walk-out design & generous footprint, there is ample opportunity to create additional living, entertaining, fitness, recreation, or hobby space while adding even more value to an already impressive home. Outside, the private wooded setting creates a peaceful backdrop that is difficult to replicate. Enjoy morning coffee or evening gatherings from the deck or simply take in the tranquility of your secluded surroundings. This is more than a home—it’s a private retreat thoughtfully designed for modern living and located close to Eau Claire amenities including May and Marshfield Hospitals.
Map & Location
Interior Features
- Above Grade Finished Area
- 3,679 SqFt
- Appliances Included
- Dryer, Dishwasher, Gas Water Heater, Microwave, Oven, Range, Refrigerator, Water Softener, Washer
- Basement
- Full, Walk-Out Access
- Below Grade Unfinished Area
- 1,982 SqFt
- Building Area Total
- 5,661 SqFt
- Cooling
- Central Air
- Electric
- Circuit Breakers
- Fireplace
- Two, Gas Log
- Fireplaces
- 2
- Foundation
- Poured
- Heating
- Forced Air
- Levels
- Two
- Living Area
- 3,679 SqFt
- Rooms Total
- 17
Rooms
| Room | Dimensions | Flooring | Level |
|---|---|---|---|
| Bathroom #1 | 6' × 15' | Tile | Upper |
| Bathroom #2 | 10' × 12' | Tile | Upper |
| Bathroom #3 | 6' × 17' | Tile | Upper |
| Bathroom #4 | 4' × 6' | Wood | Main |
| Bedroom #1 | 12' × 13' | Carpet | Upper |
| Bedroom #2 | 12' × 12' | Carpet | Upper |
| Bedroom #3 | 10' × 15' | Carpet | Upper |
| Bedroom #4 | 14' × 19' | Carpet | Upper |
| Den | 12' × 16' | Carpet | Main |
| Dining Area | 10' × 16' | Wood | Main |
| Dining Room | 12' × 17' | Wood | Main |
| Entry/Foyer | 5' × 11' | Tile | Main |
| Kitchen | 12' × 18' | Wood | Main |
| Laundry Room | 9' × 10' | Tile | Main |
| Living Room | 20' × 22' | Carpet | Main |
| Office | 10' × 10' | Carpet | Main |
| Other | 7' × 6' | Wood | Main |
Exterior Features
- Construction
- Engineered Wood, Stone
- Covered Spaces
- 4
- Exterior Features
- Play Structure
- Garage
- 4 Car, Attached
- Lot Size
- 1.73 Acres
- Parking
- Asphalt, Attached, Driveway, Garage
- Patio Features
- Composite, Deck, Patio
- Sewer
- Septic Tank
- Stories
- 2
- Style
- Two Story
- Water Source
- Well
Property Details
- 2025 Taxes
- $9,486
- Association
- Yes
- Association Fee
- $150/Year
- County
- Eau Claire
- Possession
- Close of Escrow
- Property Subtype
- Single Family Residence
- School District
- Eau Claire Area
- Status
- Active
- Township
- Town of Brunswick
- Year Built
- 2015
- Listing Office
- C21 Affiliated
- Last Updated
- October 8, 2026 at 9:45 AM
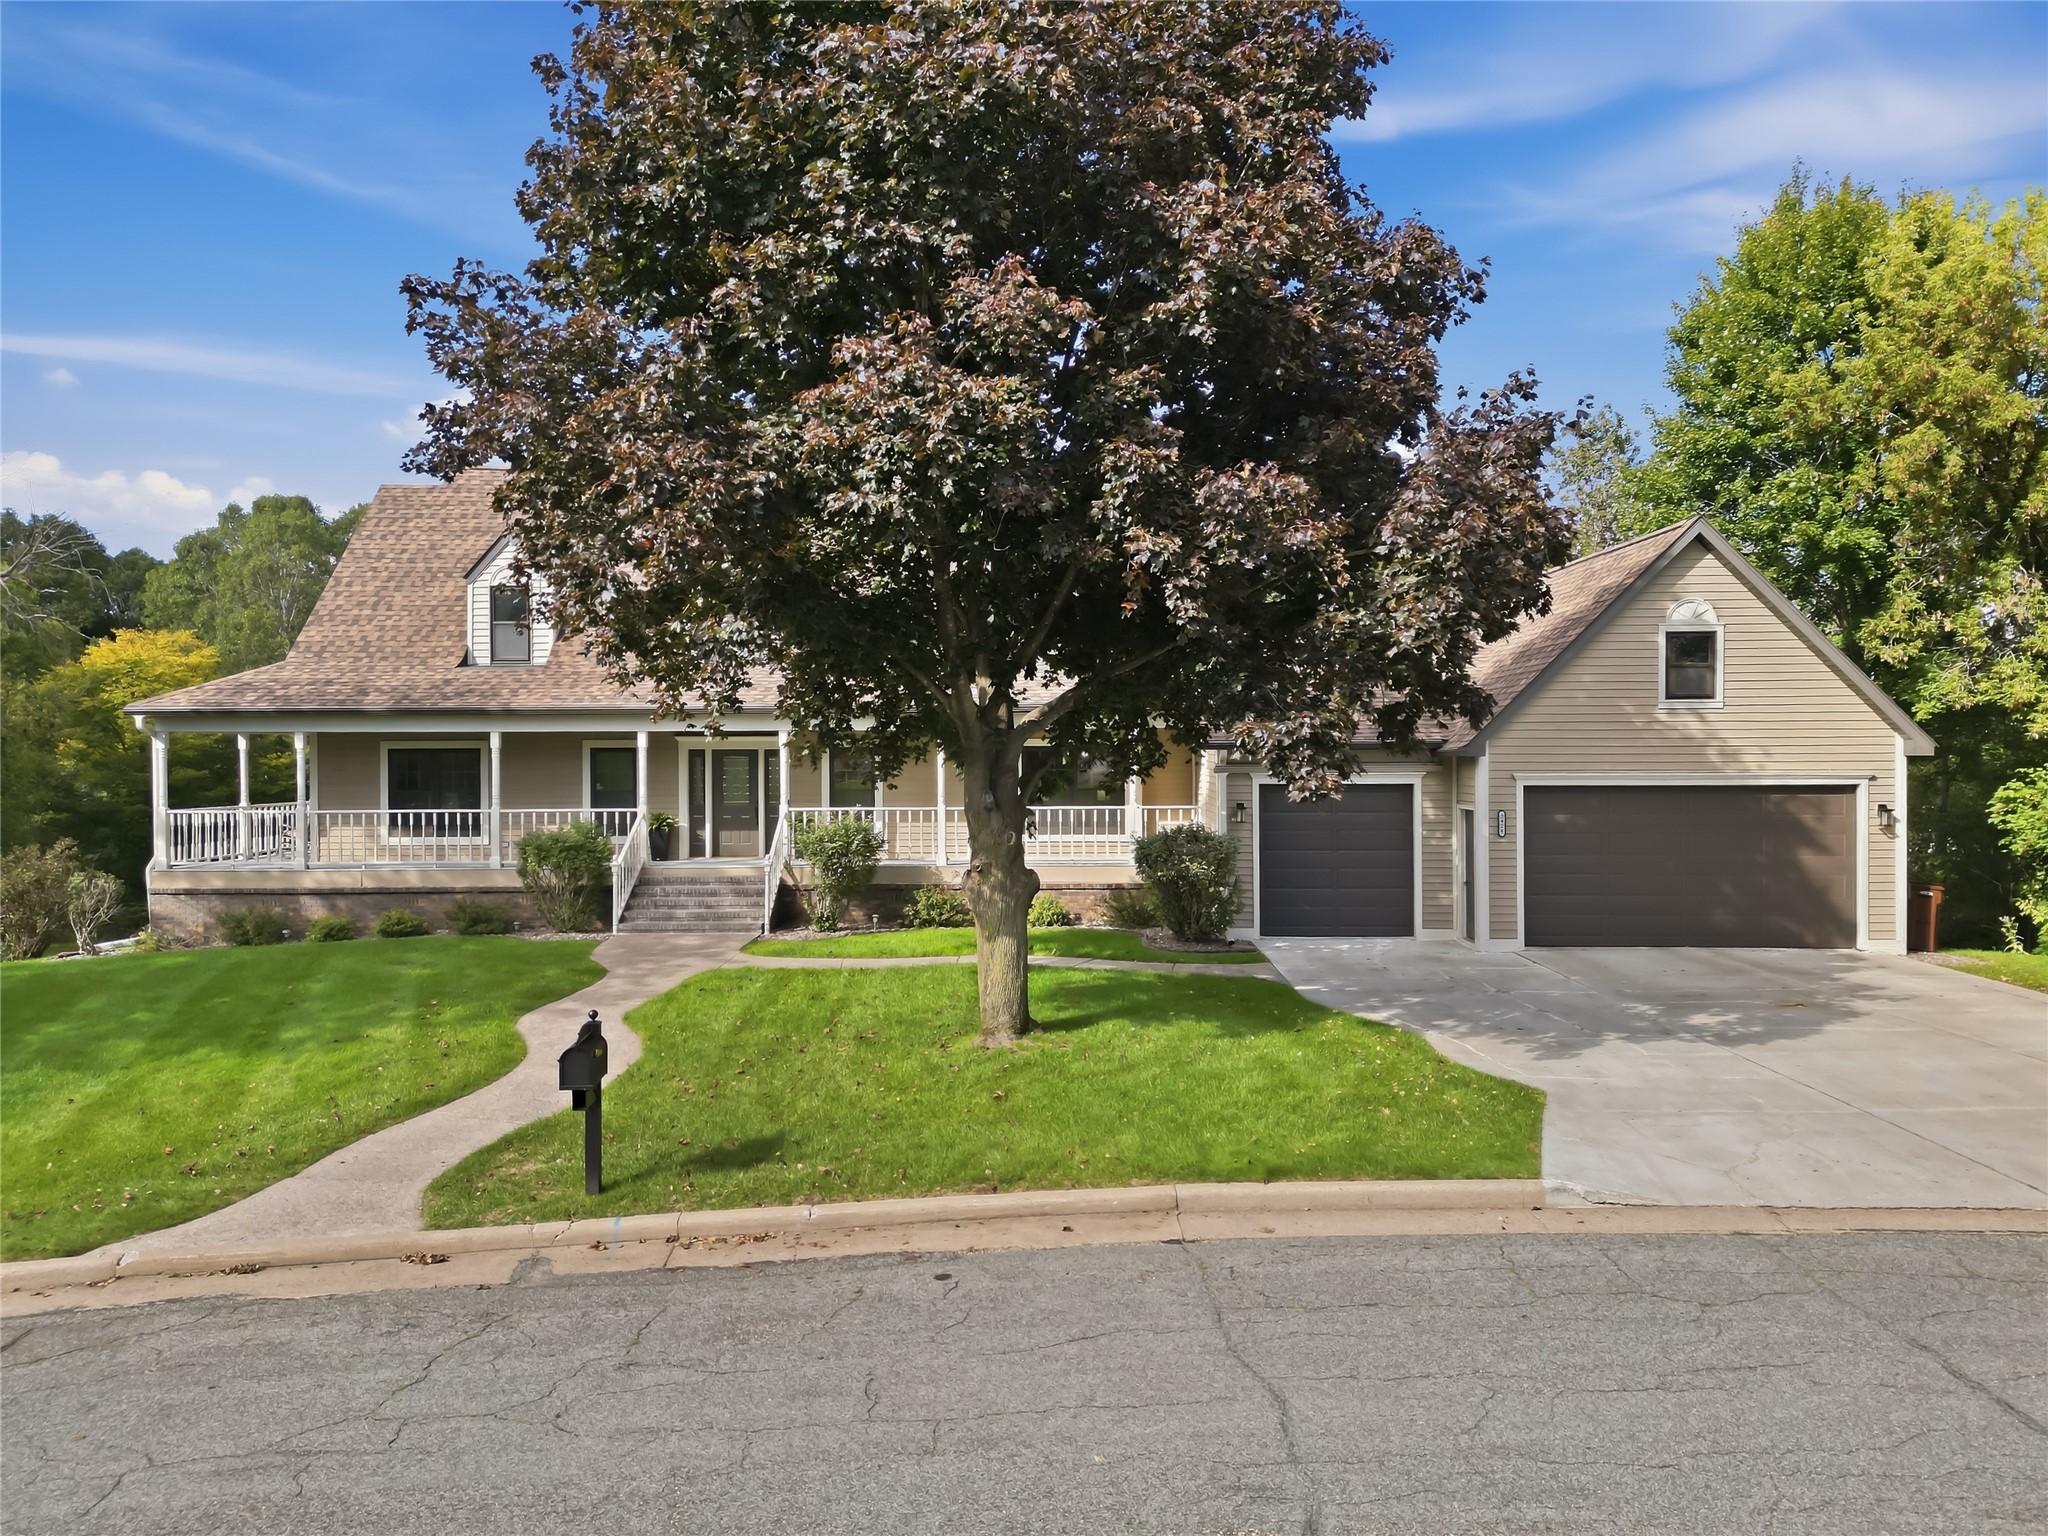
Active
MLS #1605371
3920 Woodcrest Court, Eau Claire, WI
- 5 Bedroom
- 4/1 Bath
- 6,011 Sq. Ft.
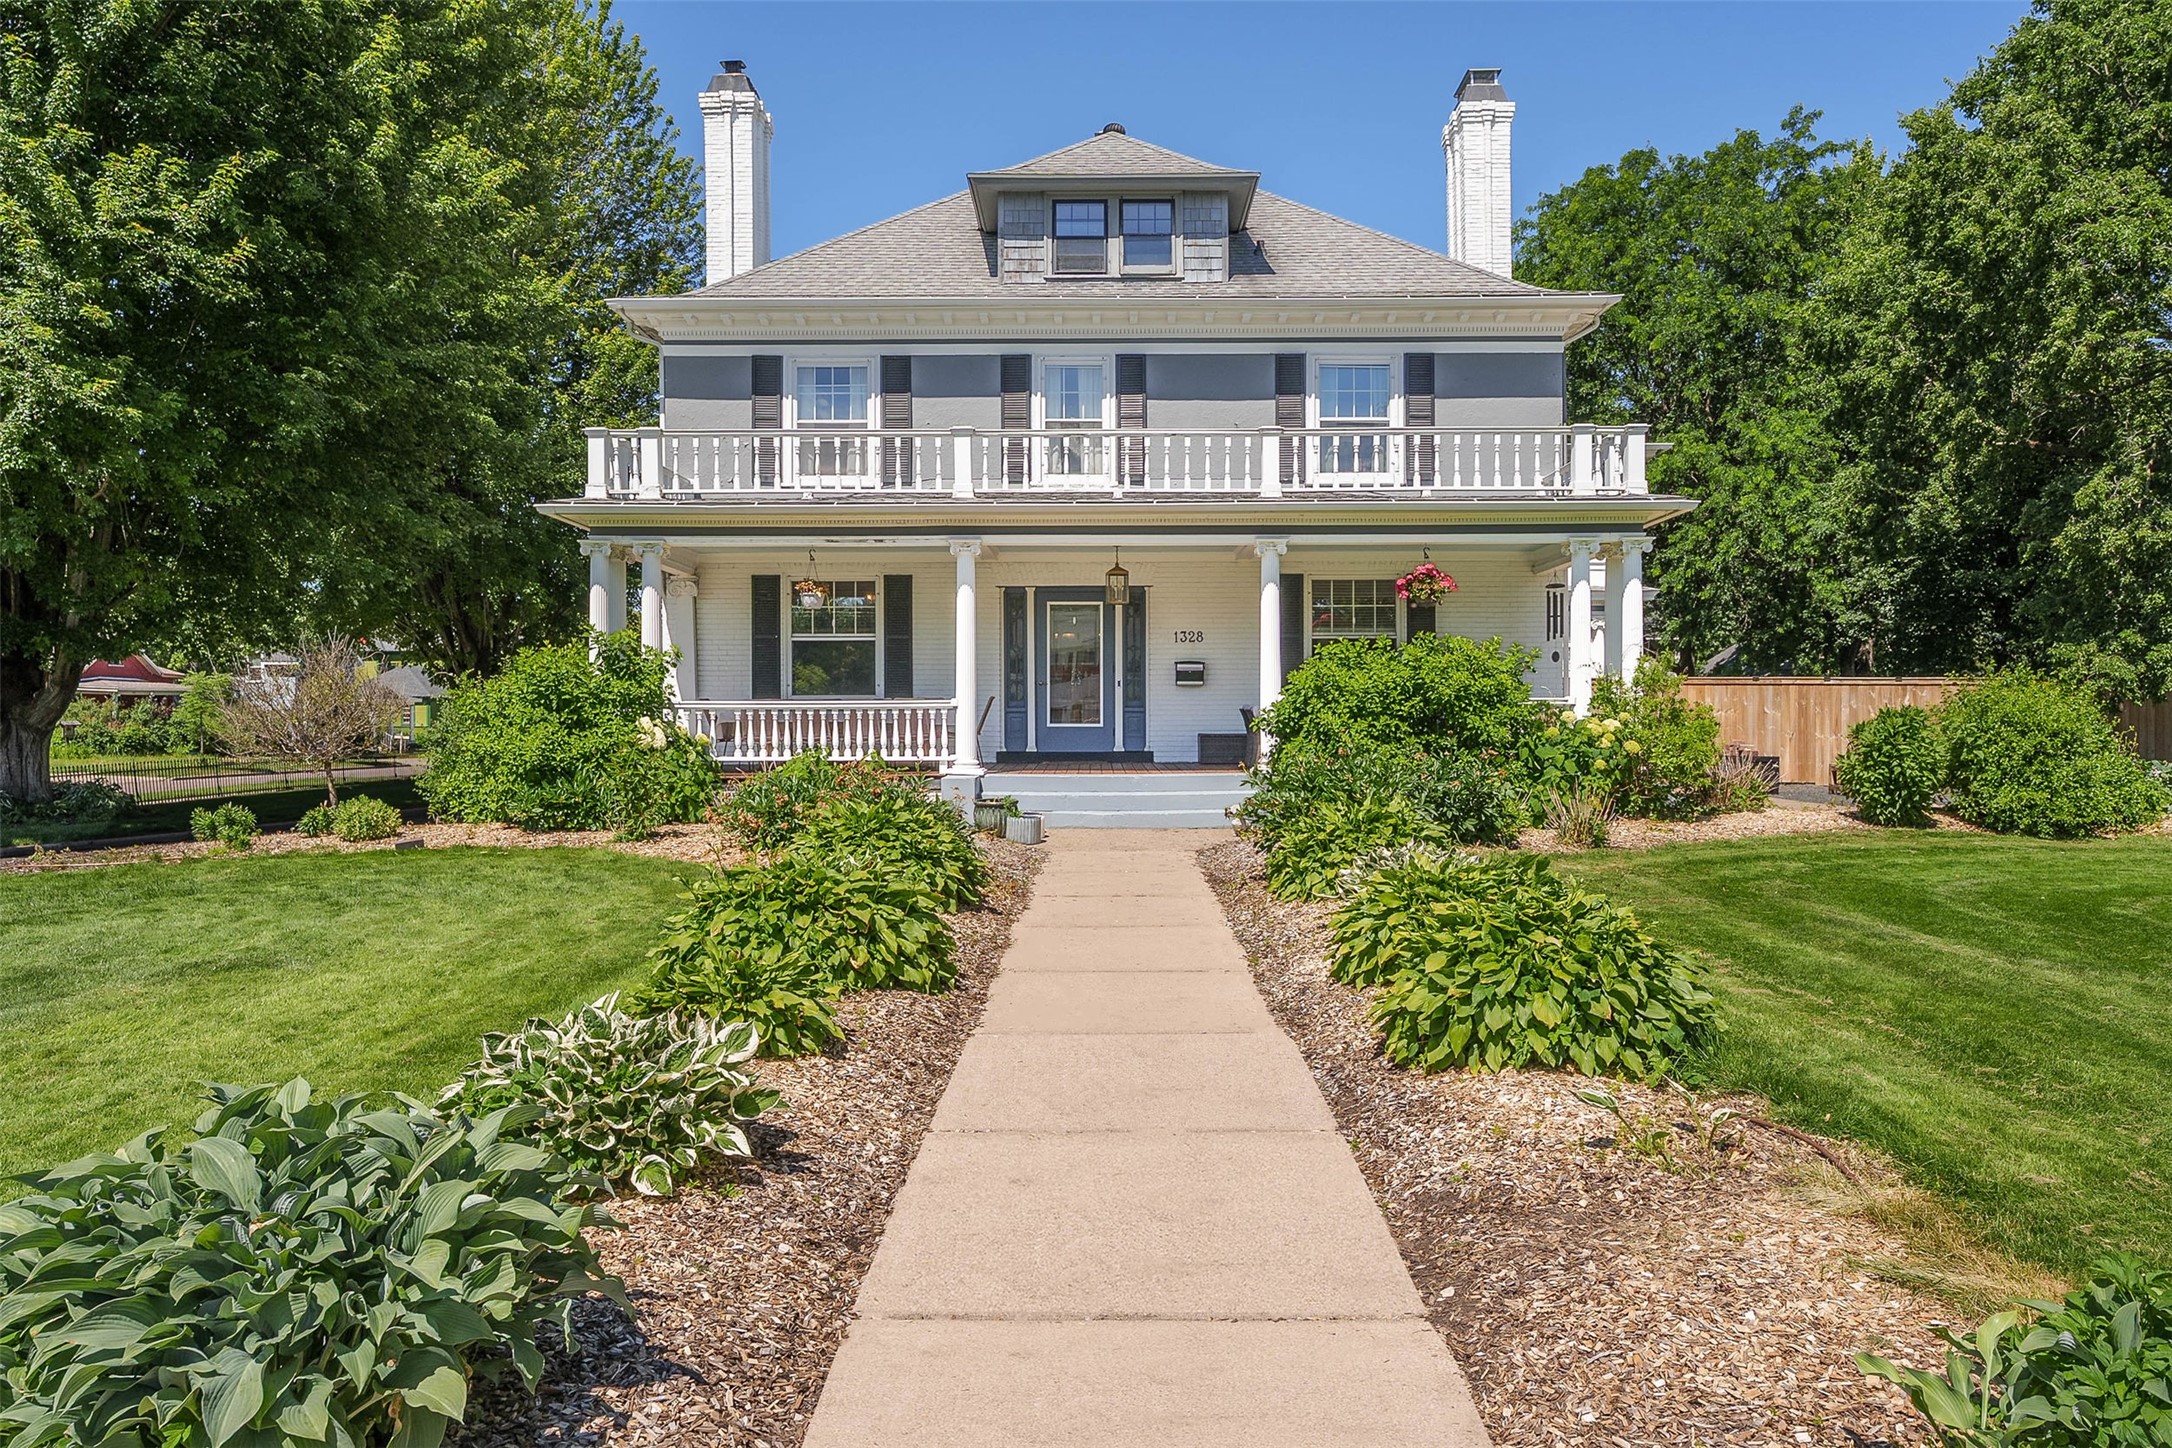
Active
MLS #1602780
1328 Wilson Street, Eau Claire, WI
- 7 Bedroom
- 5/2 Bath
- 7,294 Sq. Ft.

Active
MLS #1601893
1116 N Moonlight Drive, Altoona, WI
- 4 Bedroom
- 4/1 Bath
- 5,302 Sq. Ft.
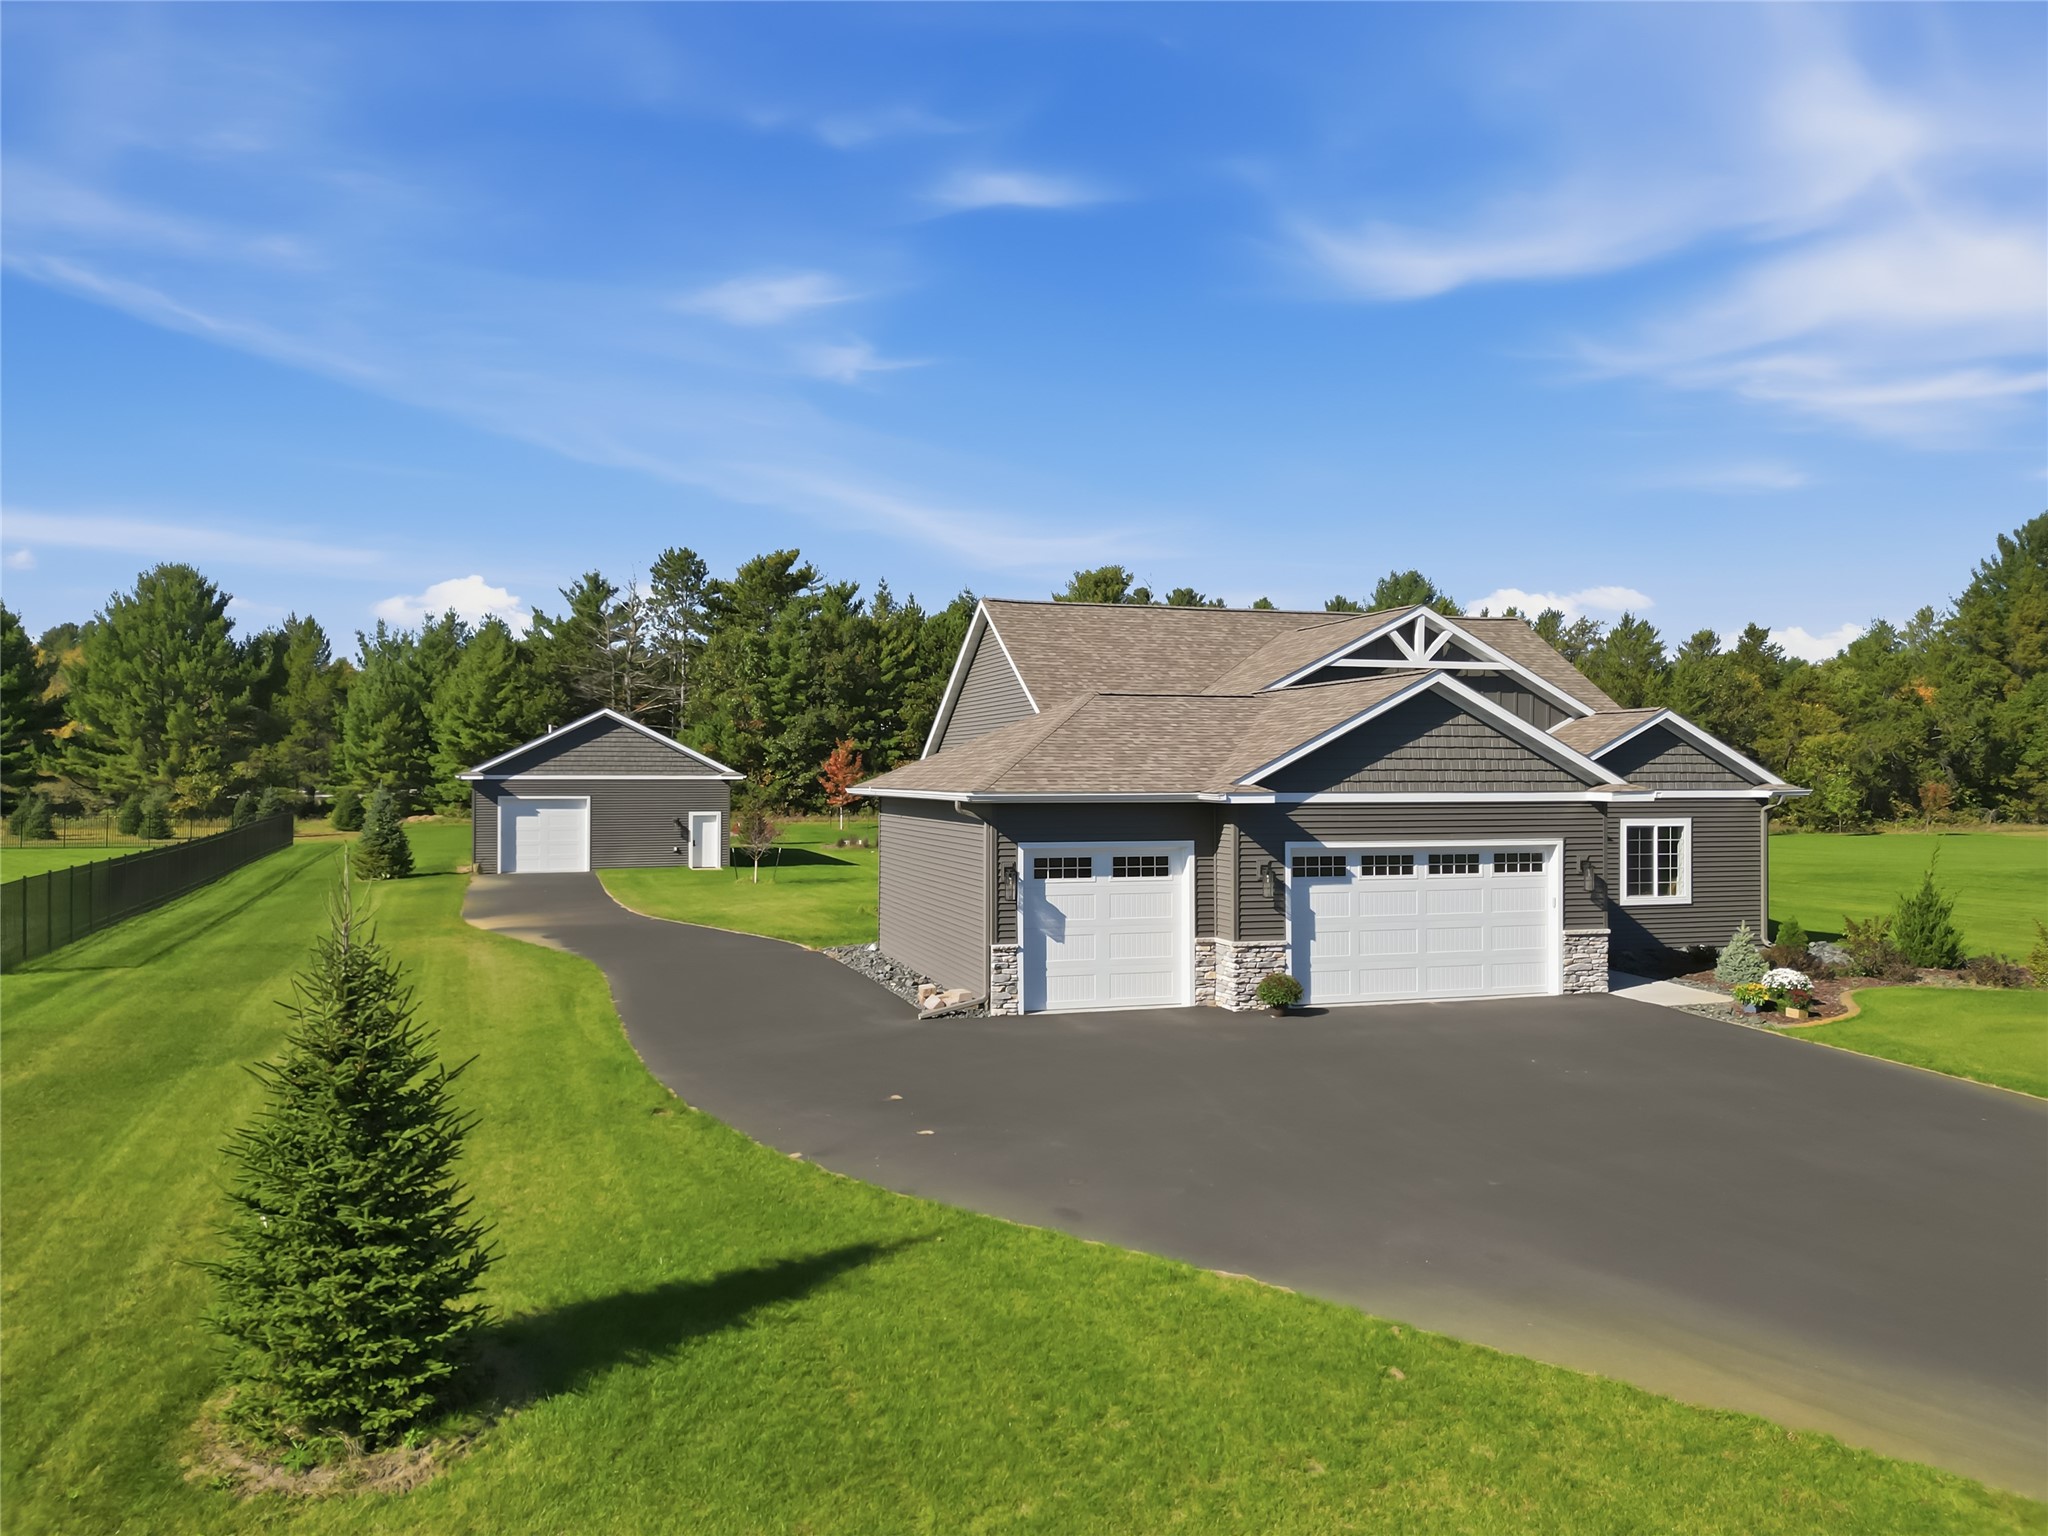
Active
MLS #1605675
S8714 Mertinke Landing, Eleva, WI
- 4 Bedroom
- 3/1 Bath
- 3,464 Sq. Ft.