
N46833 County Road D
Strum, WI 54770
Property Overview
Ever dreamed of having a garden full of fresh vegetables, a few backyard chickens, and a little more room to breathe? Situated on 2.5 acres just outside of Strum, this charming farmhouse offers the space and opportunity to bring your country-living vision to life!
Inside, approximately 2,040 square feet offer a spacious kitchen, inviting living areas filled with natural light, three bedrooms, two bathrooms, and a versatile office or bonus room. The primary bedroom features an en suite, while the generously sized mudroom and laundry area provides a practical space for everyday living.
Recent improvements include new flooring throughout much of the home, refreshed interior paint, updated light fixtures, and several newer windows, bringing a fresh feel to this classic farmhouse while leaving opportunities to make it your own.
Outside, enjoy 2.5 acres with room to garden, relax, explore hobbies, or simply take in the peaceful rural surroundings.
Whether you're imagining a thriving garden, a cozy evening around the fire, or a little more space to call your own, this property is ready for its next chapter! Pre-inspected, with inspection report available for review.
Map & Location
Interior Features
- Above Grade Finished Area
- 2,040 SqFt
- Appliances Included
- Dryer, Electric Water Heater, Freezer, Microwave, Oven, Range, Refrigerator, Washer
- Basement
- Partial
- Below Grade Unfinished Area
- 528 SqFt
- Building Area Total
- 2,568 SqFt
- Cooling
- Central Air
- Electric
- Circuit Breakers
- Foundation
- Block, Stone
- Heating
- Forced Air
- Levels
- Two
- Living Area
- 2,040 SqFt
- Rooms Total
- 8
Rooms
| Room | Dimensions | Flooring | Level |
|---|---|---|---|
| Bedroom #1 | 8' × 11' | Wood | Upper |
| Bedroom #2 | 11' × 17' | Simulated Wood, Plank | Upper |
| Bedroom #3 | 11' × 15' | Simulated Wood, Plank | Upper |
| Entry/Foyer | 4' × 5' | Laminate | Main |
| Kitchen | 15' × 17' | Laminate | Main |
| Laundry Room | 11' × 12' | Laminate | Main |
| Living Room | 15' × 16' | Simulated Wood, Plank | Main |
| Office | 10' × 12' | Simulated Wood, Plank | Main |
Exterior Features
- Construction
- Wood Siding
- Covered Spaces
- 2
- Garage
- 2 Car, Detached
- Lot Size
- 2.5 Acres
- Parking
- Driveway, Detached, Garage, Gravel
- Patio Features
- Covered, Deck
- Sewer
- Septic Tank
- Stories
- 2
- Style
- Two Story
- Water Source
- Well
Property Details
- 2025 Taxes
- $1,598
- County
- Trempealeau
- Other Structures
- Barn(s), Shed(s)
- Possession
- Close of Escrow
- Property Subtype
- Single Family Residence
- School District
- Eleva-Strum
- Status
- Active w/ Offer
- Township
- Town of Unity
- Year Built
- 1900
- Listing Office
- Symple Real Estate
- Last Updated
- October 22, 2026 at 6:57 PM
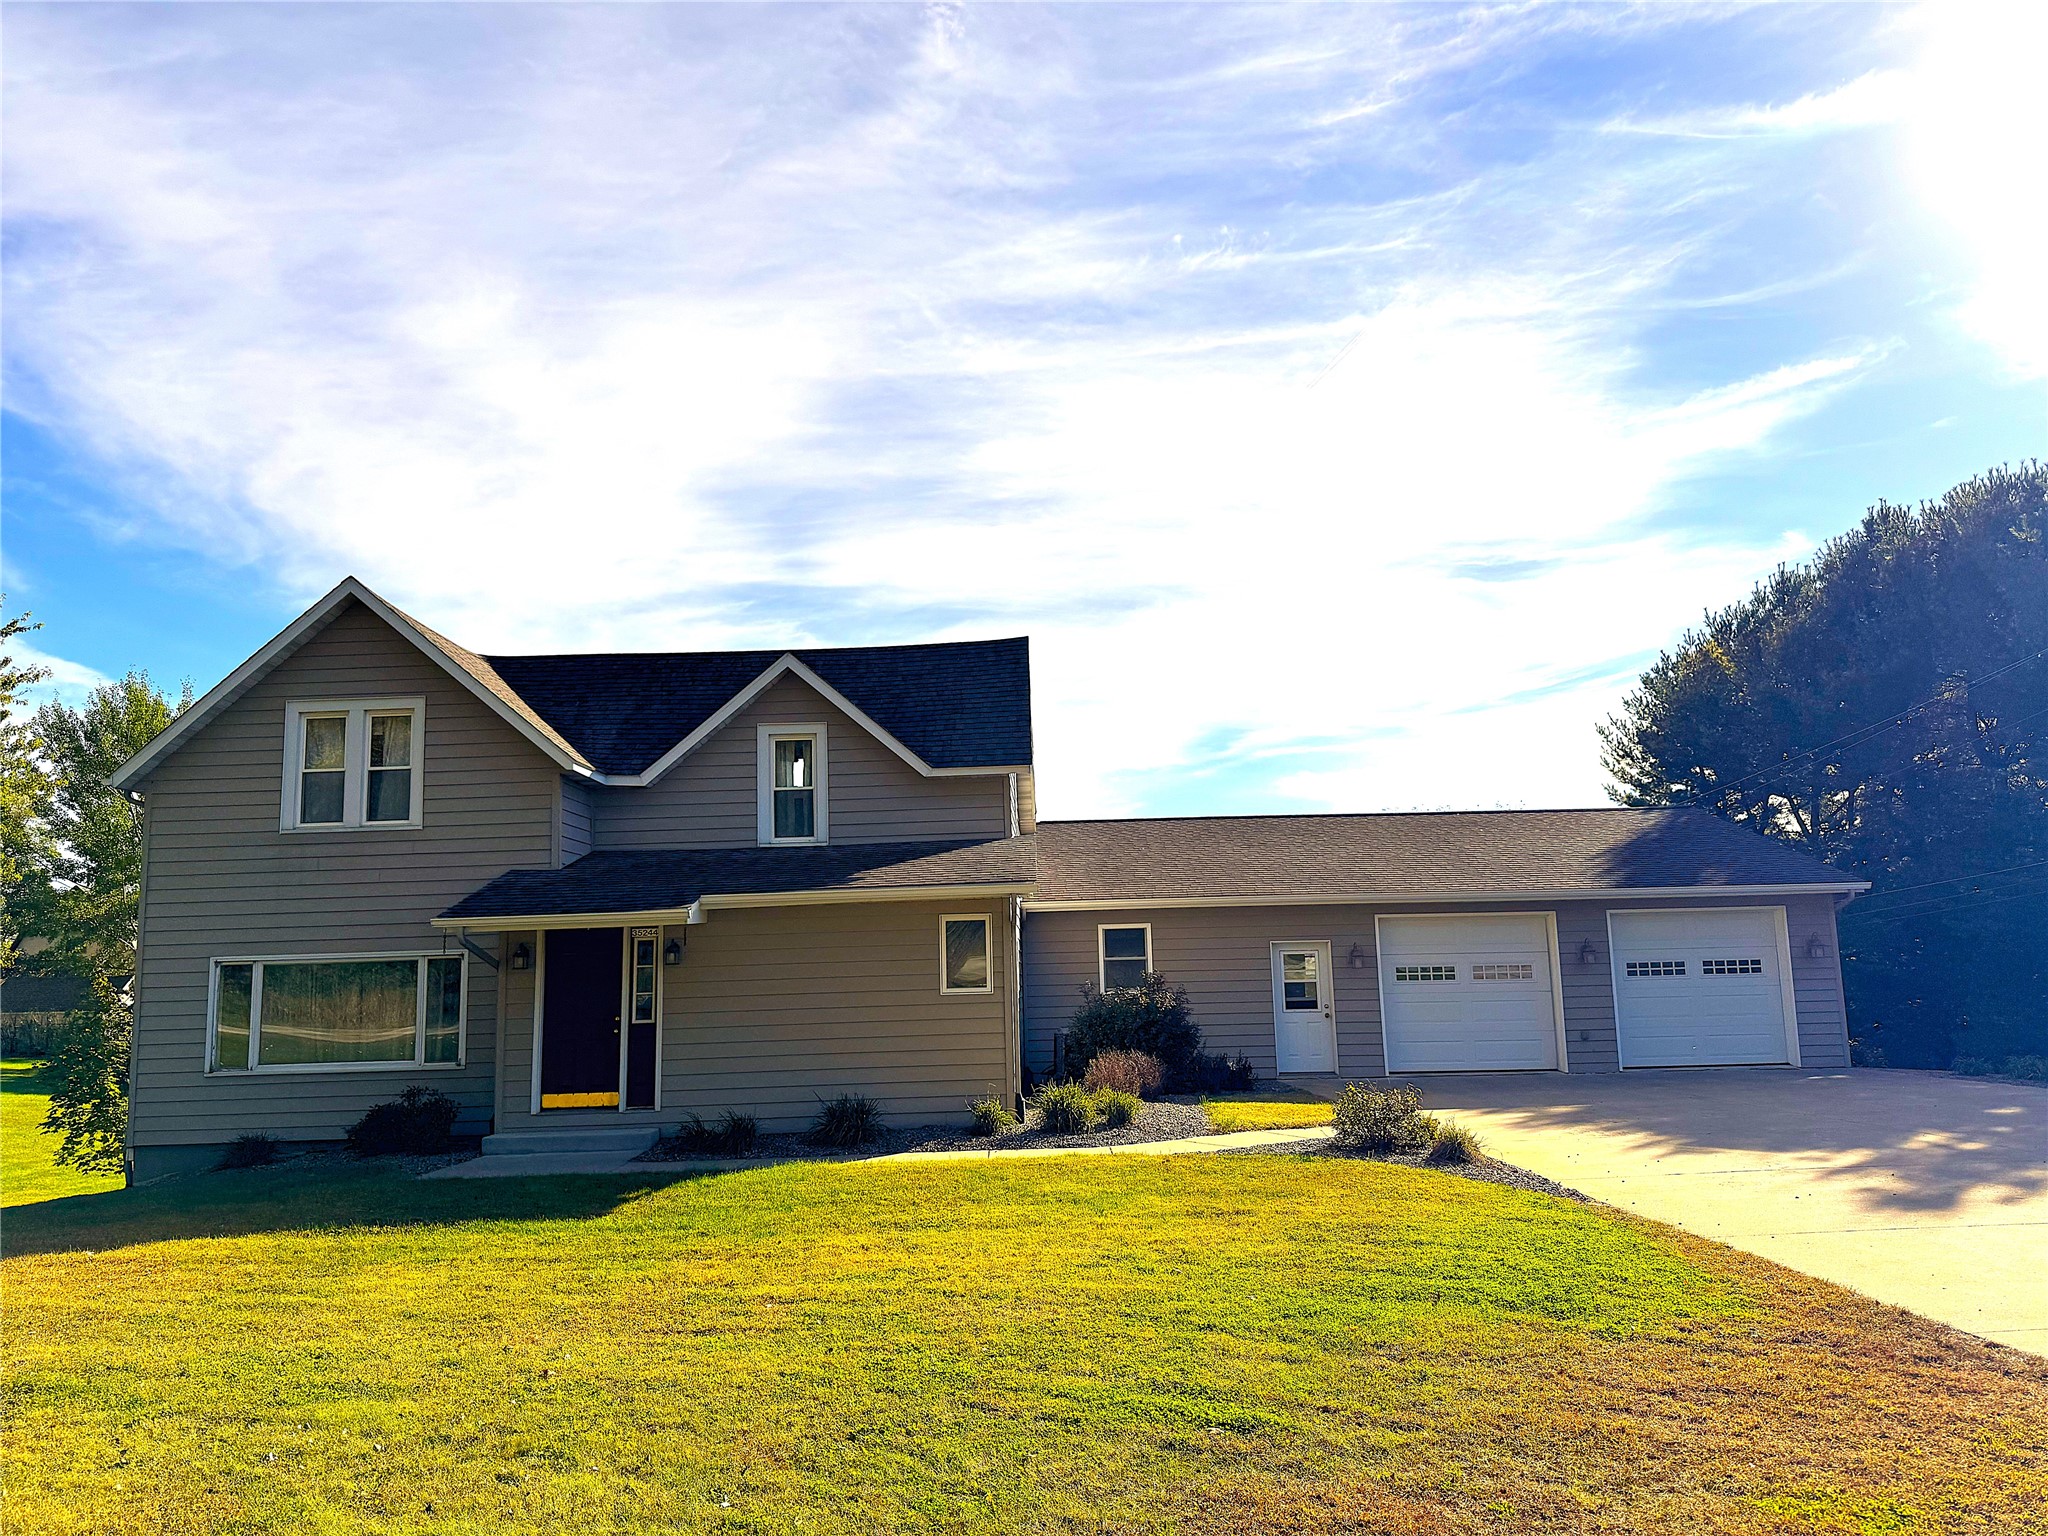
Active w/ Offer
MLS #1605823
35260 Diagonal Street, Independence, WI
- 3 Bedroom
- 3 Bath
- 3,560 Sq. Ft.

Active w/ Offer
MLS #1604659
N51534 Buffalo Road, Osseo, WI
- 3 Bedroom
- 1 Bath
- 1,475 Sq. Ft.
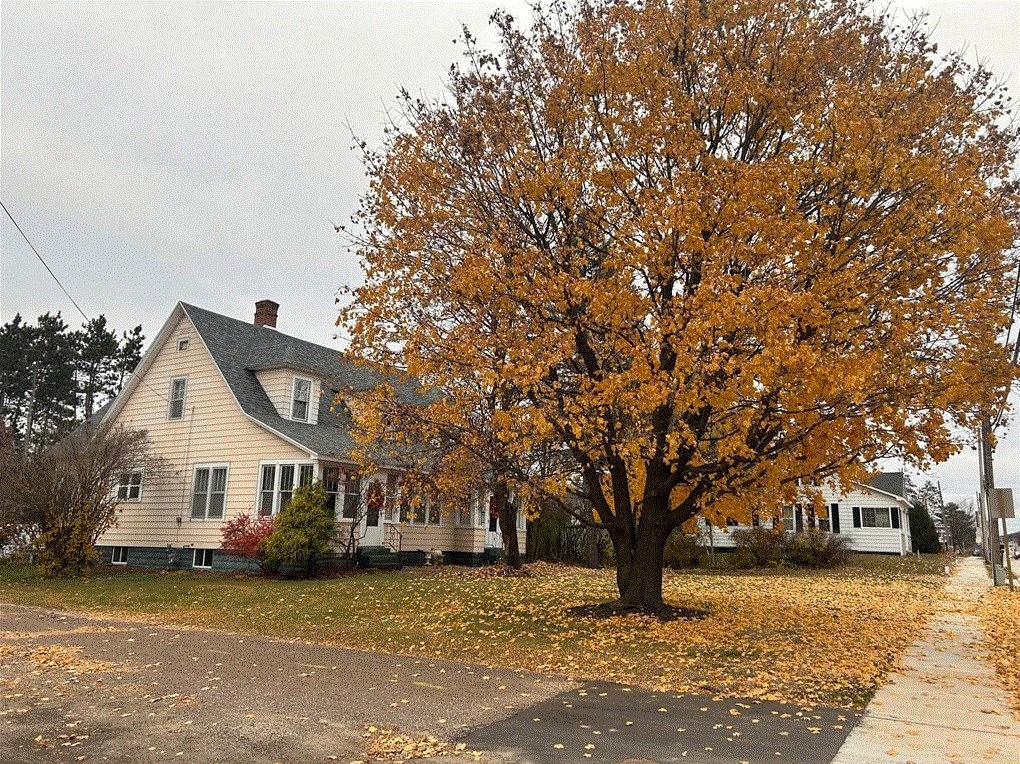
Active
MLS #1605038
14000 10th Street, Osseo, WI
- 3 Bedroom
- 2/1 Bath
- 2,477 Sq. Ft.
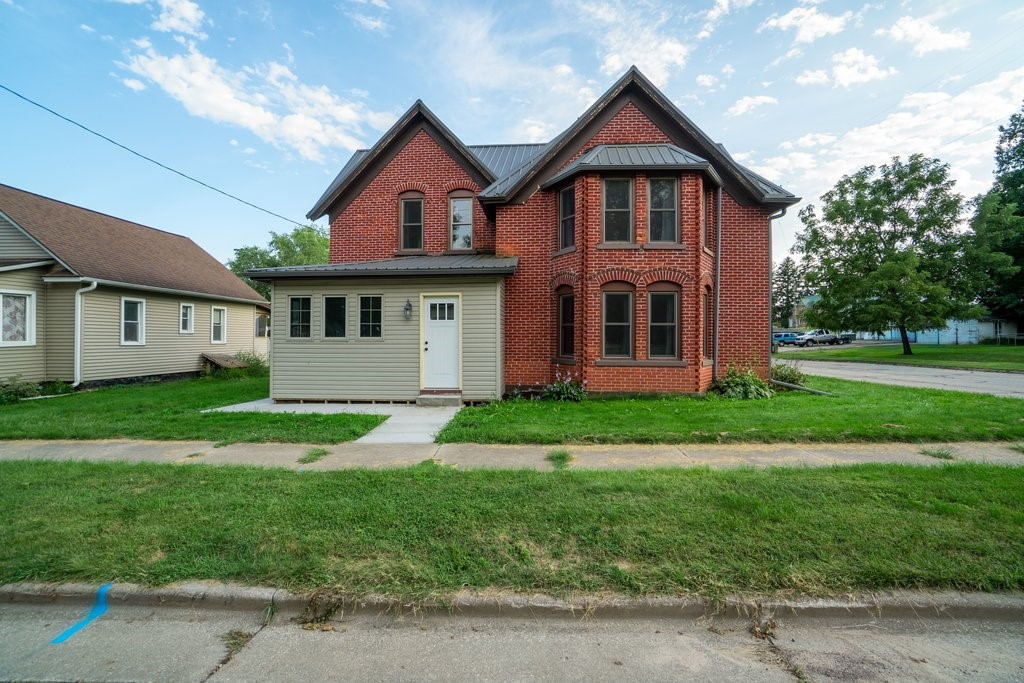
Active w/ Offer
MLS #1604862
23913 Adams Street, Independence, WI
- 4 Bedroom
- 3 Bath
- 1,673 Sq. Ft.