
819 East Street
Boyceville, WI 54725
Property Overview
Charming One-Level Home in the Village of Boyceville! Conveniently located within walking distance of the schools, this well-maintained home offers comfortable one-level living with plenty of additional space. The open kitchen, dining, and living area creates a welcoming layout, with LVP flooring throughout and an updated kitchen complete with newer appliances, counters and sink. The spacious main-level owner's suite and cozy gas fireplace in the living room add to the home's appeal. A large finished breezeway connects the home to the attached garage and provides a great flex space for relaxing, entertaining, or everyday use. A patio door leads to the spacious backyard, where you'll find a concrete patio and gazebo—perfect for enjoying the outdoors. The finished lower level adds even more living space with a family room and full bathroom. Outside, the 14x20 storage shed with an overhead door offers excellent additional storage for lawn equipment, toys, hobbies, or recreational gear. The attached 2-car garage is heated and air-conditioned and includes additional storage space above. The furnace and A/C are approximately 2 years old. Located close to parks, churches, and local businesses, with easy access to snowmobile and ATV trails, this home offers convenience, comfort, and plenty of storage! This home shows pride of ownership! Come take a look!
Home located in flood plain
Map & Location
Interior Features
- Above Grade Finished Area
- 1,354 SqFt
- Appliances Included
- Dishwasher, Gas Water Heater, Microwave, Oven, Range, Refrigerator, Water Softener
- Basement
- Daylight, Full, Partially Finished
- Below Grade Finished Area
- 547 SqFt
- Below Grade Unfinished Area
- 518 SqFt
- Building Area Total
- 2,419 SqFt
- Cooling
- Central Air
- Electric
- Circuit Breakers
- Fireplace
- One, Gas Log
- Fireplaces
- 1
- Foundation
- Block
- Heating
- Baseboard, Forced Air
- Interior Features
- Ceiling Fan(s)
- Levels
- One
- Living Area
- 1,901 SqFt
- Rooms Total
- 10
Rooms
| Room | Dimensions | Flooring | Level |
|---|---|---|---|
| Bathroom #1 | 7' × 8' | Simulated Wood, Plank | Lower |
| Bathroom #2 | 6' × 10' | Simulated Wood, Plank | Main |
| Bedroom #1 | 21' × 10' | Tile | Main |
| Bedroom #2 | 13' × 10' | Wood | Main |
| Dining Area | 9' × 10' | Simulated Wood, Plank | Main |
| Family Room | 28' × 13' | Simulated Wood, Plank | Lower |
| Kitchen | 10' × 15' | Simulated Wood, Plank | Main |
| Laundry Room | 12' × 12' | Concrete | Lower |
| Living Room | 13' × 17' | Simulated Wood, Plank | Main |
| Other | 12' × 22' | Tile | Main |
Exterior Features
- Construction
- Vinyl Siding
- Covered Spaces
- 2
- Garage
- 2 Car, Attached
- Lot Size
- 0.36 Acres
- Parking
- Asphalt, Attached, Driveway, Garage, Garage Door Opener
- Patio Features
- Concrete, Patio
- Sewer
- Public Sewer
- Stories
- 1
- Style
- One Story
- Water Source
- Public
Property Details
- 2025 Taxes
- $2,284
- County
- Dunn
- Other Structures
- Shed(s)
- Possession
- Close of Escrow
- Property Subtype
- Single Family Residence
- School District
- Boyceville Community
- Status
- Active w/ Offer
- Township
- Village of Boyceville
- Year Built
- 1960
- Listing Office
- RE/MAX Results~Menomonie
- Last Updated
- October 10, 2026 at 12:29 PM
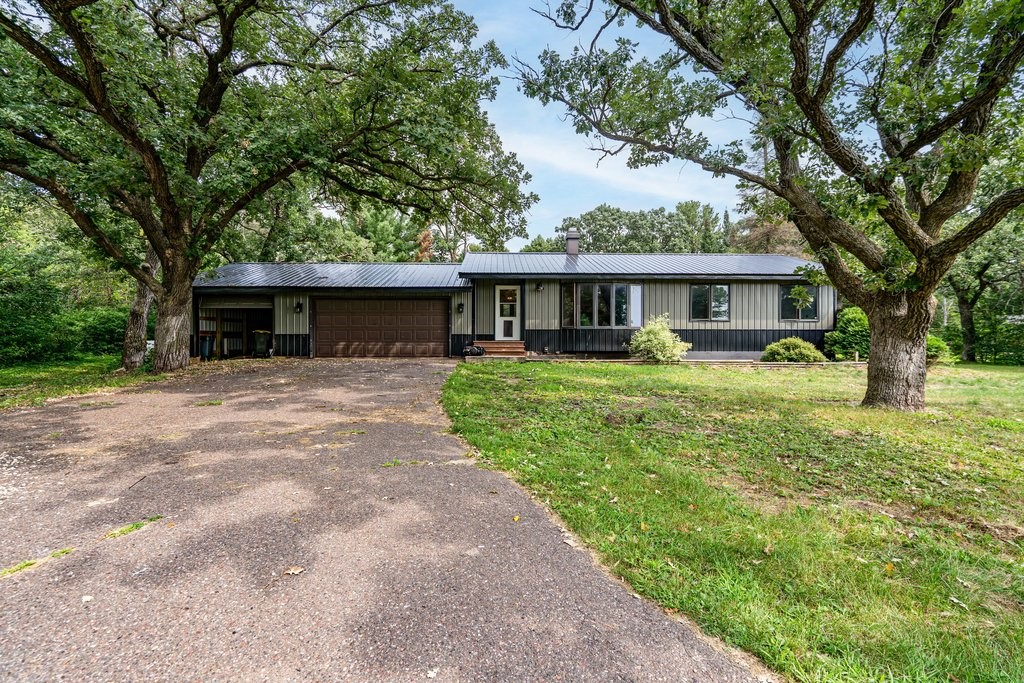
Active
MLS #1604050
E6095 800th Avenue, Colfax, WI
- 3 Bedroom
- 2 Bath
- 1,769 Sq. Ft.
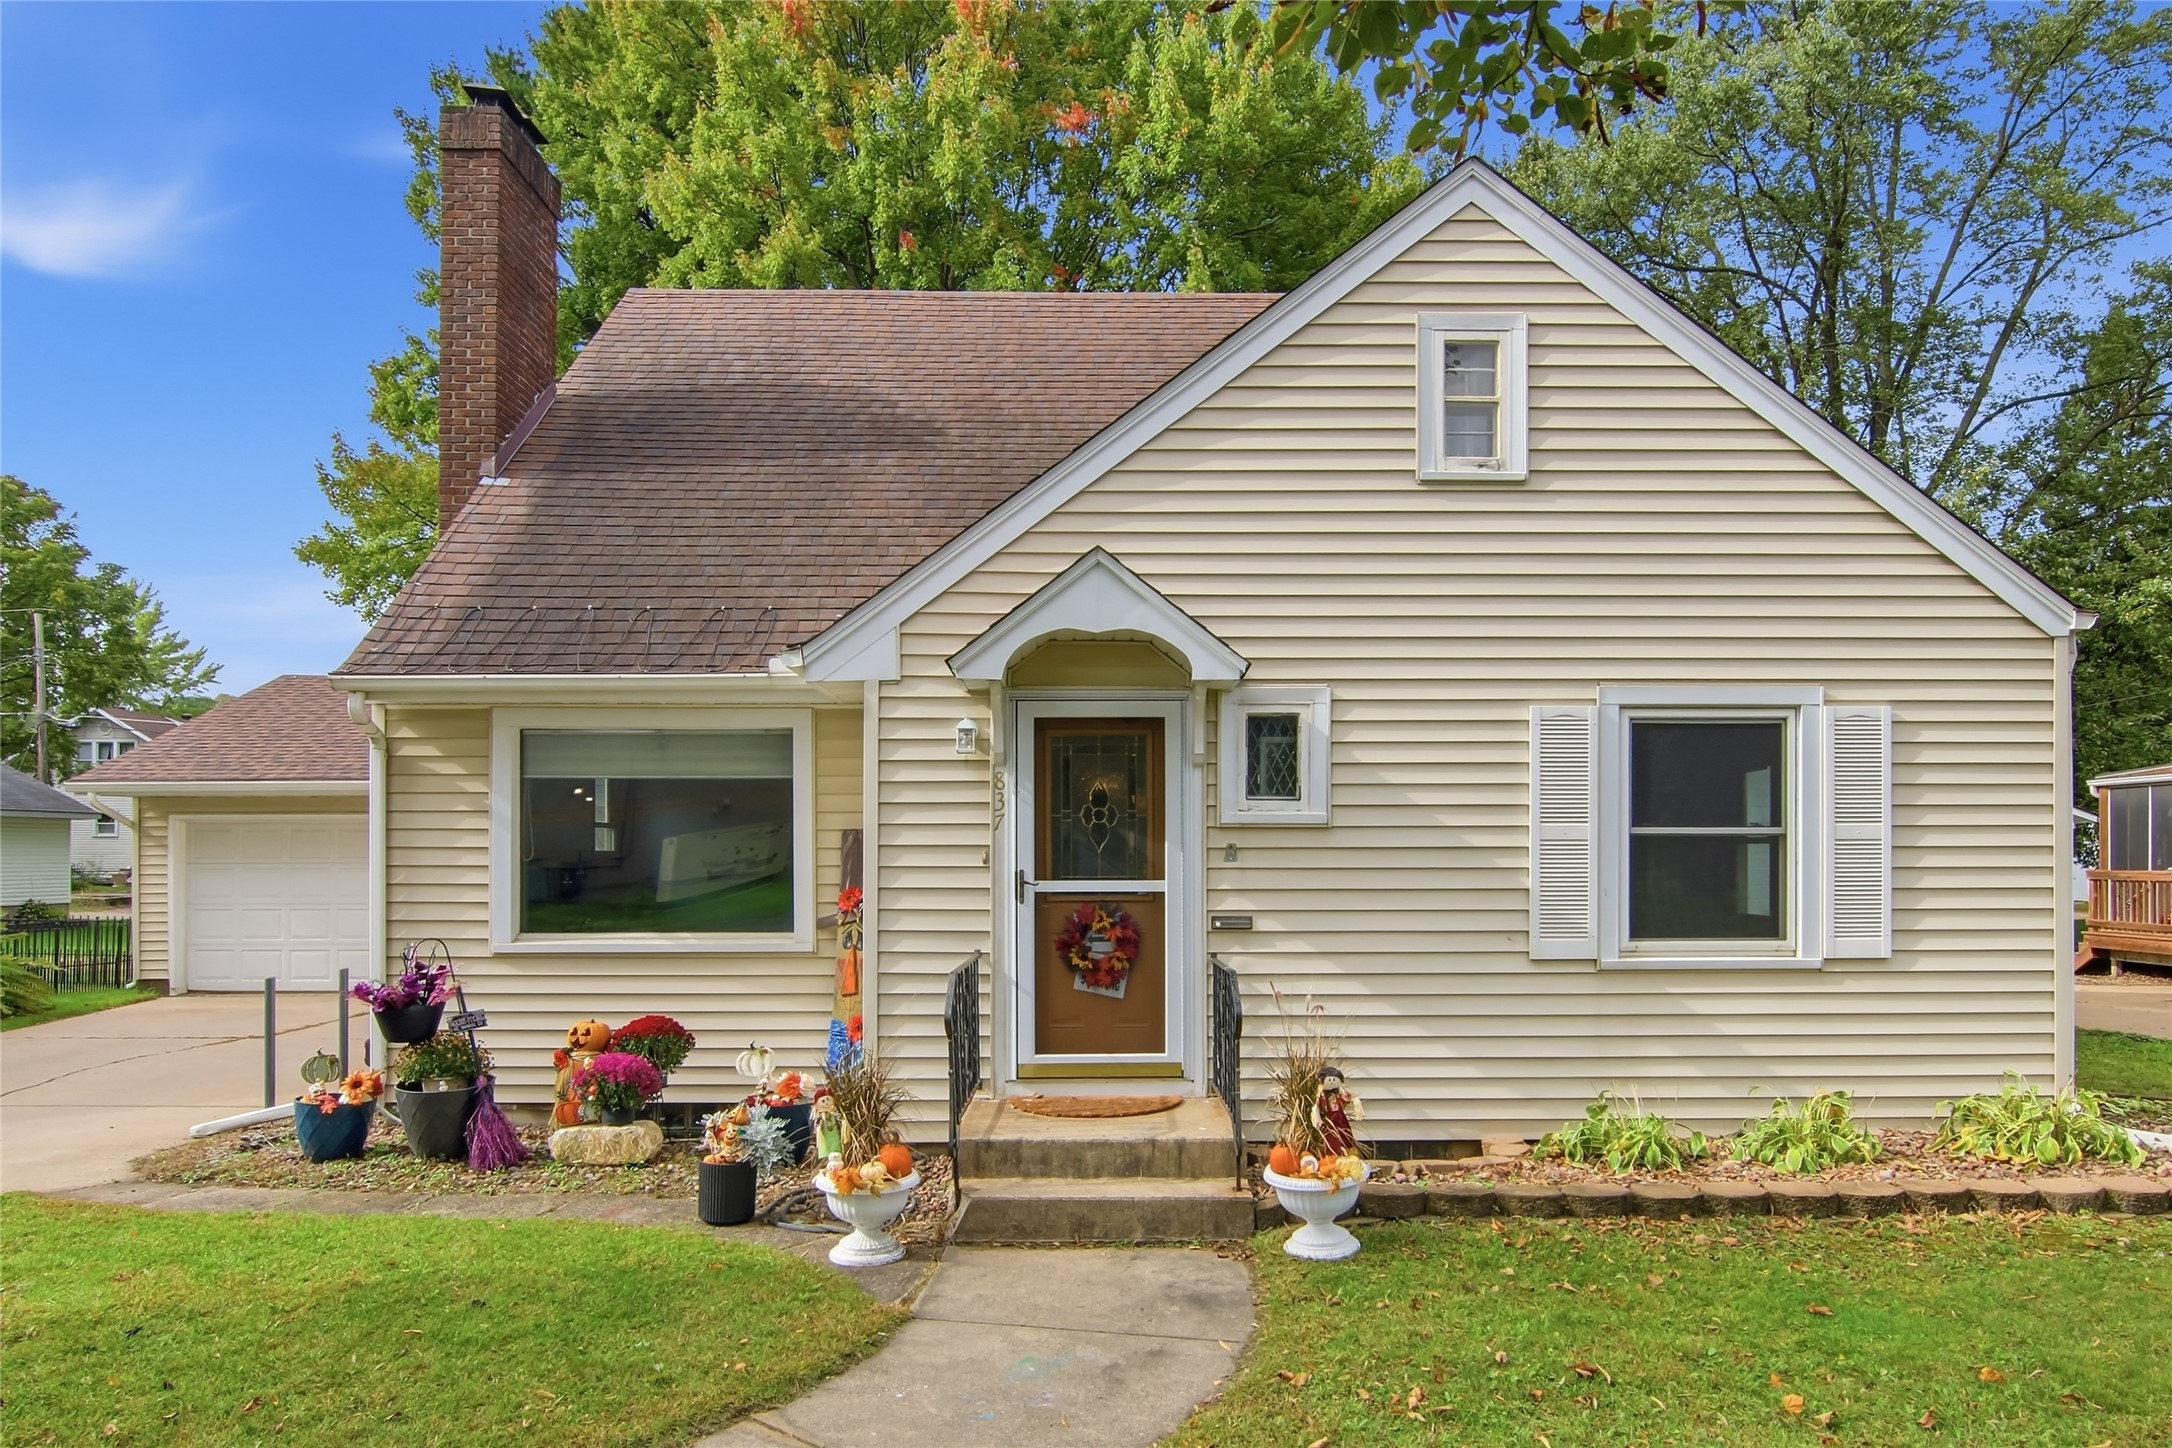
Active
MLS #1605557
837 Hopwood Avenue, Menomonie, WI
- 4 Bedroom
- 2 Bath
- 1,654 Sq. Ft.

Active w/ Offer
MLS #1601850
1102 14th Avenue E, Menomonie, WI
- 4 Bedroom
- 1/1 Bath
- 1,656 Sq. Ft.
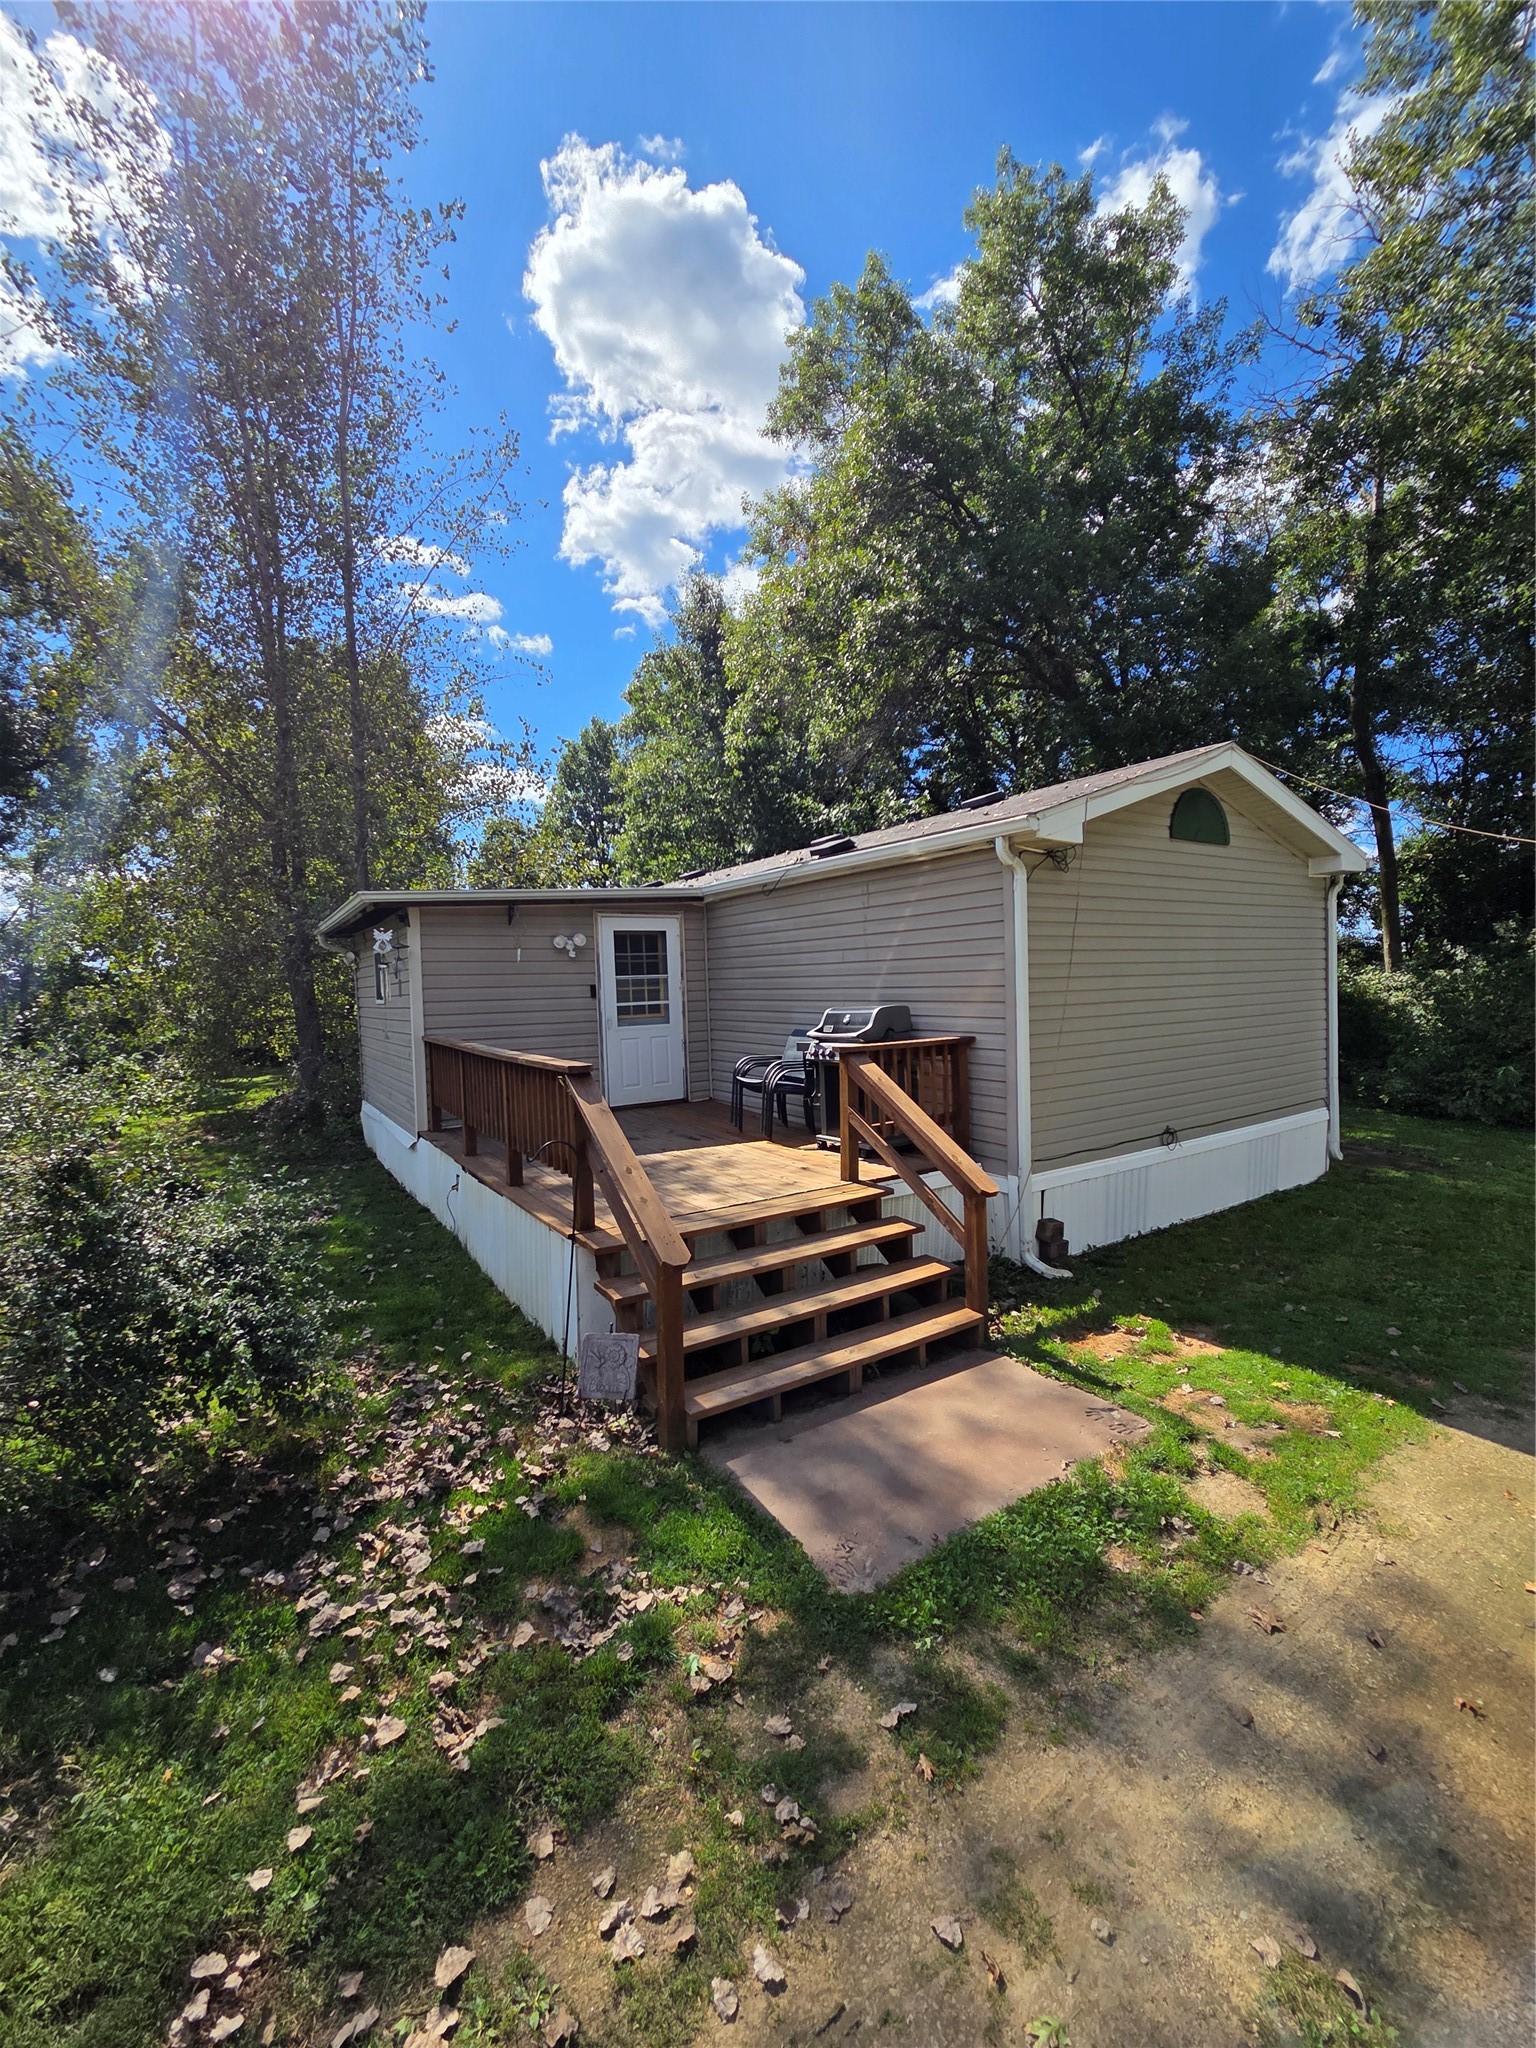
Active
MLS #1604973
E9745 10th Avenue, Mondovi, WI
- 3 Bedroom
- 2 Bath
- 1,280 Sq. Ft.